What You Get with a Complete Interior Design Project

A complete interior design project is not just an idea of how a space could look — it is a clearly guided process that connects the initial concept, design development, technical detailing, visualizations, and a concrete foundation for high-quality execution.

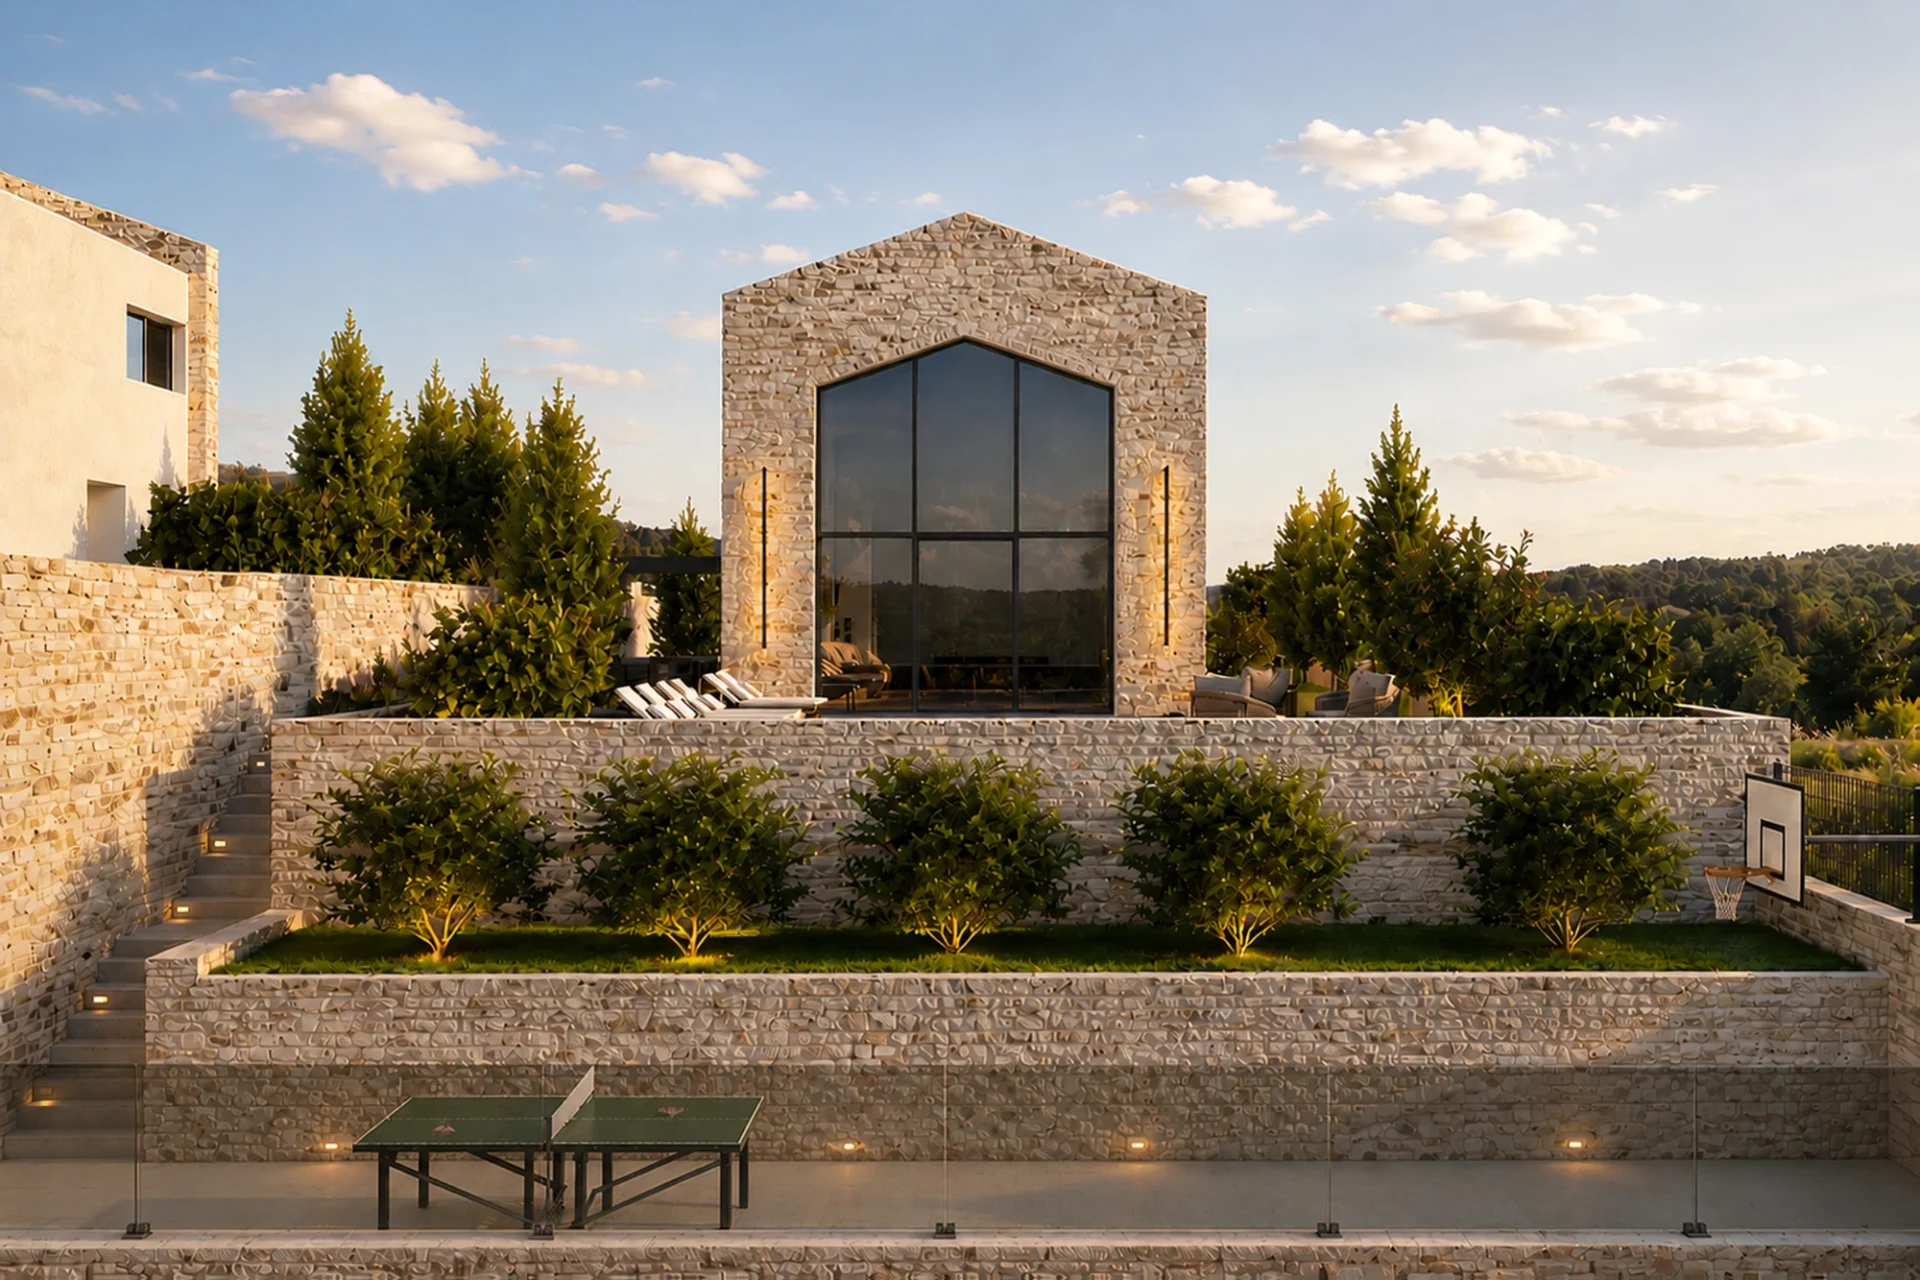
On this page, we present what clients truly receive through this approach — demonstrated through a representative house project in Boljun, developed for both private use and high-end tourist rental accommodation.
From Initial Guidelines to a Fully Developed Foundation for Execution

Through a complete interior design project, the initial ideas gradually evolve into clear decisions, detailed documentation, and a solid foundation for execution.

On this page, we show how this process works in practice — through its phases, tangible deliverables, and the value that such a level of development brings to the space, the execution process, and the final result.

Overview of Key Phases and Deliverables

Each project phase brings clear value and a concrete deliverable — from initial alignment of direction to detailed development that simplifies the preparation and management of the execution process.

01.

Initial Guidelines and Project Alignment

The client defines priorities, the desired standard, aesthetic direction, and functional requirements, giving the project a clear starting framework.

02.

Concept Design and Key Decisions

The spatial logic, concept, and initial visual direction are defined, enabling key decisions to be made more clearly, confidently, and in a more controlled way.

03.

Detailed Design and Project Documentation

Technical and design layers required for high-quality execution are developed — from materials and lighting to custom-made elements and precise micro-locations.

04.

Visualizations and Clearer Preparation for Execution

Visualizations and additional representations help provide a clearer preview of the project, confirm the design direction, and improve communication prior to implementation.

1. The Project Begins with Clear Alignment of Direction

A high-quality project does not begin with shaping the space itself, but with understanding what the space is meant to become. In this phase, priorities, the desired standard, lifestyle, functional requirements, and aesthetic guidelines are defined, providing the project with a strong initial framework.

This approach brings greater clarity from the very beginning and helps ensure that all following phases — from concept design to detailed development — evolve consistently, thoughtfully, and with fewer unnecessary revisions later in the process.

.

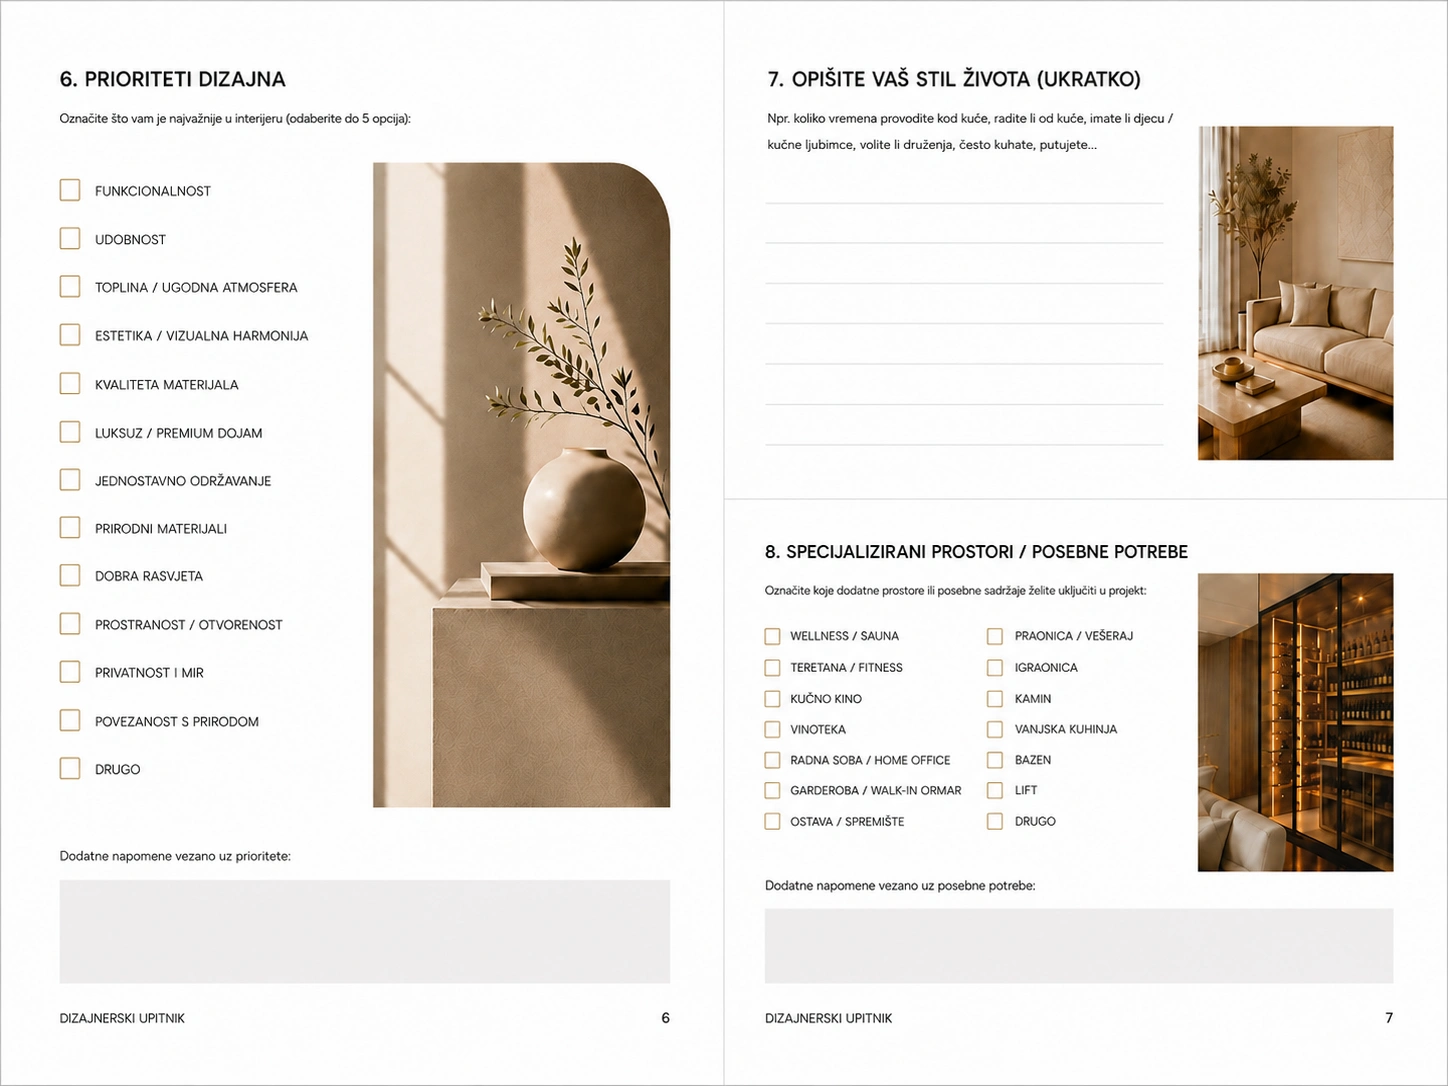
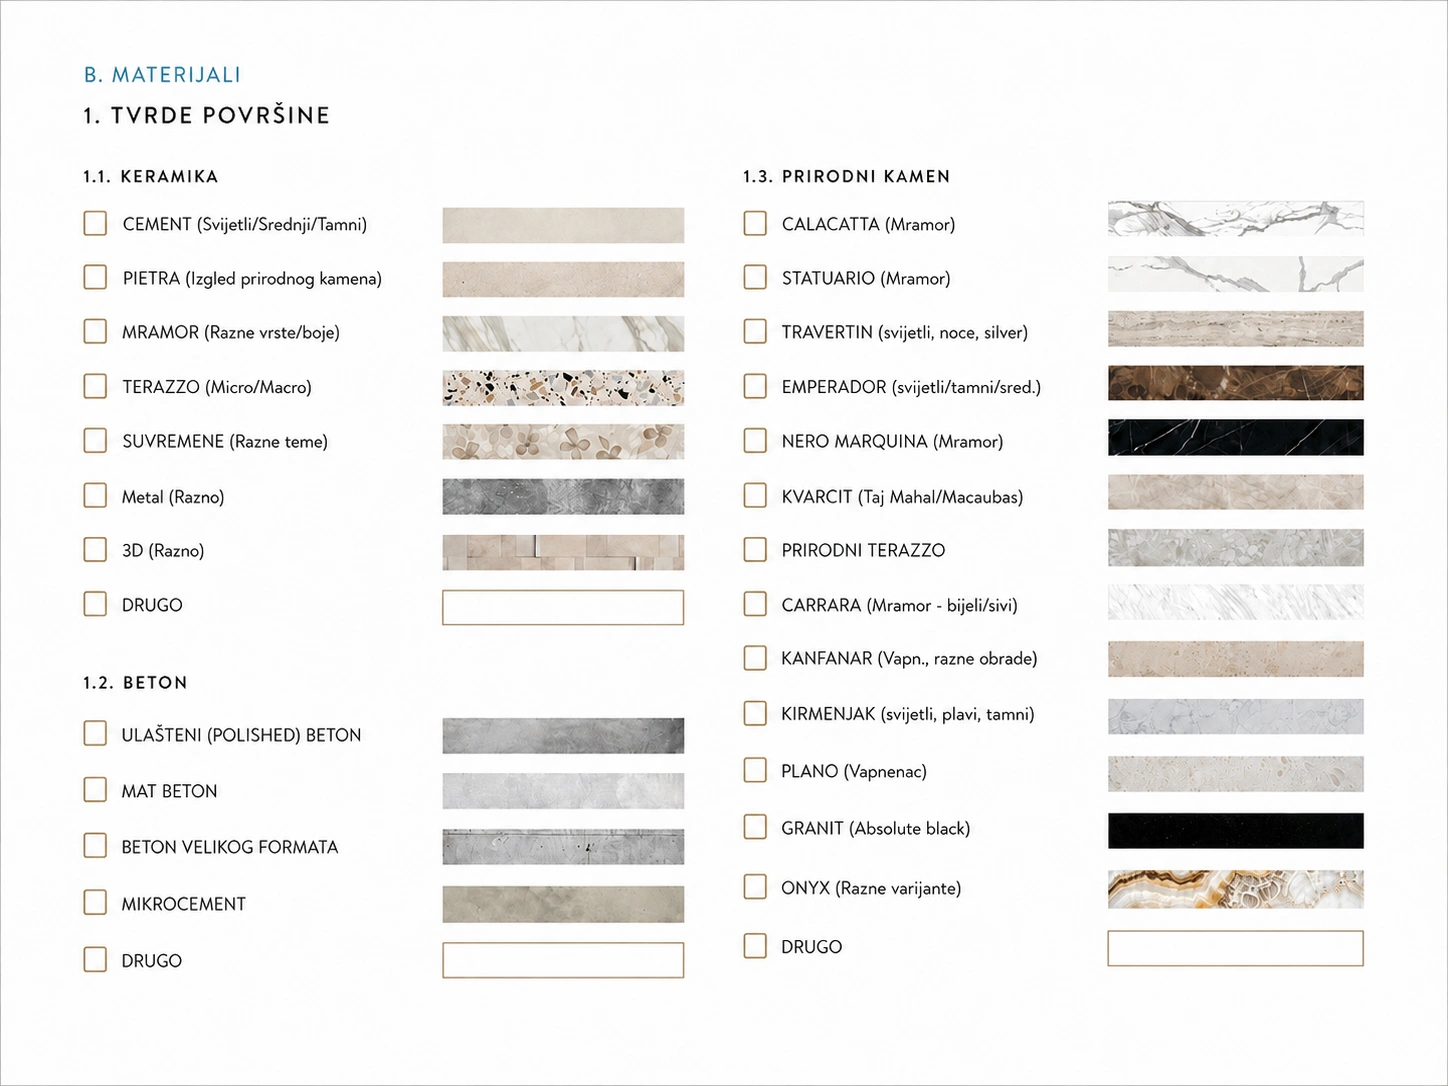
The Design Questionnaire Establishes the Initial Project Framework

In the initial phase, the client completes a design questionnaire used to define the project priorities, desired standard, intended use of the space, aesthetic direction, and investment level. This allows key information to be gathered from the very beginning, helping the project start from clearly defined needs, expectations, and direction.

Such an approach makes it easier to align key perspectives before the concept design phase and creates a stronger foundation for decision-making and further project development.

Results of This Phase

01

A Clearer Initial Project Direction

02

Better Alignment of Priorities and Expectations

03

A Stronger Foundation for the Concept Design

2. In the Concept Phase, the Project Gains Spatial Logic and Key Decisions

After the initial alignment, the project moves into a phase where the guidelines are translated into a more concrete spatial organization, interior character, and the first important decisions. The concept design is not only intended to make the space look convincing, but also to clearly establish the functionality, atmosphere, and direction on which the entire project will continue to develop.

For the client, this is an important stage because it is where the space becomes clearer, more tangible, and more reliable for further development. Before the detailed design phase begins, the project gains a stronger foundation, and key decisions can be made more thoughtfully, with fewer later revisions and uncertainties.

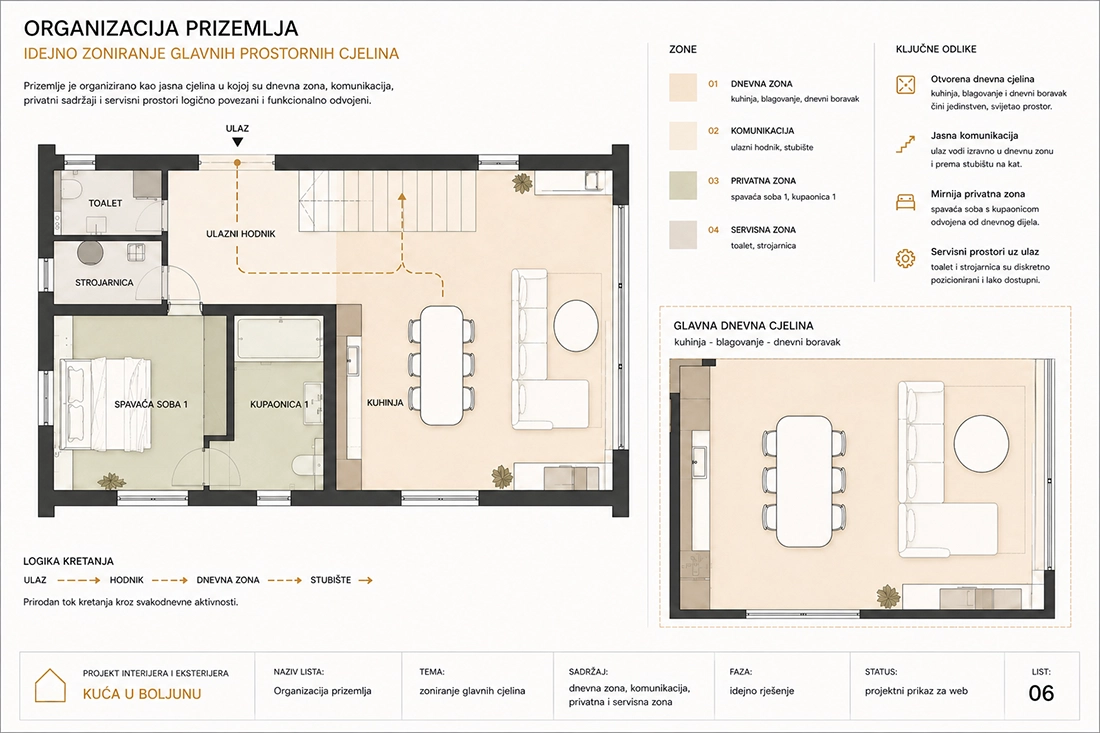
The Client Receives Spatial Organization and a Clear Concept of Key Zones

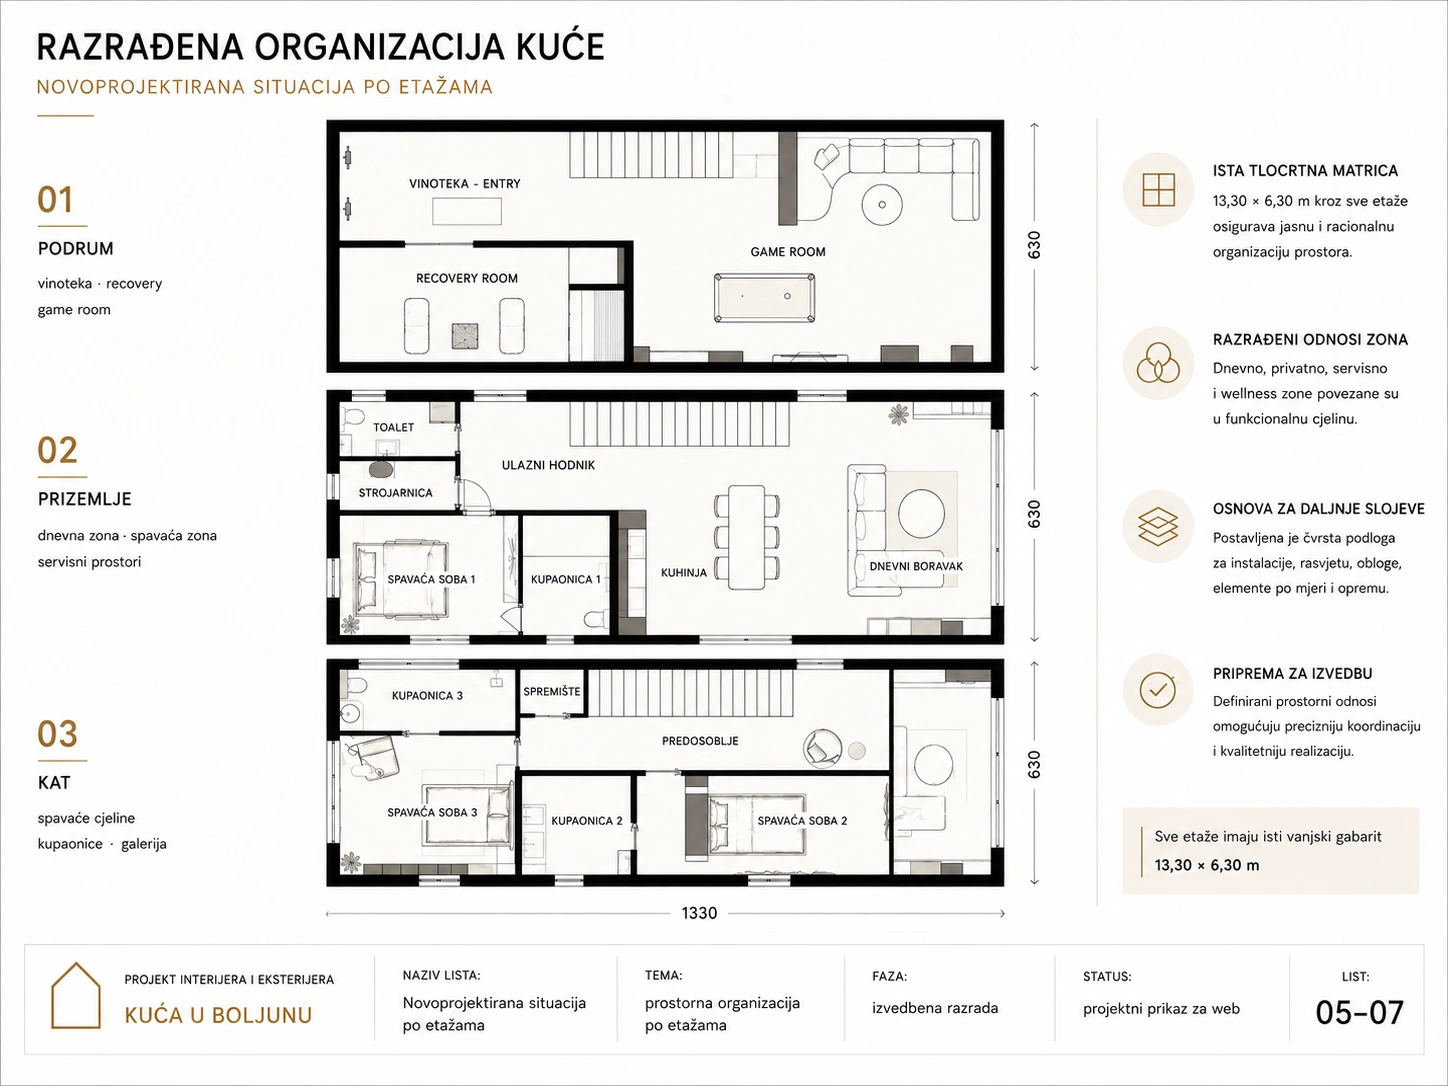
In the concept phase, the client does not only receive an initial visual impression of the interior, but a concrete spatial solution: the organization of main zones, relationships between key areas, circulation logic, and the fundamental character of the space. This is where it is verified whether the proposed layout truly aligns with the intended use and project goals.

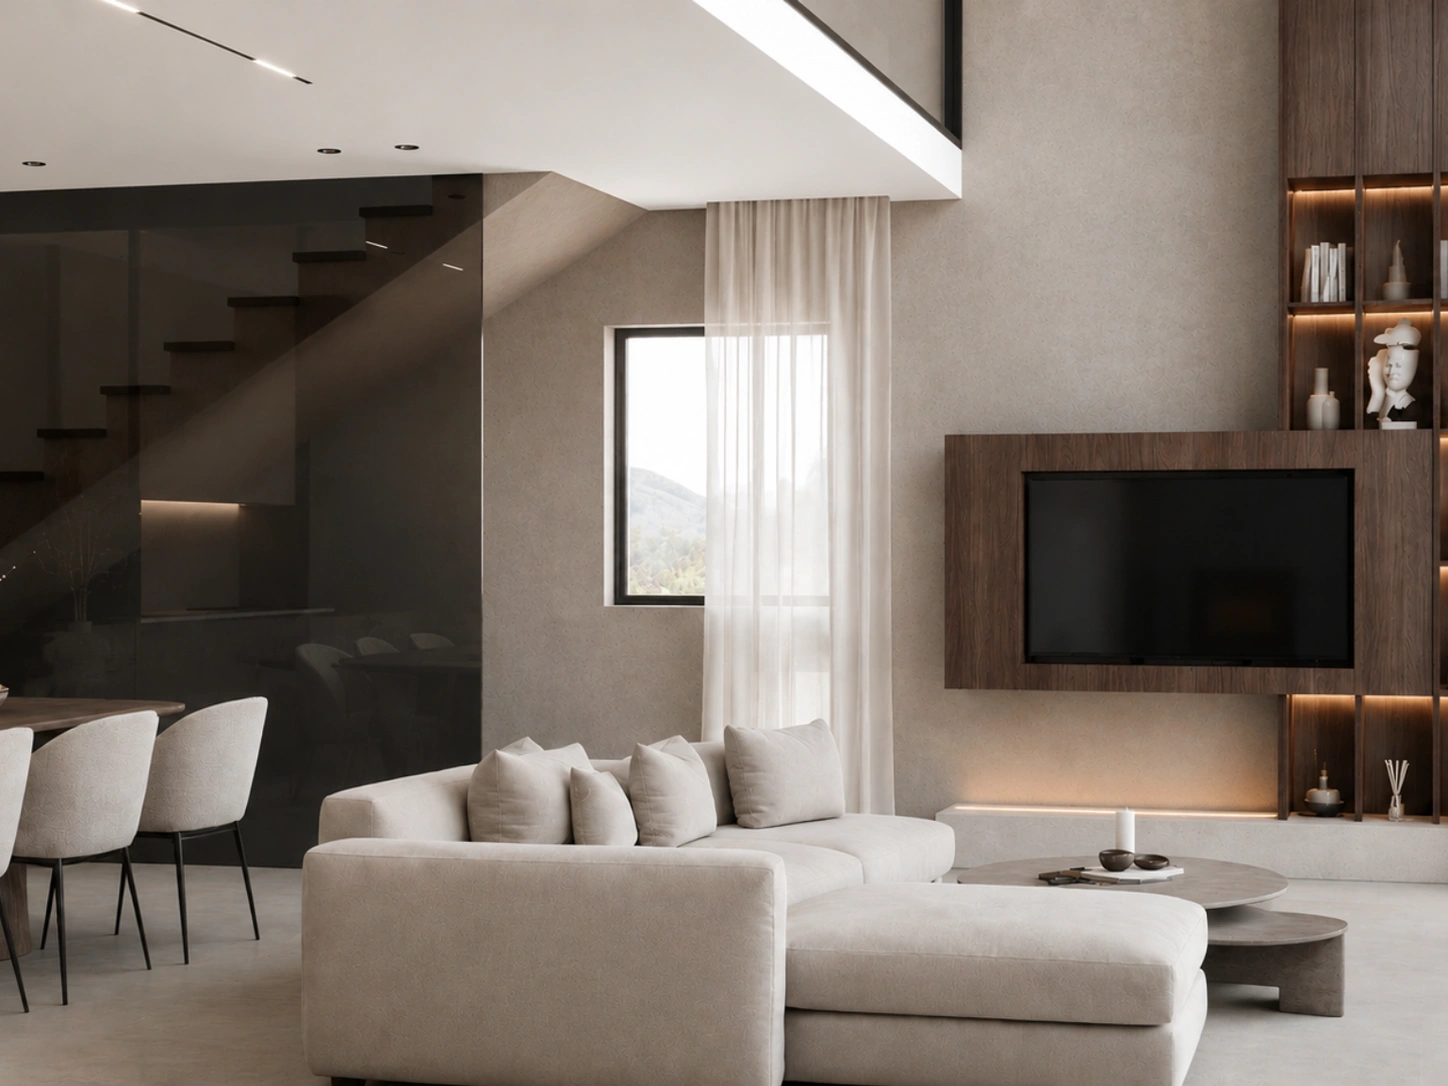
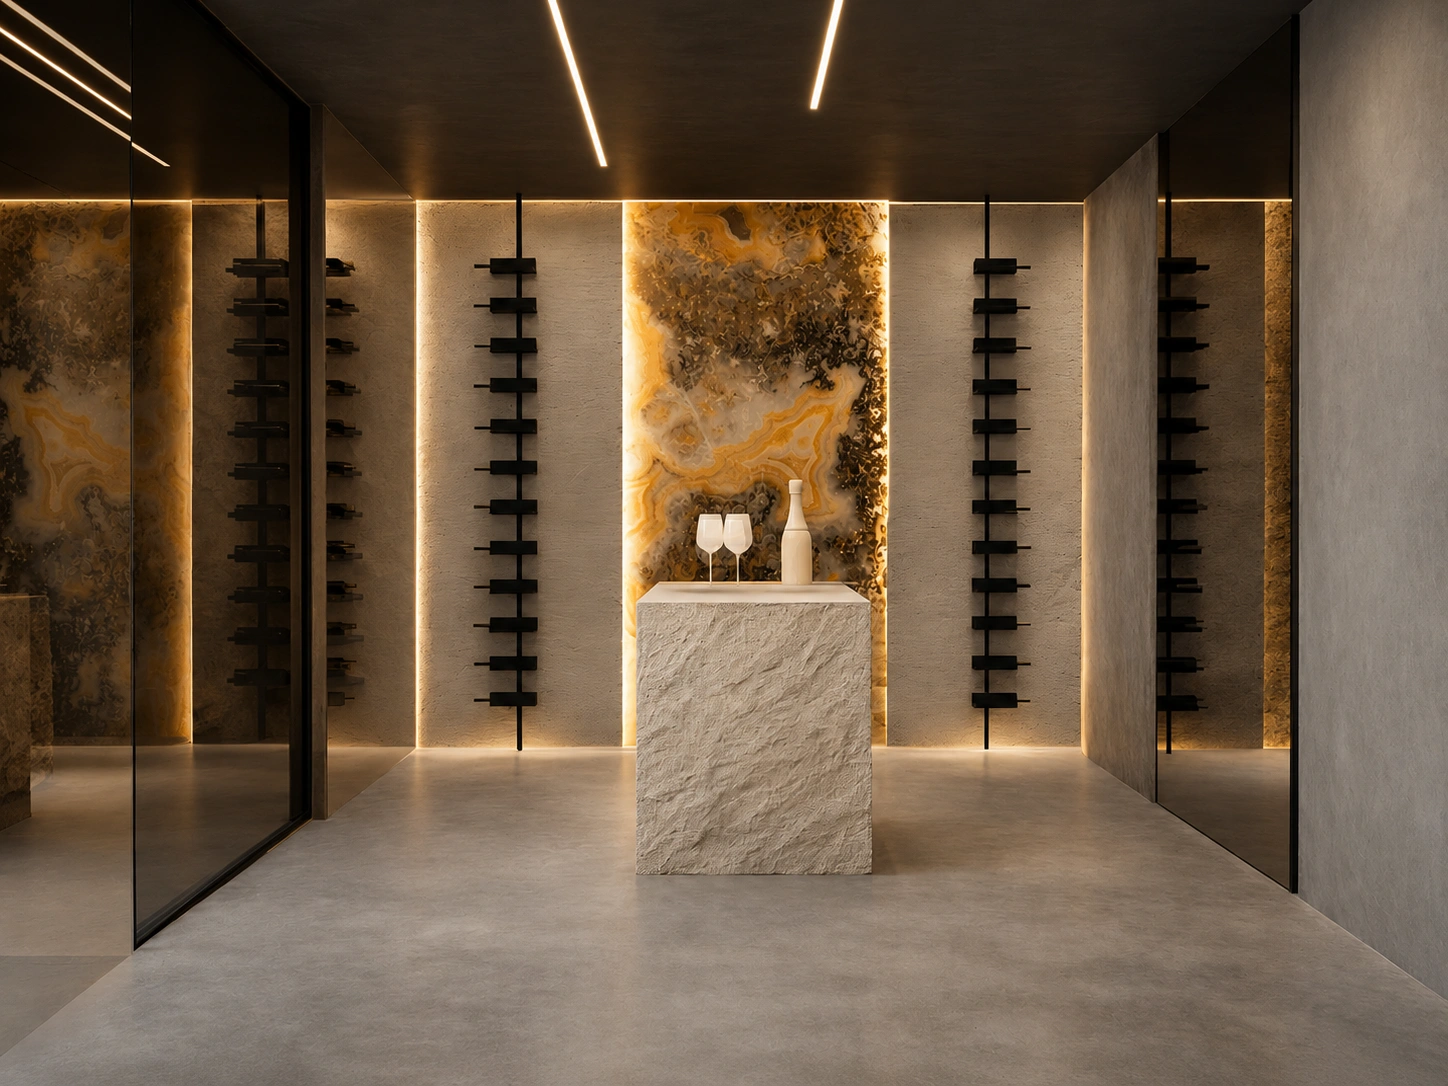
In the Boljun project, this means that relationships between the living area, basement functions, and sleeping zones are already established at this stage, with an emphasis on spatial clarity, comfort, and the overall living experience. For the client, the value of this development lies in the fact that the space becomes truly understandable for the first time and ready for well-informed further decisions.

At this stage, for the first time, it becomes clear:

01

How the main zones are organized

02

How the space functions in everyday use

03

What will form the foundation for all future decisions

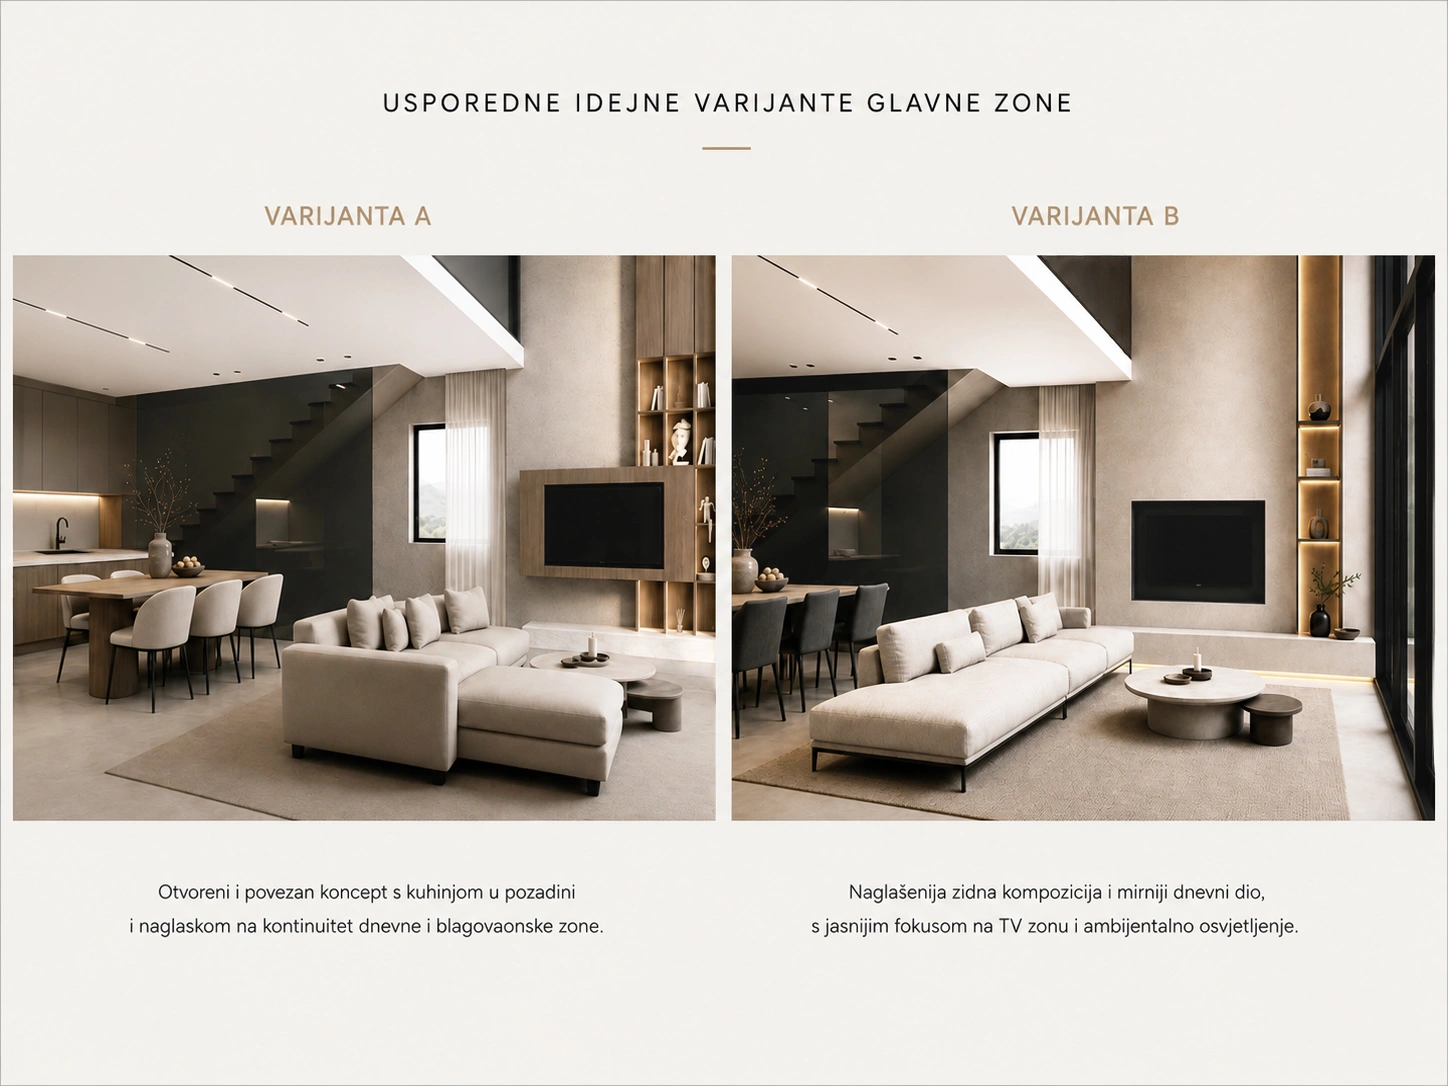
Clients can compare key solutions before further development

The conceptual phase is not just about shaping the space, but also about comparing essential solutions before the project moves into more detailed development. When a client can evaluate different approaches within key zones, it becomes easier to identify the solution that best fits the space, its daily use, and the overall project goals.

The value of this phase lies not only in seeing what is possible, but in making critical decisions earlier, with greater confidence and a deeper understanding of their impact on the entire project.

In This Phase, the Client Can Make Decisions More Easily About

01

What best suits the space

02

Which direction the project should continue to follow

03

What needs to be confirmed before detailed development begins

3. The Execution Phase Transforms the Project into a Detailed Foundation for Implementation

Once the concept direction and key decisions have been established, the project moves into a phase of more detailed preparation for execution. In this stage, the concept is translated into concrete project layers — from spatial and technical logic to materials, lighting, custom-made elements, and other decisions that shape the final outcome.

For the client, the value of this phase lies in the fact that the project becomes more precise, better coordinated, and ready for the next steps. This reduces the room for improvisation, while the execution is based on a stronger and more thoughtfully developed foundation.

The Client Receives a Developed Spatial Organization and a Foundation for Execution

At this stage, the project no longer remains at a general conceptual level but develops into a more detailed spatial and technical framework. The newly designed layout is defined, along with the relationships between spatial units, required interventions, and the underlying logic used to align all other parts of the project.

For the client, this means the space becomes more clearly organized, more precisely considered, and ready for execution planning. This creates a stronger foundation for everything that follows — from installations and lighting to materials, custom-made elements, and the final implementation.

In This Phase, It Becomes Clearer

01

How the space is organized as a whole

02

Which interventions are important for execution preparation

03

What forms the basis for all other project layers moving forward

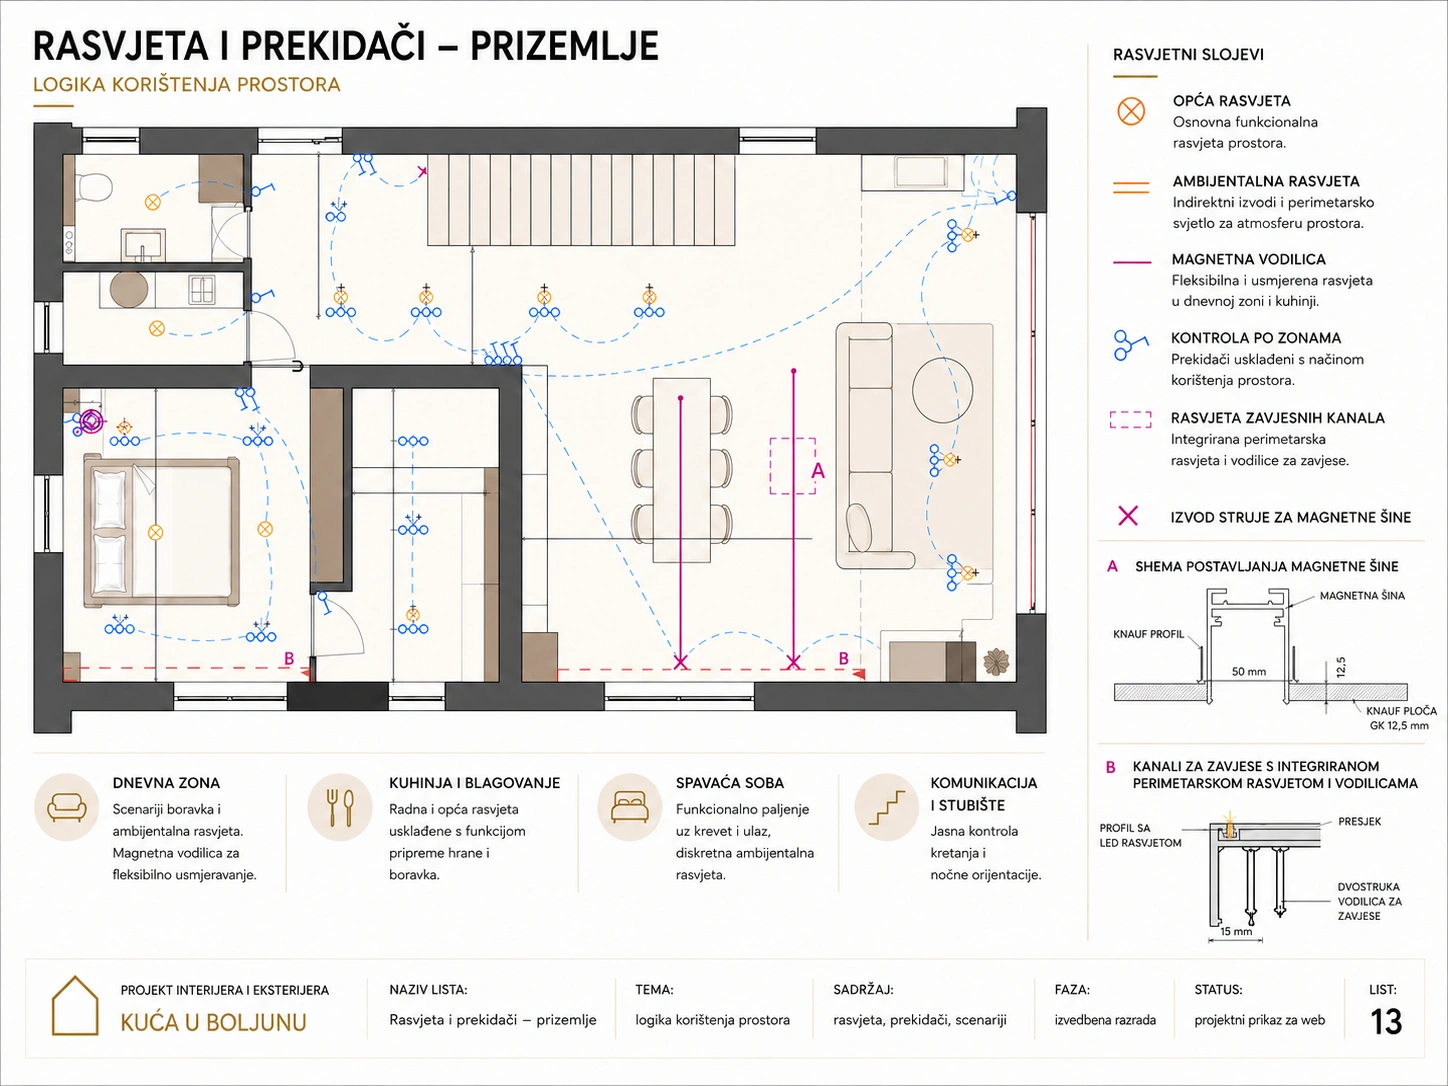
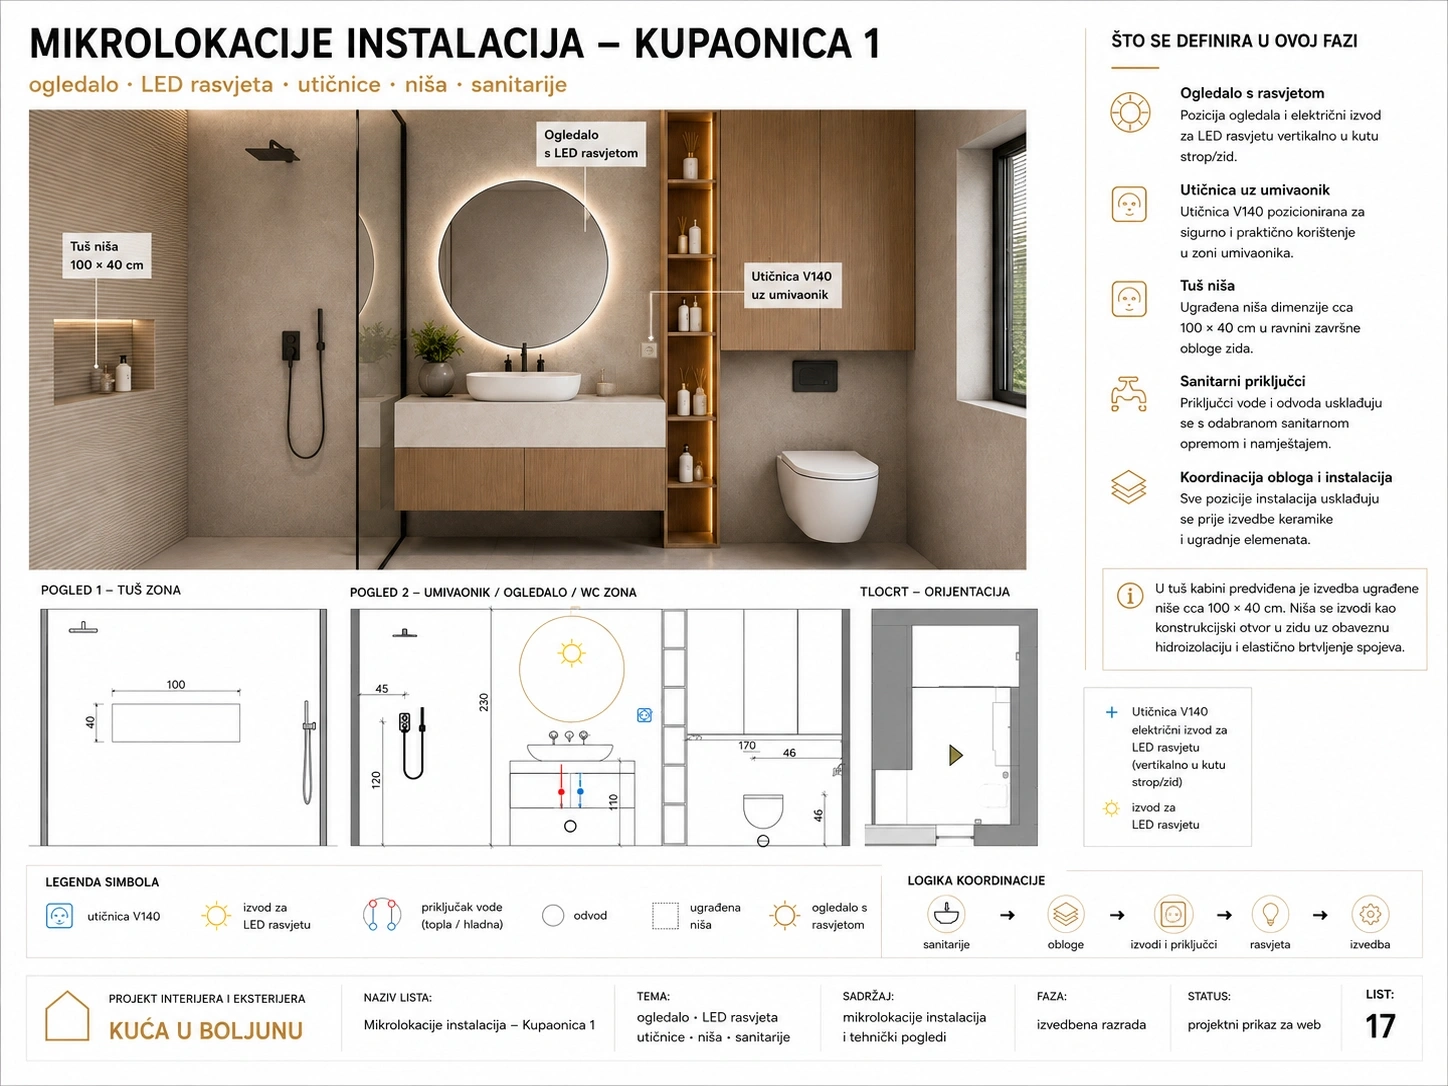
The Client Receives a Clear Logic for Lighting, Electrical Points, and Everyday Use of the Space

At this stage, lighting, power outlets, connections, and micro-locations are no longer general assumptions but part of a well-thought-out logic of spatial use. This level of development helps align everyday needs, ambient scenarios, and the technical preparation for execution in advance.

For the client, this means greater clarity before realization: important positions and functions are considered earlier, decisions are not left to the construction site, and the execution is supported by a higher-quality foundation for coordination.

In This Phase, It Becomes Clearer

01

How the space functions in everyday use

02

Where important technical decisions are made in advance

03

What is not left to later improvisation

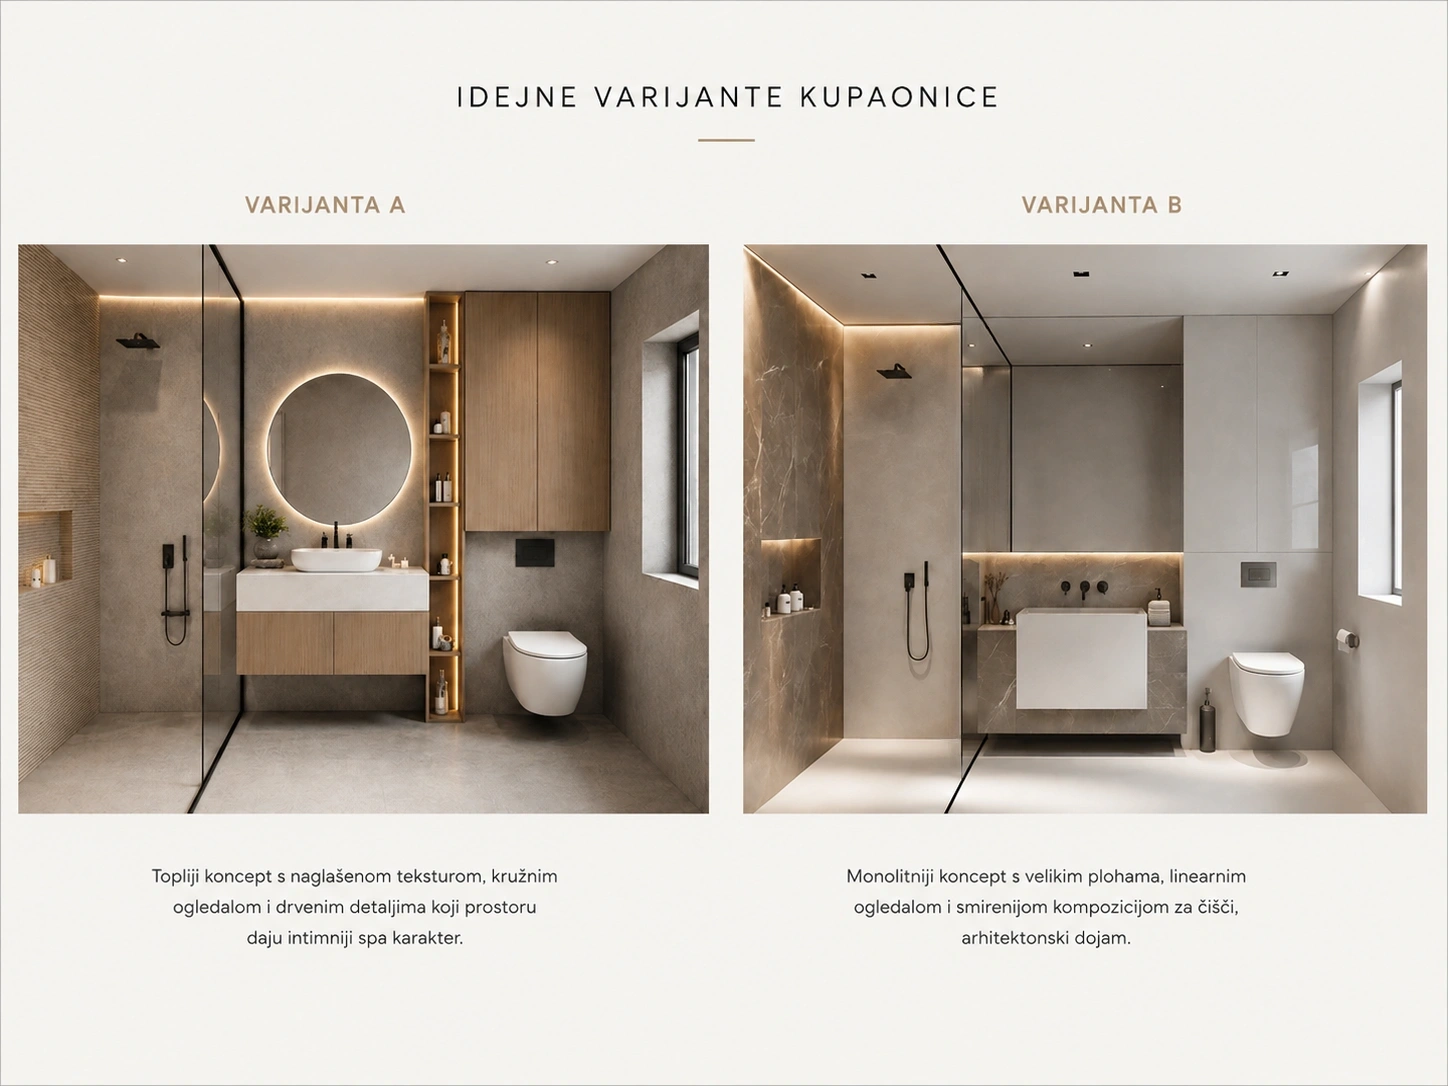
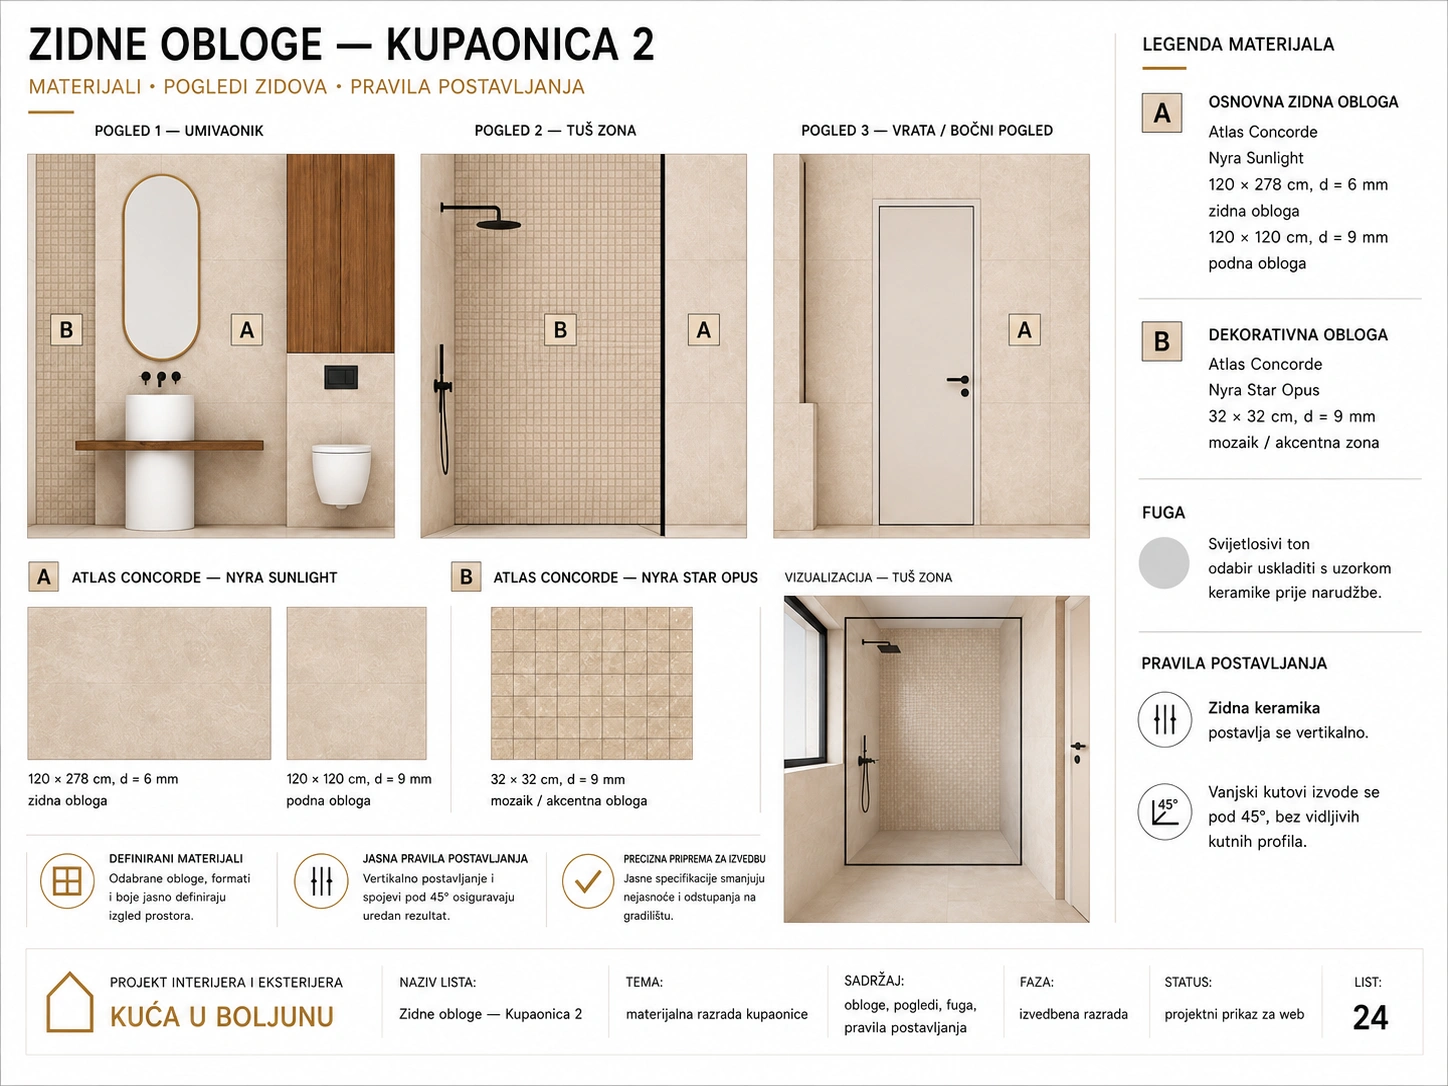
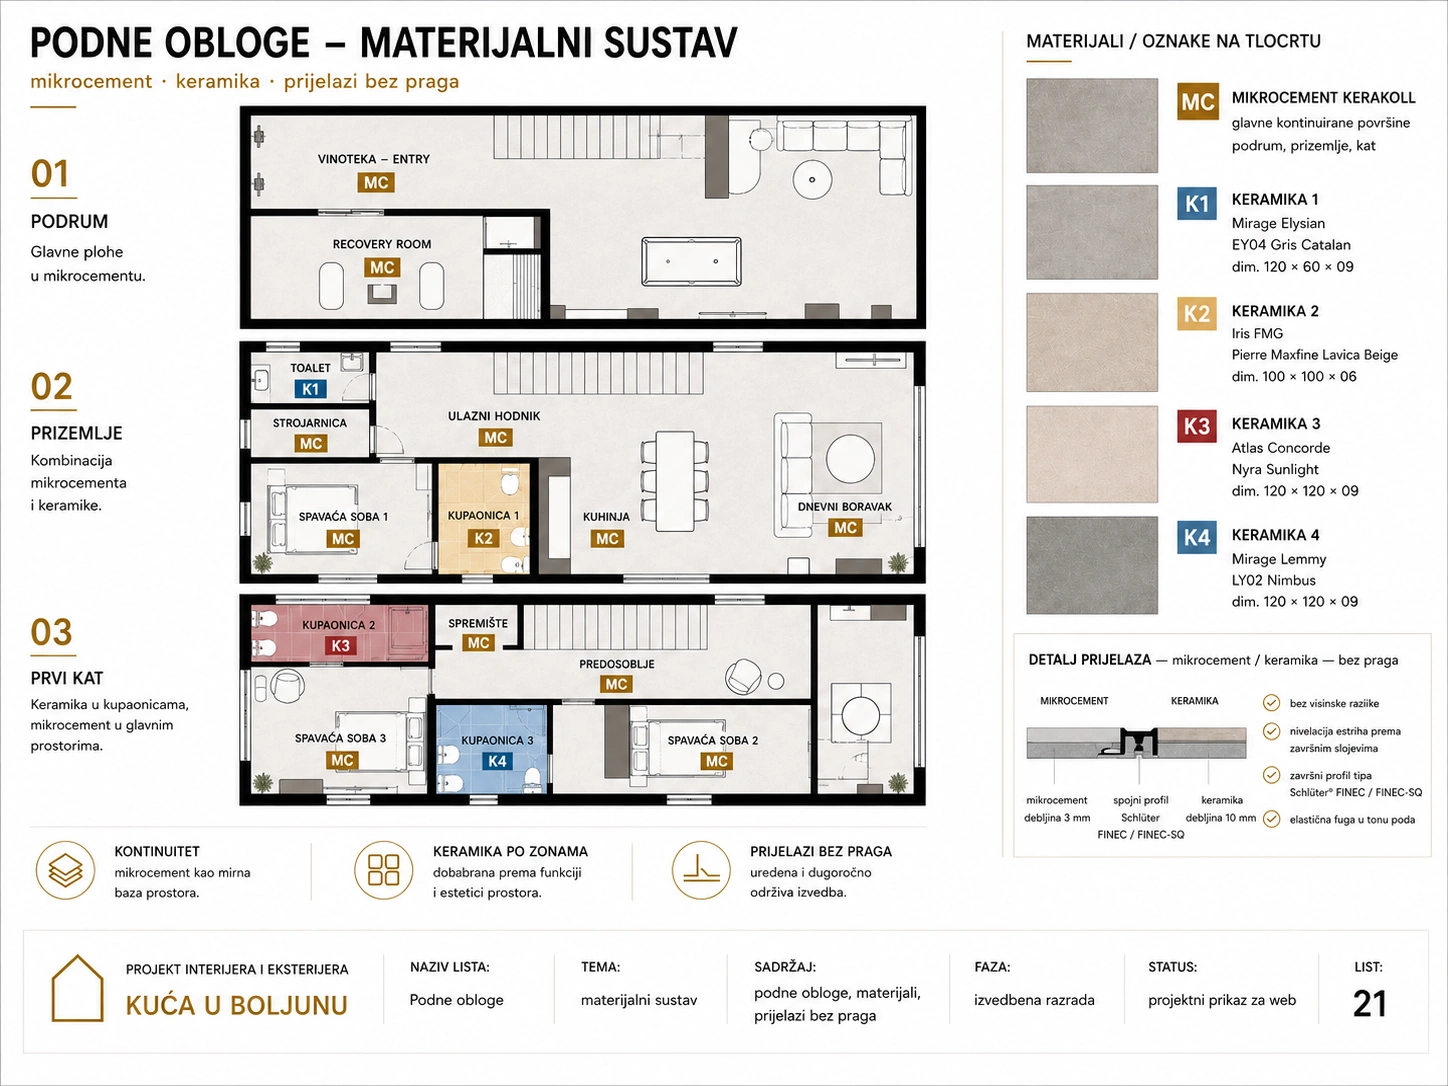
The Client Receives Defined Materials, Finishes, and Bathroom Design Details

At this stage, the project no longer relies only on a general spatial impression, but develops a concrete material specification. Floor and wall finishes, bathroom compositions, final surface treatments, and the way individual material layers interact are all clearly defined.

For the client, this means the project becomes more precise and tangible: it is easier to see which finishes, surfaces, and details shape the space, how individual elements will be executed, and how the final character of the interior is built up.

In This Phase, It Becomes Clearer

01

Which finishes, surfaces, and details shape the space

02

How the final finishes are coordinated with each other

03

What is included in the more precise preparation for execution

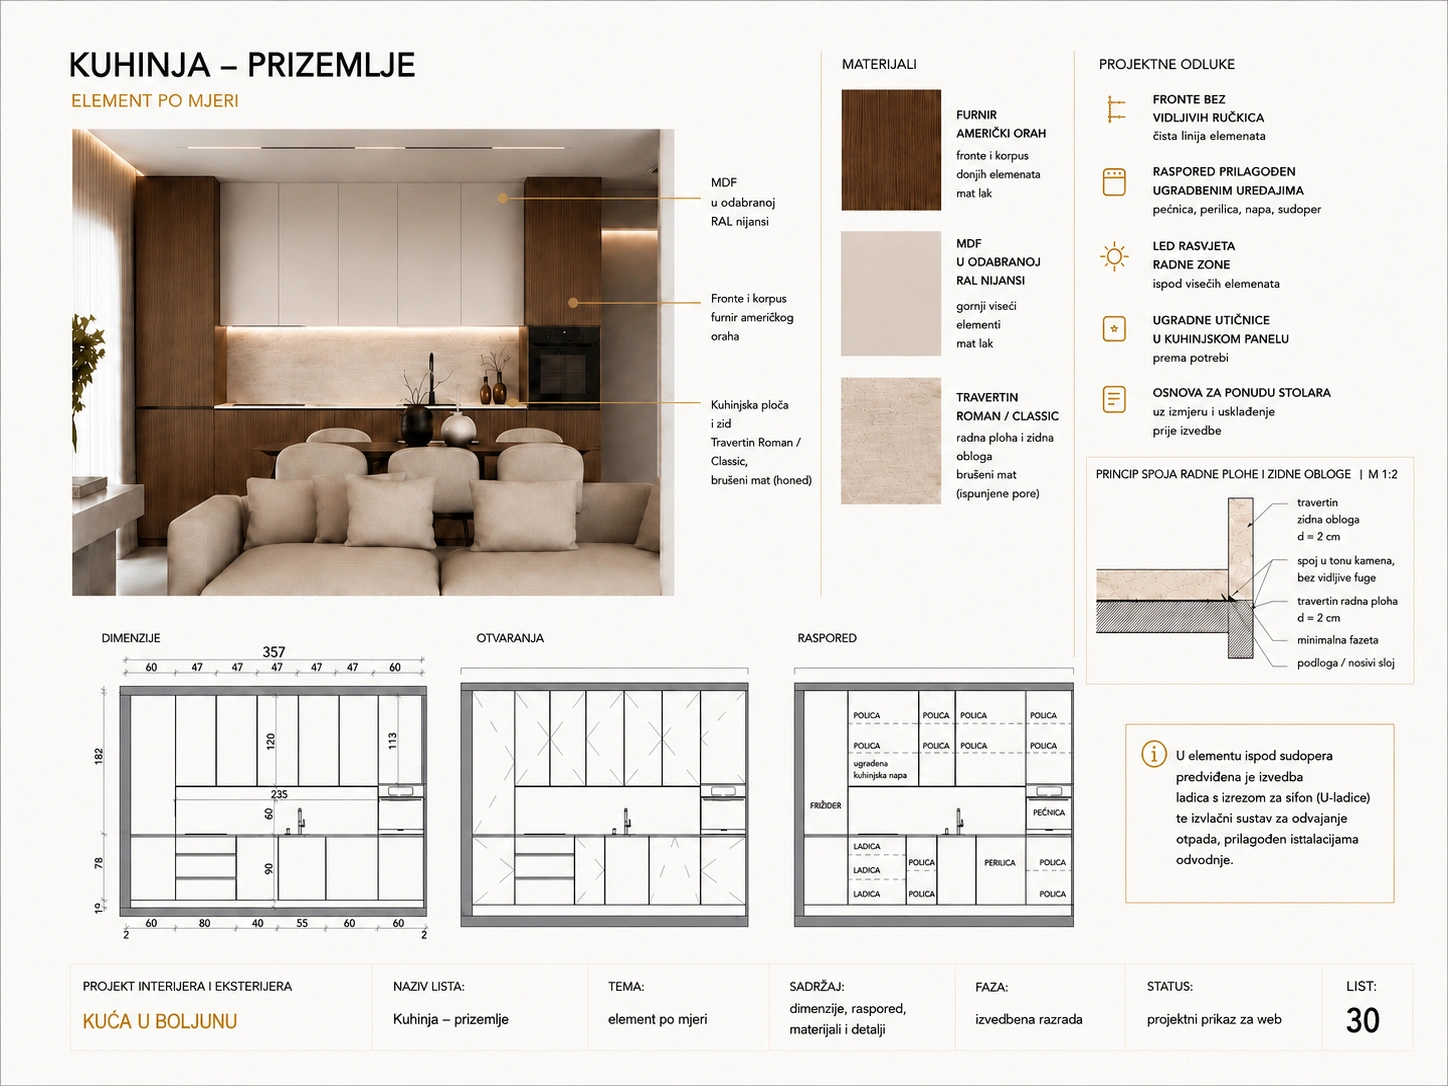
The Client Receives Detailed Custom-Made Elements and Built-In Solutions

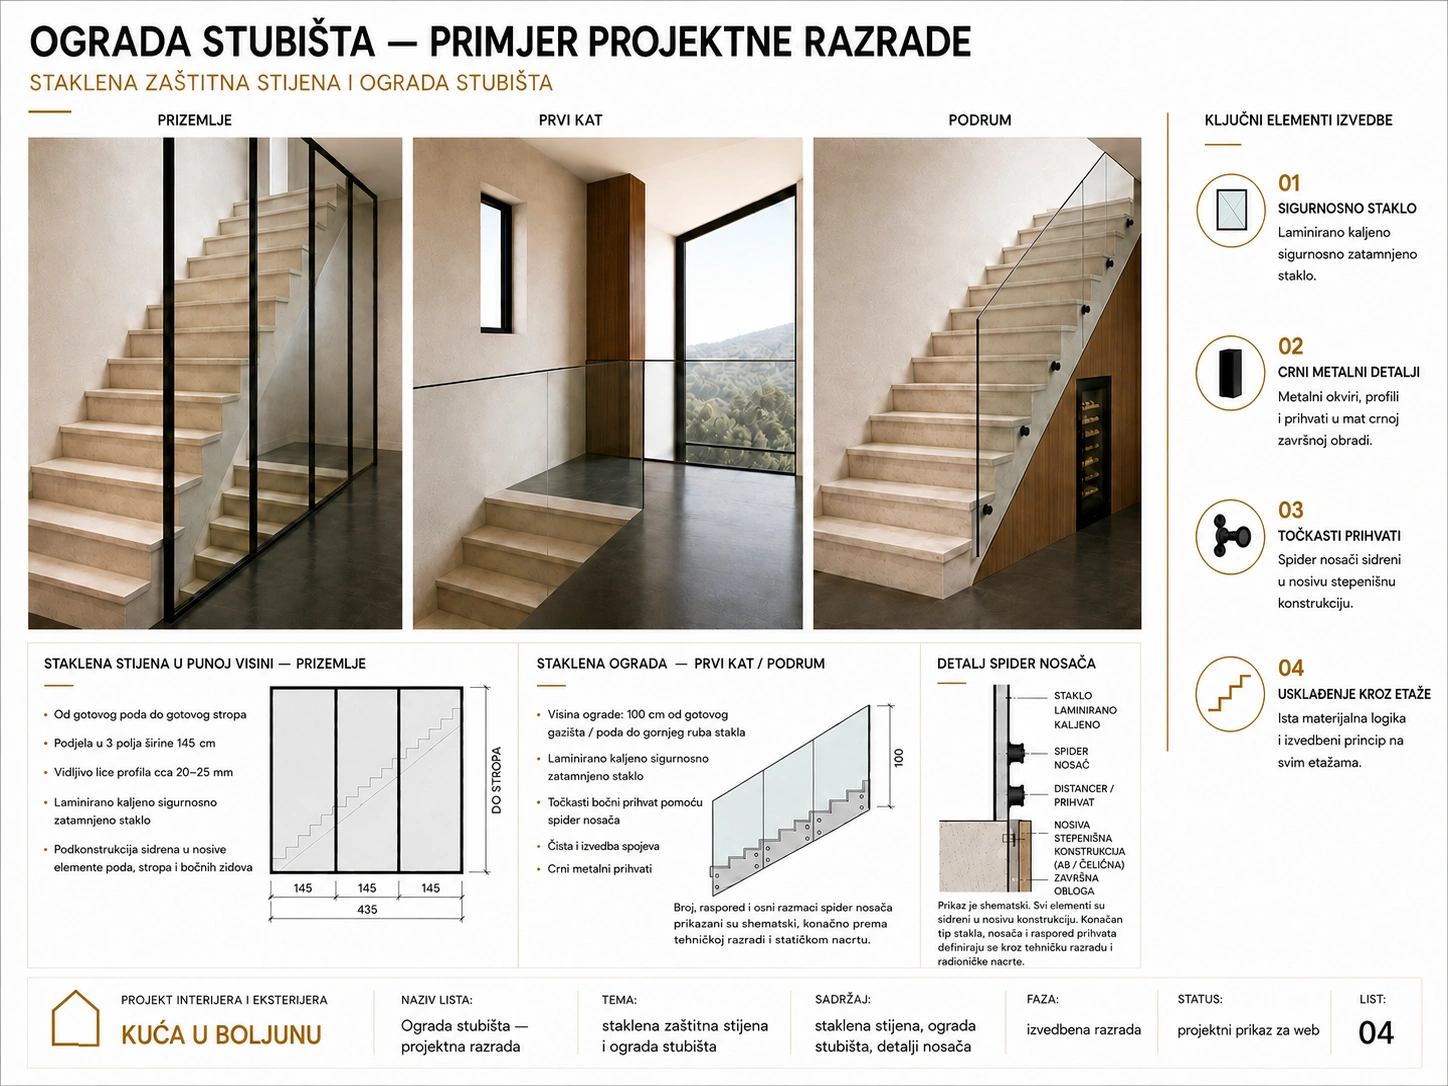
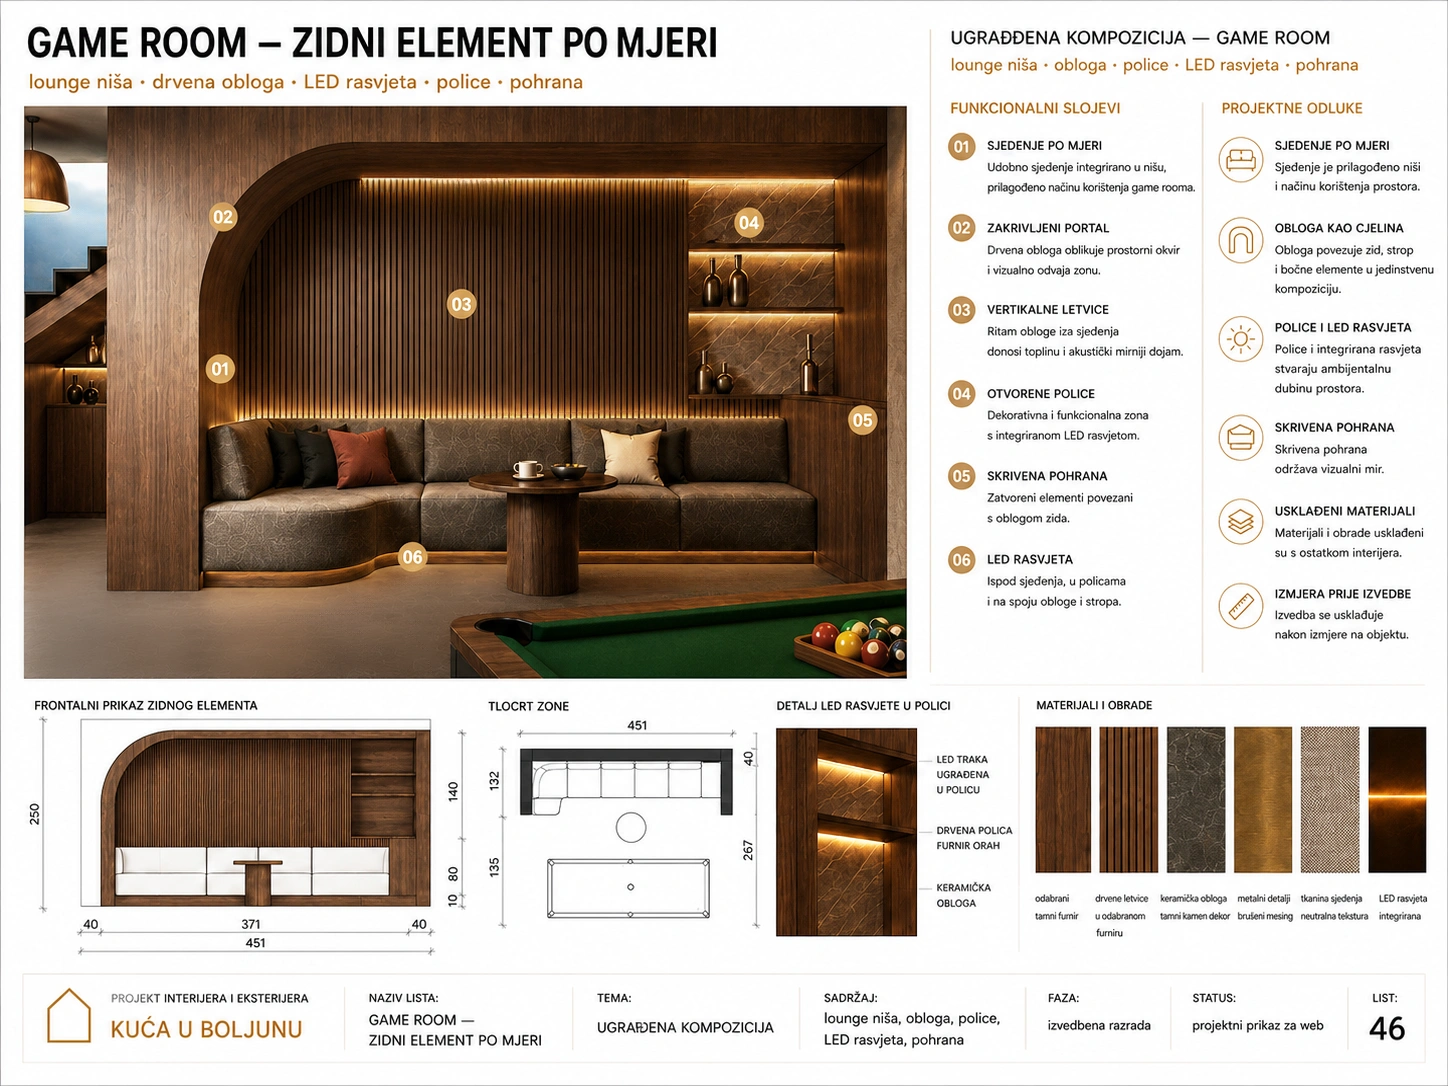
At this stage, key interior elements are no longer just conceptual ideas, but are developed as concrete bespoke solutions. This includes kitchens, wardrobes, wall units, TV compositions, and other built-in features that connect the functionality of the space with its final visual appearance.

In this way, the project gains more precisely defined elements tailored to real needs, dimensions, and the way the space is used. Function, aesthetics, and feasibility are aligned into a cohesive whole, while quotations and execution of custom-made elements are based on a more reliable and refined foundation.

In This Phase, It Becomes Clearer

01

How the key spatial elements are shaped

02

How function and aesthetics are integrated into a cohesive whole

03

What facilitates further execution and custom-made quotations

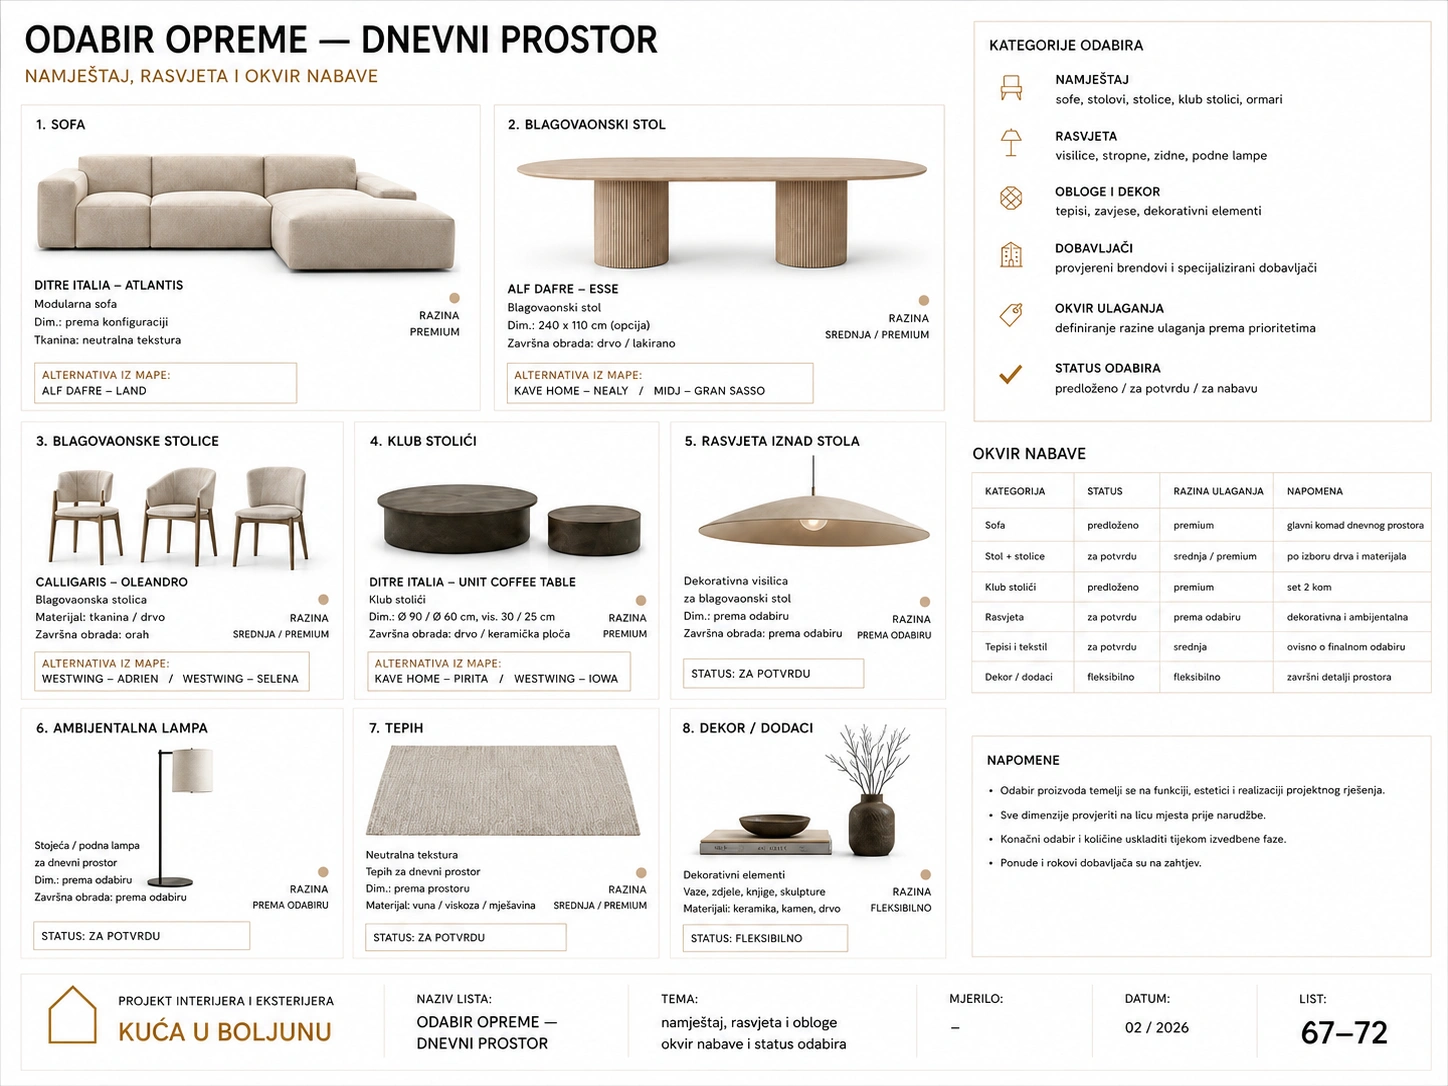
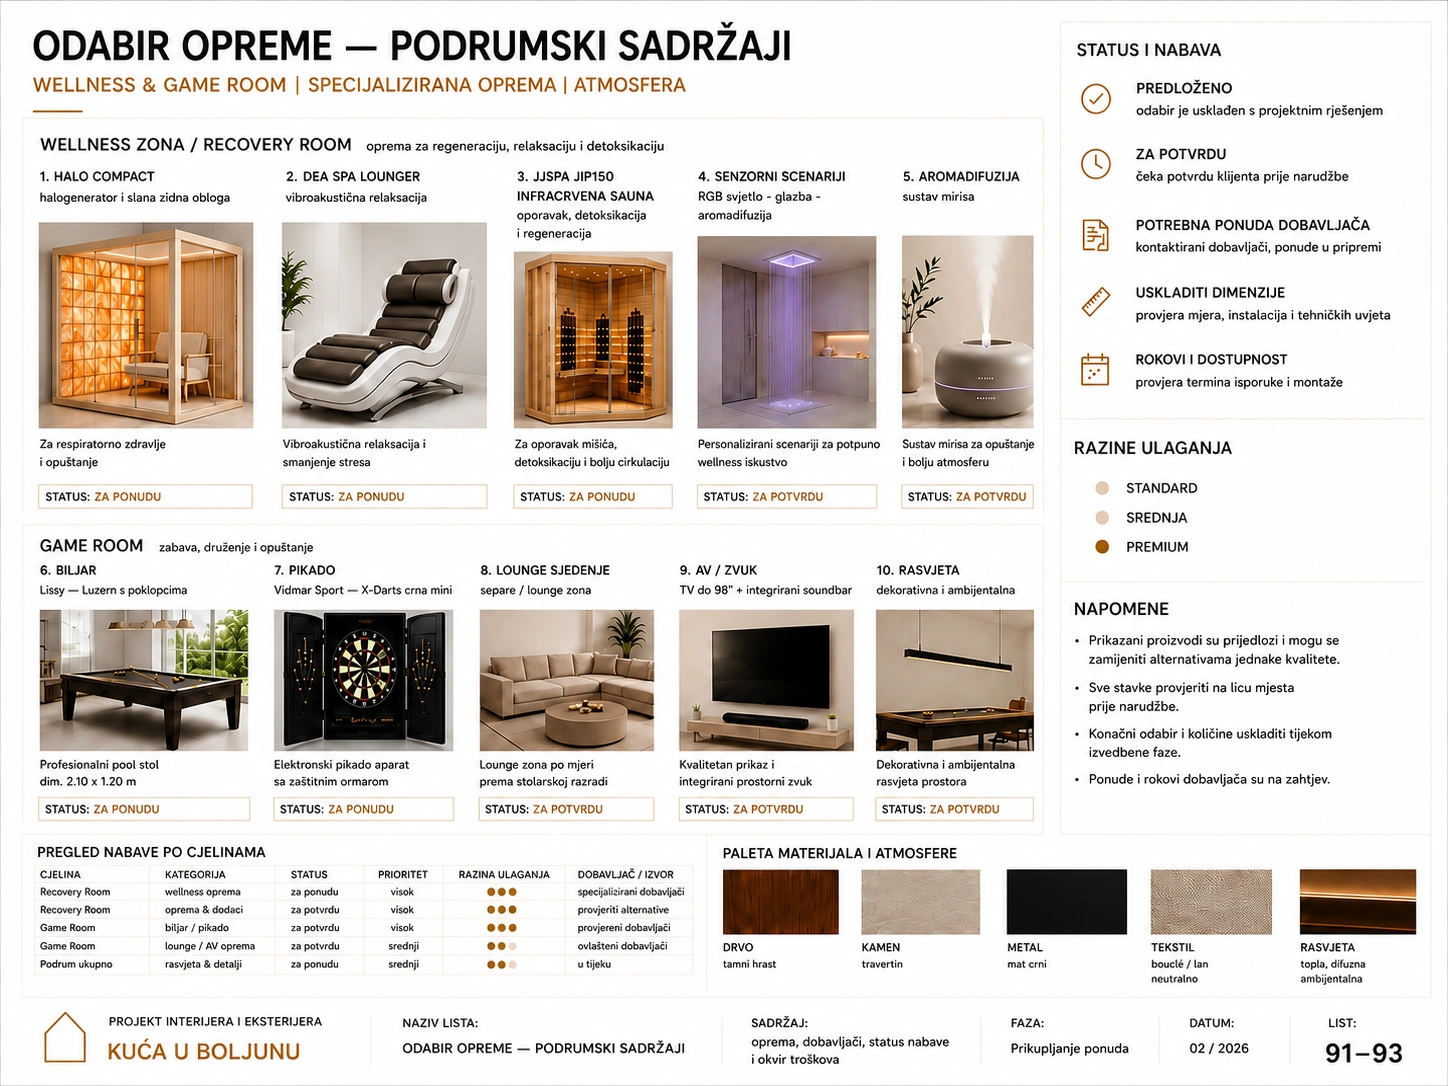
The Client Receives Equipment Selection, a Cost Framework, and a Basis for Procurement

At this stage, the project is translated into more concrete proposals for furniture, equipment, sanitary ware, lighting, finishes, and decorative elements that align with the defined design solution. In addition, a furnishing cost framework is developed, if necessary across multiple price levels, ensuring that decisions remain consistent with the character of the space and the investment scope.

This gives the client a clearer connection between the design development, real products, suppliers, and quotations for custom-made elements. The transition from design to concrete preparation for execution becomes more transparent, more secure, and easier to manage.

In This Phase, It Becomes Clearer

01

What is specifically being proposed and selected for the space

02

How the project aligns with the budget framework

03

What the procurement and quotations are based on moving forward

In Larger Projects, the Scope May Also Include the Exterior

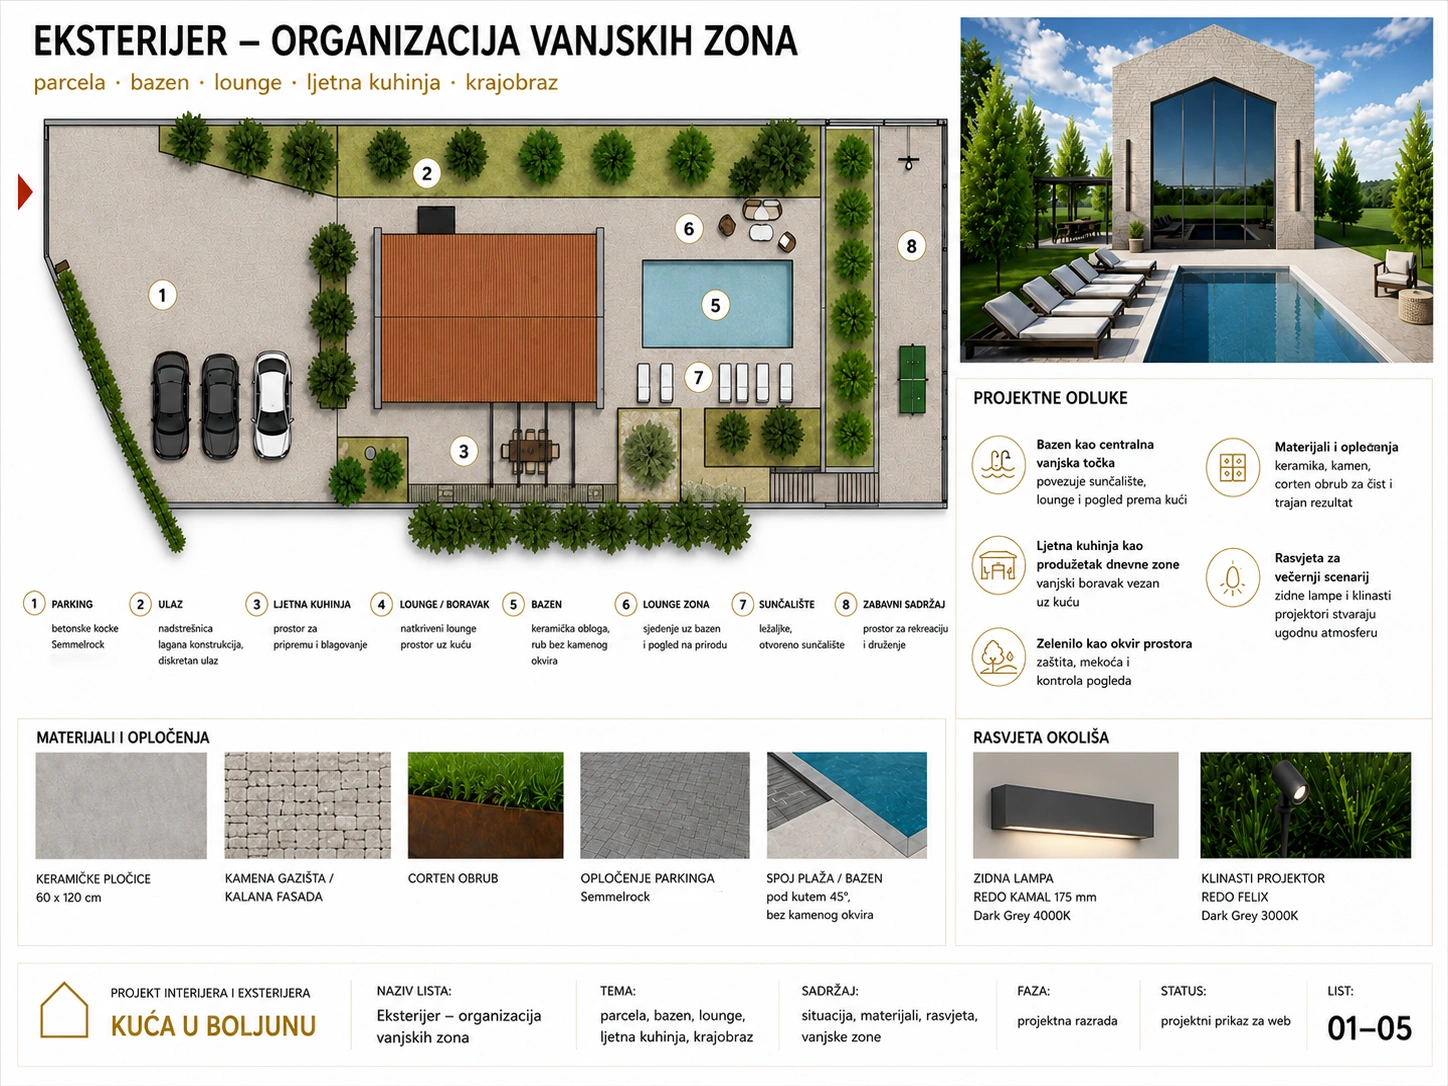
In larger residential, hospitality, and investment projects, depending on the scope and objectives of the collaboration, the design development can also extend to the outdoor space. In such projects, it is important that the interior, the architecture of the house, and the exterior do not function as separate elements, but as interconnected parts of a single spatial whole.

When the exterior is considered together with the interior, the project achieves a more cohesive character, a higher-quality user experience, and a more convincing overall visual impression.

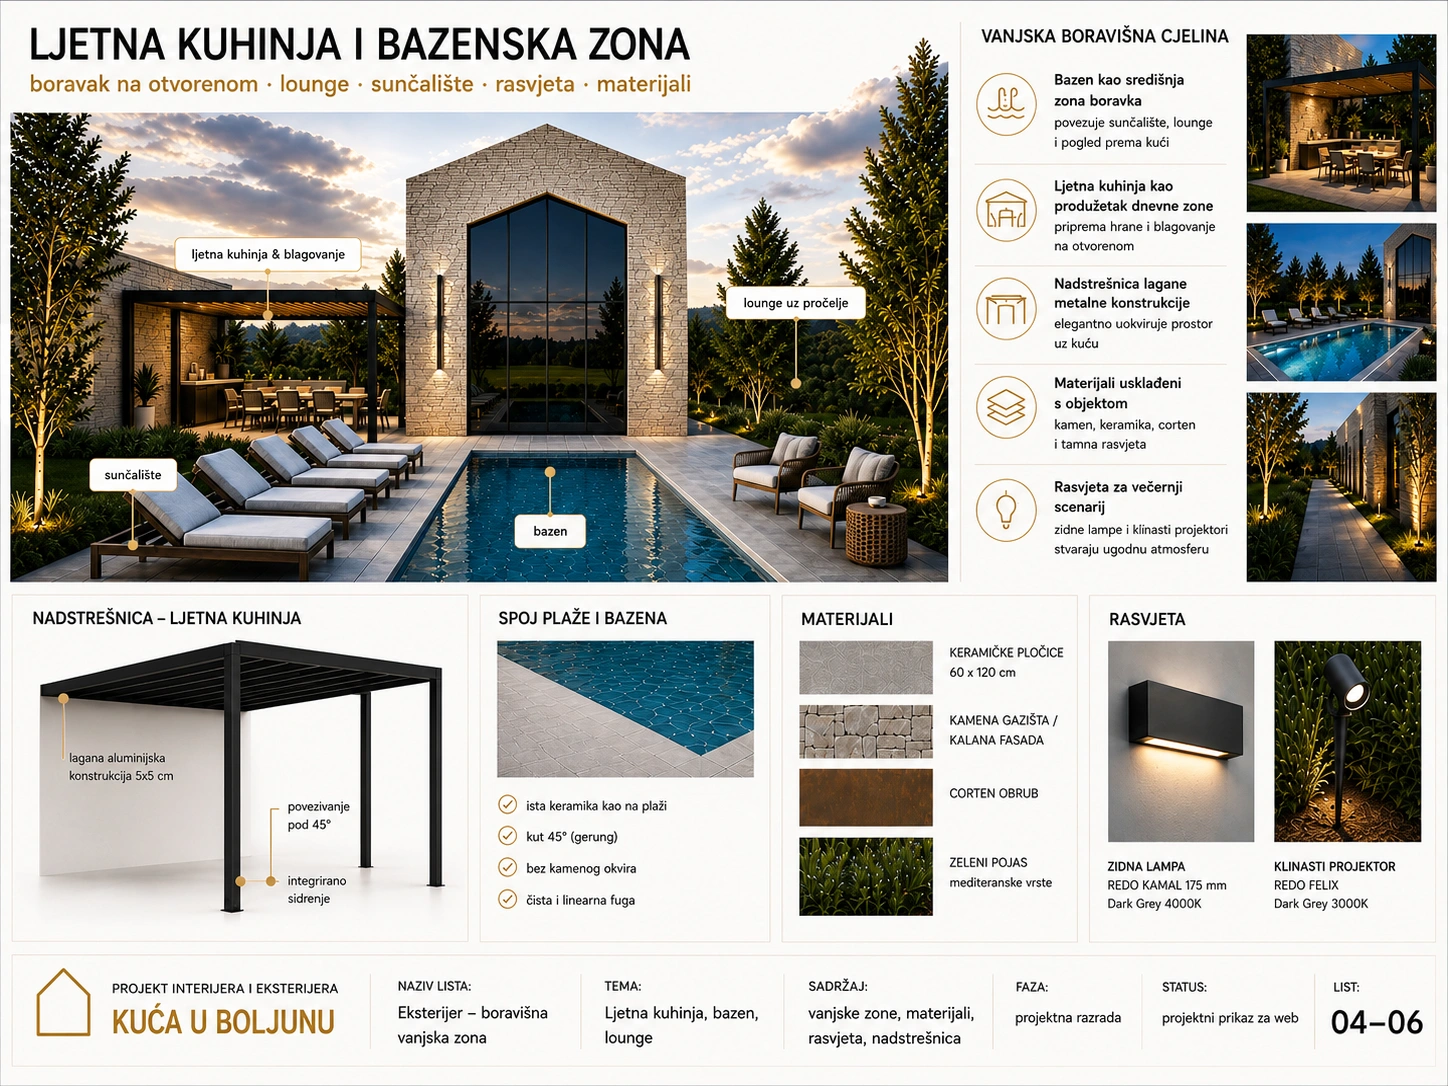
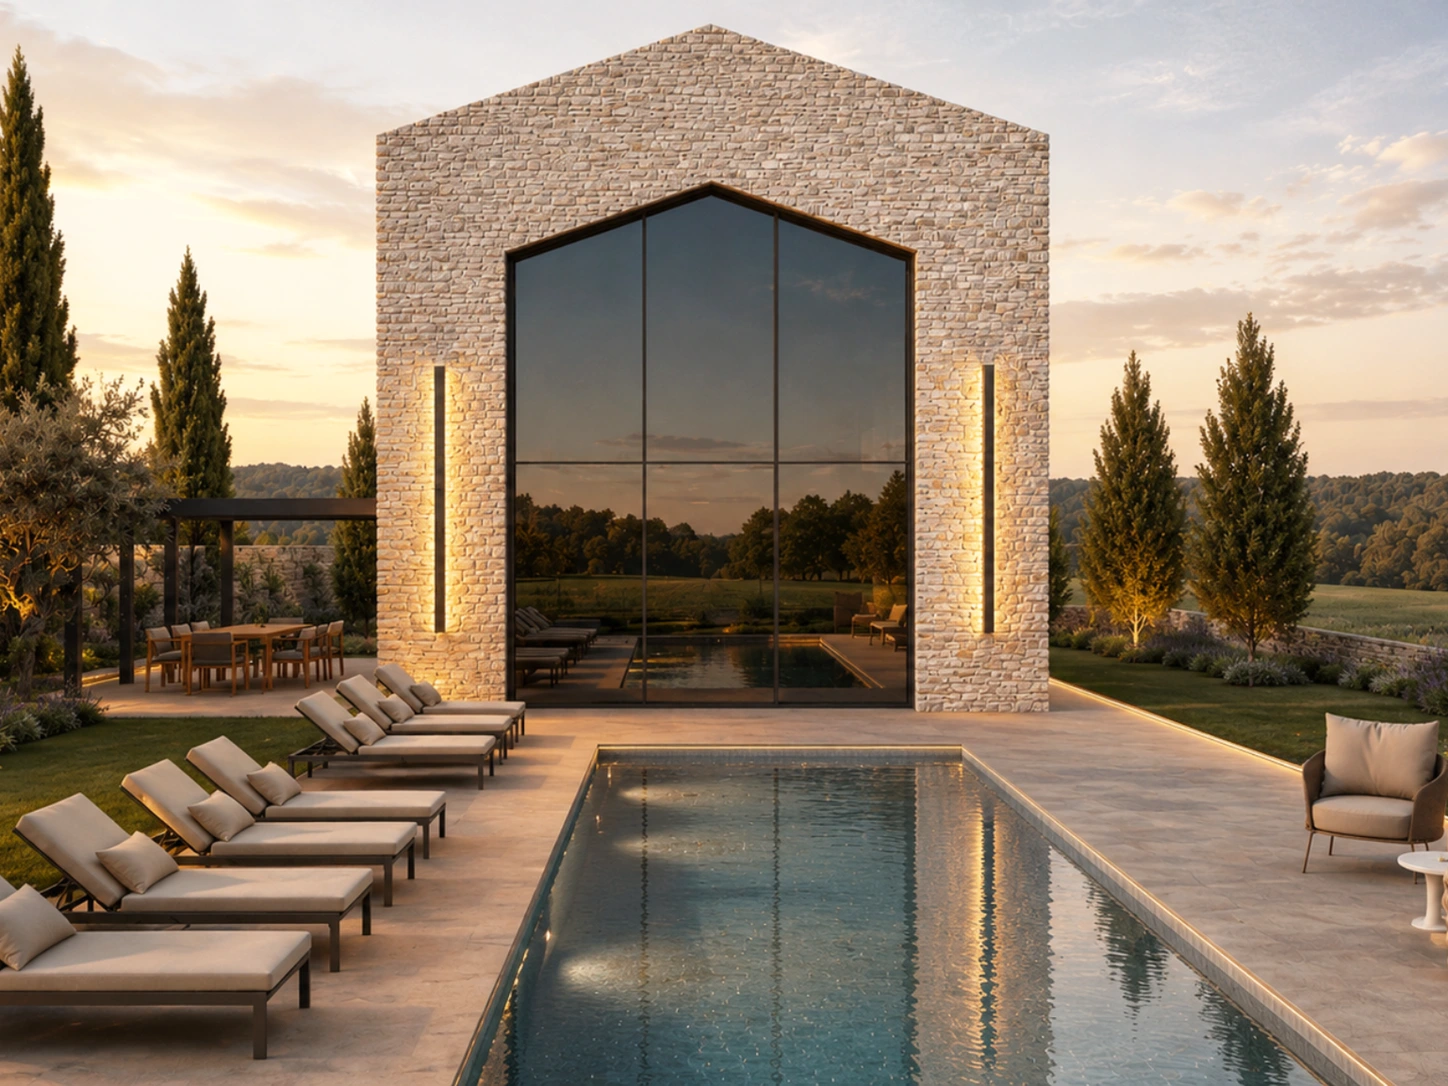
The Client Can Receive a Developed Exterior as an Extension of the Same Design Logic

In projects that include exterior design, the development covers the organization of outdoor zones, the relationship between the building and the plot, façade solutions, lighting, terraces, outdoor living areas, and other elements that shape the experience of the open space. In this way, the exterior is not treated merely as an addition to the building, but as an integral part of the overall functionality, atmosphere, and visual identity.

A well-coordinated relationship between the interior, the building, and the exterior elevates the value of the entire project — visually, functionally, experientially, and in terms of market appeal. A well-designed interior is given an external framework that naturally supports it, strengthens the first impression, and contributes to a complete sense of quality.

When the Exterior Is Included, It Becomes Clearer

01

How the outdoor zones are used and shaped

02

How the interior, façade, and exterior are connected into a unified whole

03

What additionally influences the overall impression and value of the project

4. Visualizations and Video Help Develop and Understand the Project More Clearly

Visualizations and video are not a substitute for design development, but an important tool that helps make the space more understandable throughout the design process. They allow the atmosphere, relationships between spatial units, material direction, and the overall character of the interior to be perceived in a more concrete way before the project moves into more demanding decisions and further detailing.

As the project progresses, such representations help the client view the space more clearly as a whole, confirm the chosen direction, and make important decisions with greater confidence before execution.

The Client Can Preview the Space as a Whole in Advance

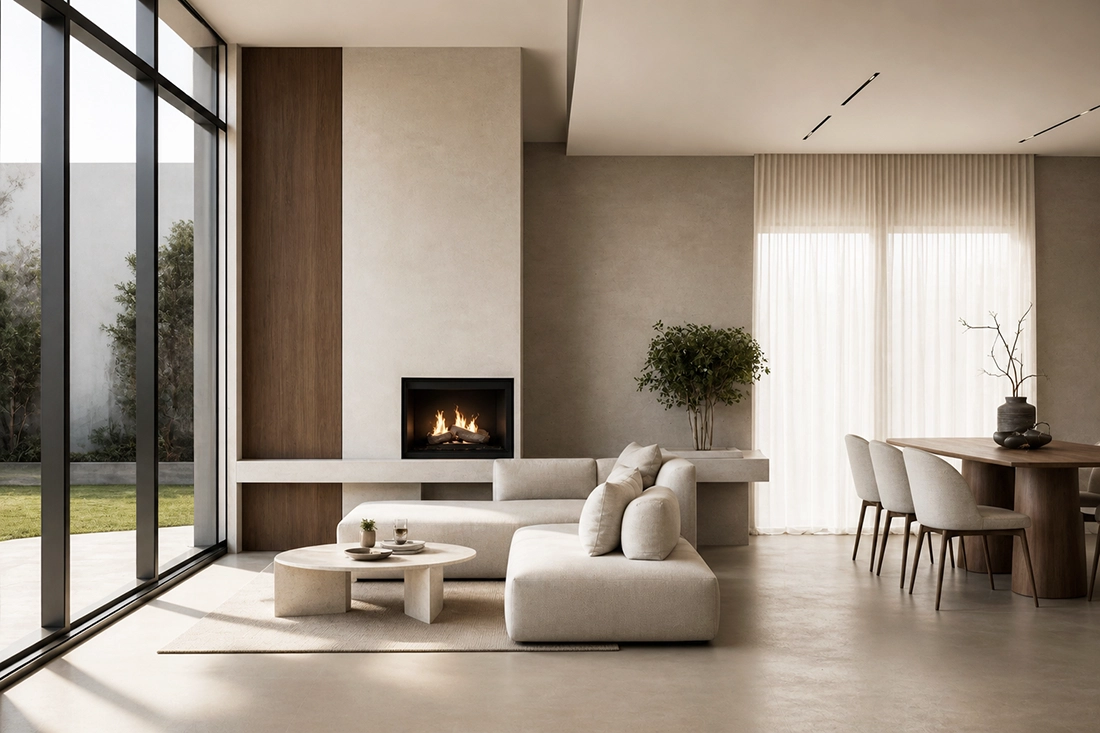
Visualizations and video give the project a clearer, more concrete, and more convincing form before realization. They allow the atmosphere, relationships between spaces, material direction, and overall character of the interior to be perceived as a unified whole, while also confirming the chosen design direction with greater clarity and confidence.

In investment projects, visualizations and video additionally support marketing communication and the sales process, as they make the space clearer, more persuasive, and easier to present to potential buyers, guests, or investors.

Ovaj prikaz pomaže da bude jasnije

01

kako prostor djeluje kao cjelina

02

kako se odluke potvrđuju prije izvedbe

03

kako se prostor može kvalitetnije predstaviti

Video

Concrete Benefits Depending on the Type of Project

The same design approach does not deliver the same type of benefits in every project. For private clients, the emphasis is more on clarity, decision-making confidence, and the quality of everyday use of the space, while in investment, tourism, and development projects, greater importance is placed on the spatial standard, market differentiation, and more transparent management of the execution process.

For this reason, the value of a complete interior design project should be understood both through the type of project and through the goal the space is intended to achieve.

For Private Clients

For private clients, a complete interior design project primarily results in a more thoughtful, coherent, and personalized space tailored to their real way of living.

The client does not receive only a proposal of how the interior could look, but a clear path toward decisions that shape the long-term quality of everyday living in the home.

This approach provides a clearer starting point, more considered decisions, and a space that is functional, aesthetically aligned, and sustainably adapted to the client’s lifestyle over time.

For Investment, Tourism, or Development Projects

In investment projects, a complete design approach plays a key role in achieving spatial quality, standards, and market credibility.

Function, feasibility, presentation value, and the overall spatial experience are considered together, ensuring a more convincing result for the end user, guest, buyer, or investor.

The value of such development is reflected in a space that is not only aesthetically designed, but strategically positioned as a higher-quality spatial product — more consistent in execution, stronger in impression, and more clearly aligned with market objectives.

How a Complete Design Project Reduces Risk and Execution Errors

A complete interior design project significantly reduces the space for ambiguities, last-minute changes, and on-site decisions made under pressure. Its value lies in the fact that key issues are resolved earlier — at a stage where there is more room for reflection, comparison, and coordination.

In practice, this means:

01.

Clearer Initial Direction

Initial guidelines, priorities, and expectations are aligned earlier, so the project does not start from unclear assumptions.

02.

Fewer Late Corrections

Important decisions about spatial organization, materials, and key elements are developed during the design process, before execution begins, reducing the need for later changes.

03.

Less On-Site Improvisation

Lighting, connections, micro-locations, finishes, and other design layers are considered in advance instead of being resolved during construction.

04.

More Consistent Final Outcome

When the space, materials, custom-made elements, and equipment are developed as a unified whole, there is a lower risk of losing coherence in the final result.

05.

Clearer Communication During Execution

The project serves as a more precise reference point for communication with contractors, suppliers, and other involved parties.

06.

More Confident Decision-Making

The client makes most important decisions earlier, in a calmer phase of the project, when there is more clarity and less pressure.

The Value of a Project Does Not End with the Aesthetics of the Space

A high-quality interior design project is not measured only by the final visual impression of the space, but also by how clearly it is defined, developed, and coordinated before execution. What the client receives through such an approach is not only an aesthetic result, but also the spatial logic, a well-considered system of decisions, greater clarity throughout the process, and a stronger foundation for implementation.

A beautiful space is not the result of a random sequence of good choices, but the outcome of a comprehensive process — from initial guidelines and conceptual direction to detailed development, selection of equipment, and preparation for realization. It is precisely in this interconnectedness that the true value of the project is revealed.

Note on Project Scope

Design development within interior and exterior design serves as a professional foundation for clearer, higher-quality, and more coordinated execution. Interventions related to the load-bearing structure, structural engineering, and specific building systems are developed through appropriate designs, approvals, and documentation provided by licensed engineers and relevant professionals, when required for a specific project.

In this way, the project evolves in a professional and coordinated manner, aligned with the actual scope of work of all parties involved in the realization process.

Frequently Asked Questions About Collaboration

Here you can find answers to the most common questions regarding the scope of services, collaboration process, investment framework, and project workflow.

Need a Clearer Overview of the Service Scope and Pricing?

If you would like to better understand what is included in a complete interior design project and how the approximate pricing for interior design is structured, you can view an overview of the service scope and indicative price ranges.

Thinking About a Project?

If you are planning a complete interior design and are looking for a studio with a clear work process and a responsible approach to implementation, we invite you to contact us with basic information about your project.