Villa
Podsljeme
Villa
Podsljeme
A contemporary residence shaped by scale, materiality, and a sense of home
The villa project in Zagreb’s Podsljeme district was developed as a comprehensive interior design scheme for a high-end private residence. The primary intention was to craft a home that expresses luxury not through ostentatious effects, but through harmonious proportions, serene spatial logic, quality materials, and a sense of absolute completeness.
Open volumes, natural light, and clear architectural lines serve as the foundation for an interior that is contemporary in character, warm in atmosphere, and calm in its long-term expression. The interior palette is based on neutral tones, sophisticated stone and wood surfaces, soft textiles, and lighting that accentuates the architecture without visual clutter.
Each zone is designed as part of a unified whole—from the representative living areas to the private bedrooms, walk-in closets, and bathrooms. The result is an interior that feels architecturally distinct, residentially warm, and precisely tailored for everyday living.
Private residential project
Zagreb,
Podsljeme
Complete villa interior design project
395 m²
Entrance foyer, living room, grand living area, dining room, kitchen, multimedia lounge, master suite, walk-in wardrobe, bedrooms, and bathrooms
A serene entry sequence for the villa
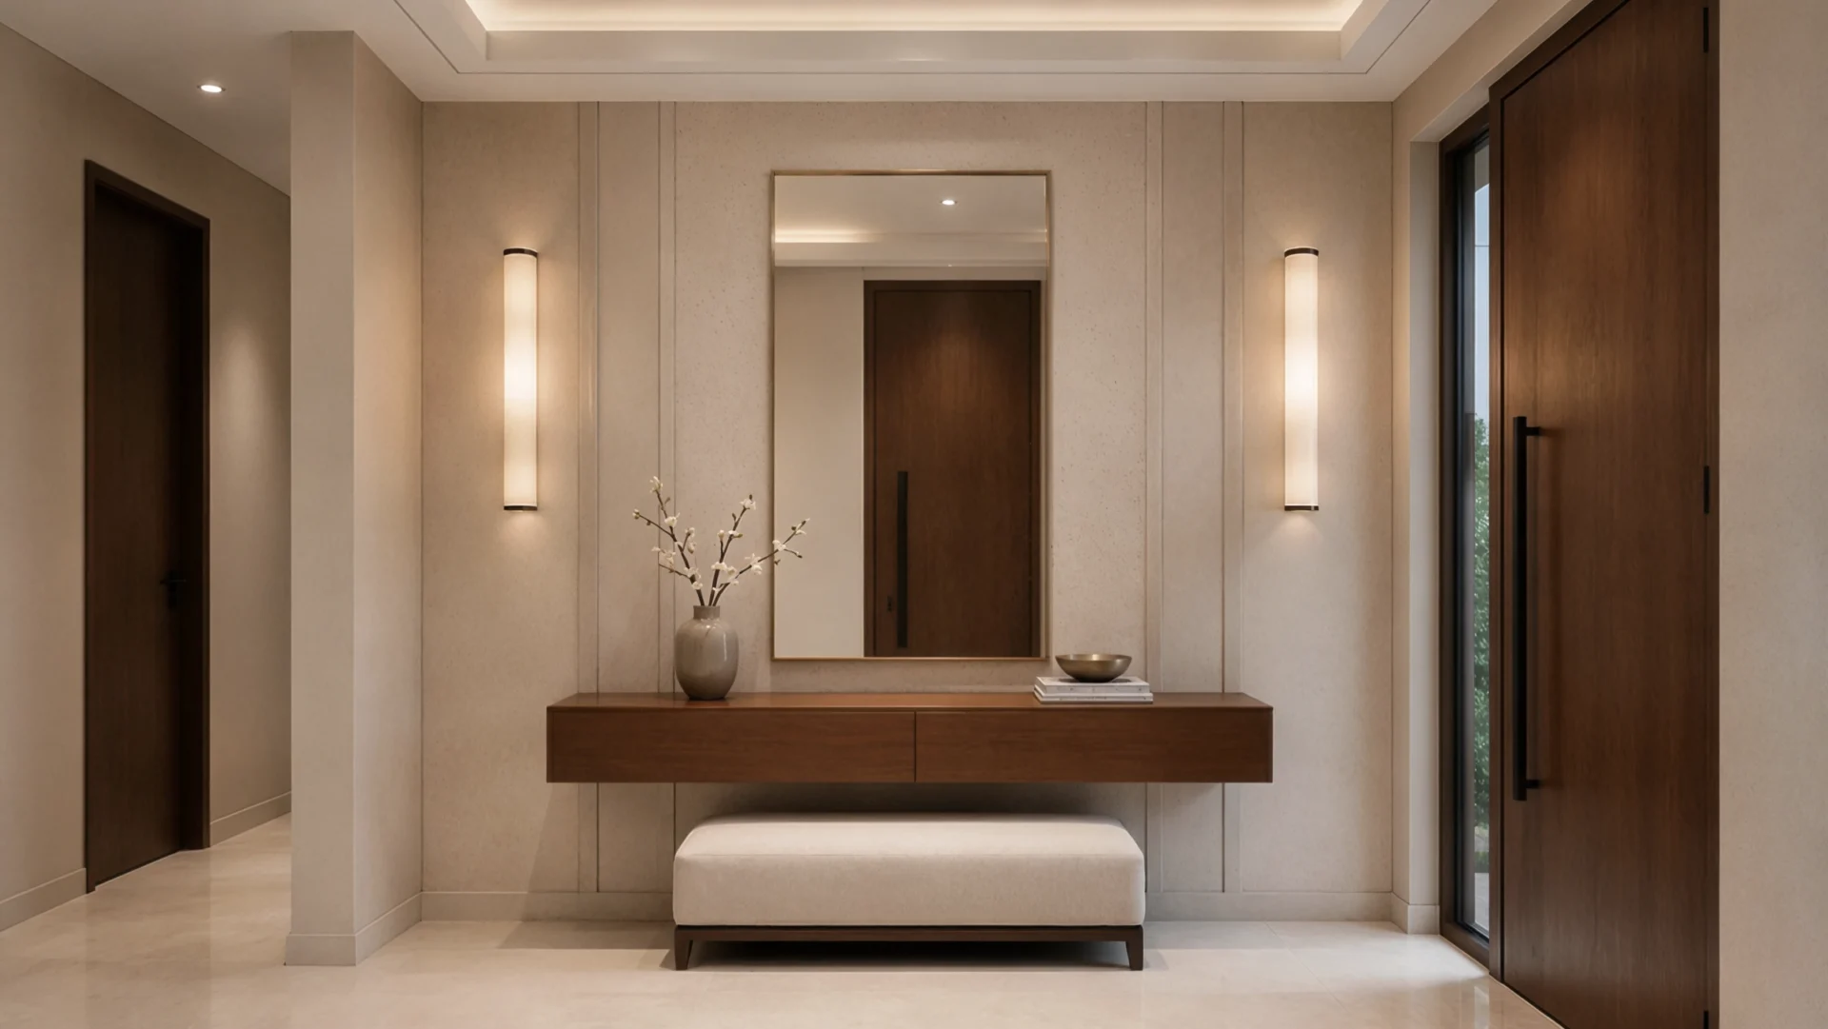
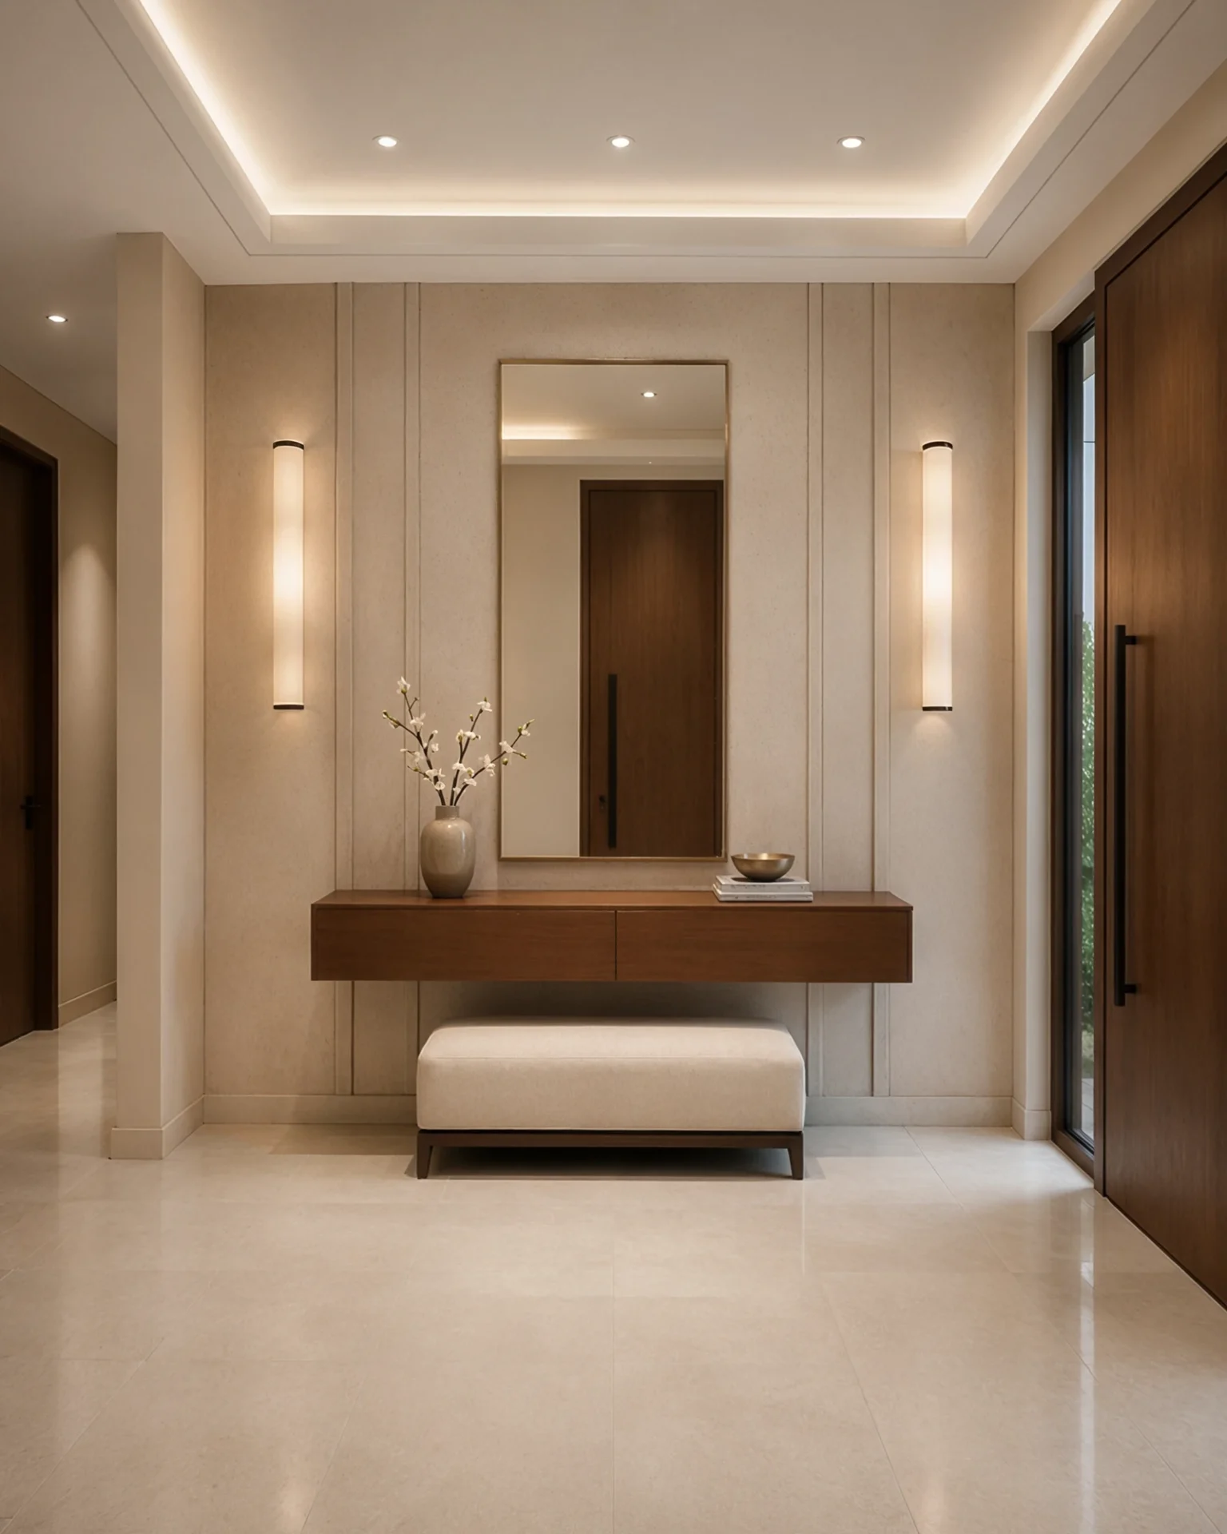
The entrance foyer is designed as a calm and representative introduction to the interior. A console table, mirror, bench, and vertical wall lighting create a sophisticated first impression, while warm wood, light stone surfaces, and a neutral palette clearly signal the character of the entire villa.
The heart of the residential atmosphere
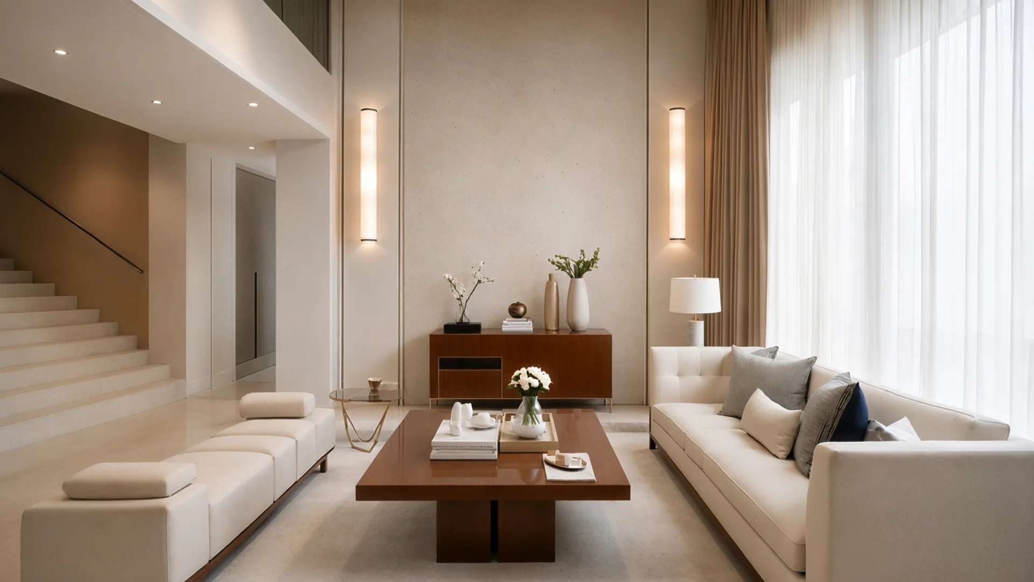
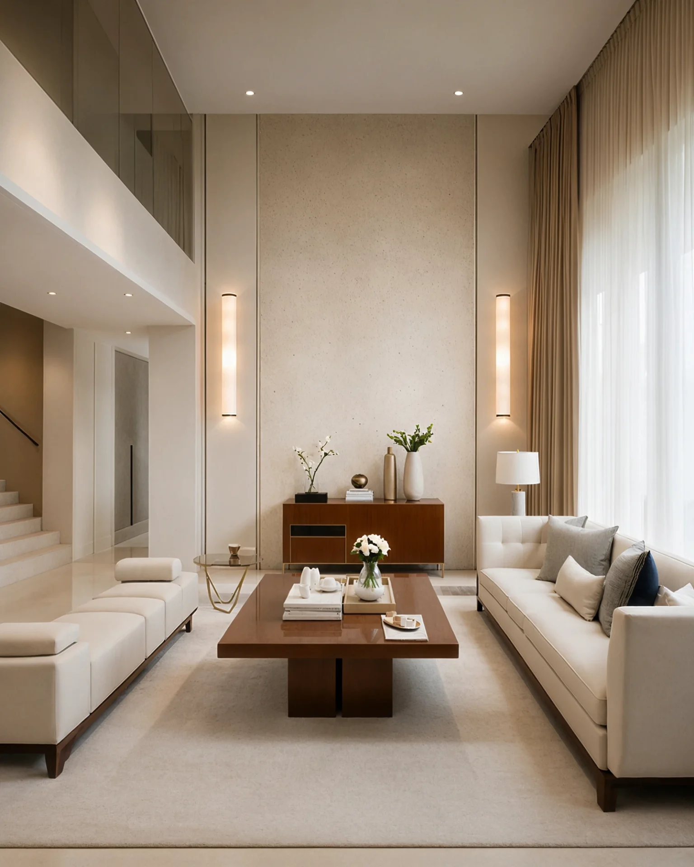
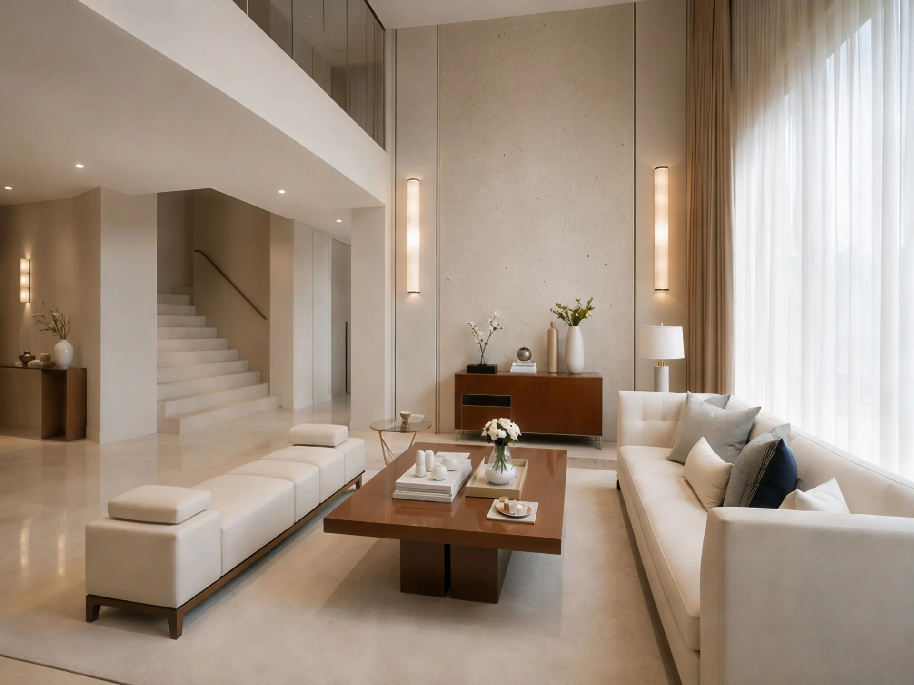
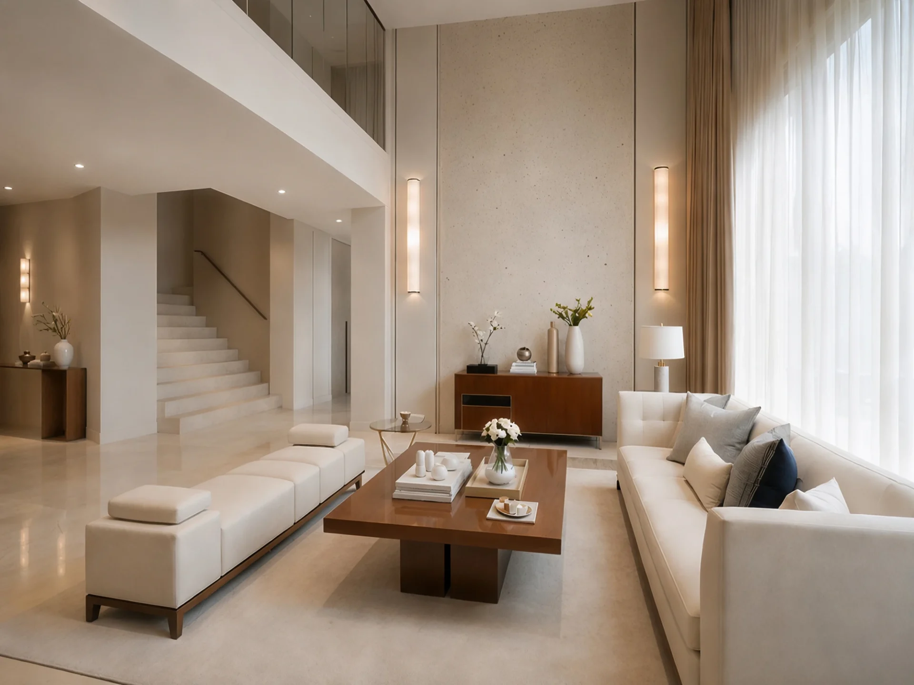
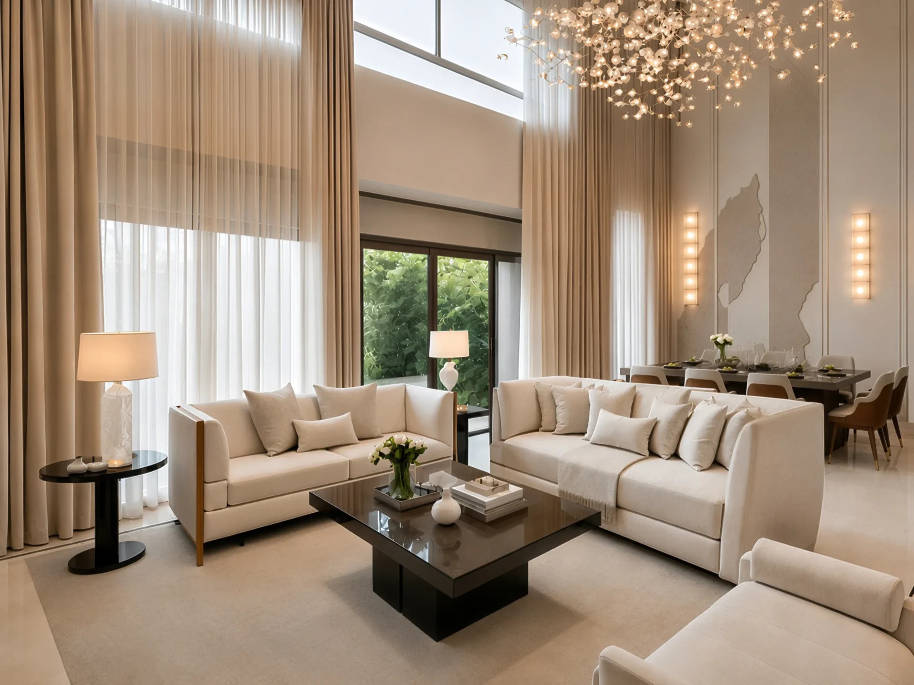
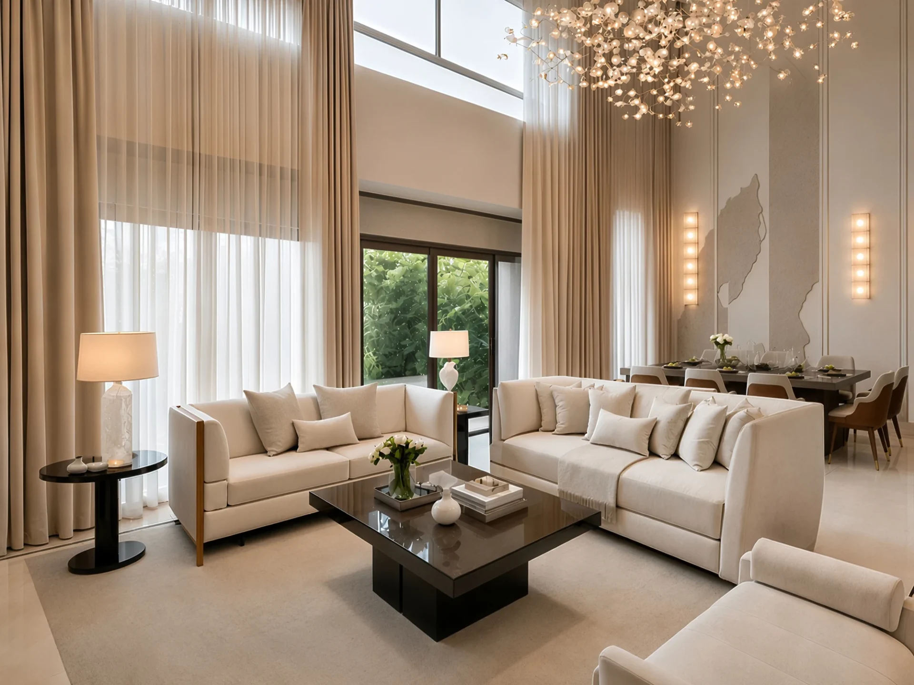
The living area serves as the villa’s primary spatial axis. High ceilings, abundant natural light, large window surfaces, and a serene furniture composition create an ambiance that is representative, yet retains the warmth of a private home.
Materials remain measured and tactile: light surfaces, wood accents, soft textiles, and discreet lighting build a sense of contemporary luxury without decorative excess.
A space for gathering and material depth
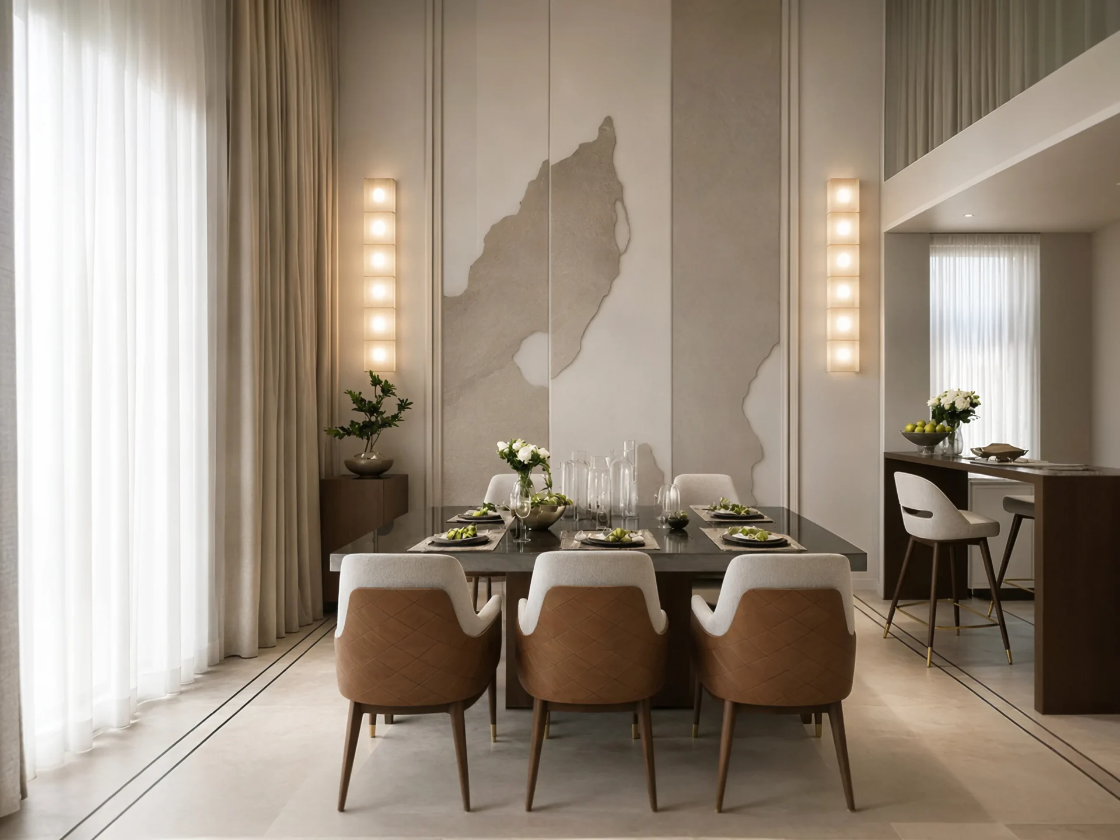
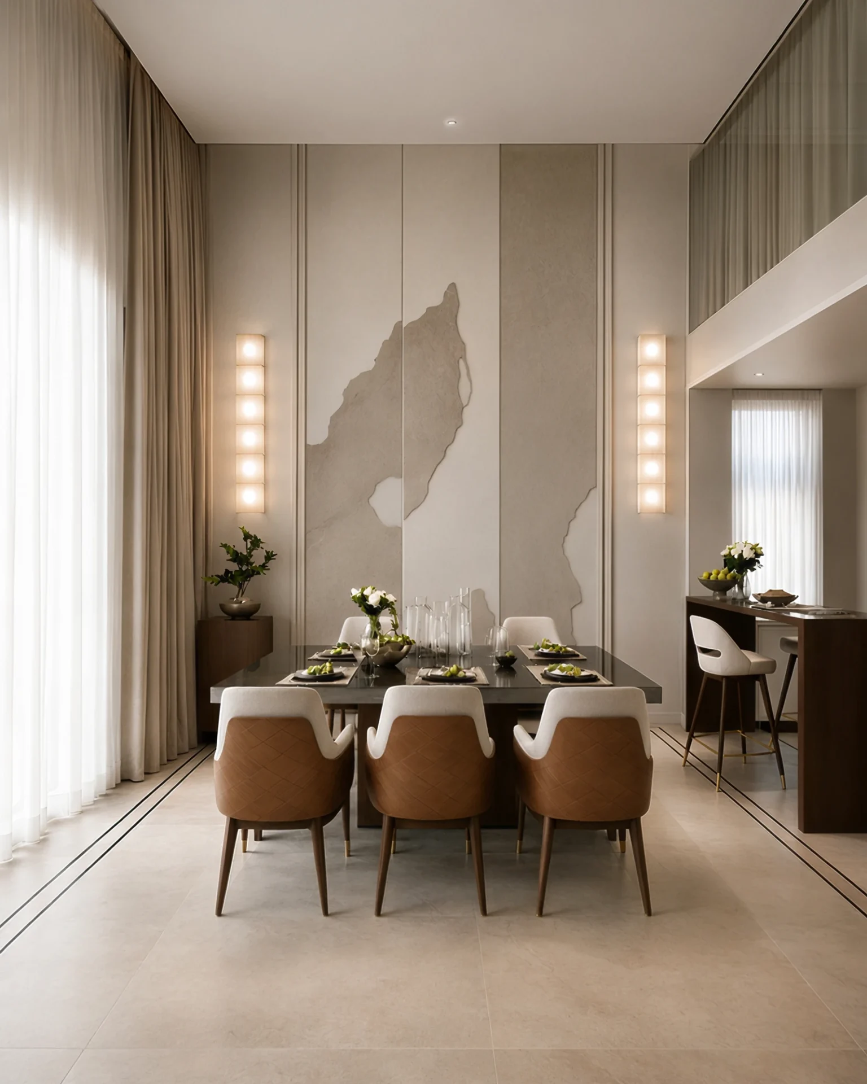
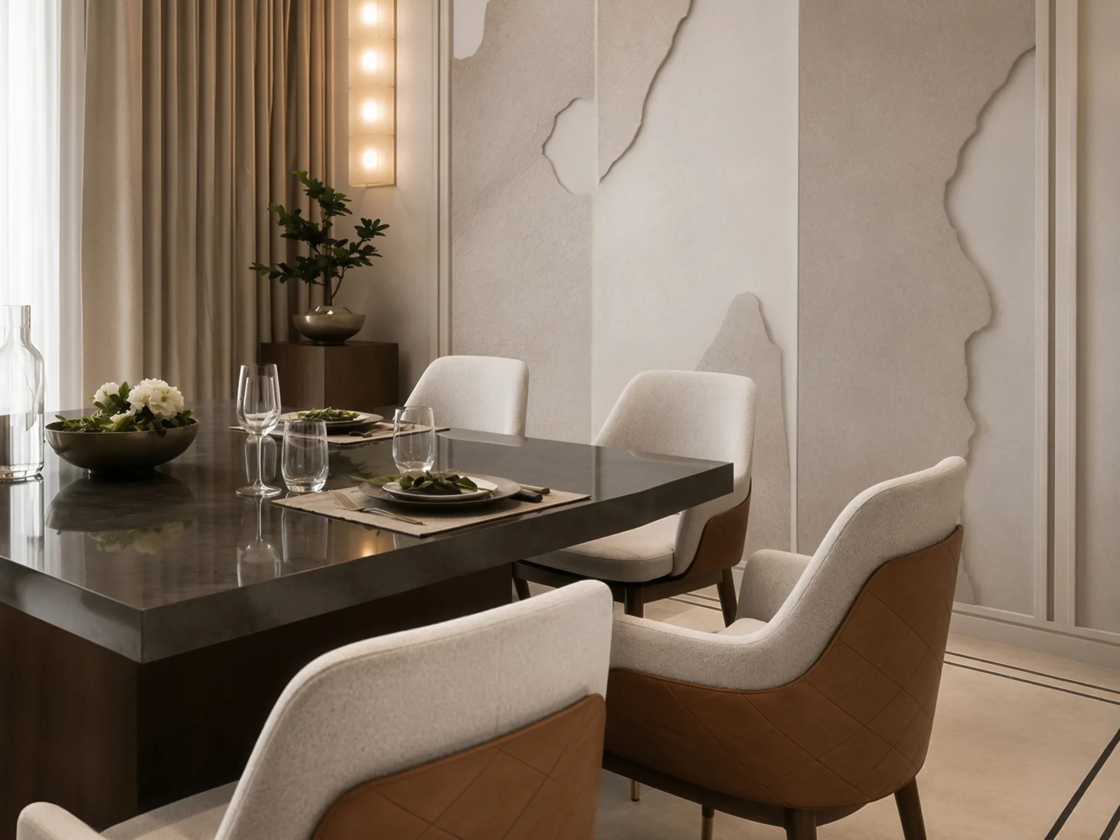
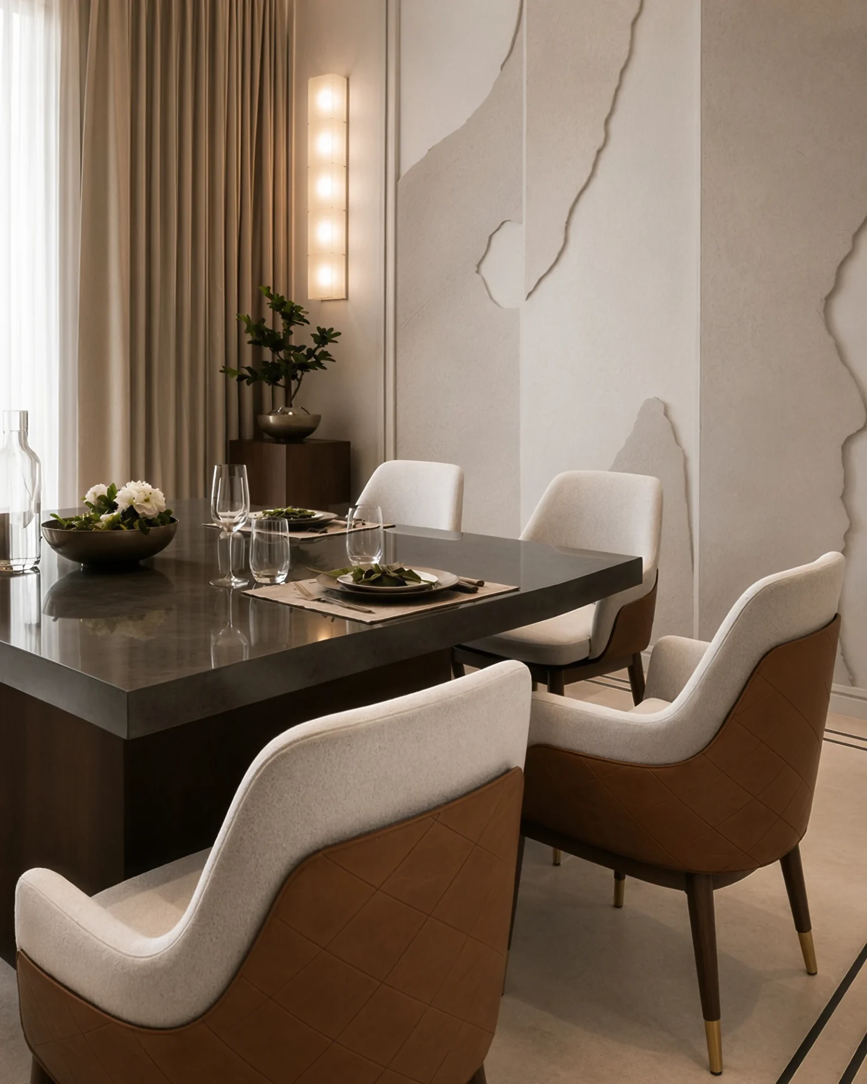
The dining room is designed as an elegant gathering zone, emphasizing the relationship between the table, lighting, wall composition, and the tactility of the materials. The details of the table further reveal the project’s character through surface reflections, the texture of the chairs, ceramics, glassware, and a serene table setting.
The functional heart of the daily rhythm
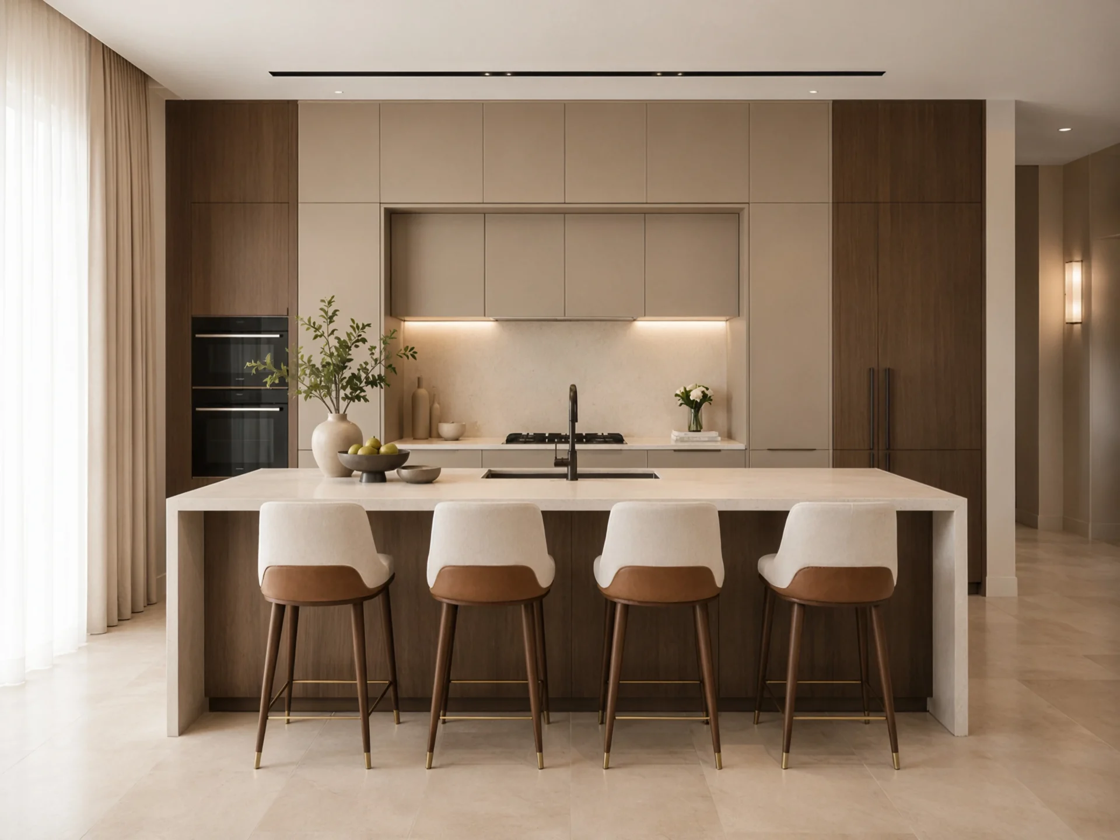
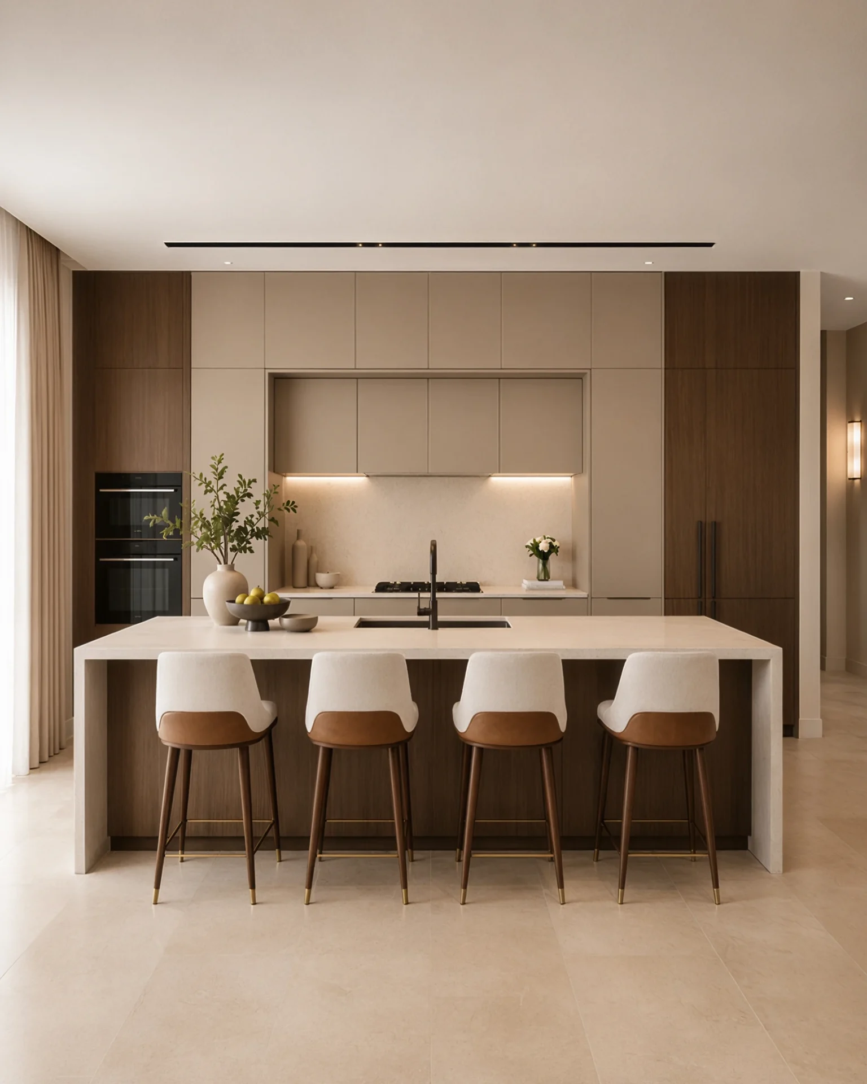
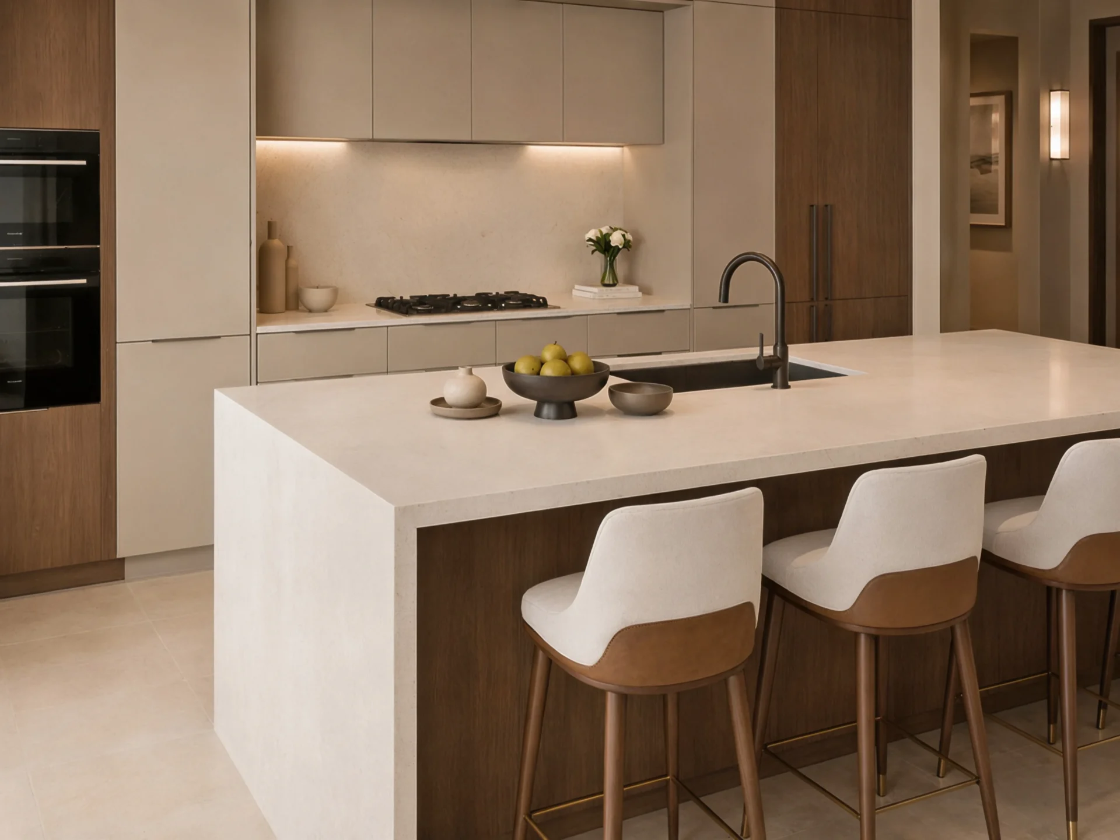
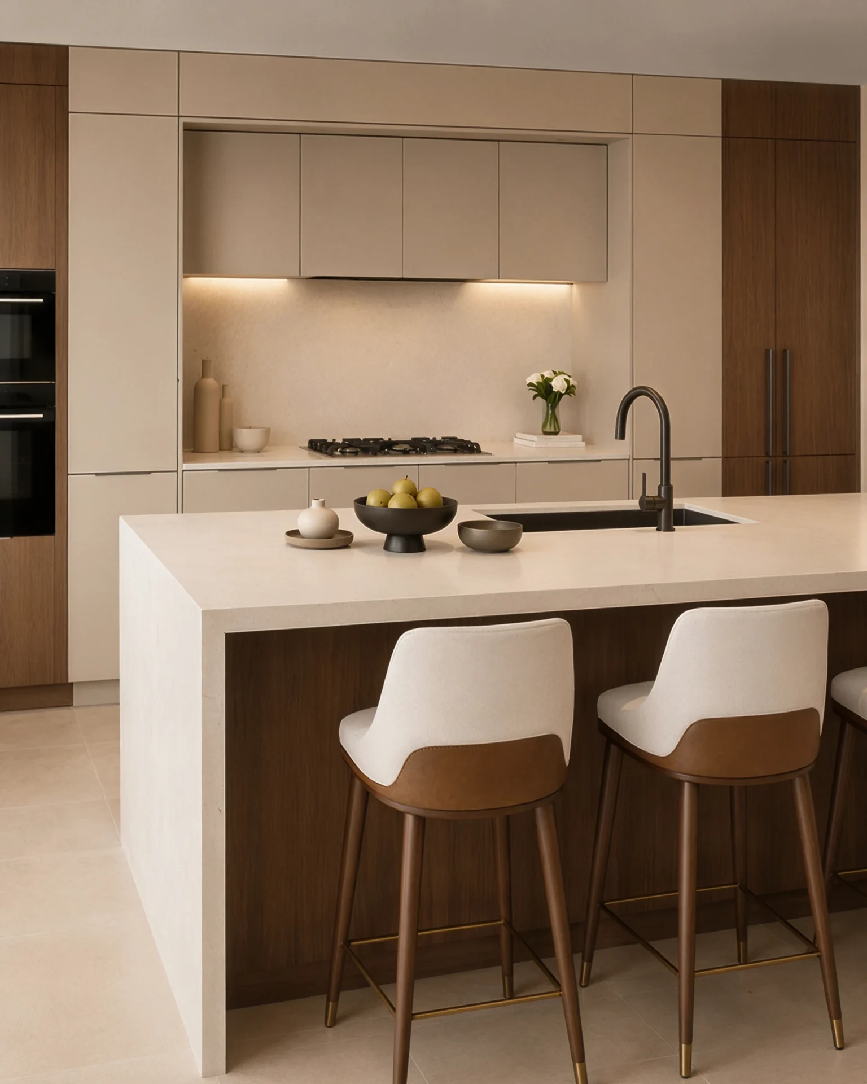
The kitchen is designed as a calm and practical zone within the contemporary home. A large island connects food preparation, informal gathering, and daily use, while light stone, warm wood, neutral cabinetry, and discreet lighting create an impression of lasting, unobtrusive elegance.
A private lounge area for relaxation and media
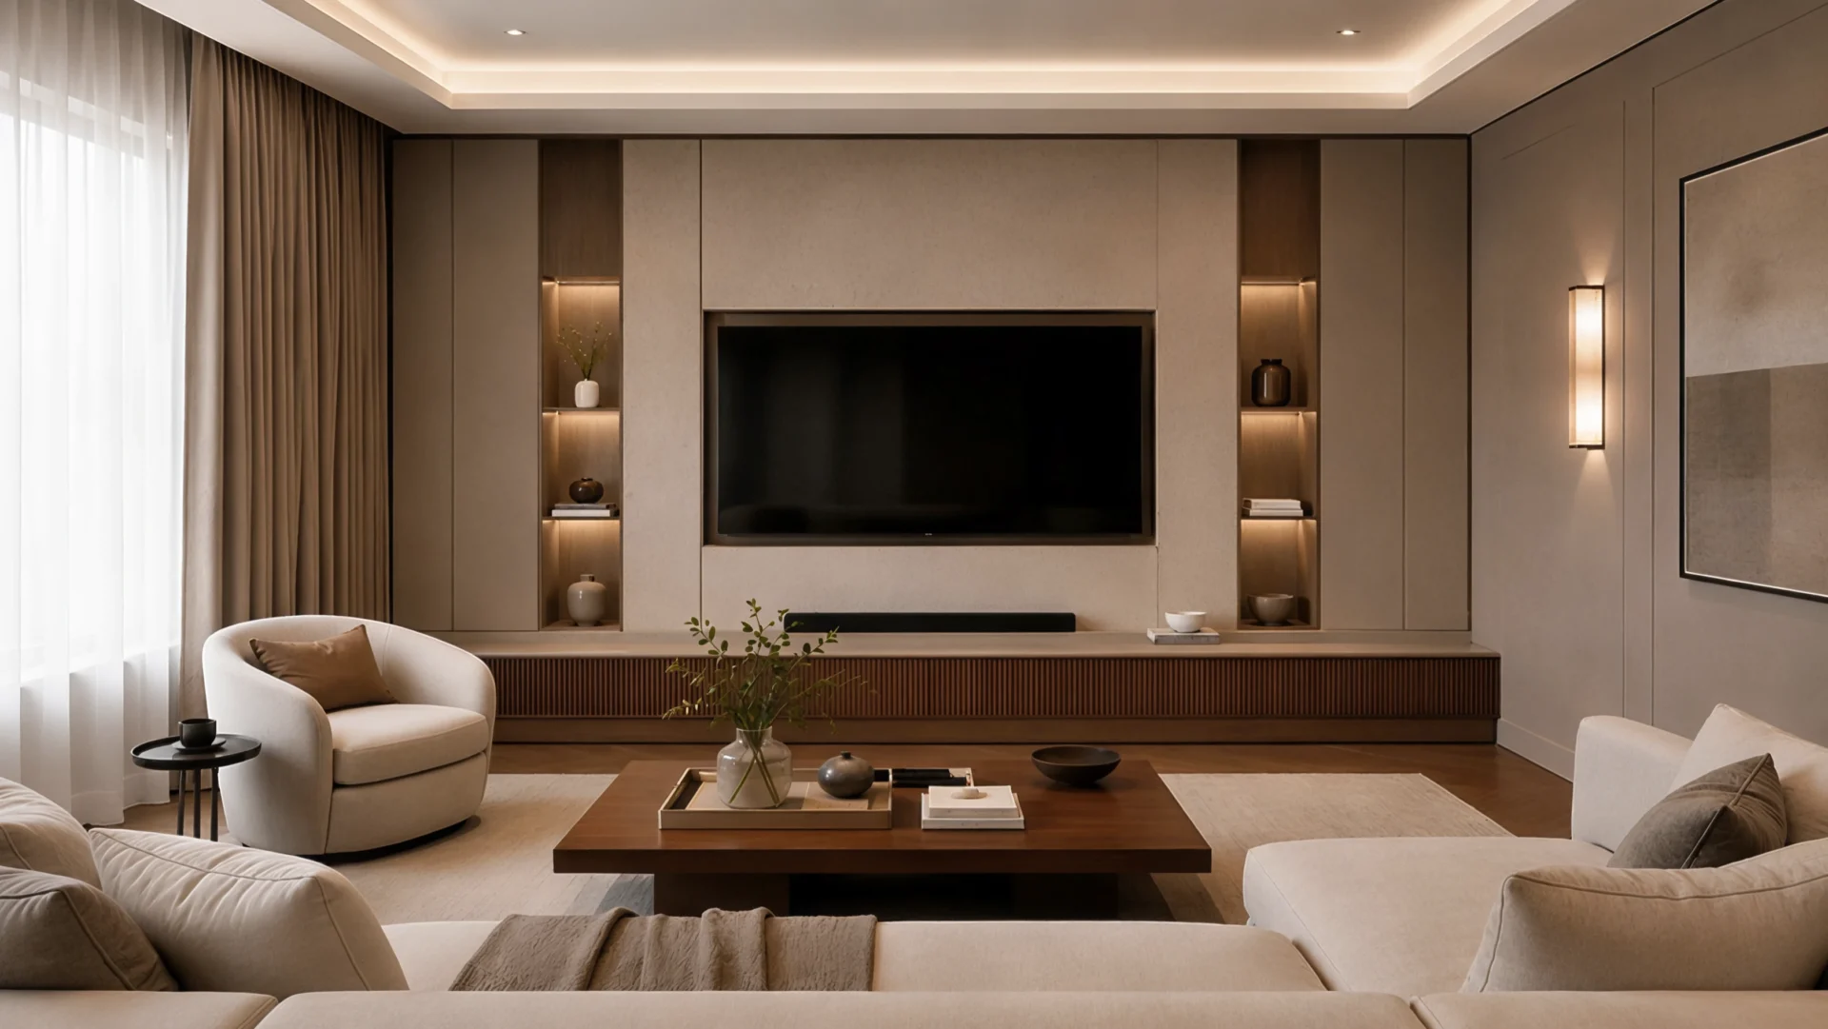
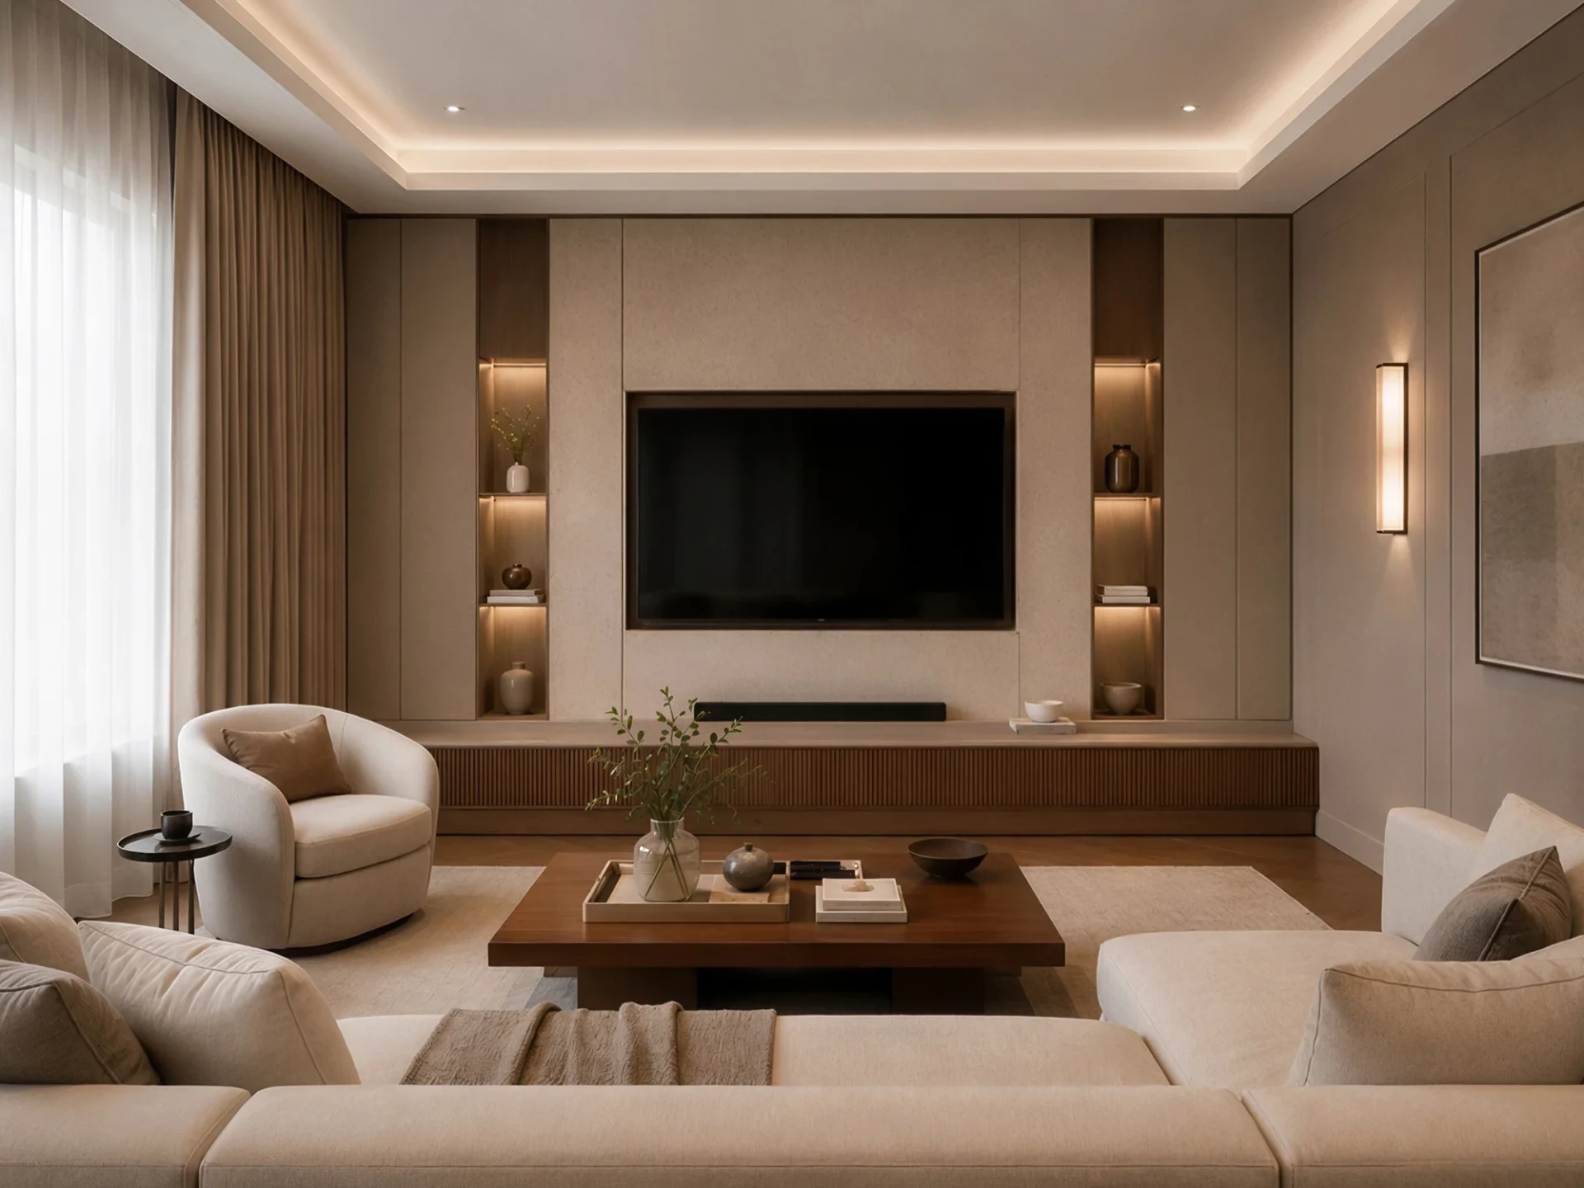
The multimedia lounge is designed as a more intimate area of the house, intended for relaxation, media consumption, and quiet everyday living. A large feature wall for the TV and integrated joinery provide the necessary technical equipment, while warm wood, neutral wall paneling, and controlled lighting maintain a serene residential character.
A private zone for rest and retreat
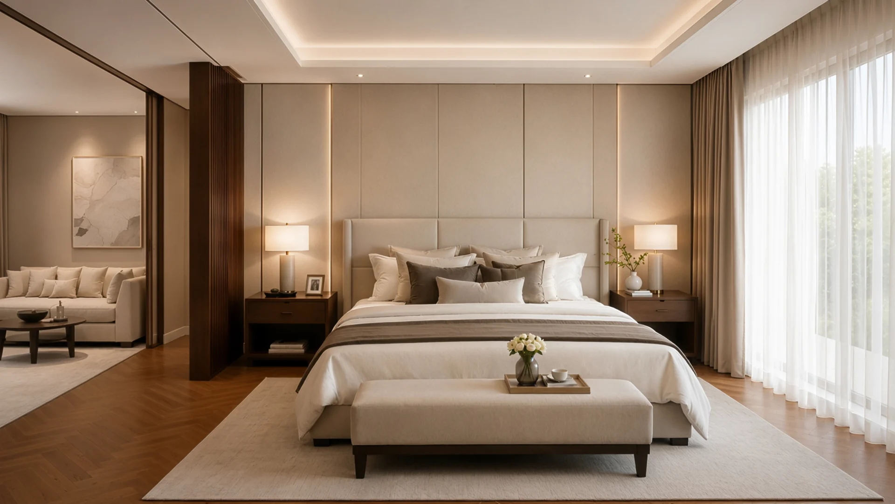
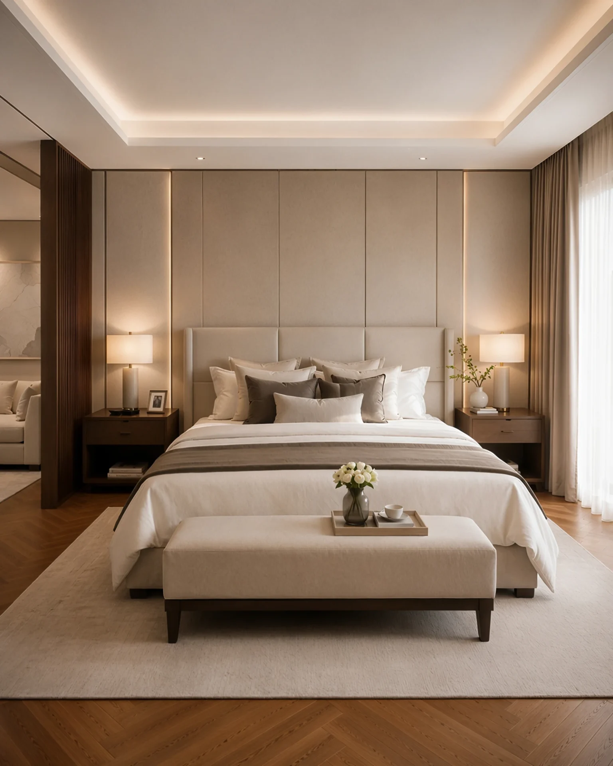
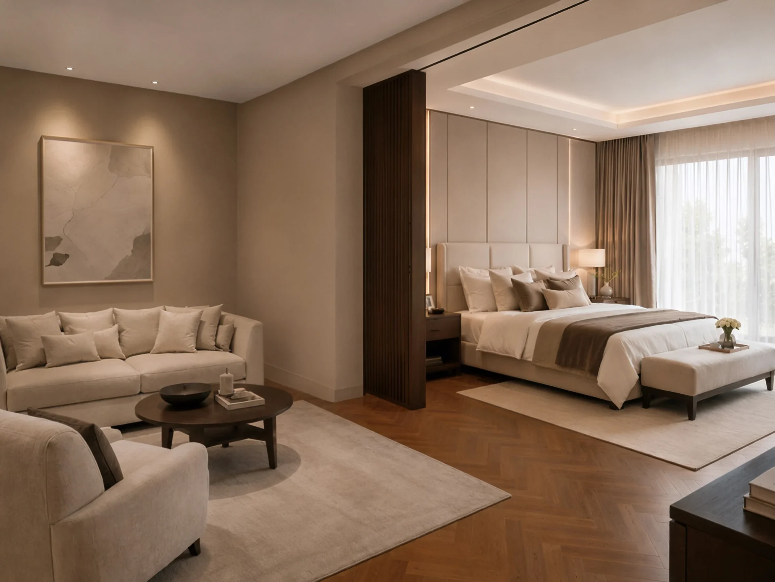
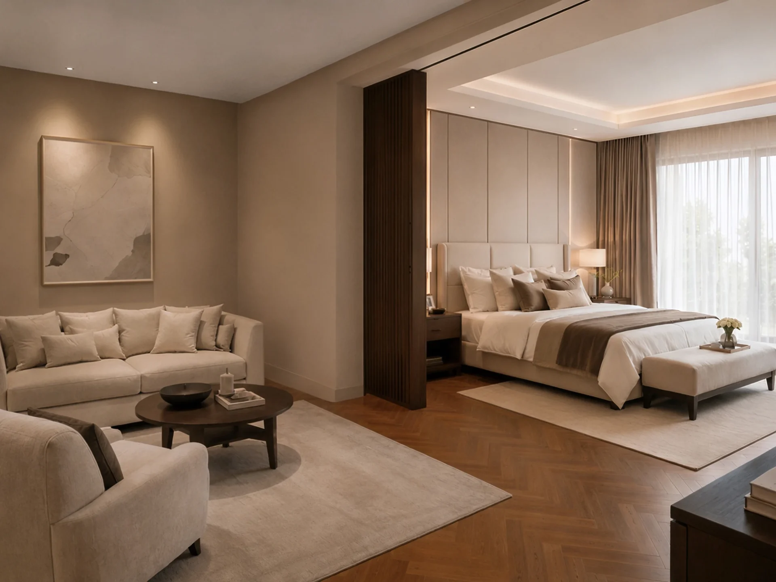
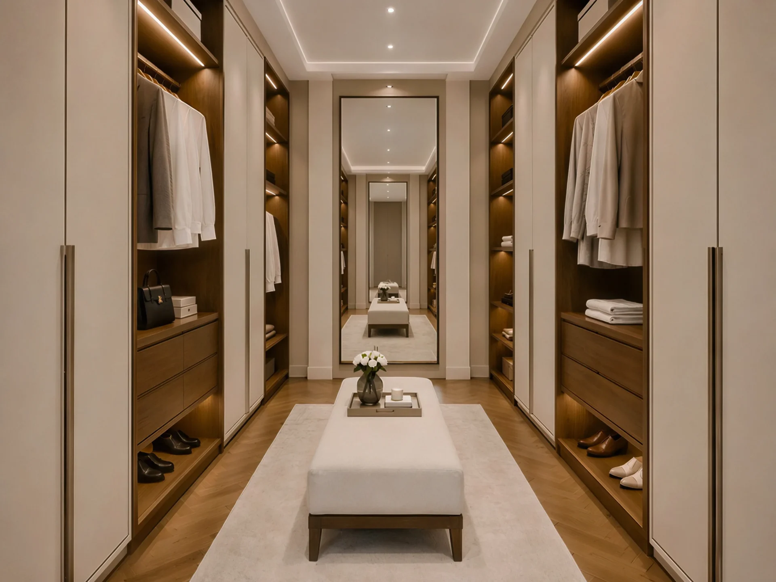
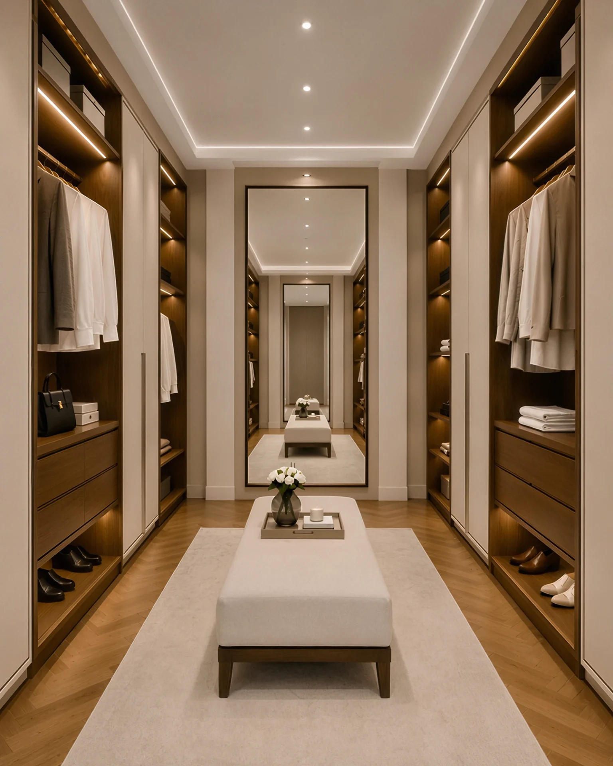
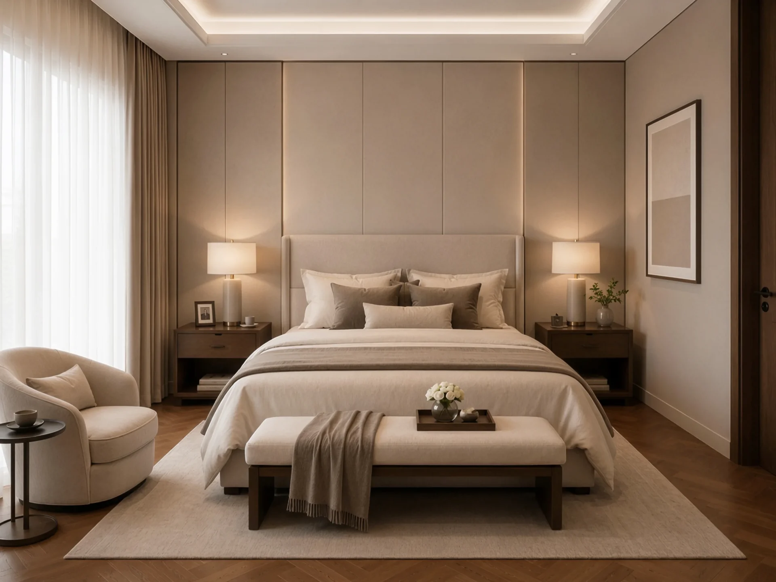
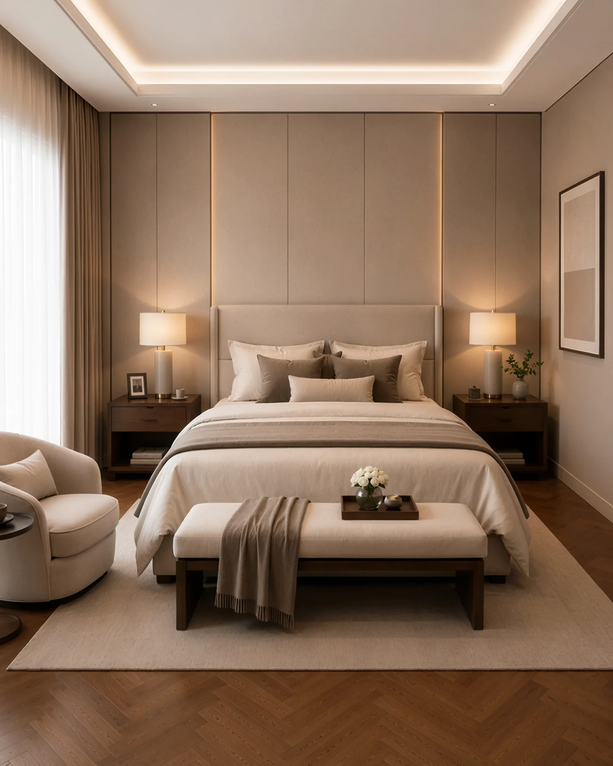
The master suite connects the sleeping area, lounge, and walk-in wardrobe into a serene private enclave. Upholstered surfaces, hardwood flooring, layered bedding, and softly filtered light create an atmosphere of warm luxury, while the walk-in wardrobe continues the same design language through precise joinery, integrated lighting, and a clear organization of space.
Consistent residential character in secondary spaces
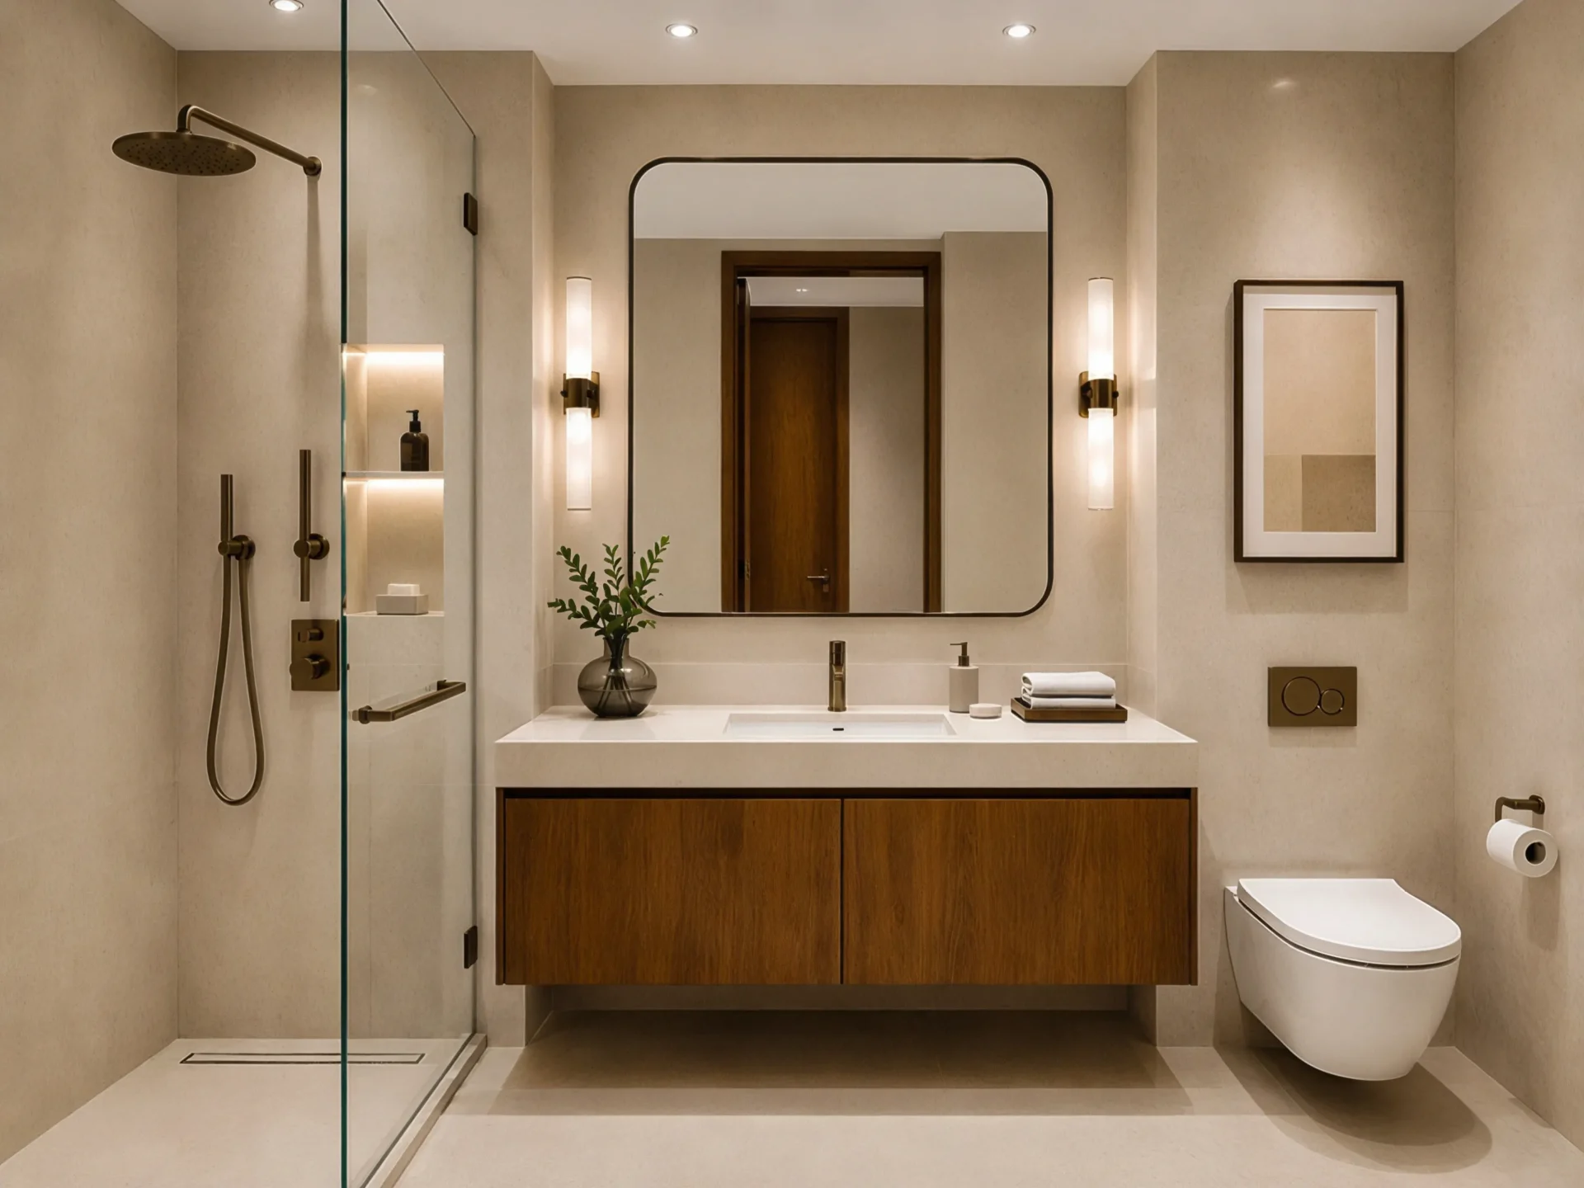
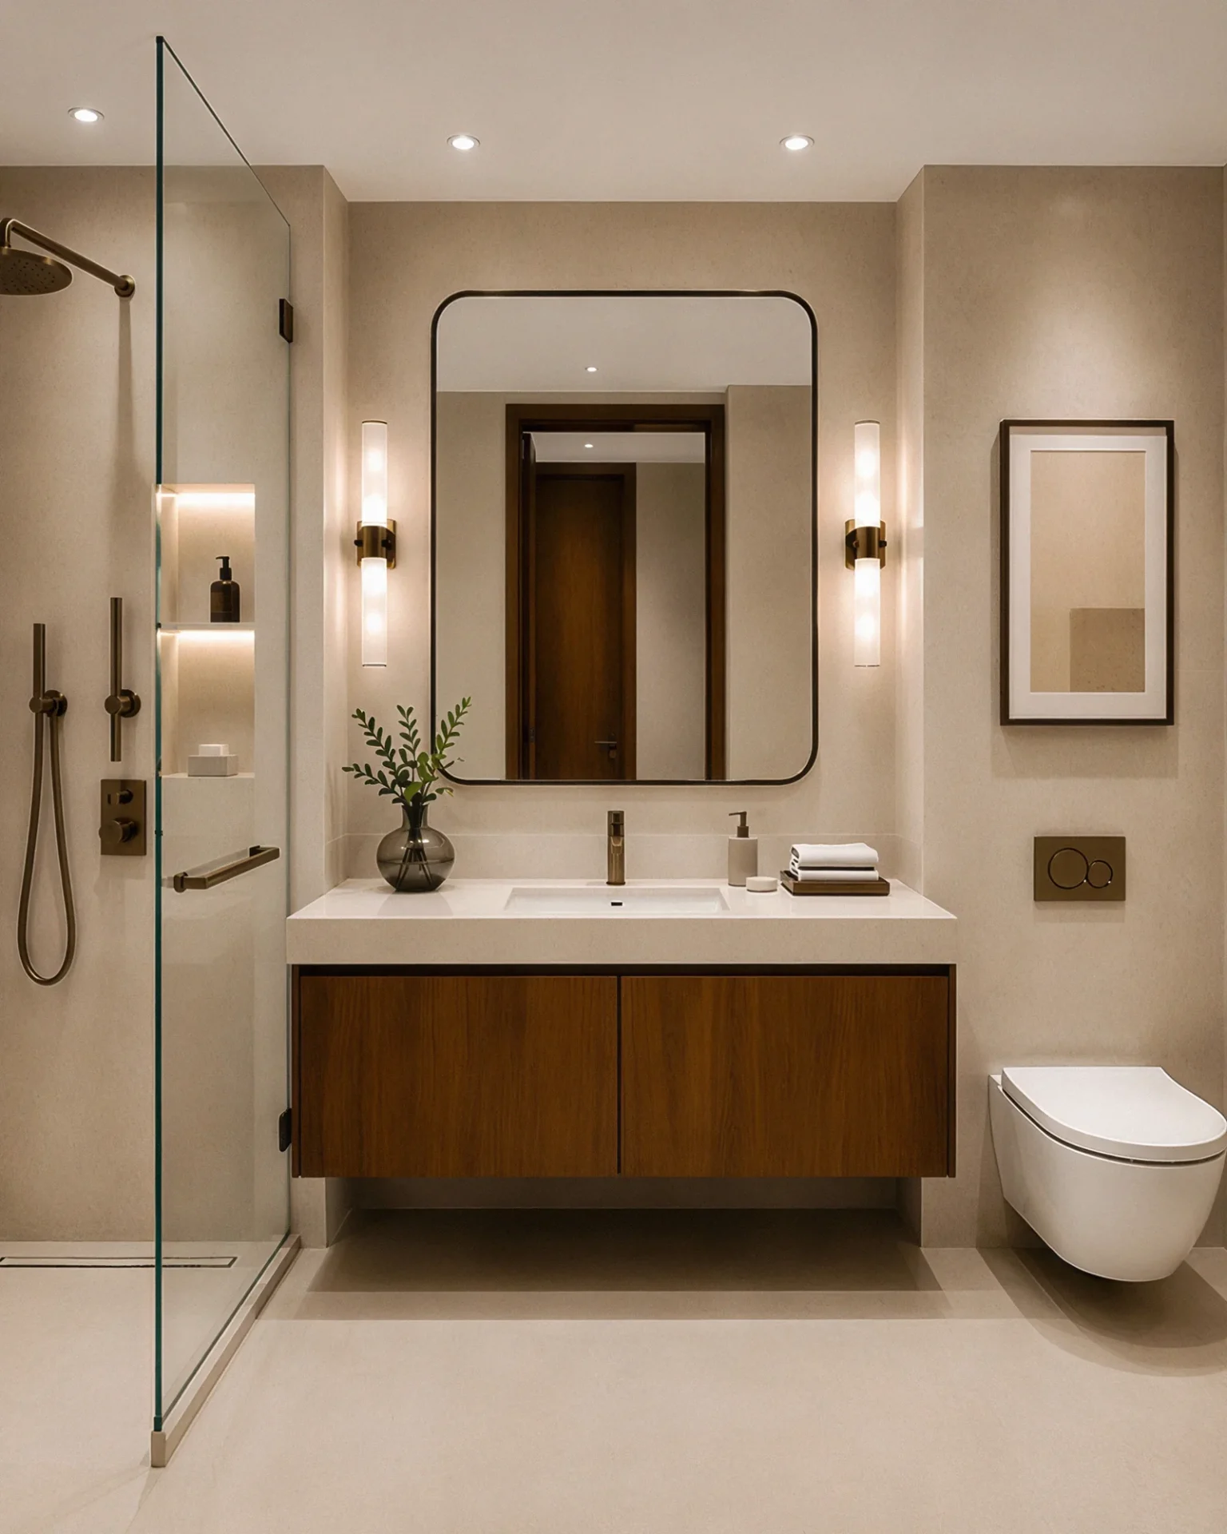
The secondary spaces continue the villa’s design language in a calmer and more understated tone. The bedroom and bathroom maintain a warm neutral palette, clean lines, carefully selected materials, and a sense of completeness that ties the entire interior together.
These spaces are not conceived as a visual contrast to the main zones, but rather as their quieter extension — functional, comfortable, and clearly aligned with the overall atmosphere of the home.
A refined space for daily routines, with an emphasis on materiality
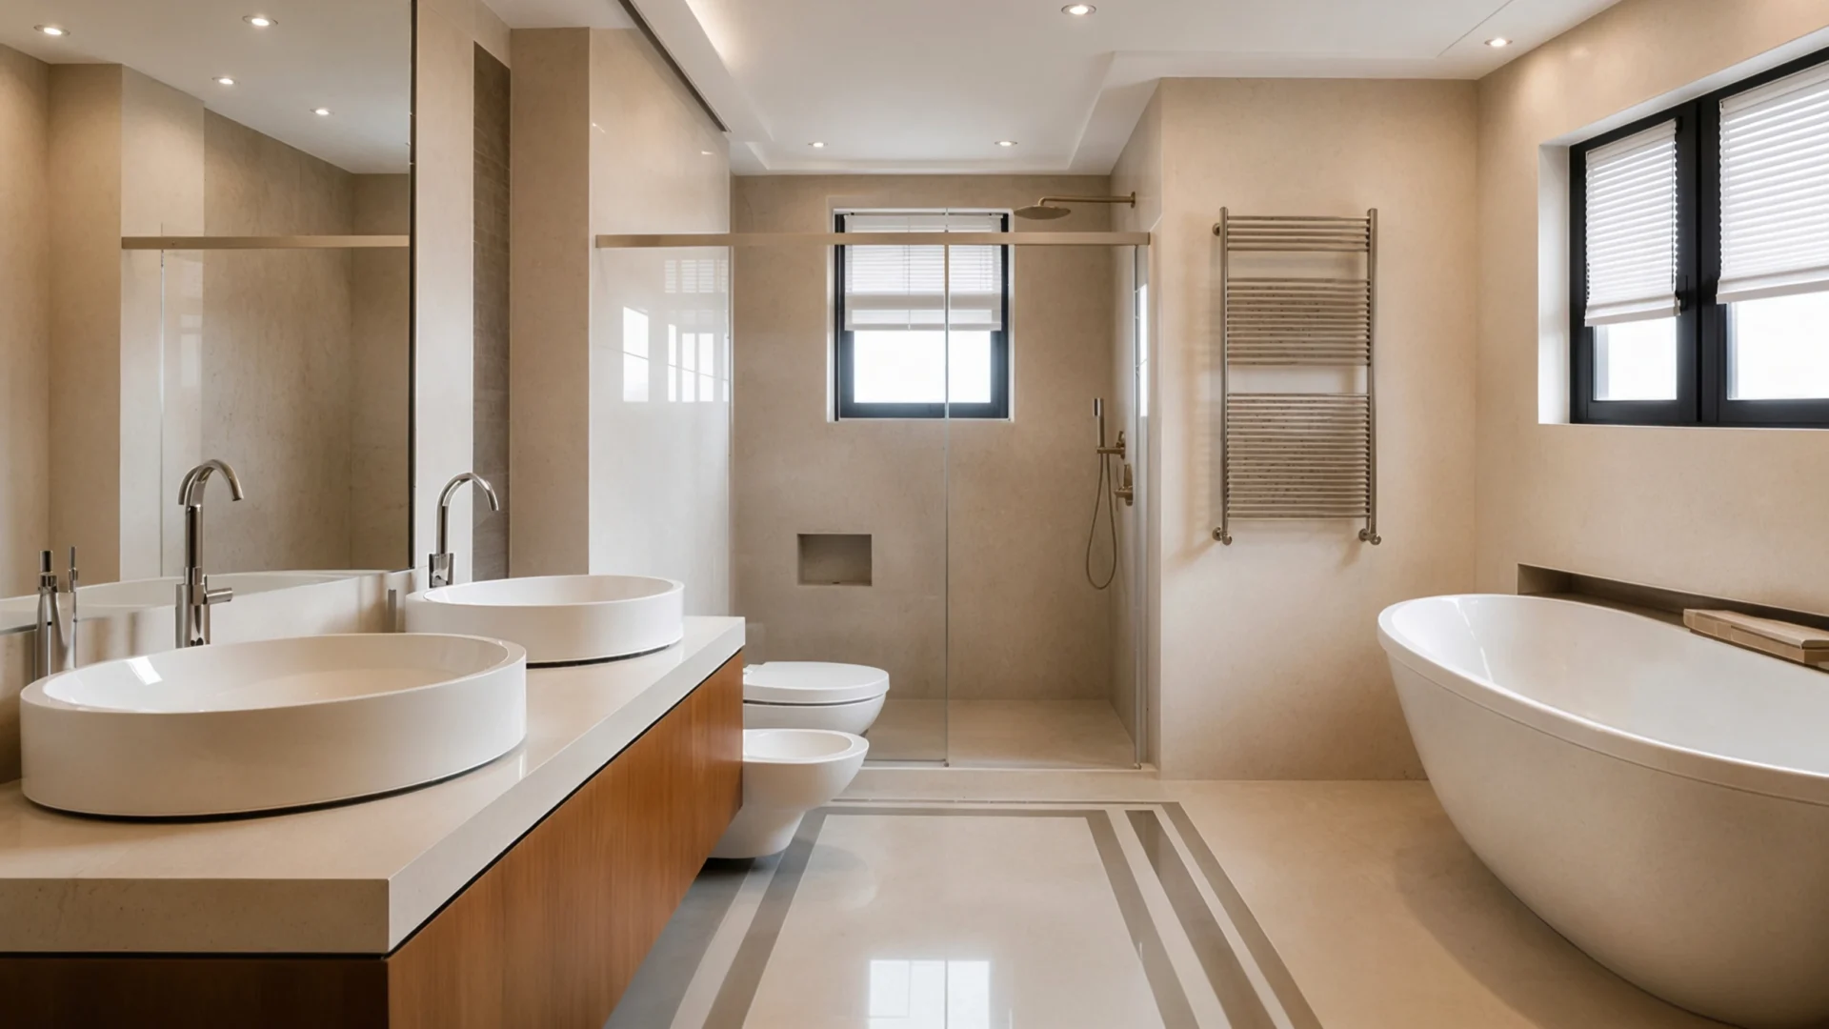
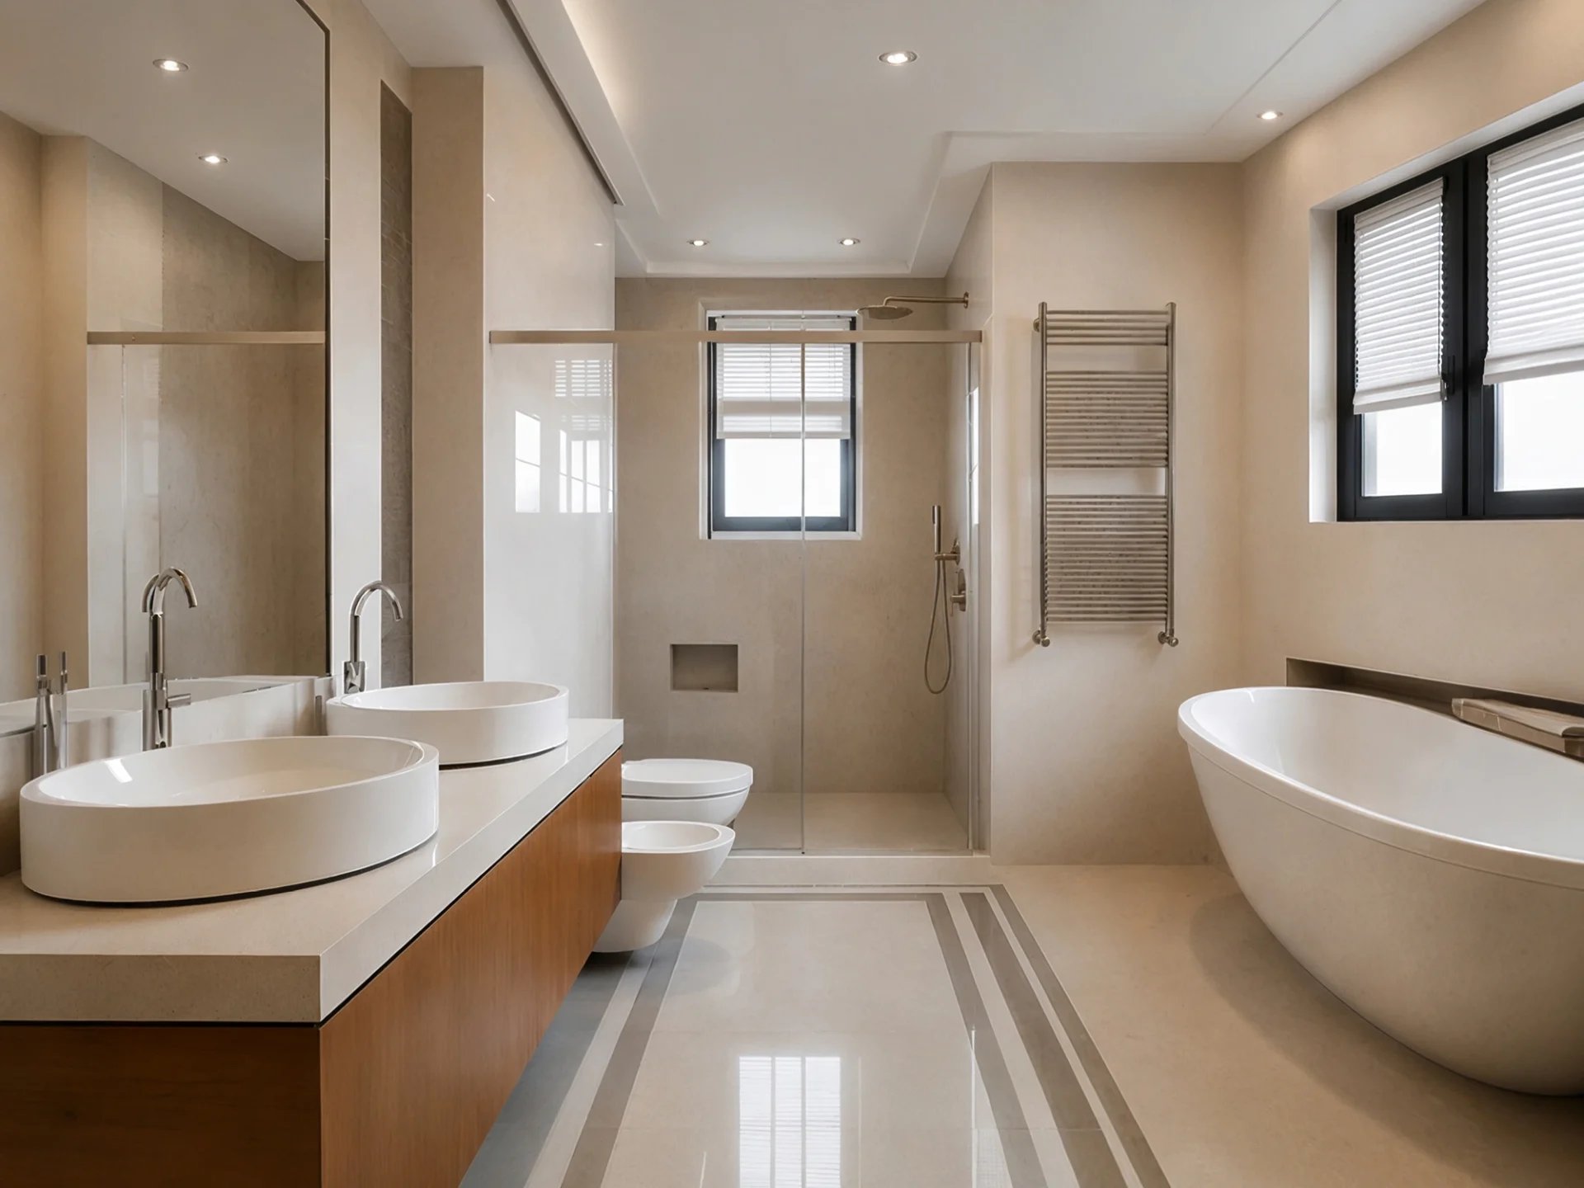
The master bathroom completes the villa’s private wing through the interplay of light stone surfaces, a wooden vanity unit, a large mirror, a shower zone, and a freestanding bathtub. The space is functional and serene, yet retains a premium character through its proportions, clean lines, and the quality of the finishes.