Apartment
in Poreč
Apartment
in Poreč
Contemporary comfort within an existing stone house
Situated in the old town core of Poreč, this multi-story 103 m² apartment is designed for five-star tourist rentals. The project connects an open ground floor living area, two private levels, and both an atrium and rooftop terrace into a content-rich yet spatially balanced whole.
The irregularities of the existing house were not concealed, but rather became the starting point for design decisions. The elongated ground floor, slopes, narrow passages, and spaces along the staircases were developed through integrated storage, precisely positioned functions, architectural niches, and softer transitions that facilitate movement through the space.
Existing stone runs through the interior as a subtle connection to Poreč’s historical context. Bright mineral surfaces, warm wood, natural textiles, and olive-green accents create a calm contemporary framework, while a sauna, an intimate atrium terrace, and a rooftop wellness zone give the apartment added value throughout the year.
Tourist project · multi-story apartment
Poreč,
Old Town corea
Comprehensive interior design
and furnishing
103 m²
Living area, two bedrooms, bathrooms, sauna, atrium terrace, and rooftop wellness zone
Two interpretations of the same spatial challenge
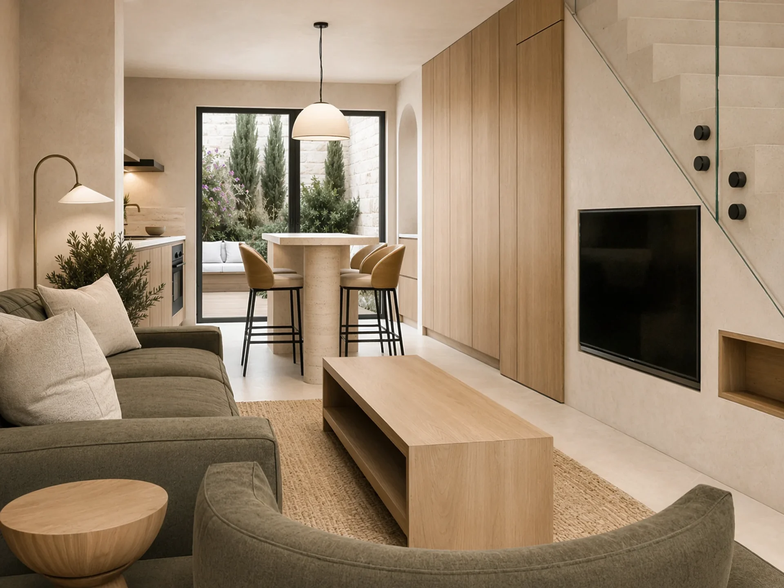
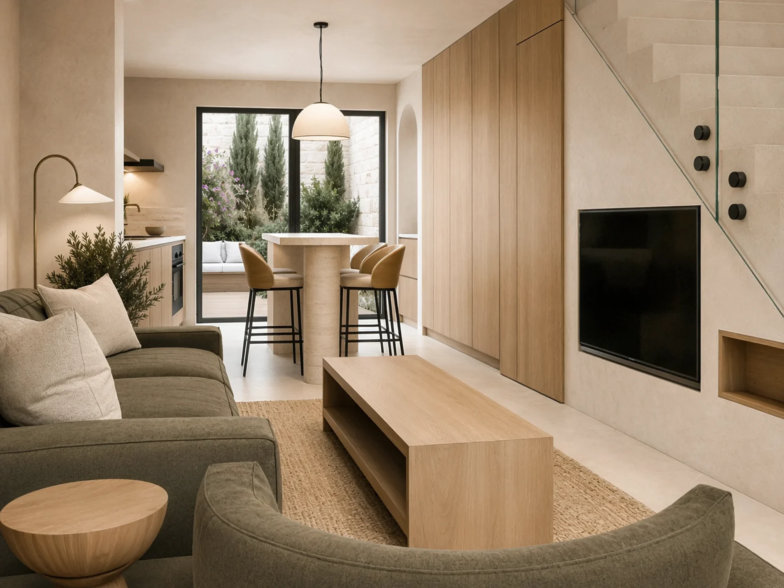
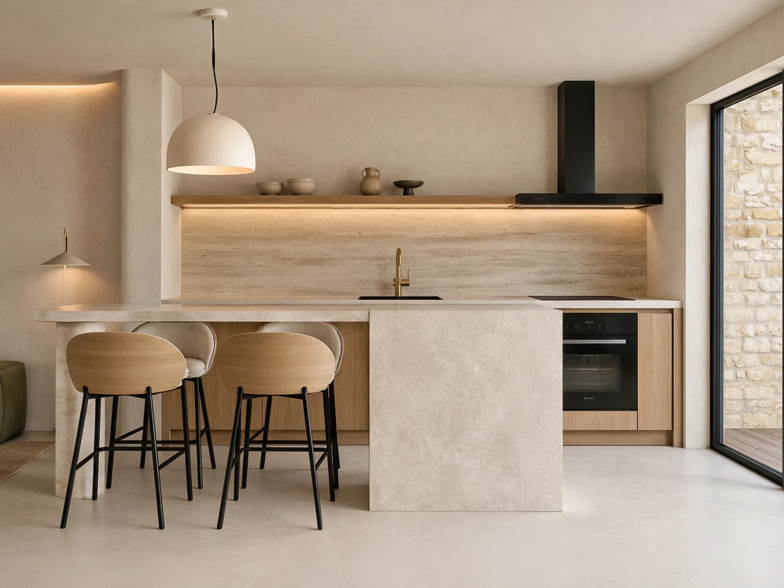
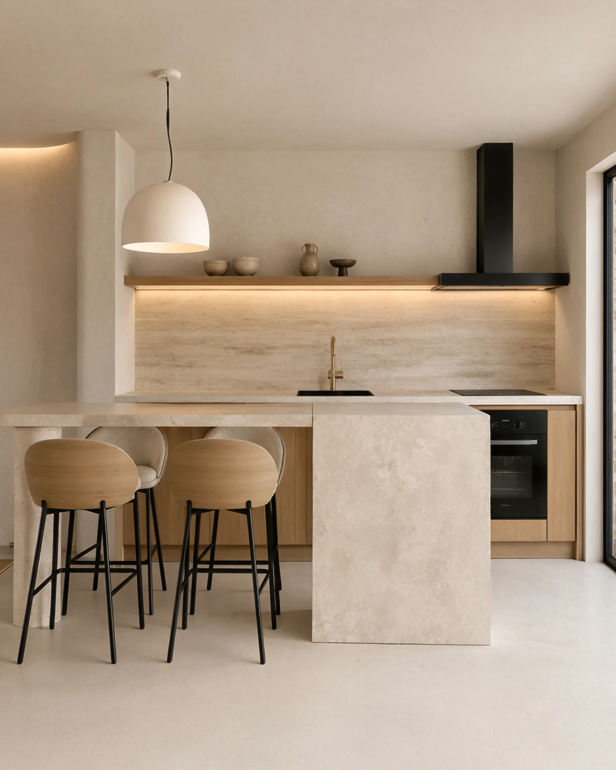
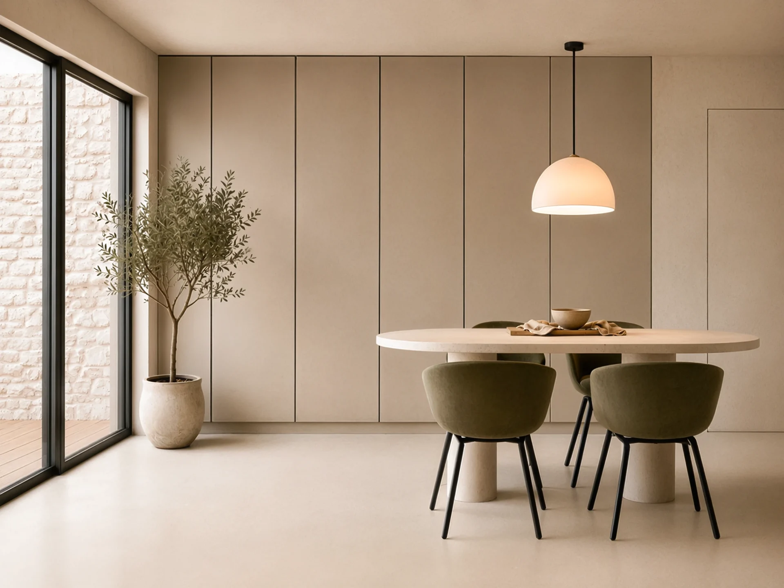
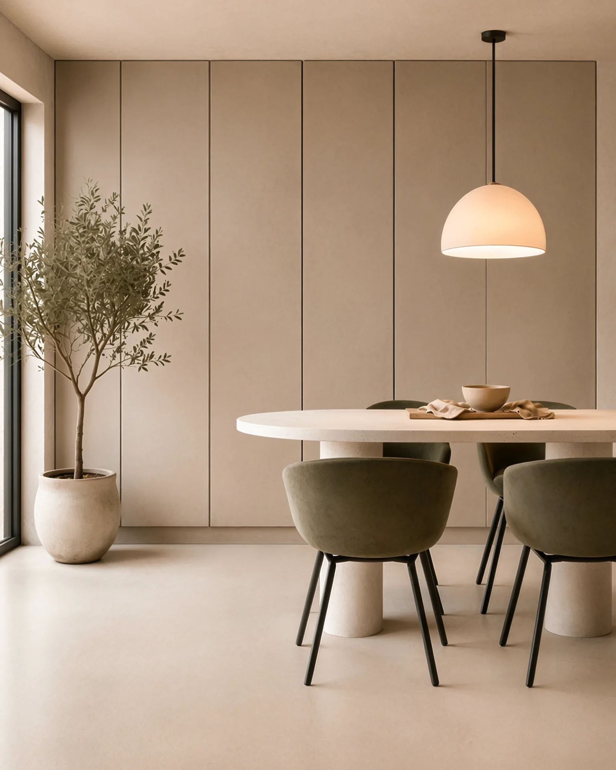
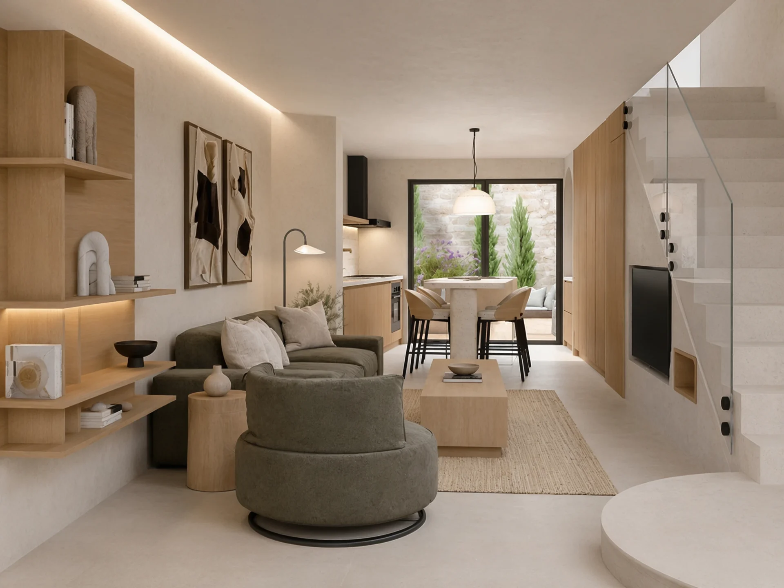
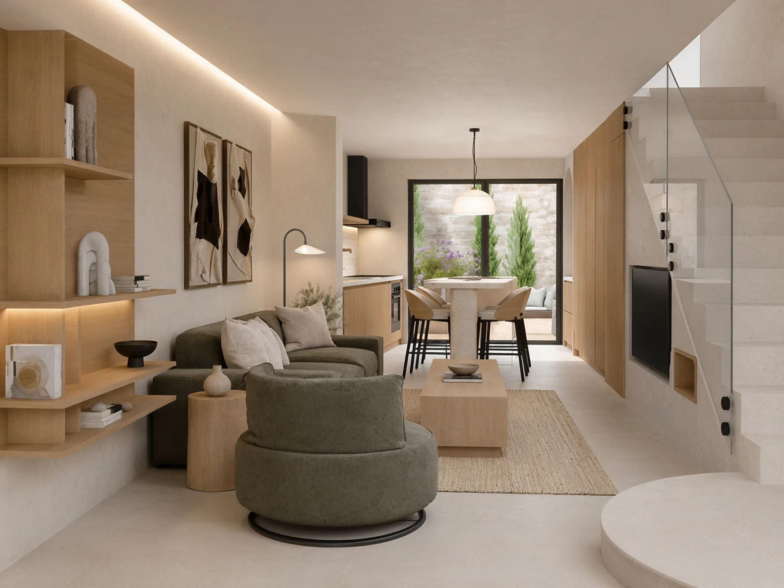
The ground floor is the most spatially demanding part of the apartment. Its elongated and irregular geometry required careful coordination of the kitchen, dining area, living room, storage, staircase, and main communication route toward the atrium terrace.
During the conceptual phase, two stylistically connected yet clearly articulated options were developed. Both stem from the same material and atmospheric direction, but interpret the central dining zone, the relationship between the kitchen and storage, and the way the staircase connects to the TV area differently.
A side-by-side presentation allows for a clearer understanding of the spatial, functional, and design possibilities before proceeding to the detailed project development.
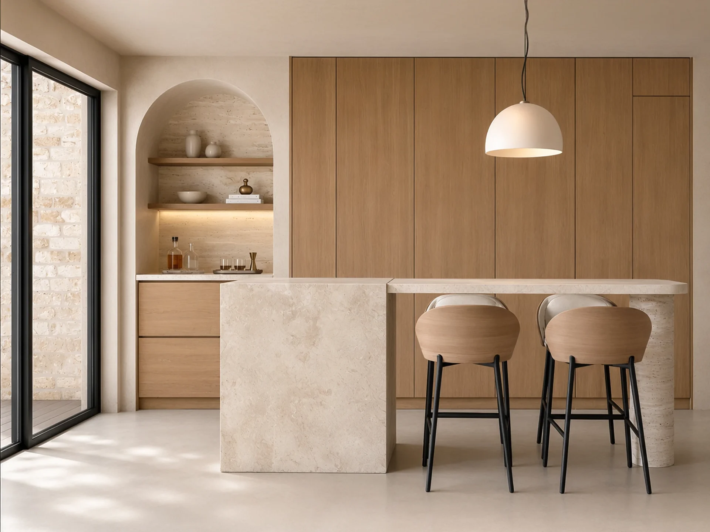
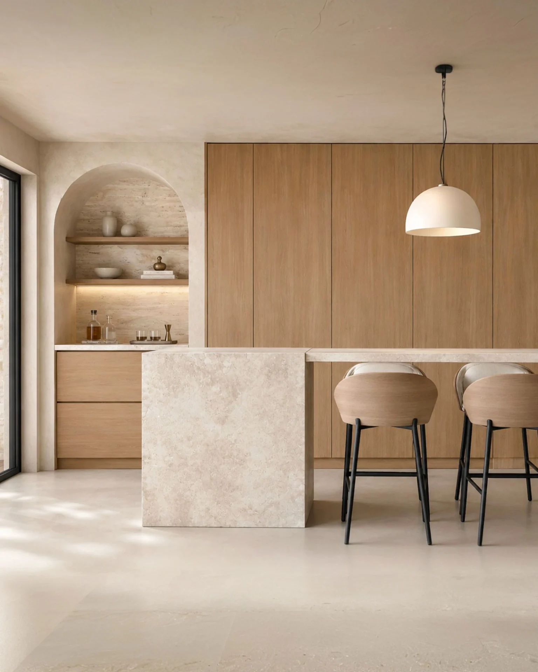
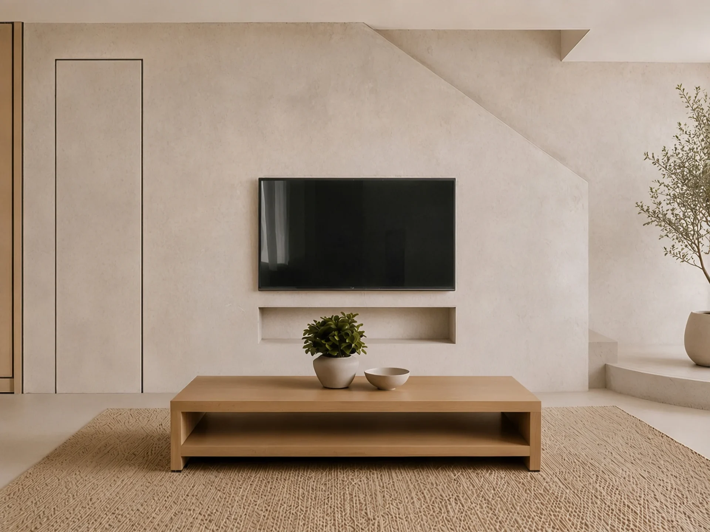
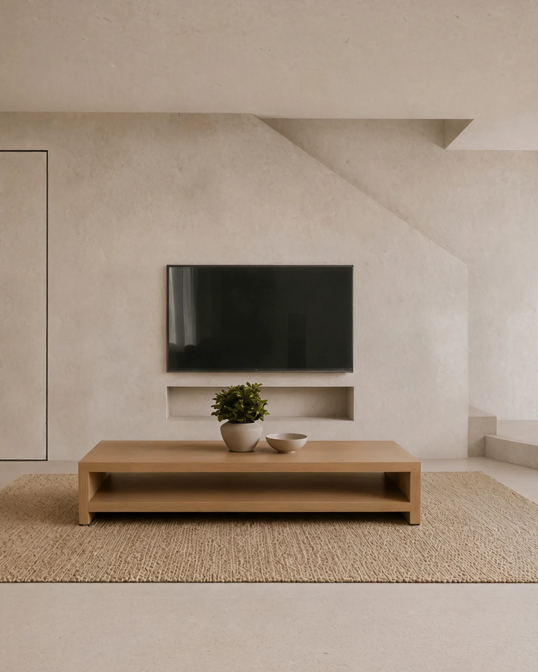
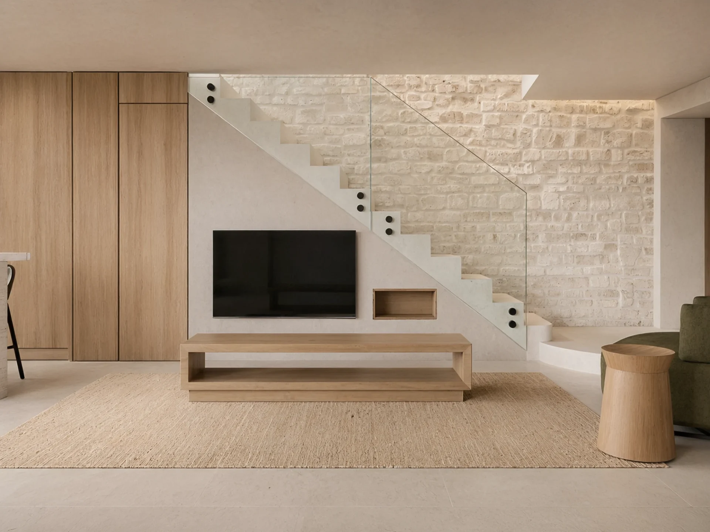
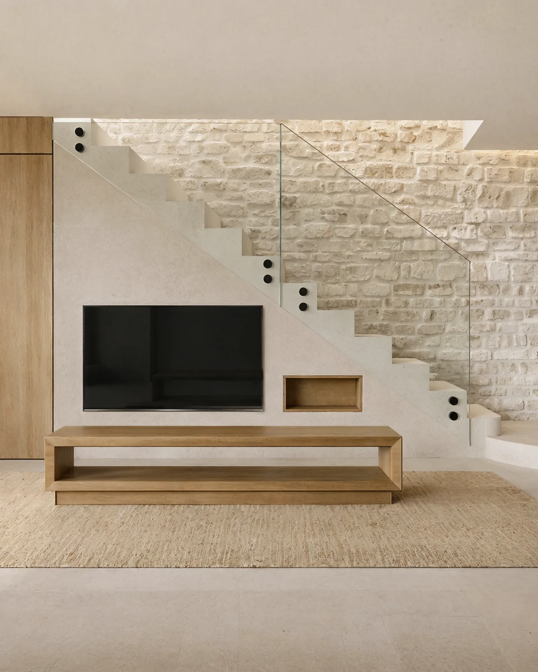
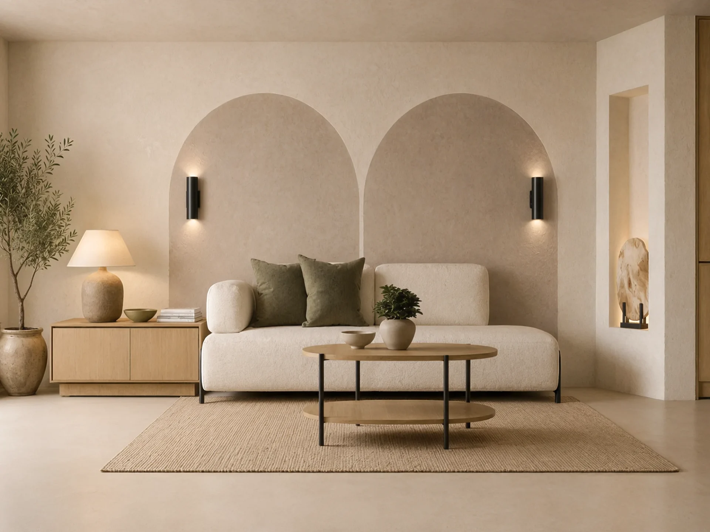
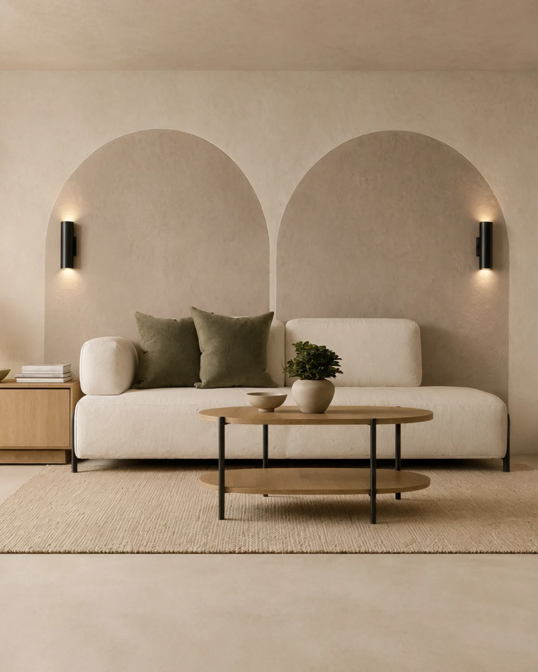
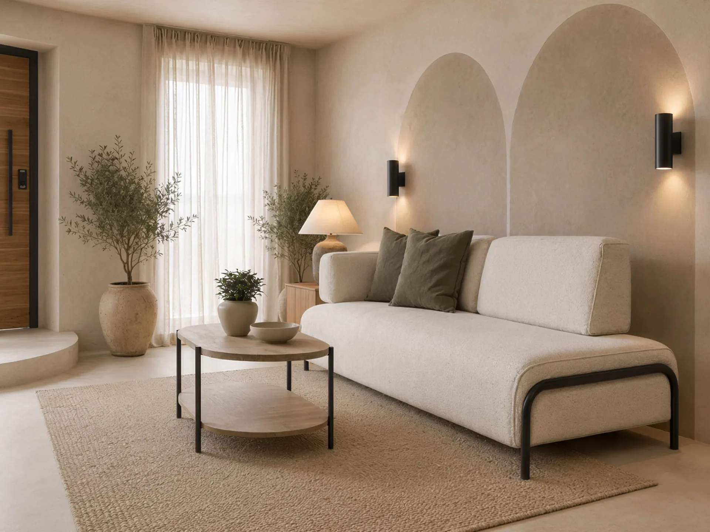
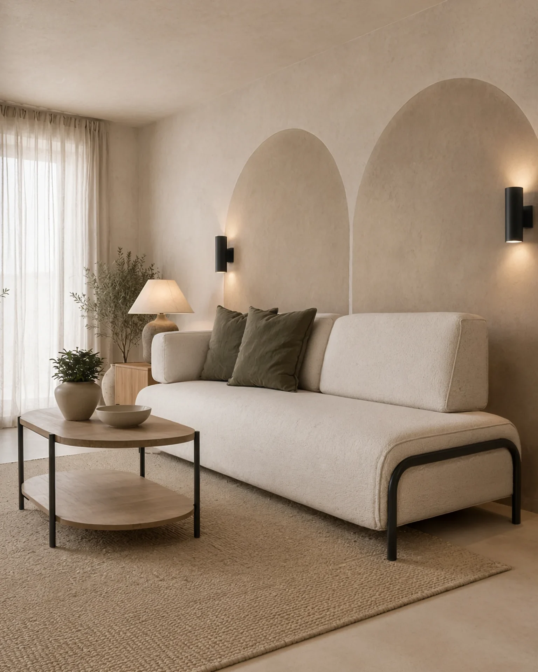
The third option as a new spatial interpretation
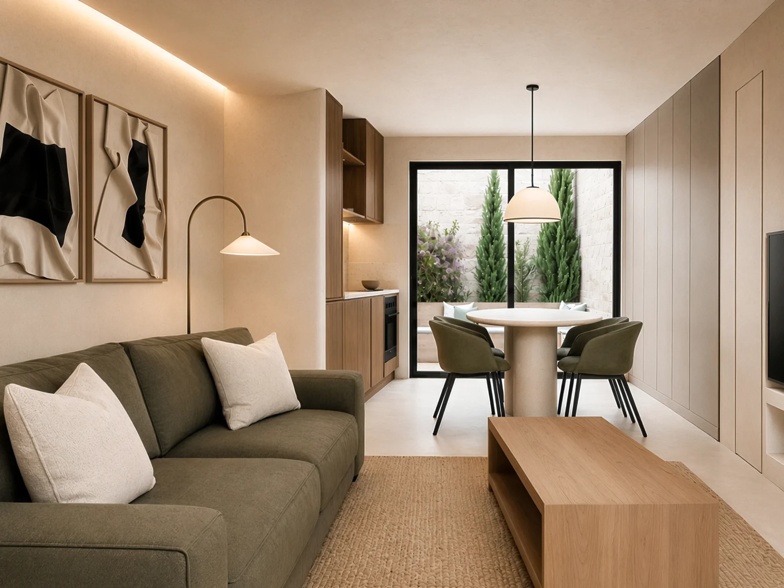
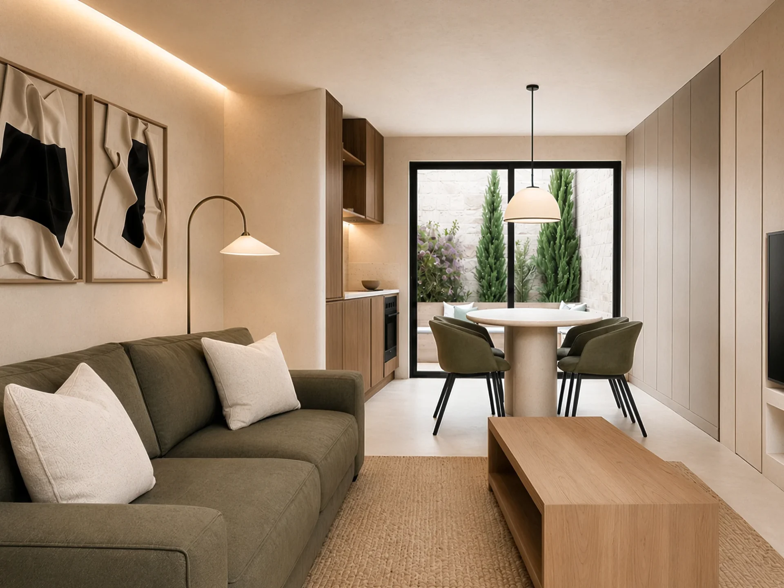
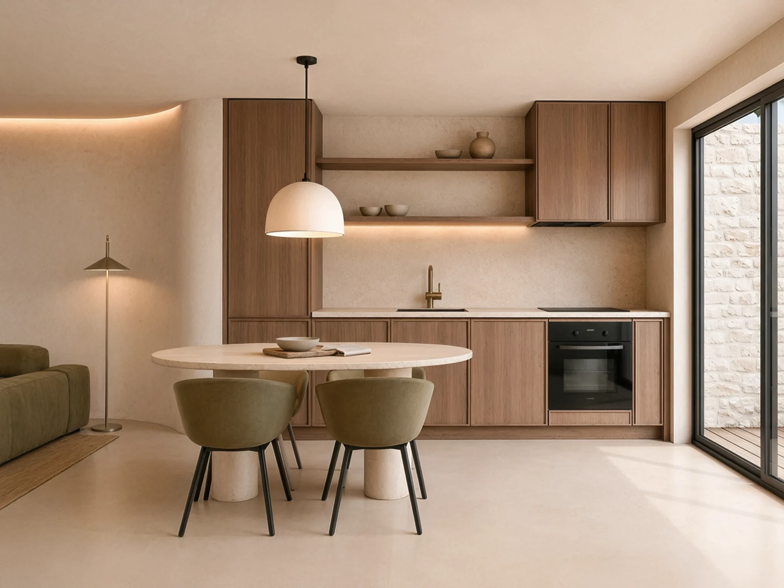
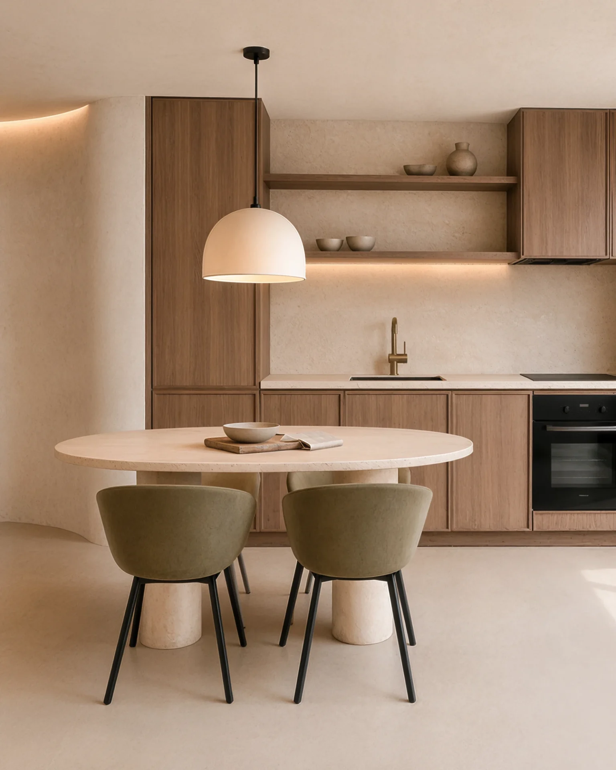
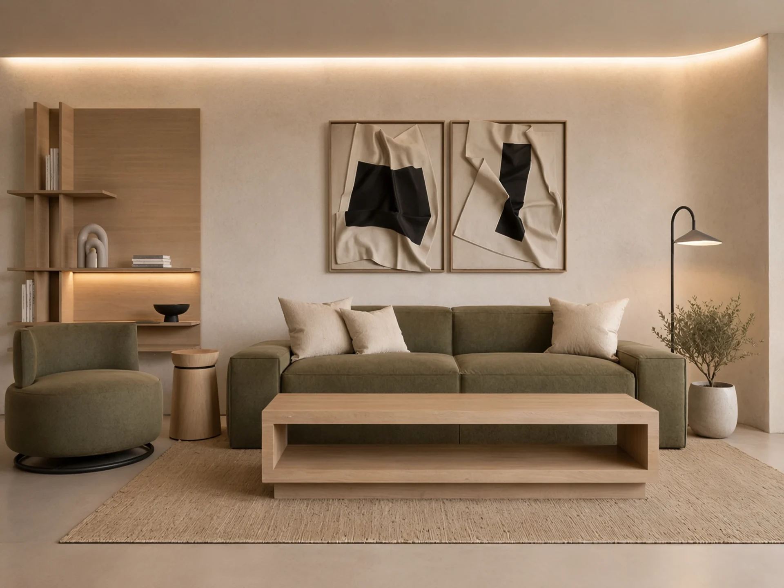
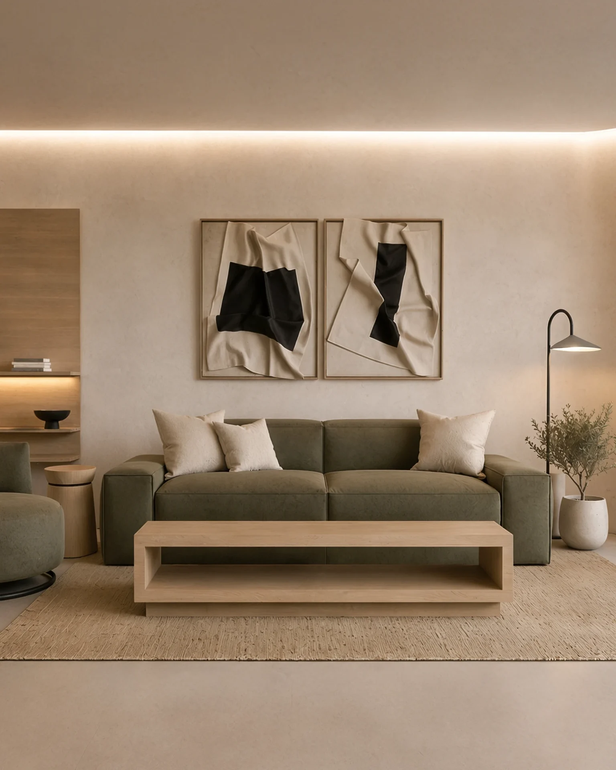
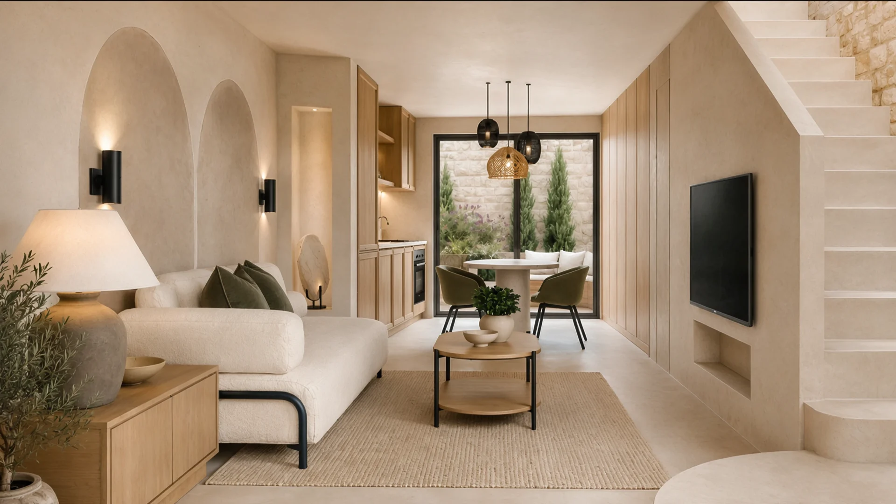
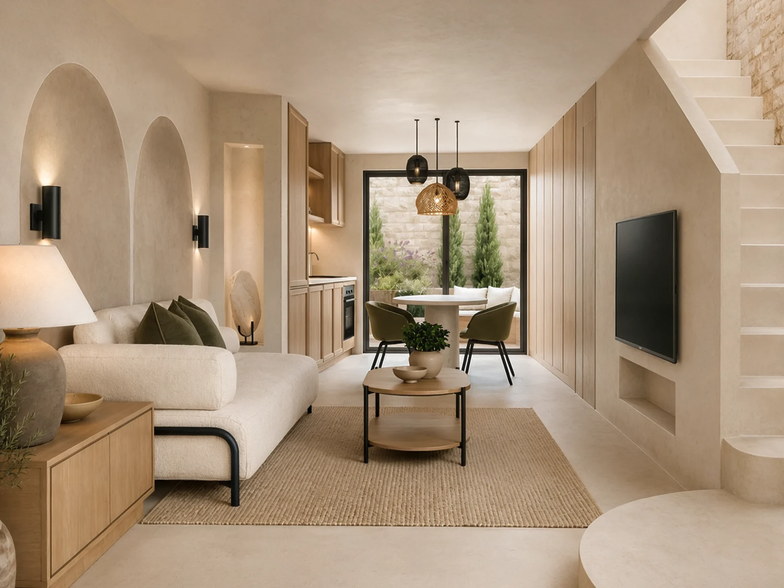
The third variant was developed by combining selected functional and design elements from the previous proposals. It is not conceived as a compromise between the two solutions, but rather as a new and independently articulated interpretation of the ground floor.
Lighter seating furniture, curved tonal surfaces, and softer decorative accents create a calmer character for the living zone while maintaining clear communication toward the kitchen and the atrium terrace.
An intimate terrace as an extension of the living zone
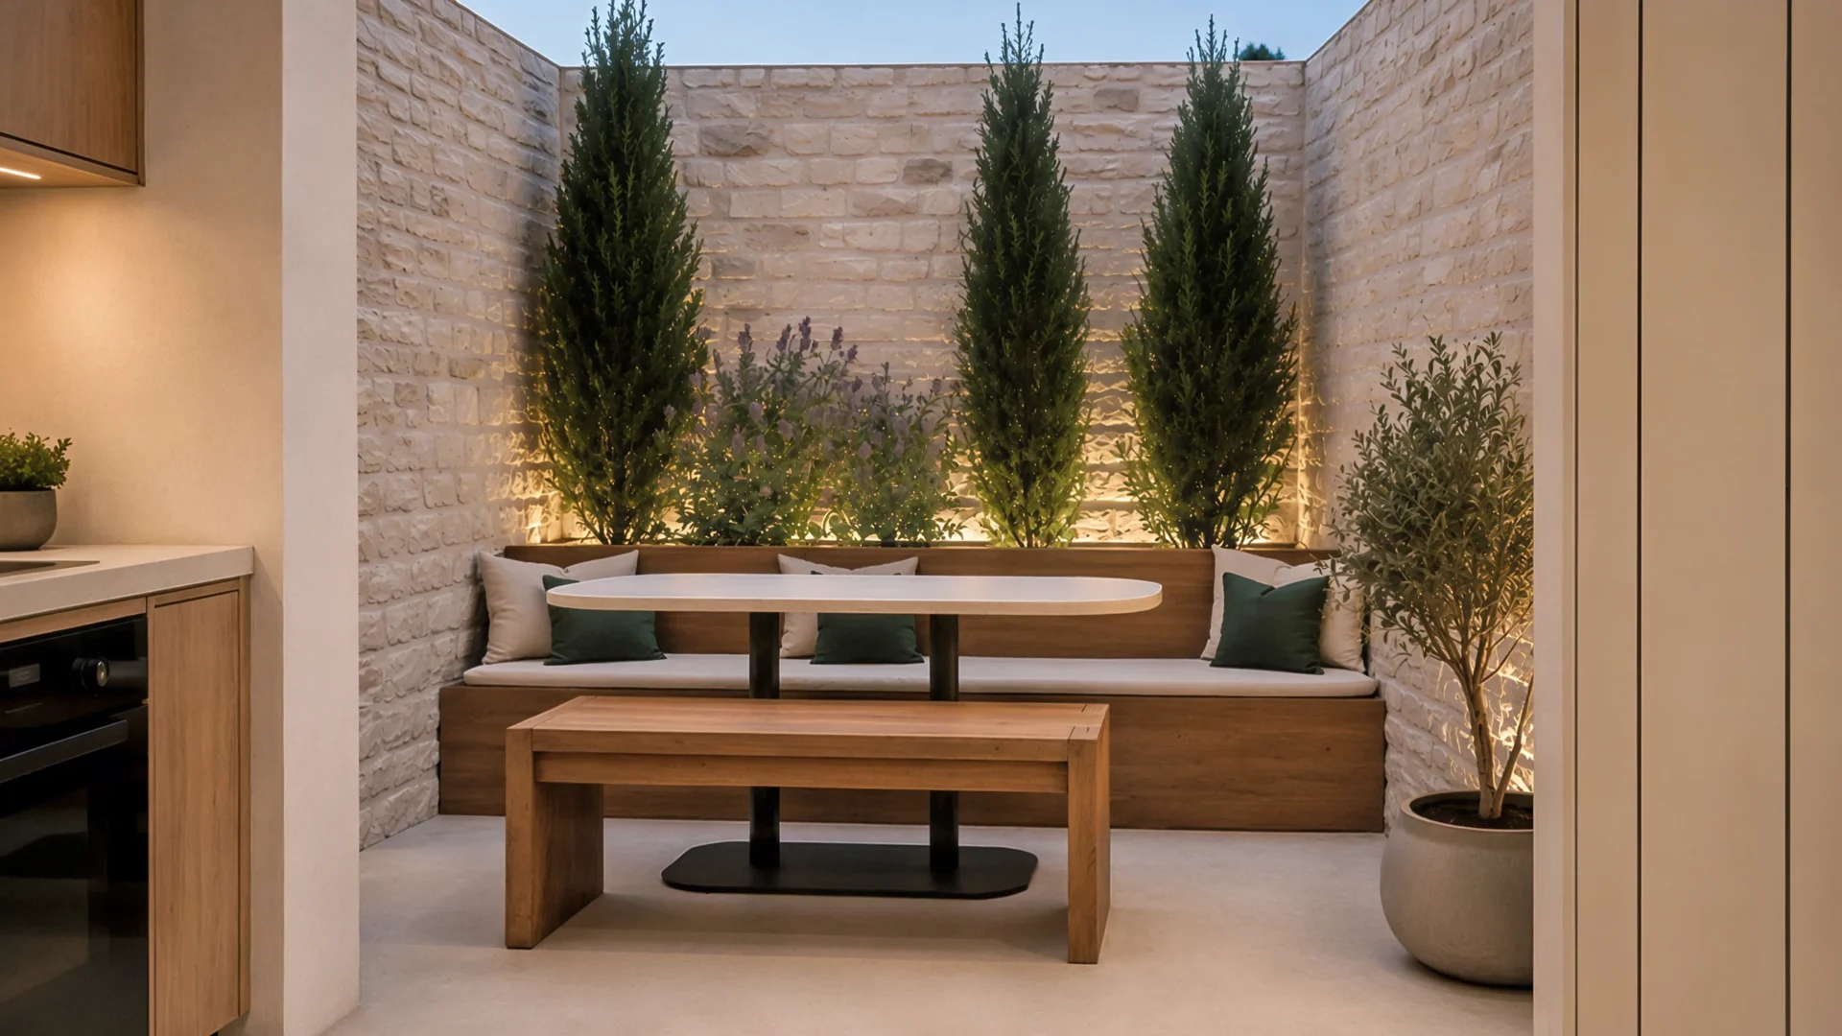
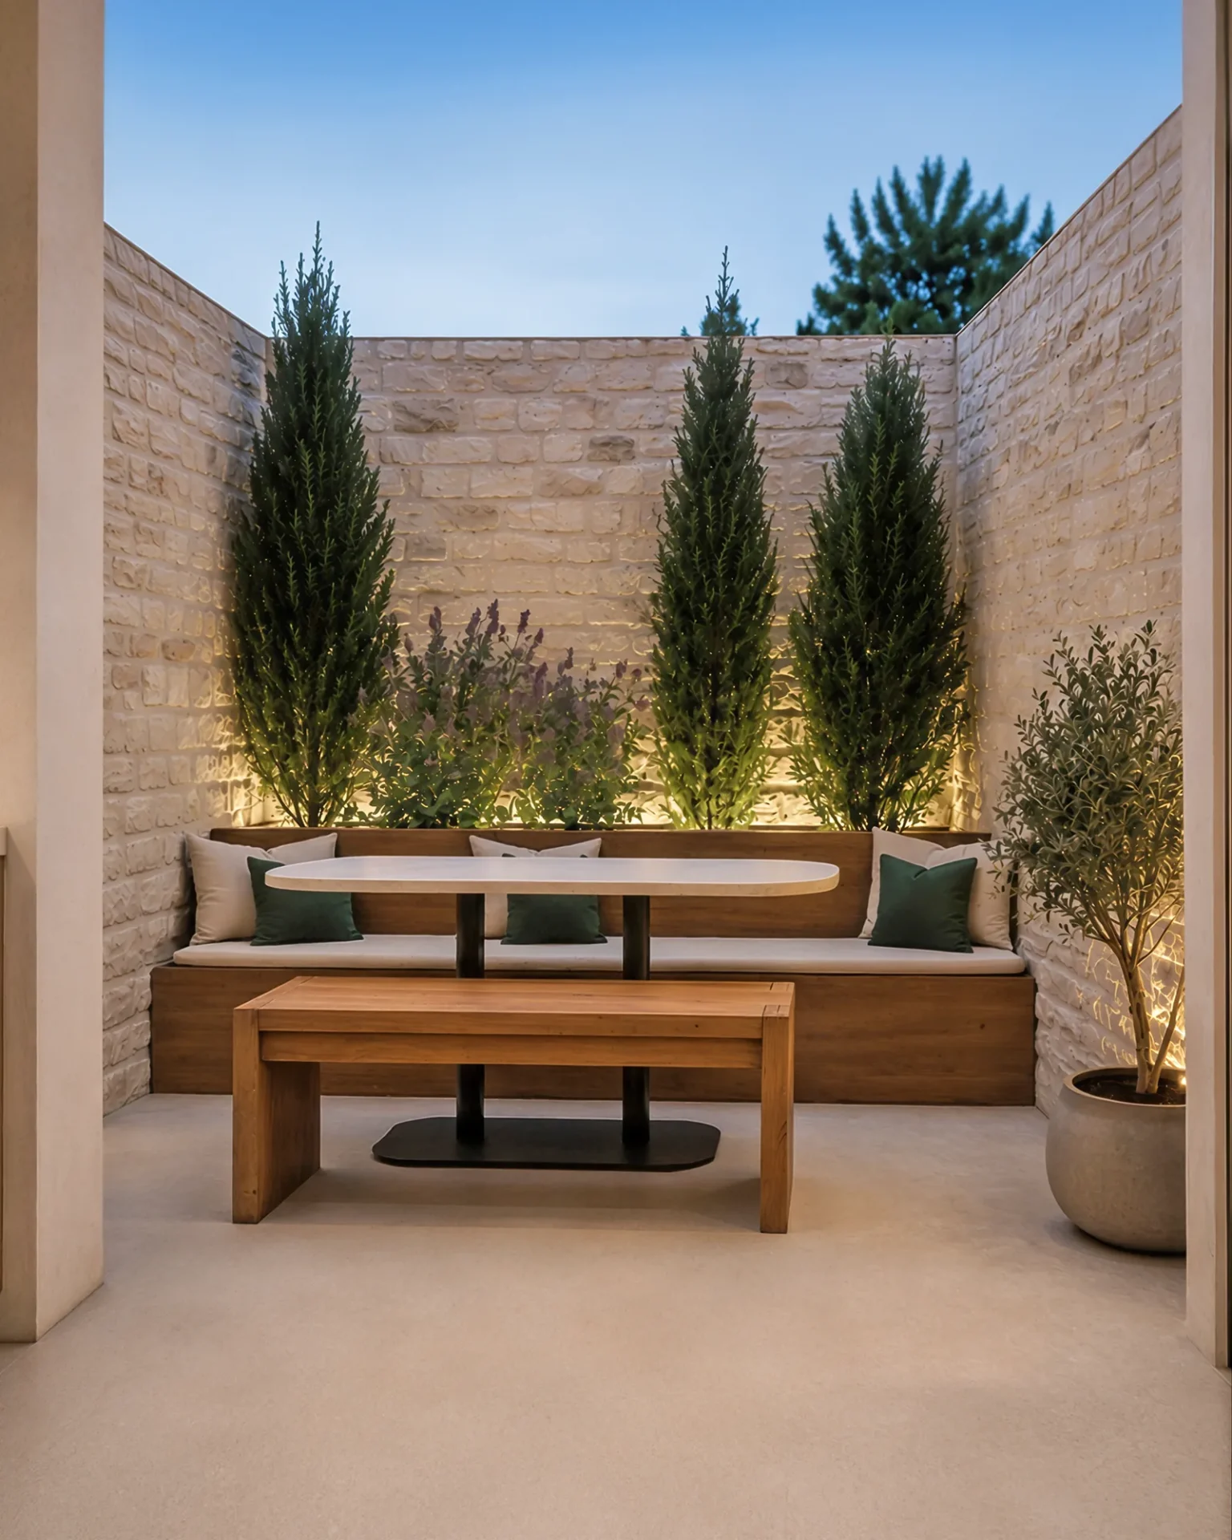
The terrace next to the kitchen is designed as a protected outdoor space for dining and relaxed lounging. A built-in bench frees up the central part of the limited area, while greenery gives the space privacy and a sense of depth.
Stone, wood, and discreet ambient lighting continue the material character of the interior, making the terrace feel like a natural extension of the ground floor.
Function built into demanding geometry
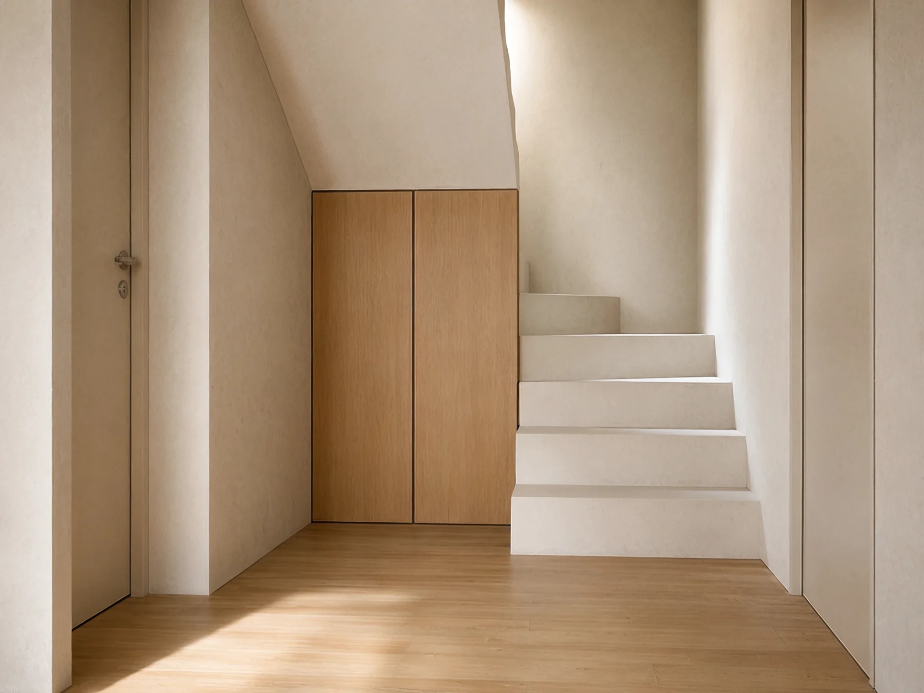
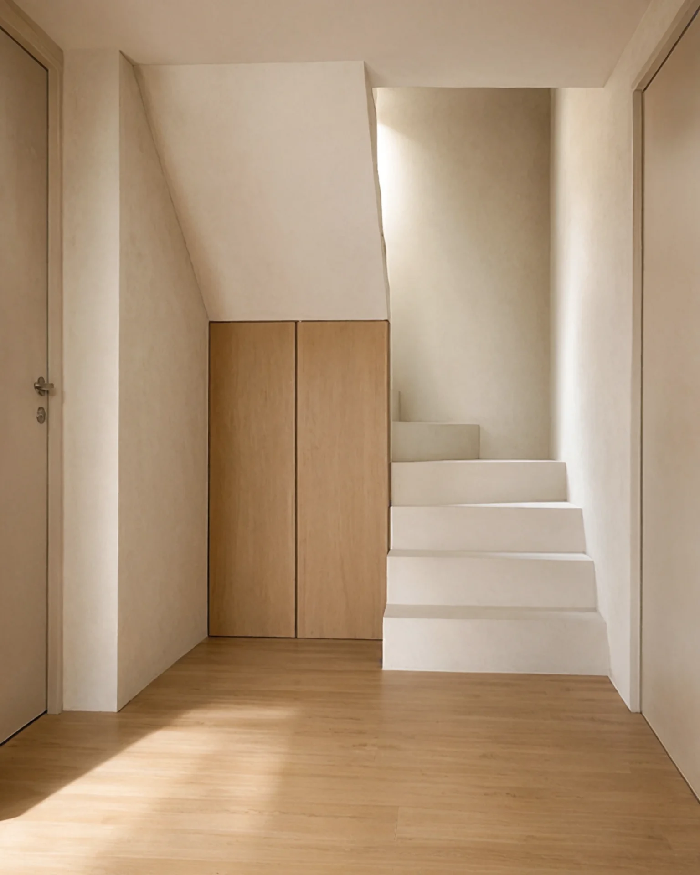
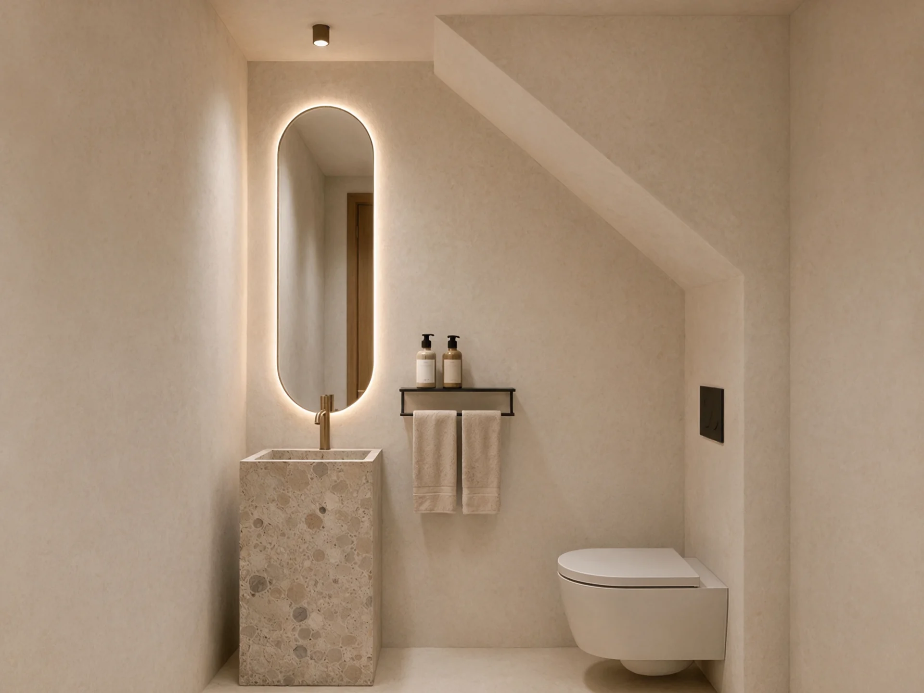
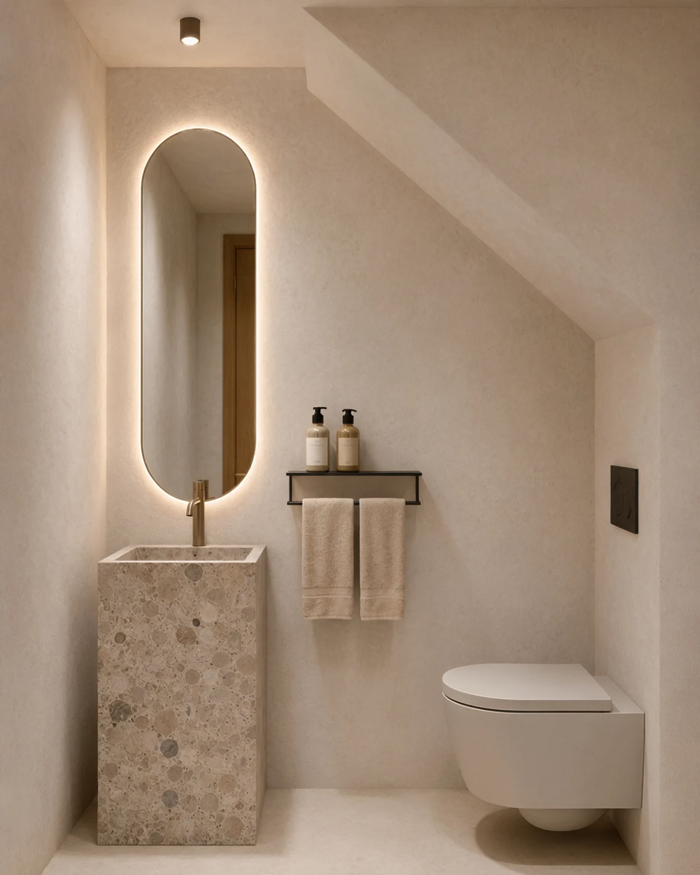
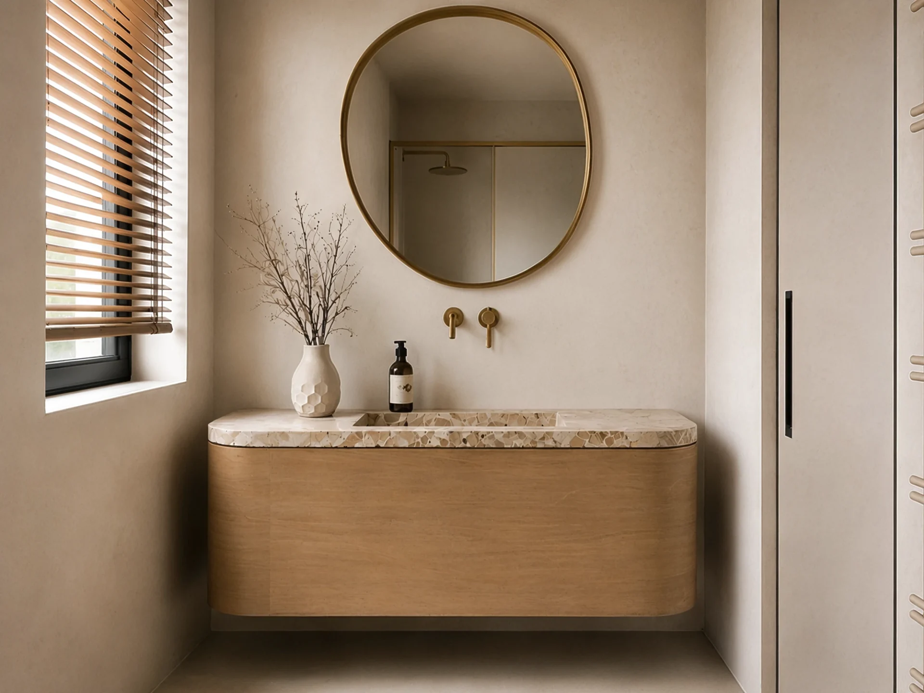
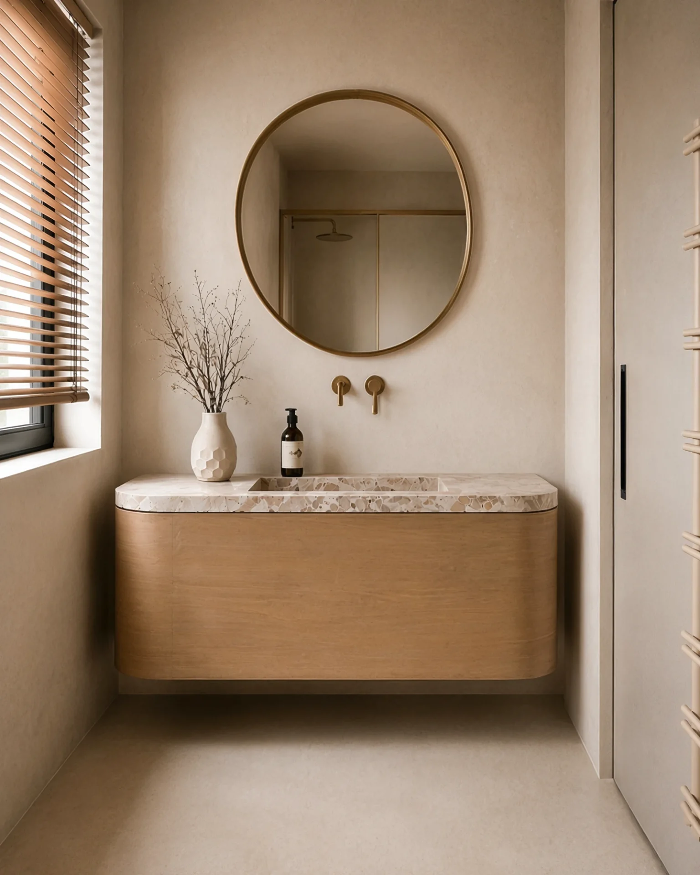
Slopes, narrow passages, and the space along the staircase were utilized for integrated storage and service functions without overloading the interior with separate volumes. This same approach continues in the guest toilet, where a terrazzo washbasin, vertical mirror, and reduced fixtures are tailored to a very compact area.
Two bedrooms, connected materials, and distinct characters
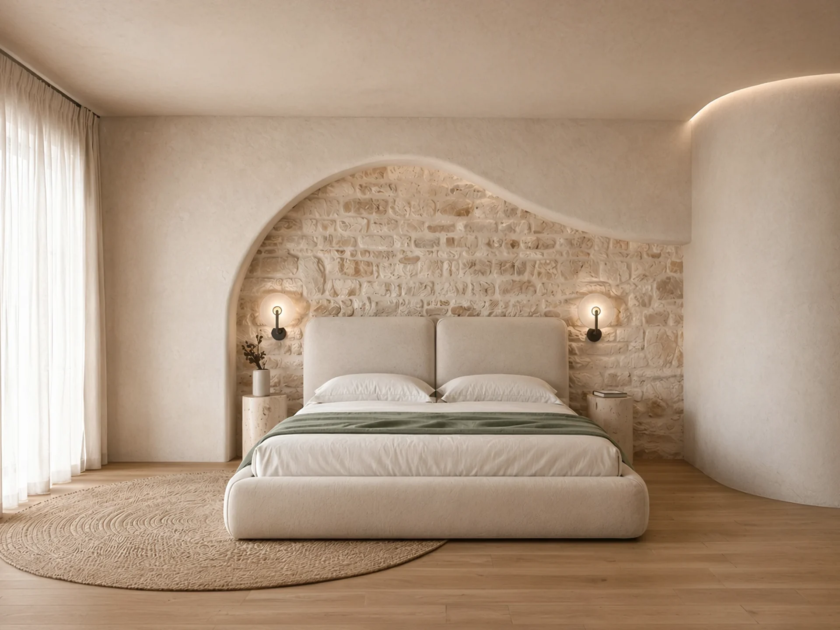
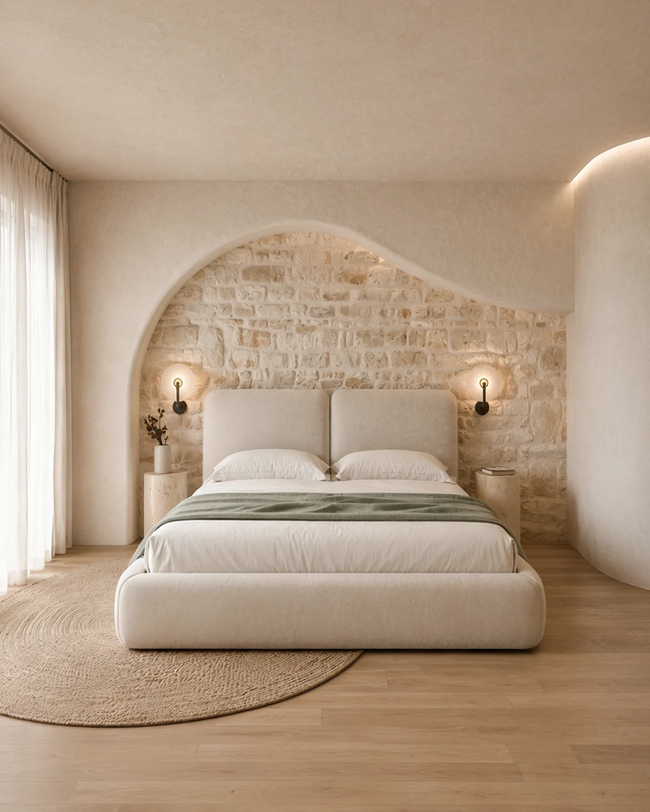
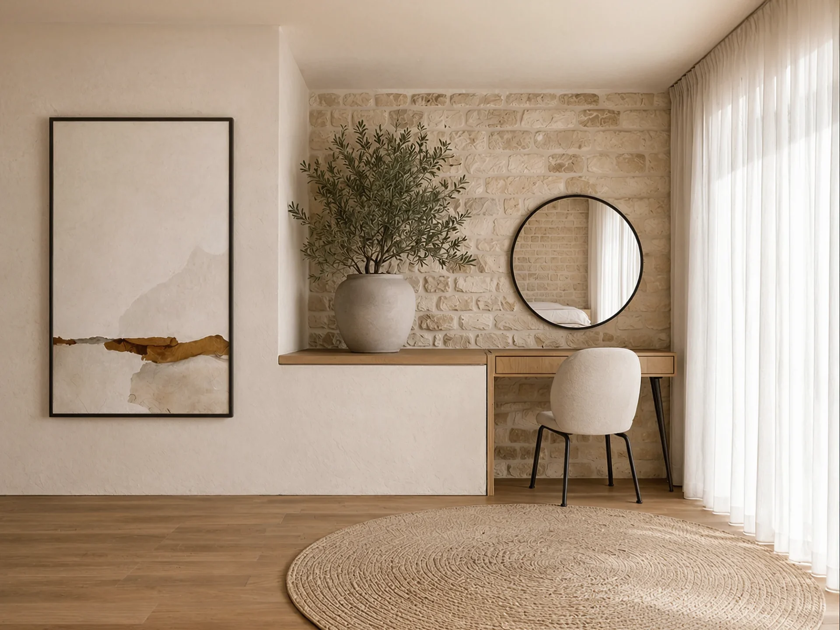
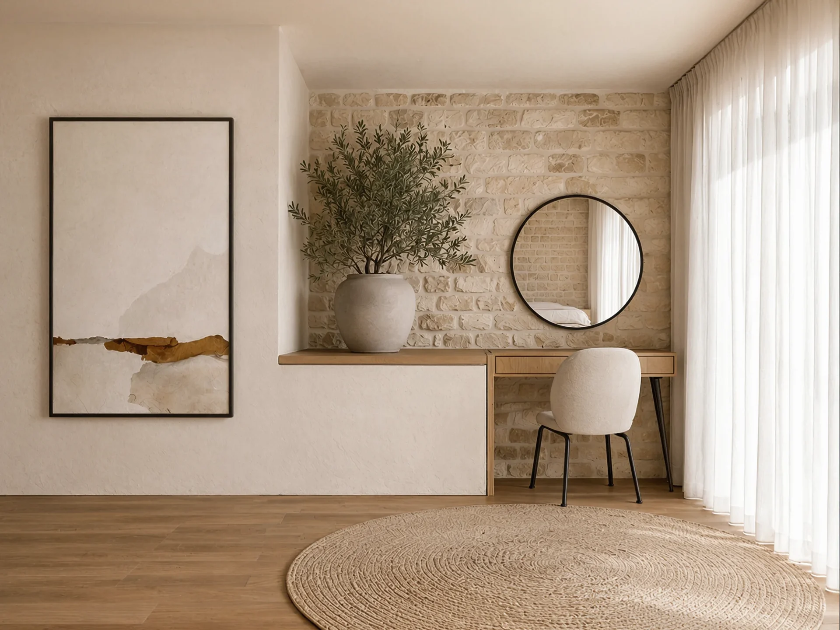
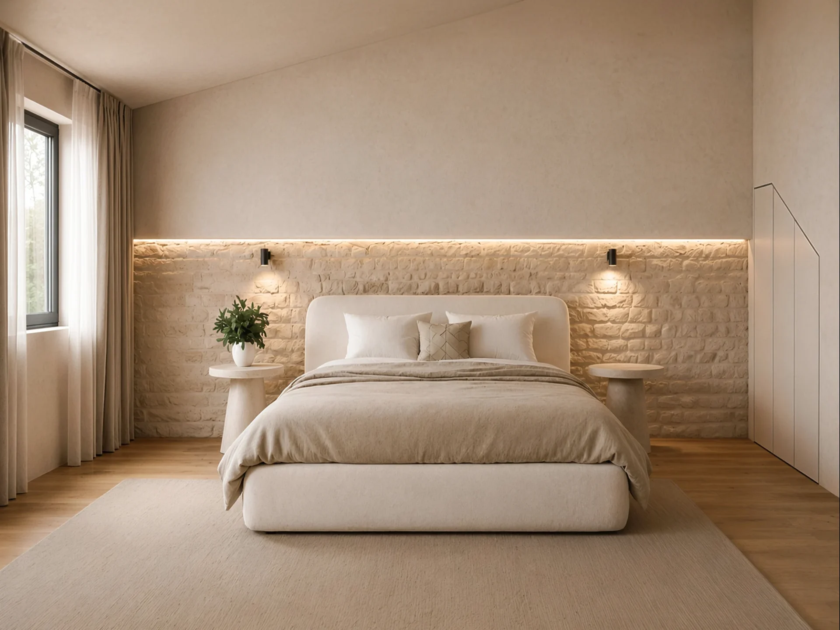
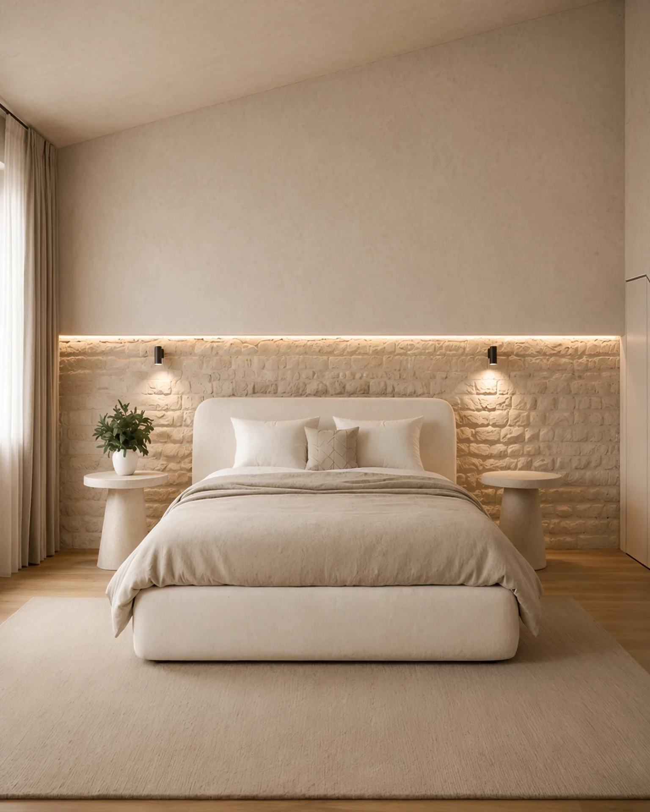
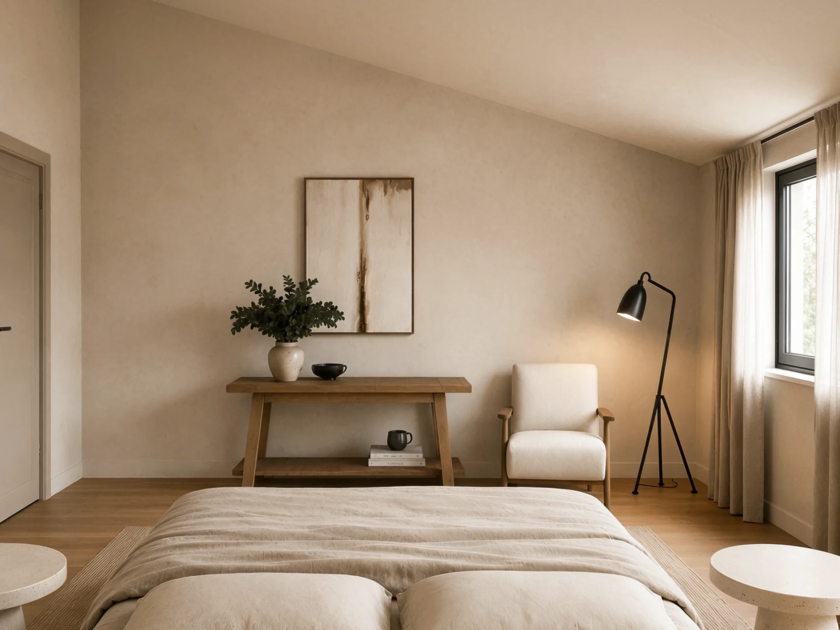
The private levels are designed as the quieter part of the apartment. Both bedrooms are linked by a relationship of bright mineral surfaces, warm wood, natural textiles, and existing stone, yet each develops its own atmosphere based on the room’s geometry.
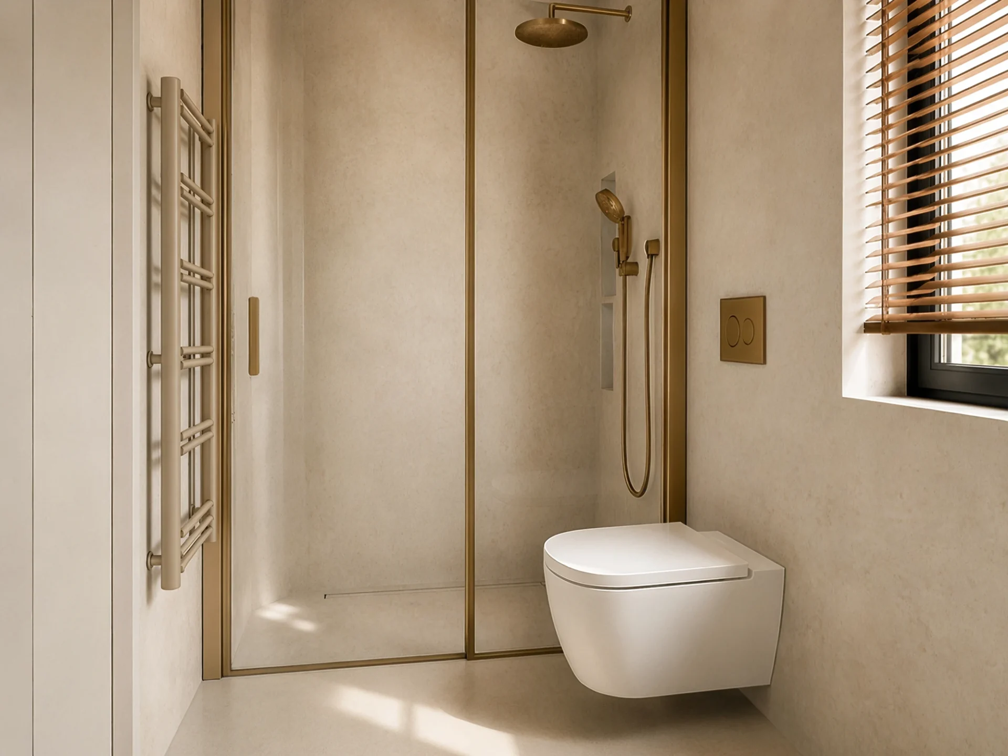
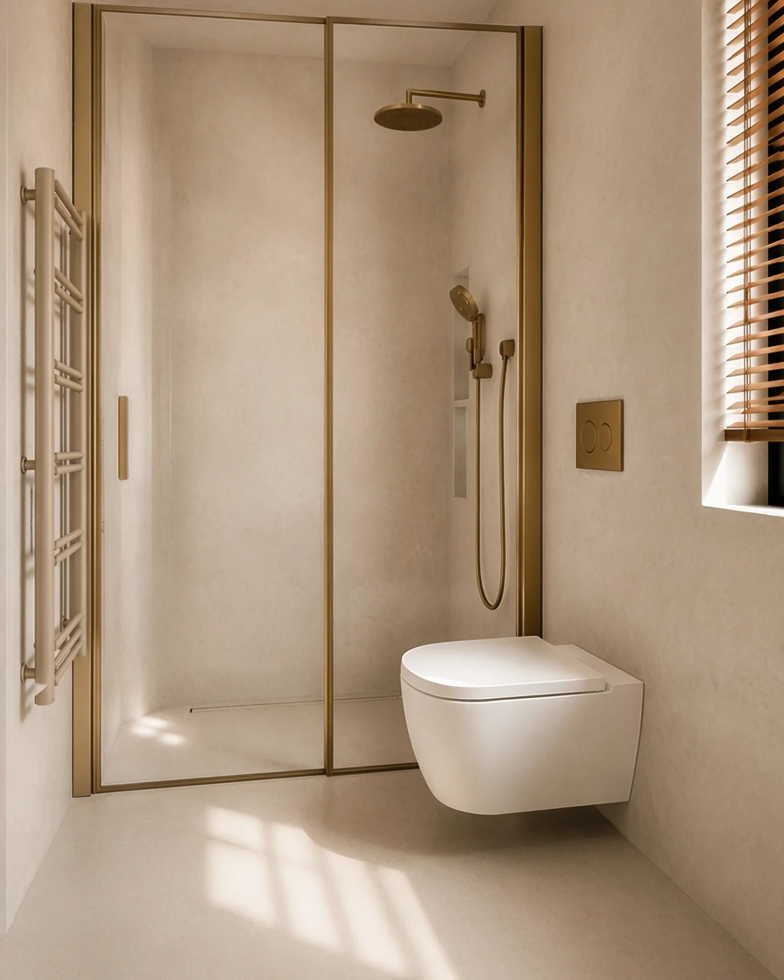
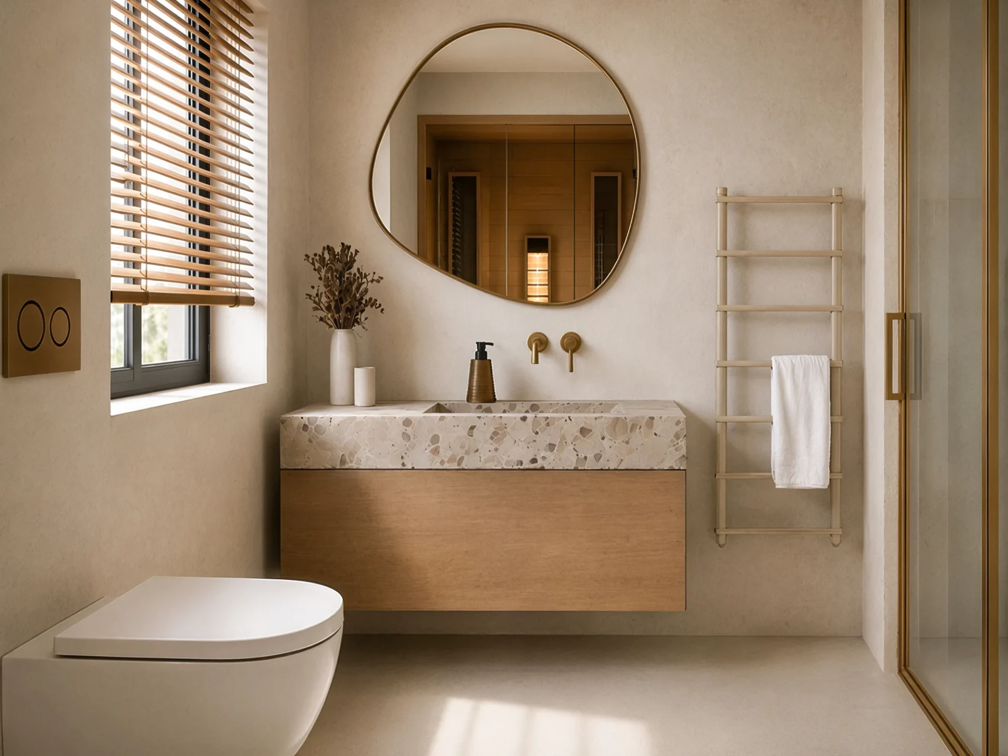
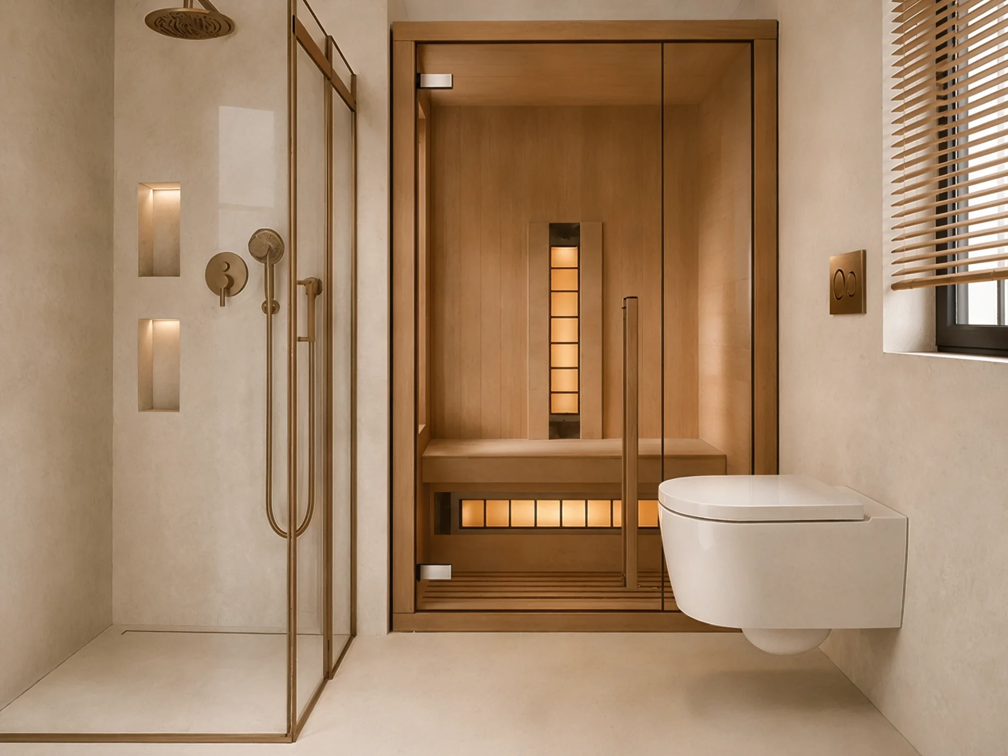
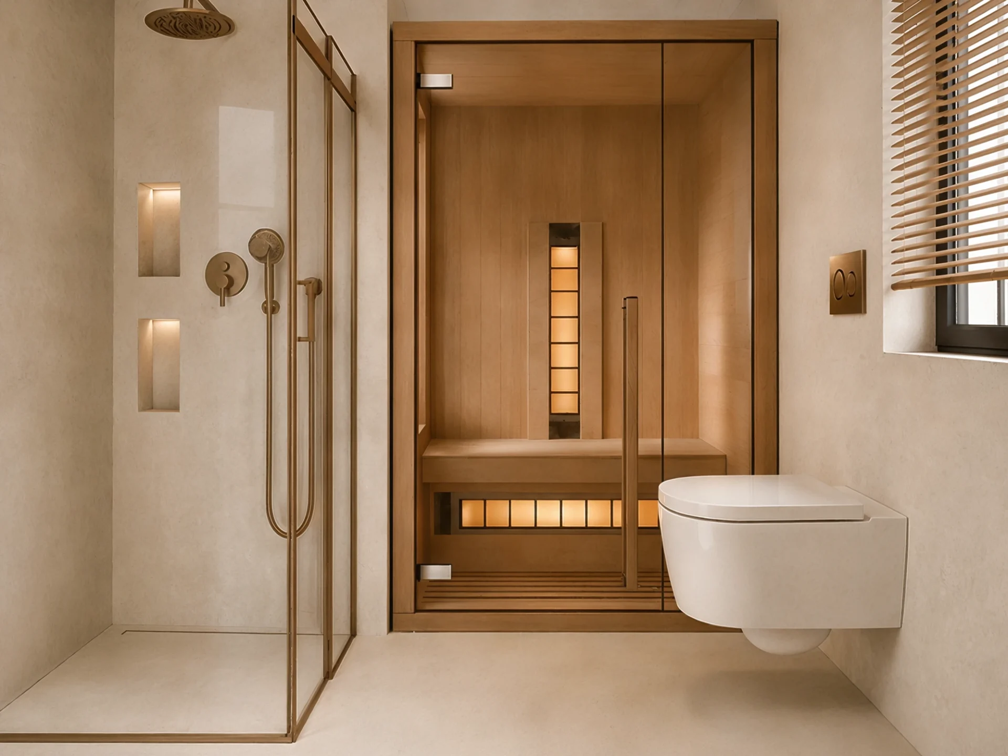
In the first room, stone appears within an organic niche that encompasses the headboard, while in the second, it is integrated as a lower horizontal band. The corresponding bathrooms continue the same material language through custom-made elements and warm metal details, and the sauna gives the second private unit additional wellness value.
A private wellness zone above the old town core
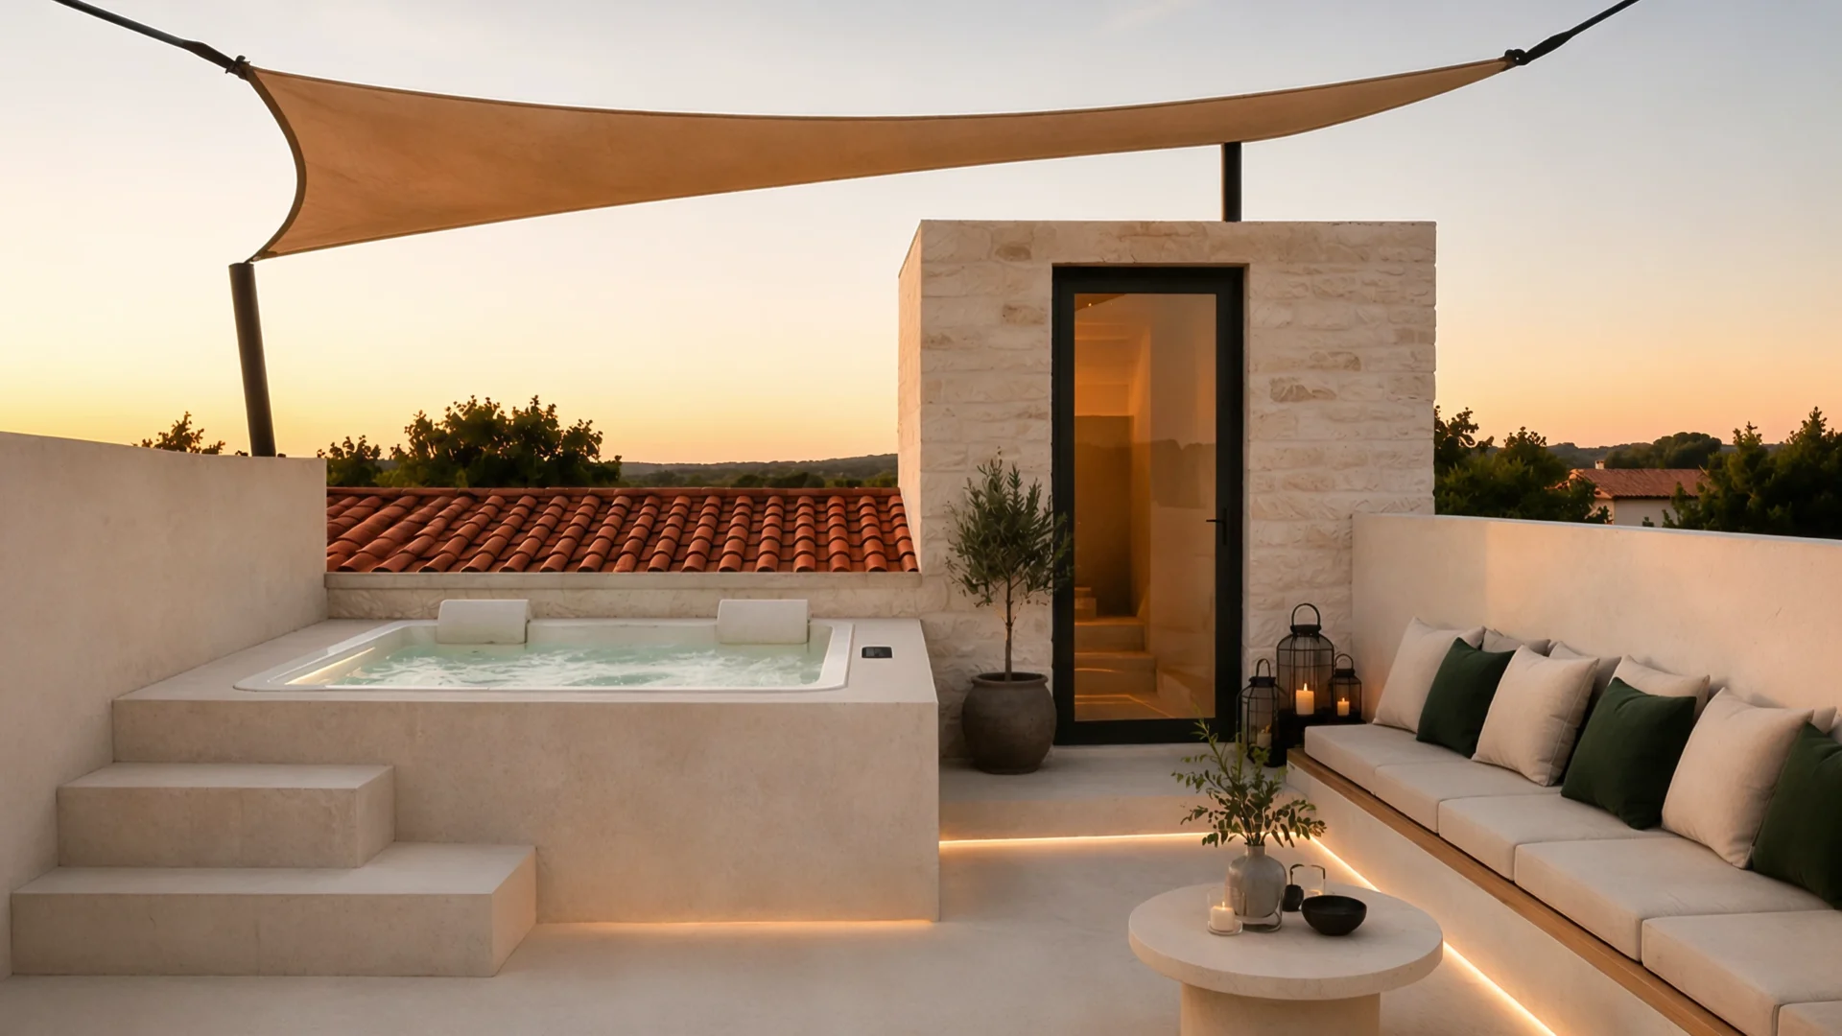
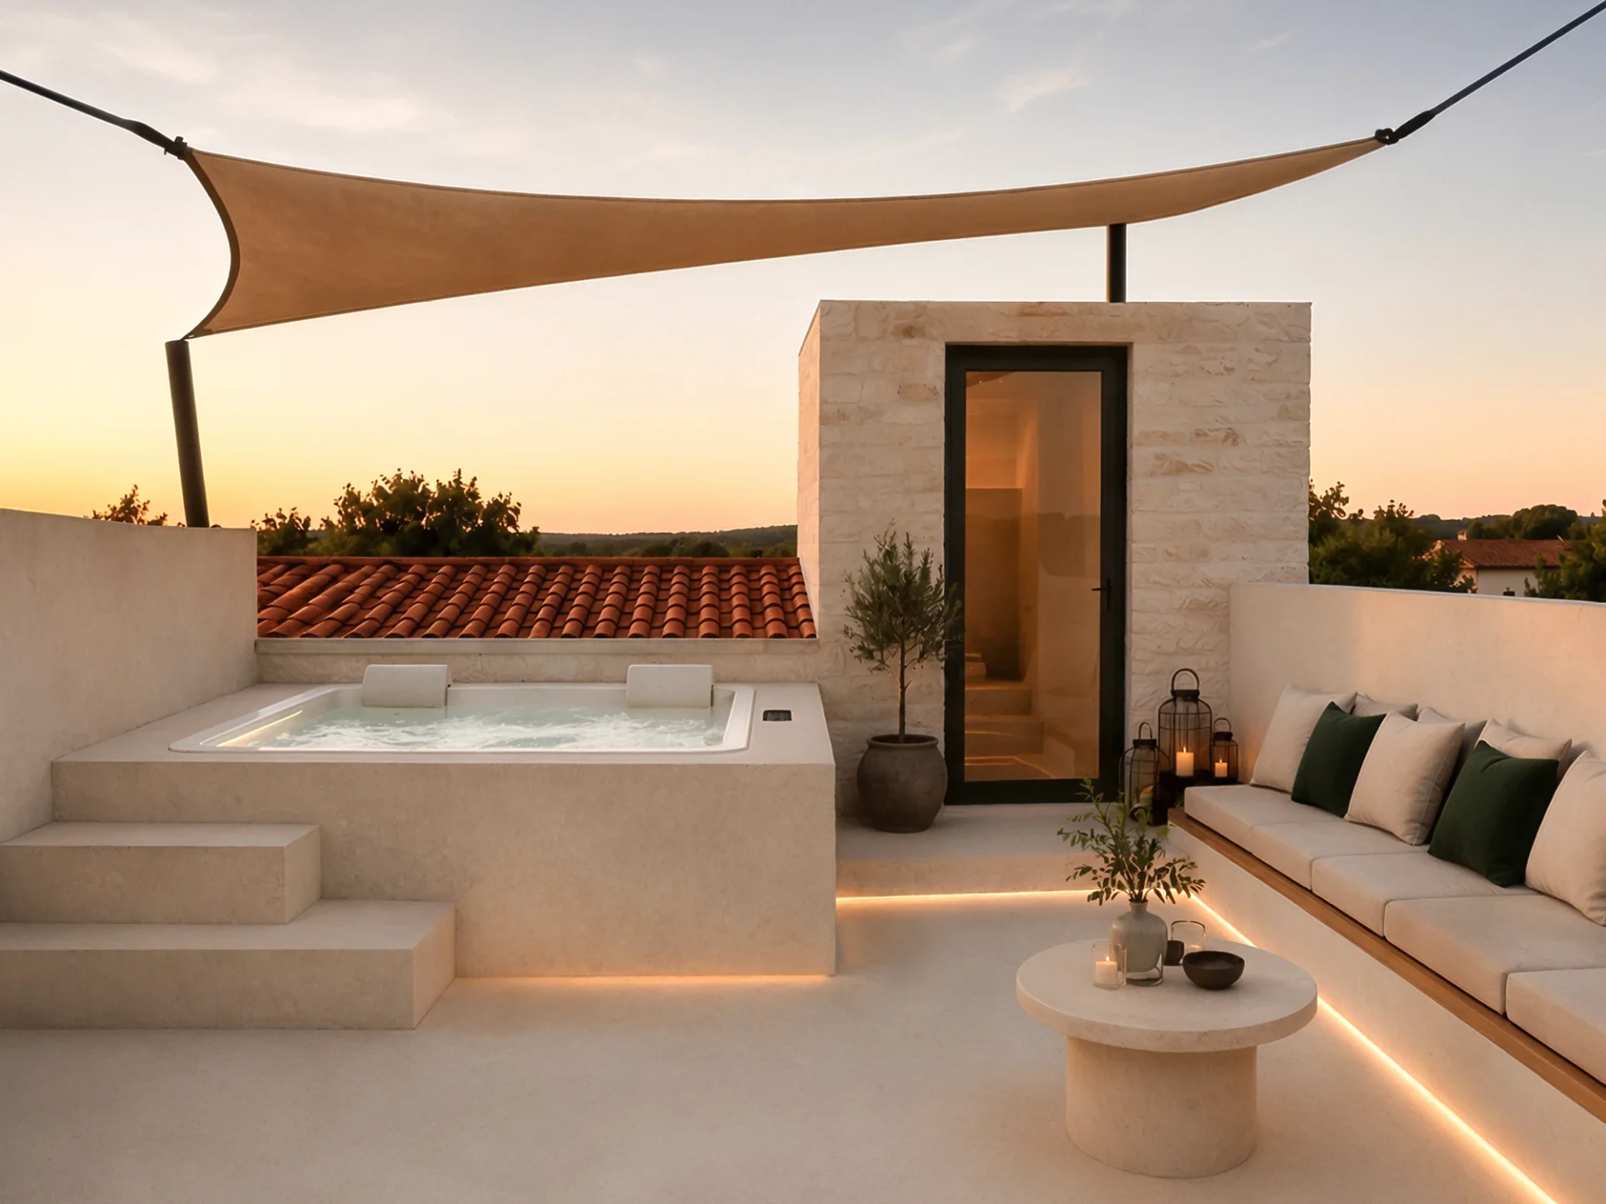
The rooftop terrace is designed as an intimate space for daytime and evening lounging. A hydromassage tub is integrated into a mineral volume, while a fixed lounge bench, shading structure, and discreet lighting create a pleasant ambiance for relaxation above the city rooftops.
As an amenity that goes beyond basic accommodation functions, the terrace further supports the apartment’s positioning in the five-star category and expands the outdoor living experience.