Villa
in Bale
Villa
in Bale
Comprehensive design for a contemporary holiday retreat
The project for the villa in Bale began during the early stages of construction, allowing the interior, exterior, and landscaping to be developed as a single, spatially and visually cohesive whole. The functional layout, lighting, materials, bespoke furniture, and outdoor amenities were all coordinated in parallel, avoiding the need for later adjustments to pre-defined solutions.
The ground floor is organized as an open-plan sequence of the entrance, staircase, kitchen, dining area, and living room, while the wine cellar stands out as a more intimate space for tasting and socializing. The private level comprises four individually designed bedrooms, linked by a shared material and design language.
The interior is based on a balance of light mineral surfaces, natural wood, tactile textiles, and precise dark accents. The outdoor terraces, pool, dining area, and landscaped green zones extend from the indoor spaces, creating diverse living environments tailored for premium luxury rentals.
Holiday rental villa
Bale,
Golaš, Istria
Interior, exterior,
and landscaping
285 m²
Living area, kitchen, dining room, wine cellar, four bedrooms, bathrooms, terraces, swimming pool, and outdoor living zones
A serene arrival and intuitive flow
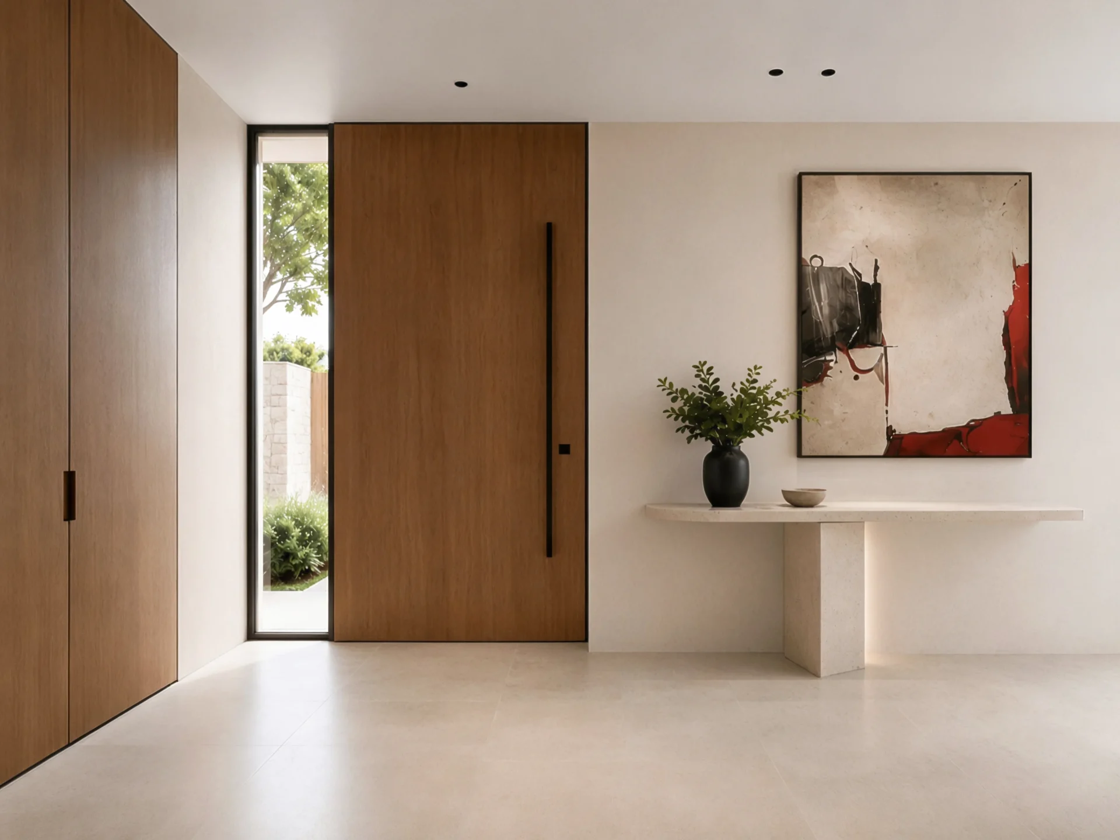
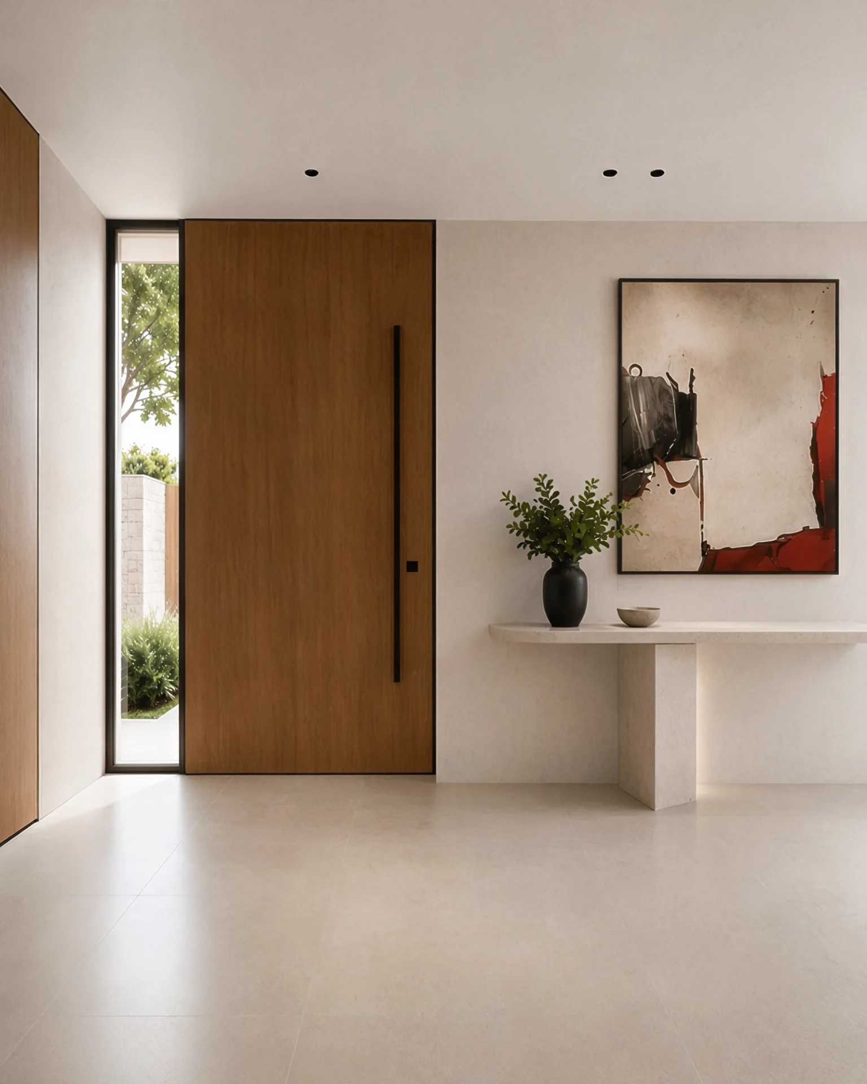
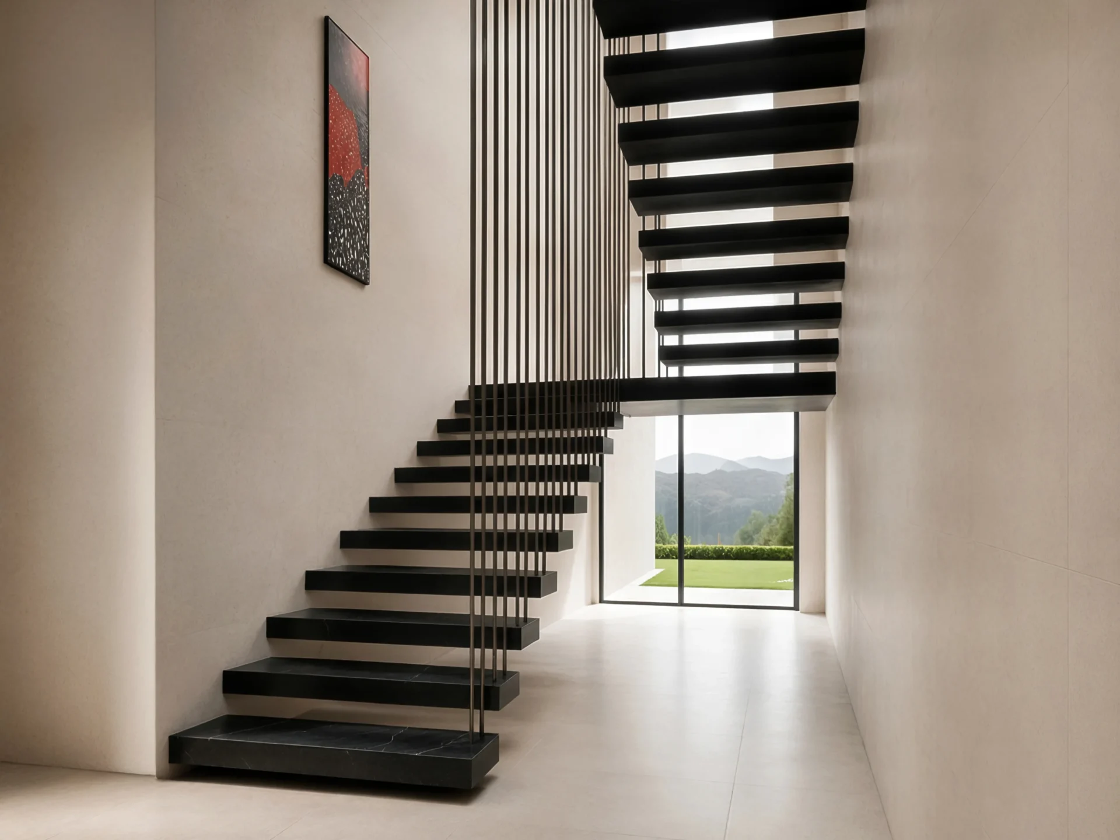
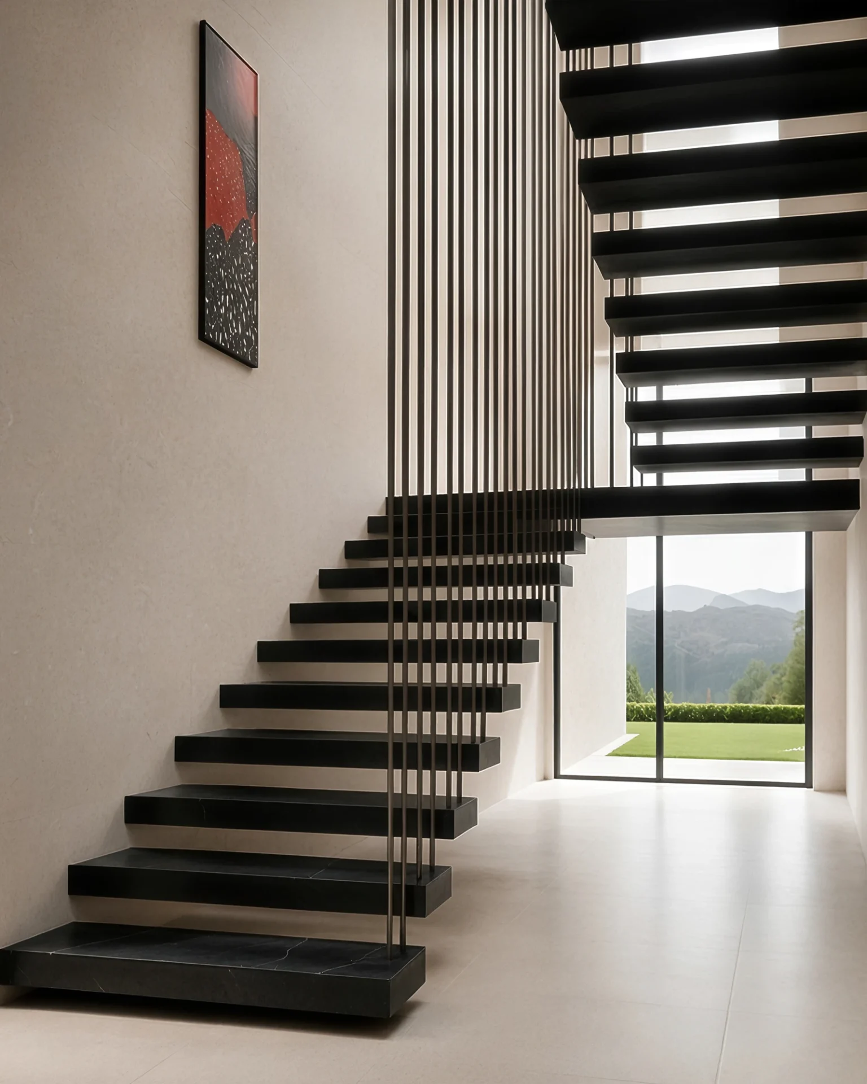
The entrance space introduces the villa’s character through the interplay of warm wood, light mineral surfaces, and restrained black accents. The large front door, side glazing, and integrated storage create a functional and representative first impression, while the staircase—featuring dark floating treads and slim metal elements—connects the ground floor to the private level without adding visual weight.
Soft volumes and a clear spatial rhythm
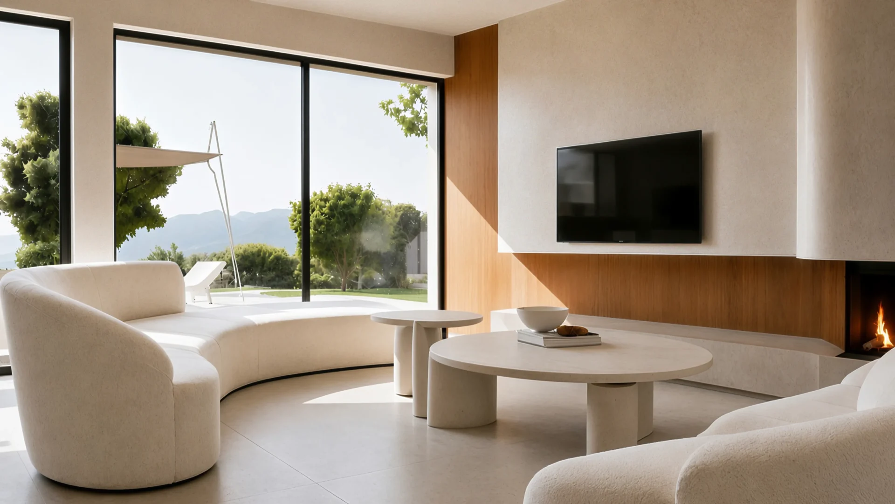
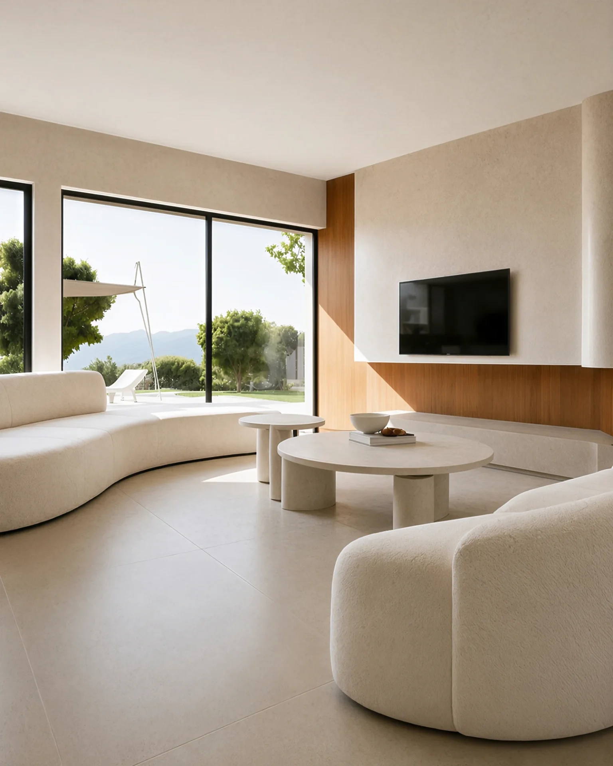
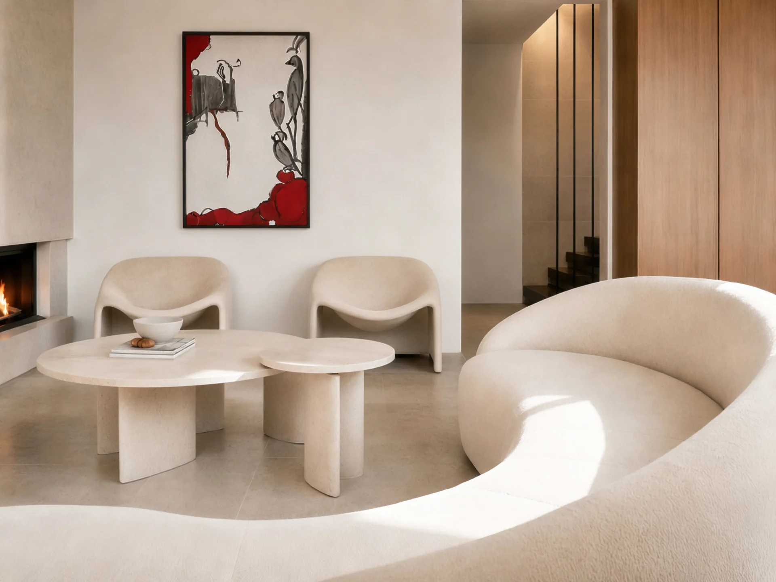
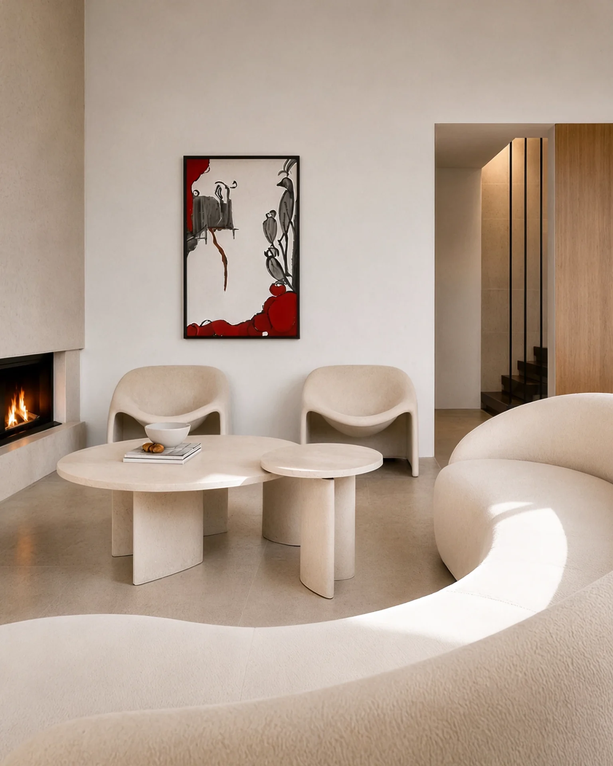
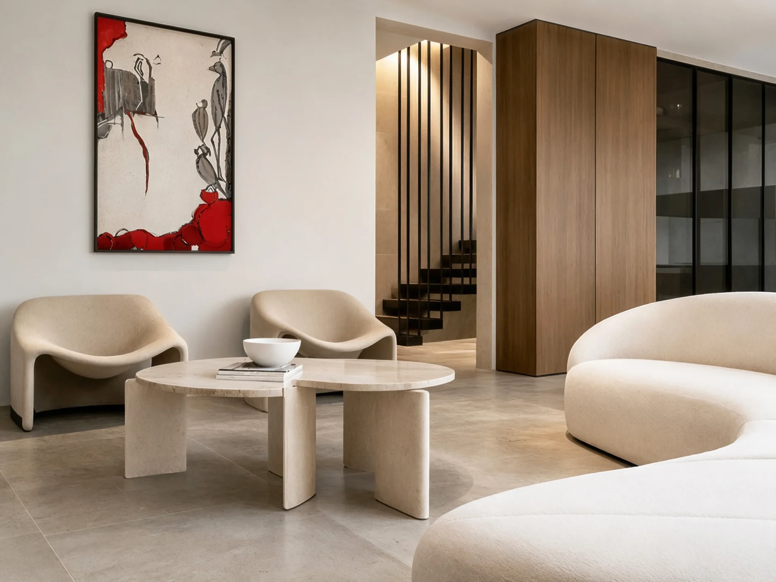
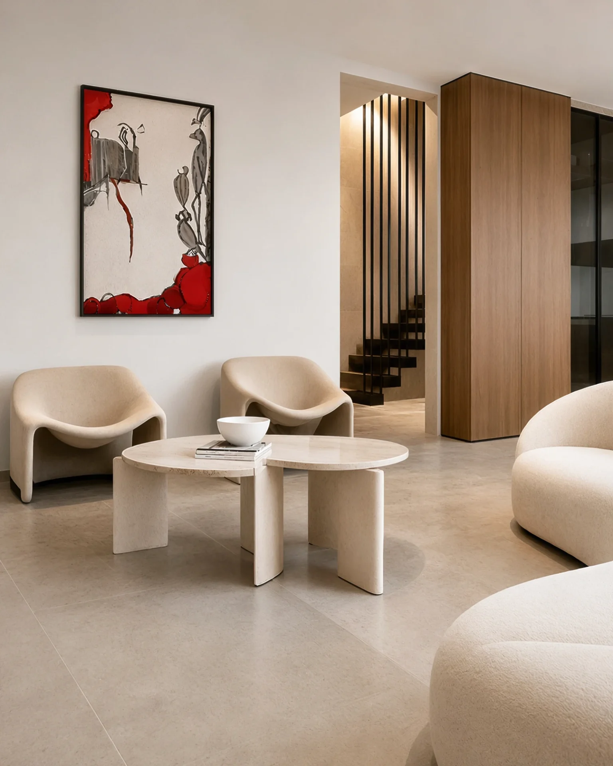
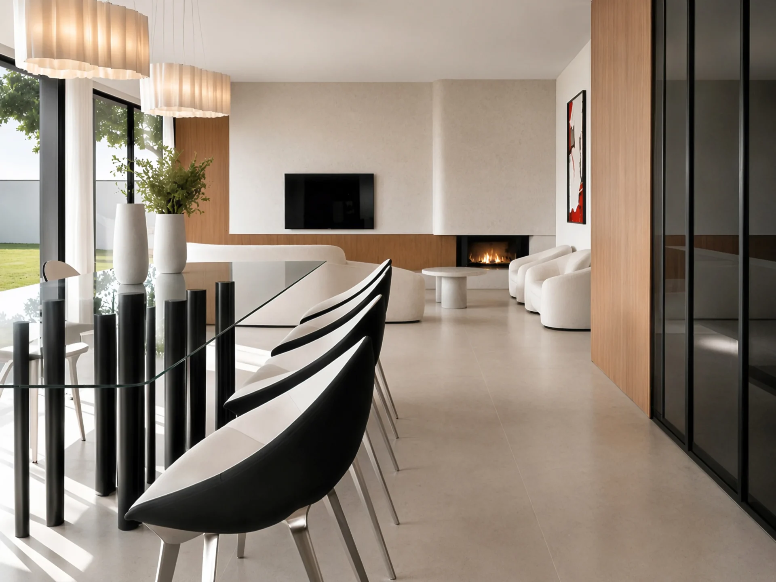
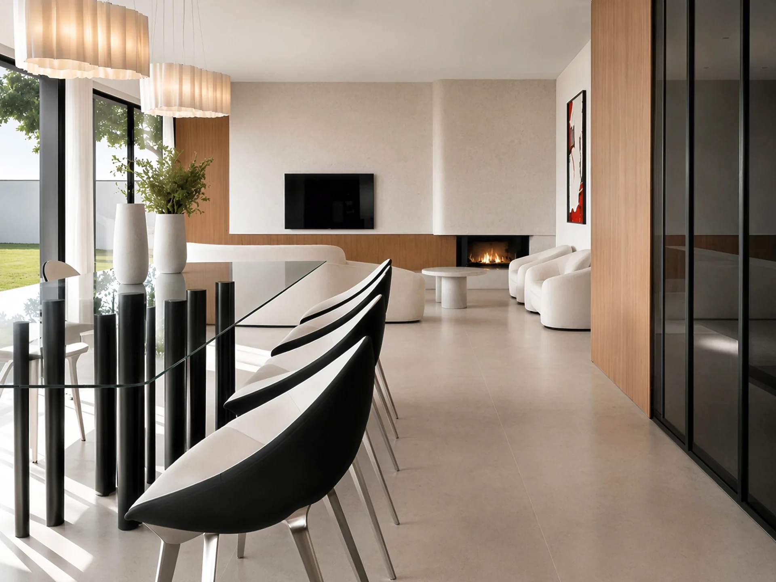
The living room is designed as a spacious yet intimate lounge zone, tailored for social gatherings of larger groups. A curved sofa, sculptural armchairs, and low stone tables create a fluid composition, while the fireplace, warm wood, and precise black accents balance the light-toned textiles and mineral surfaces. Large glass surfaces connect the space to the pool terrace and outdoor green zones, while the view toward the staircase preserves the depth of the ground floor.
An open zone for shared living
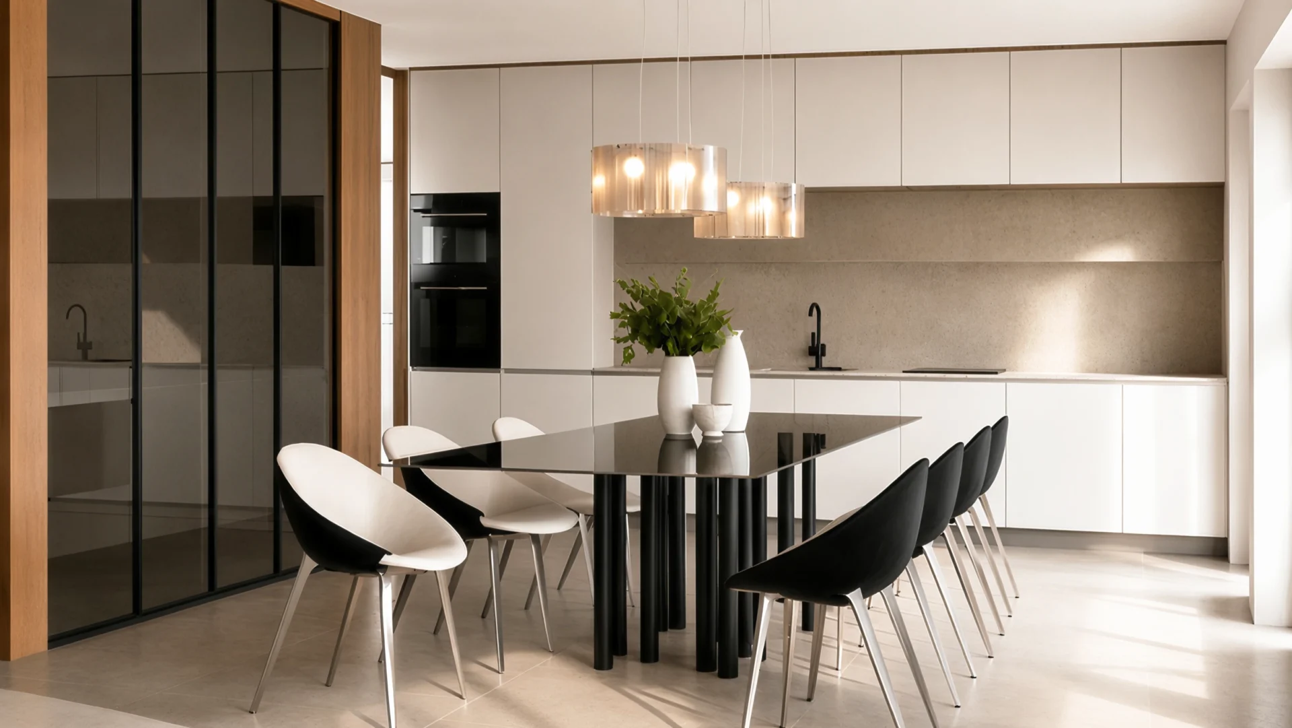
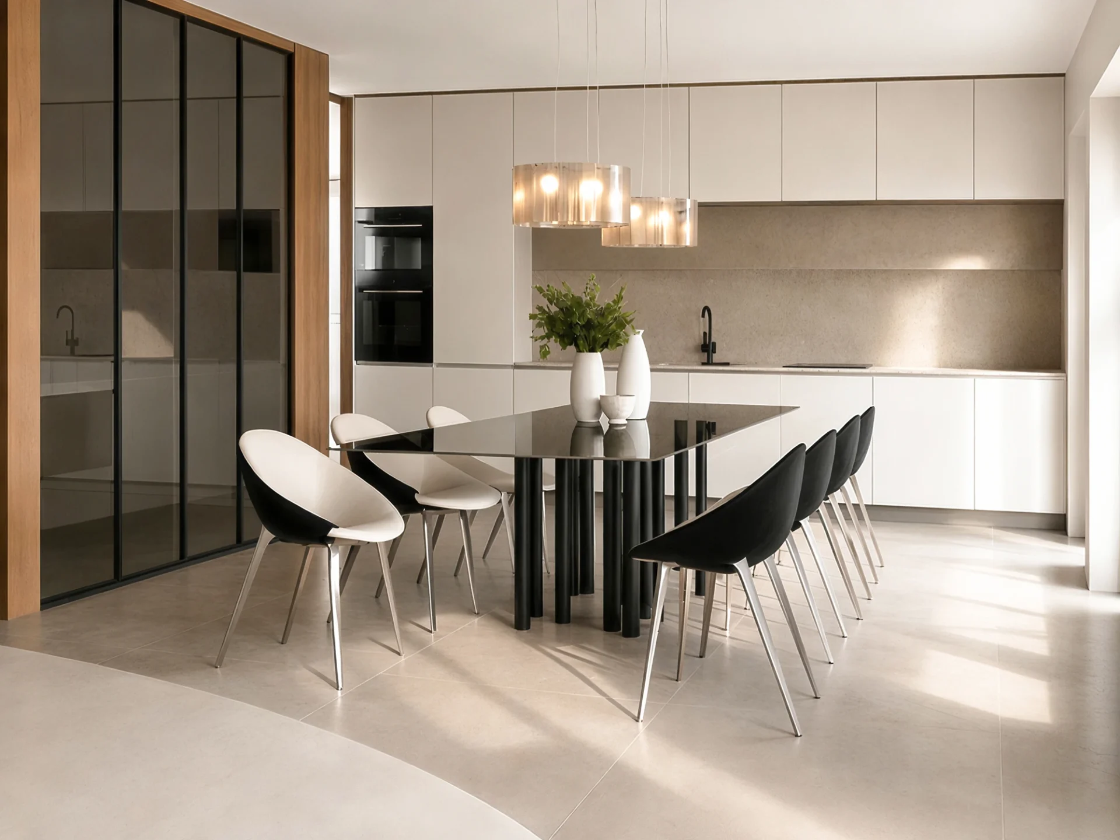
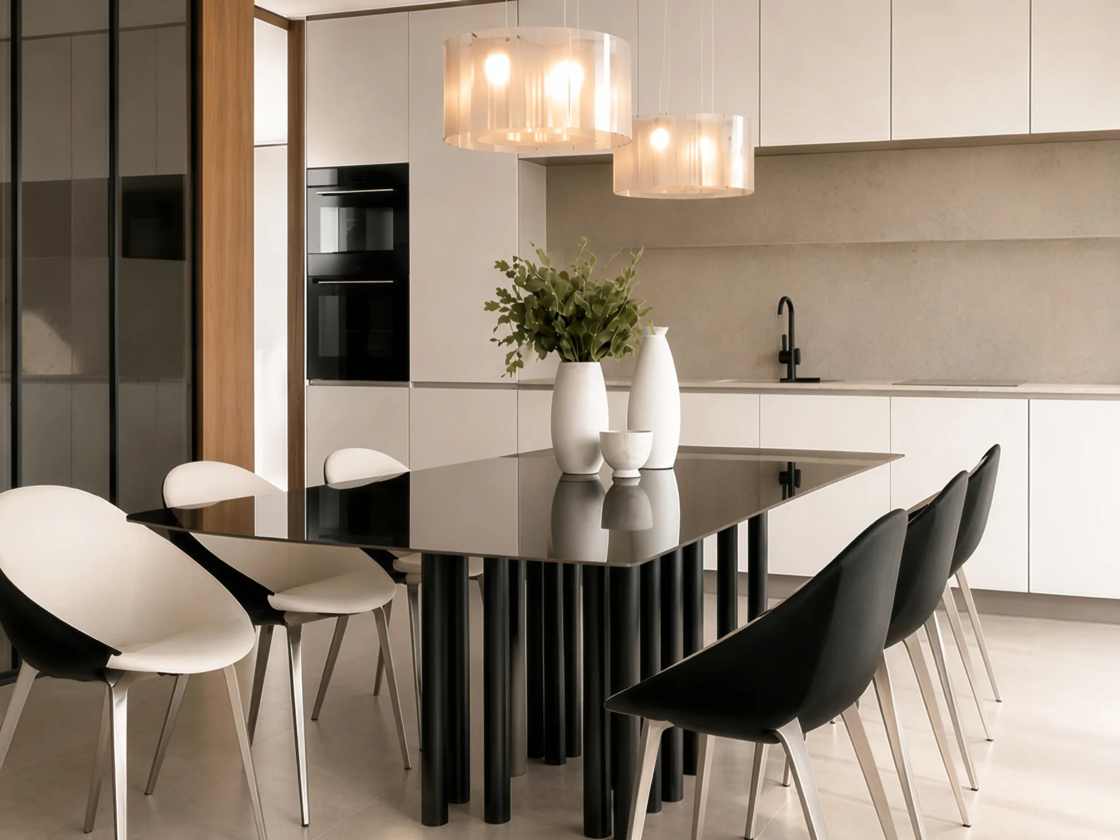
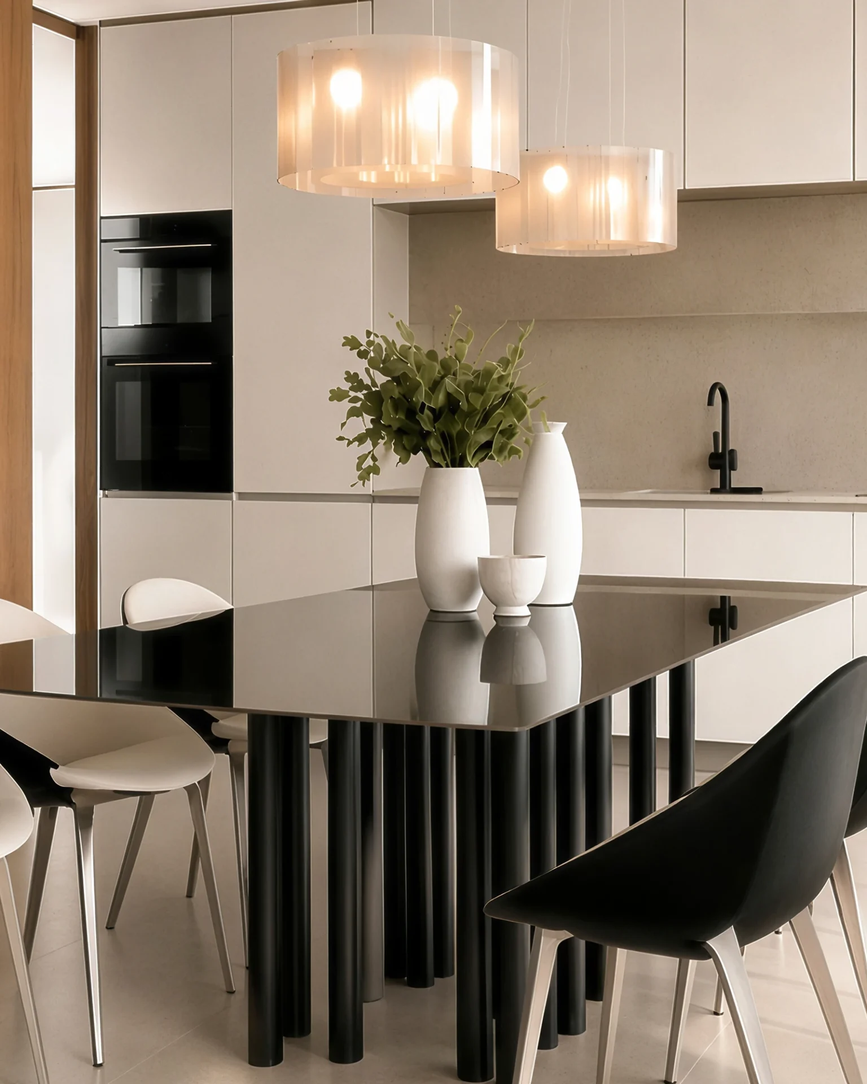
The kitchen and dining area are designed as a calm, architecturally clean unit that continues naturally from the living room. Refined cabinet fronts and light mineral surfaces create an unobtrusive backdrop, while the large glass table, contrasting chairs, and discreet lighting introduce a precise graphic rhythm. The open layout allows for seamless movement between food preparation, dining, and relaxation.
An intimate space for tasting and socializing
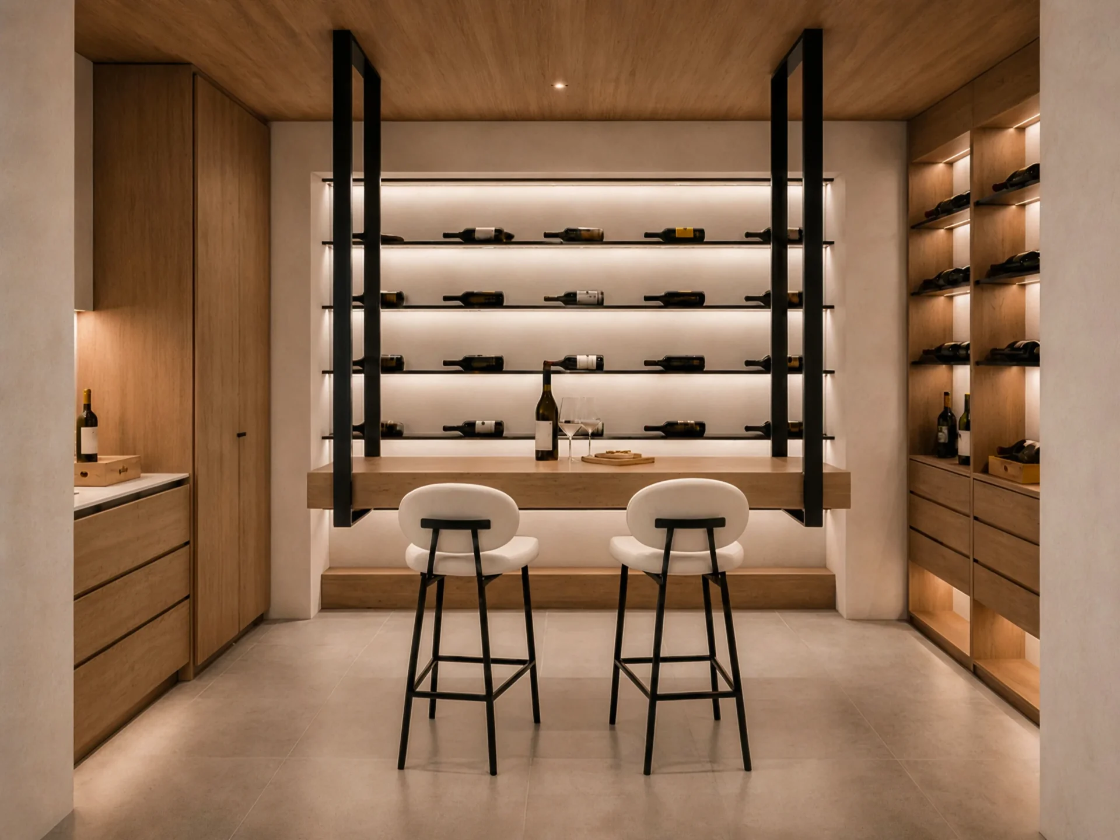
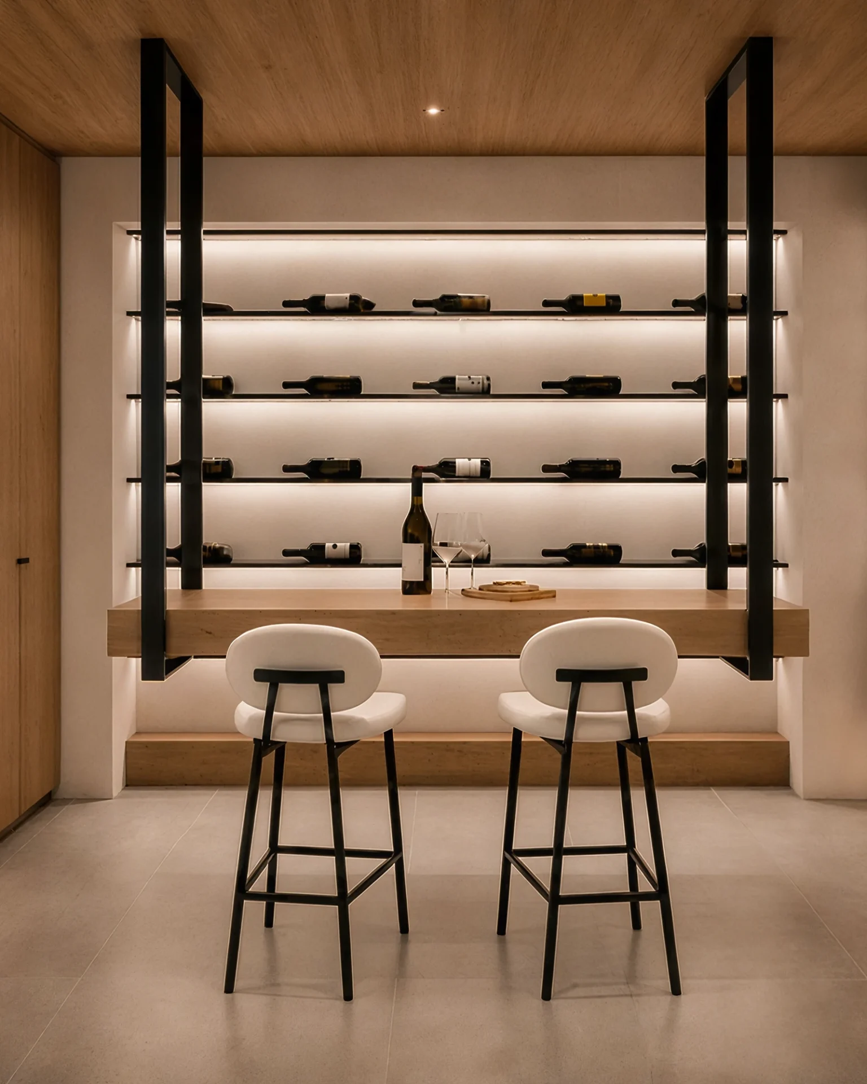
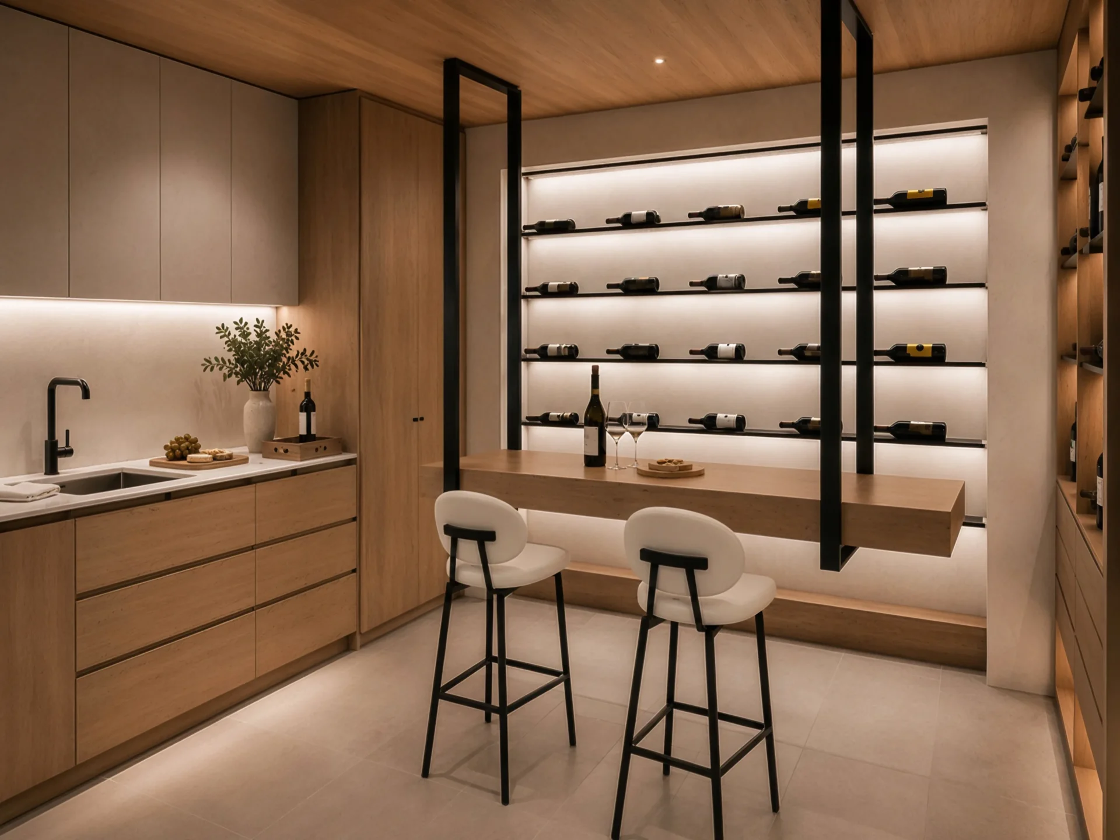
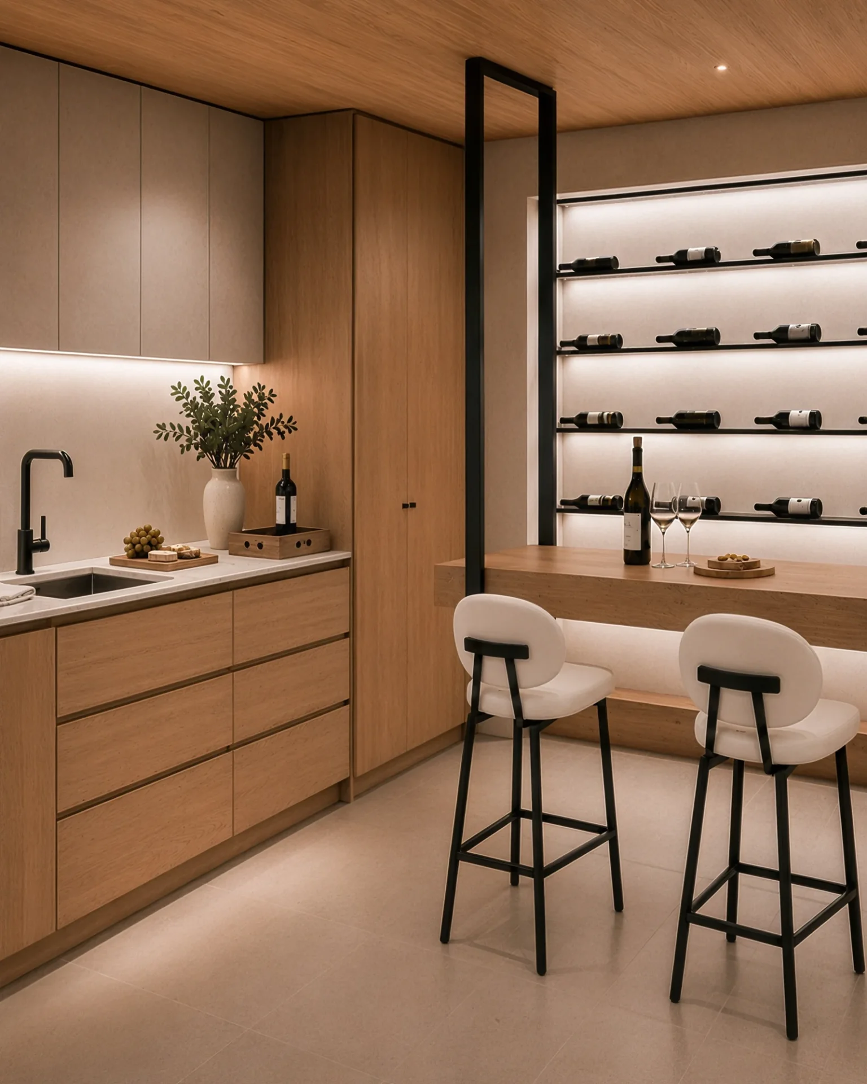
The wine cellar is designed as a special hospitality amenity of the villa — a space for tasting, conversation, and preparing light bites. A warm wood ceiling and built-in cabinetry frame the illuminated wall with horizontally organized wine bottles.
The central tasting table is suspended from the ceiling using black steel frames, serving as the functional hub and the primary design signature of the space. A preparation zone with a sink and storage elements is discreetly integrated into the same material ensemble.
Four rooms connected by a shared design language
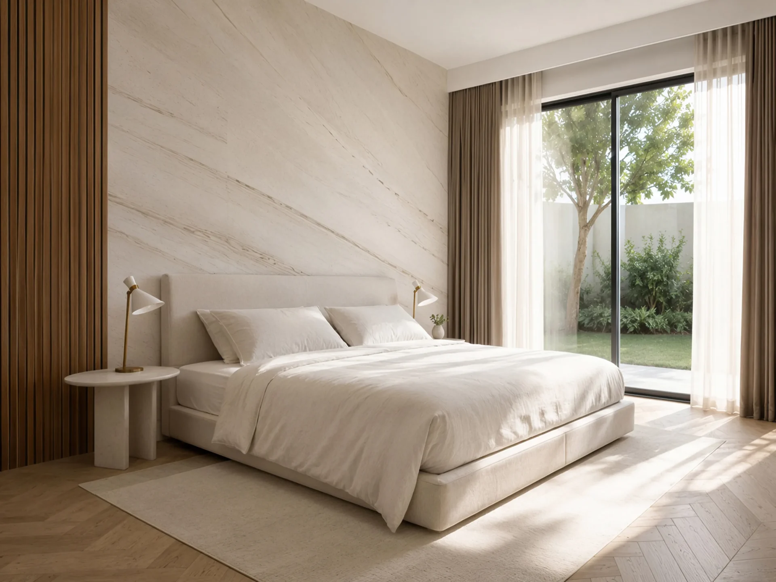
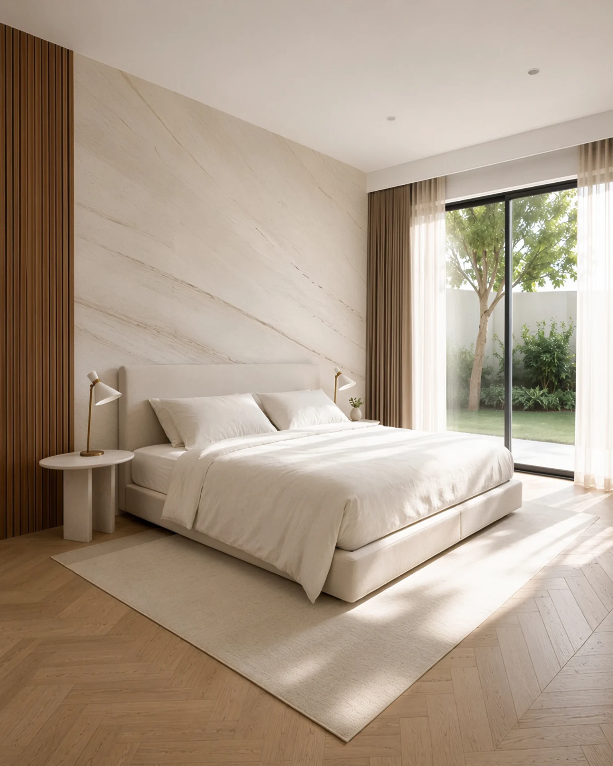
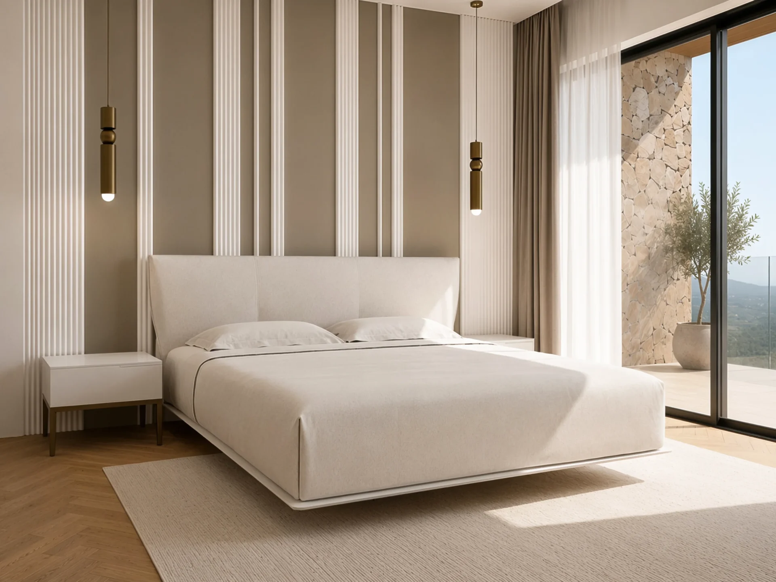
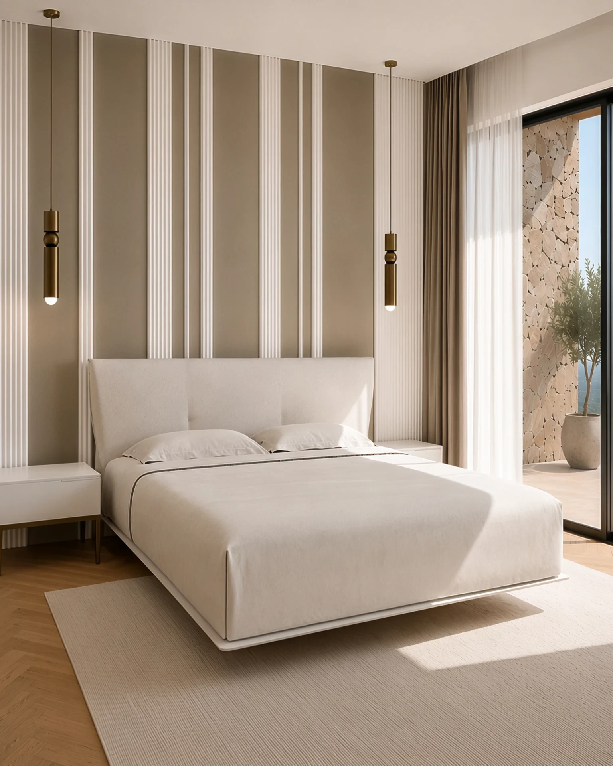
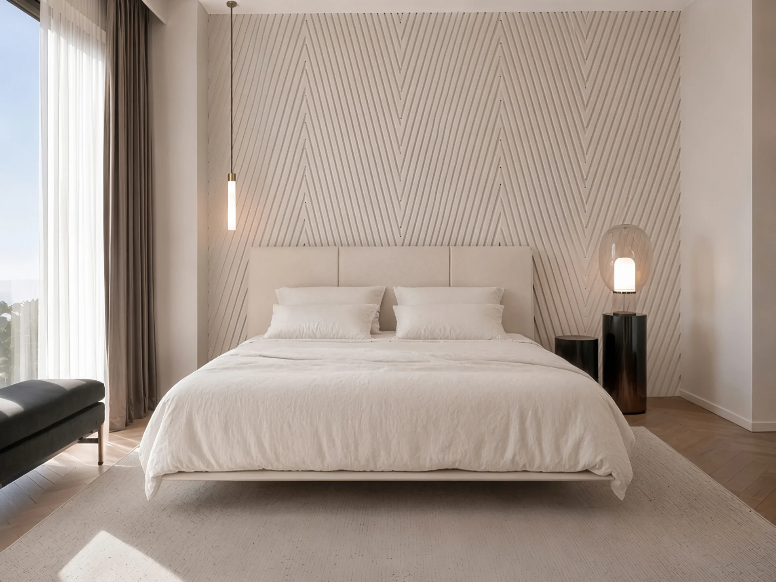
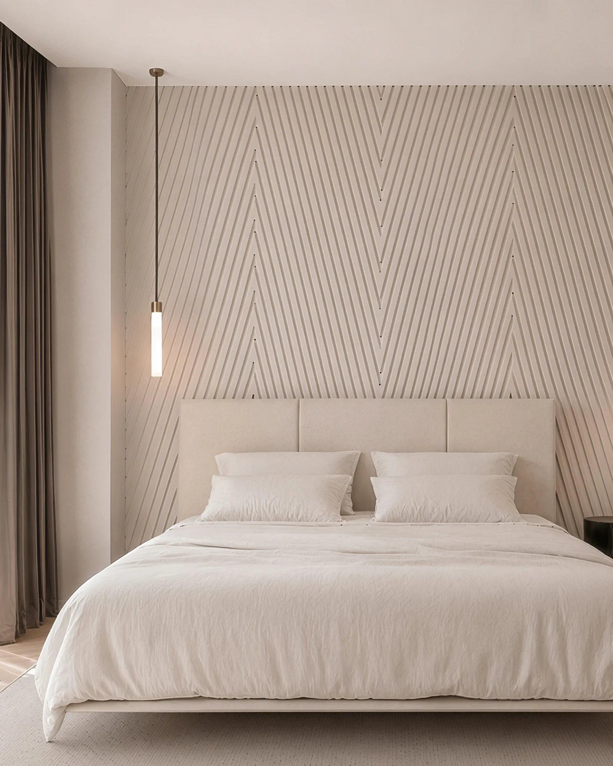
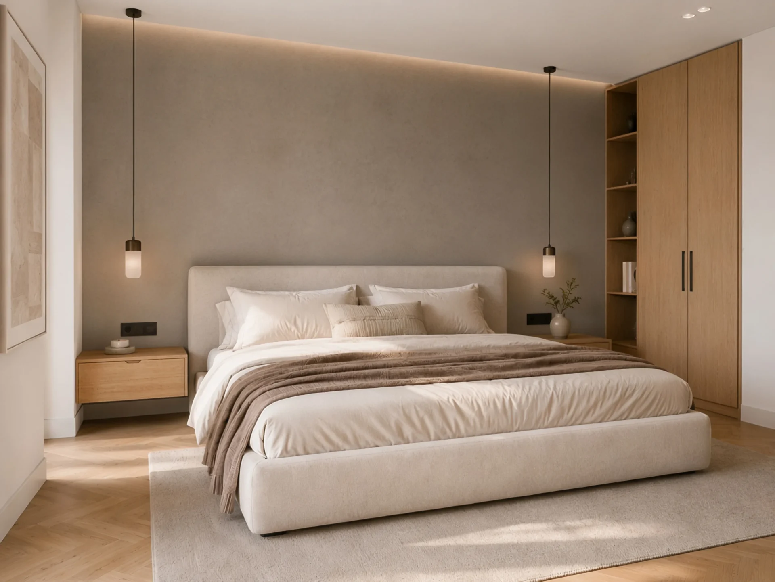
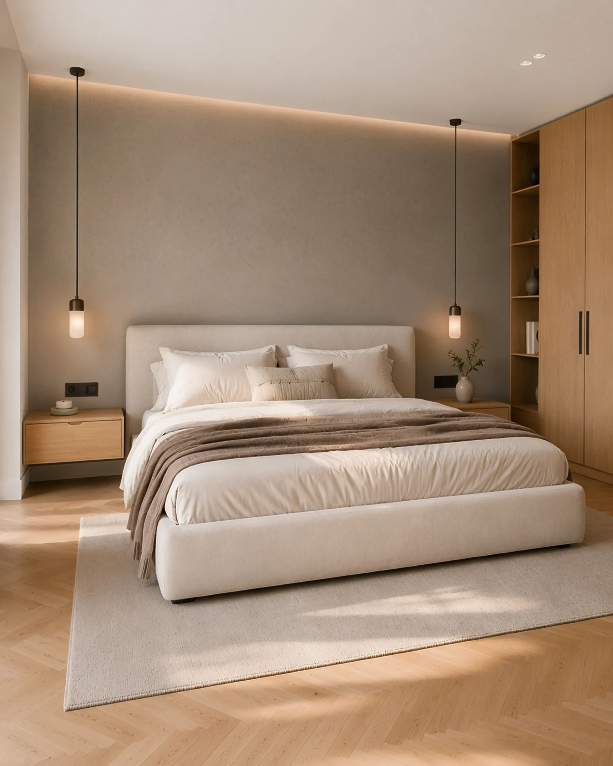
The bedrooms were developed as four individual interpretations of the same serene and tactile design language. Neutral textiles, natural wood, chevron parquet flooring, and controlled lighting unify the private level, while uniquely designed headboard walls give each room a distinct character.
Large openings leading to terraces and outdoor green zones invite natural light, while the furniture and built-in cabinetry are tailored for the comfort of extended stays. The result is a balance between residential warmth and the functional standards of premium tourist accommodation.
Mineral surfaces and dark accents
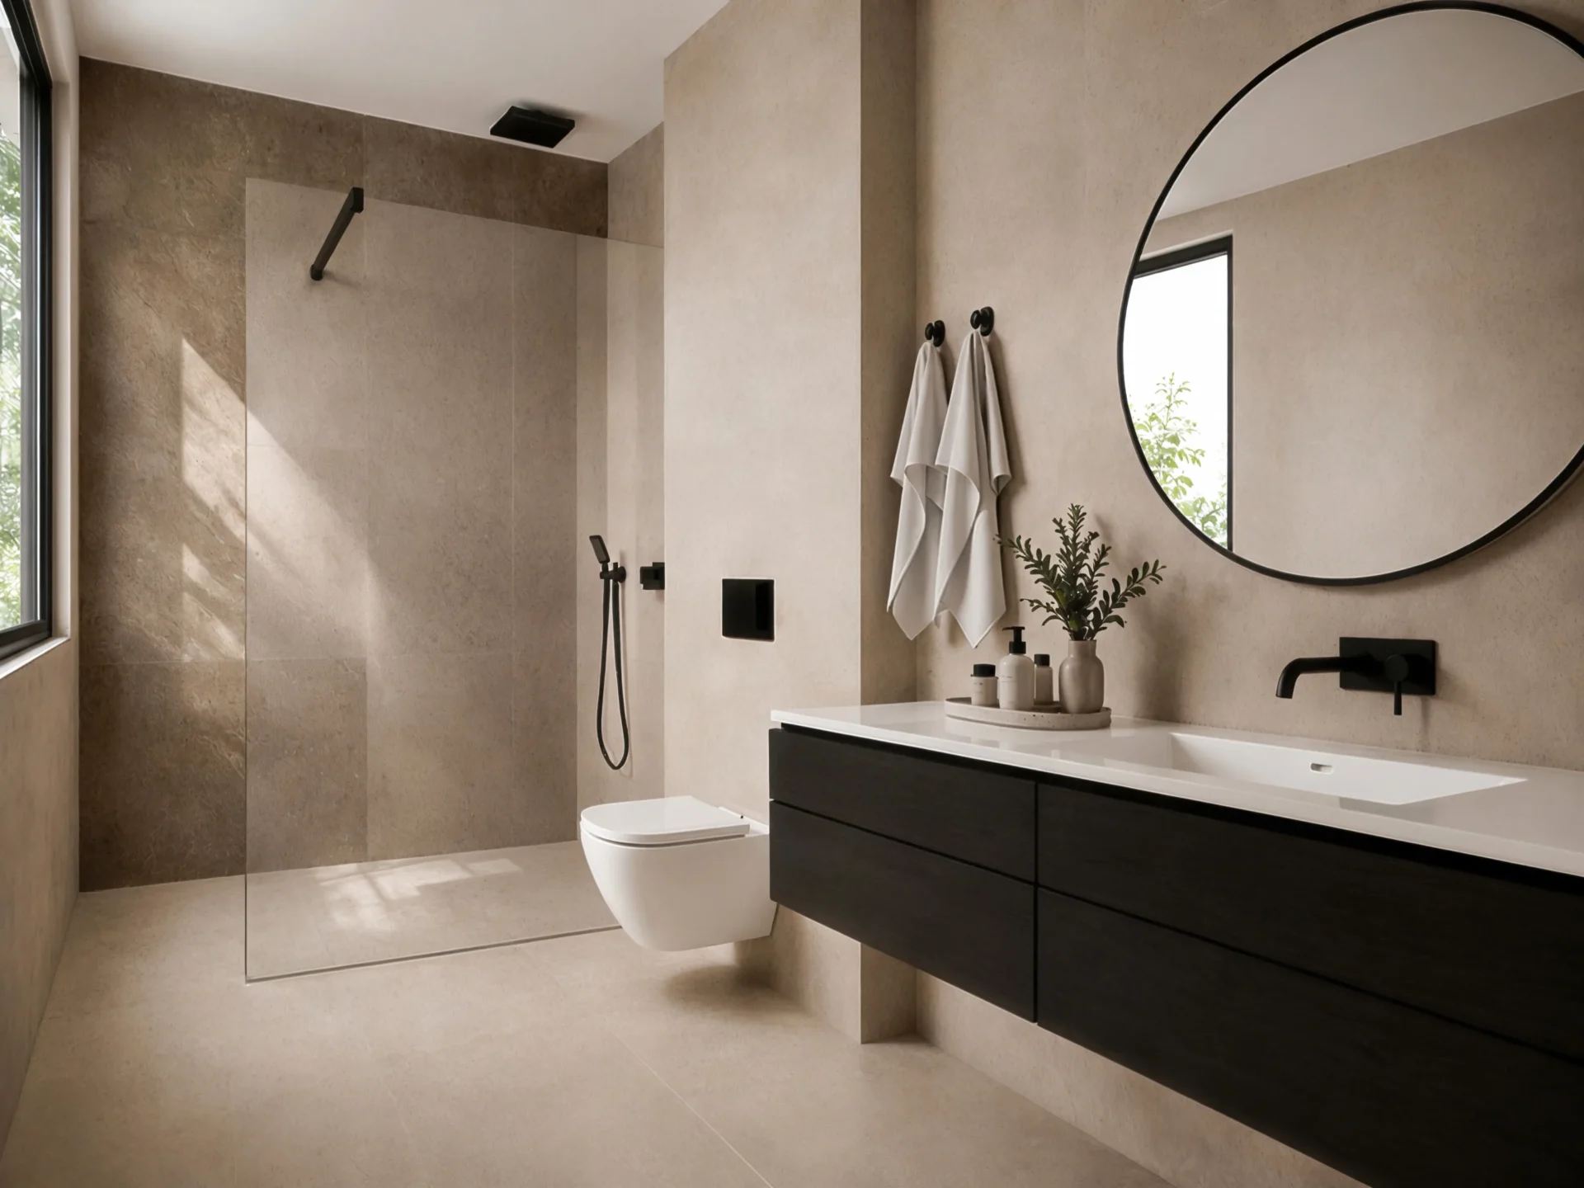
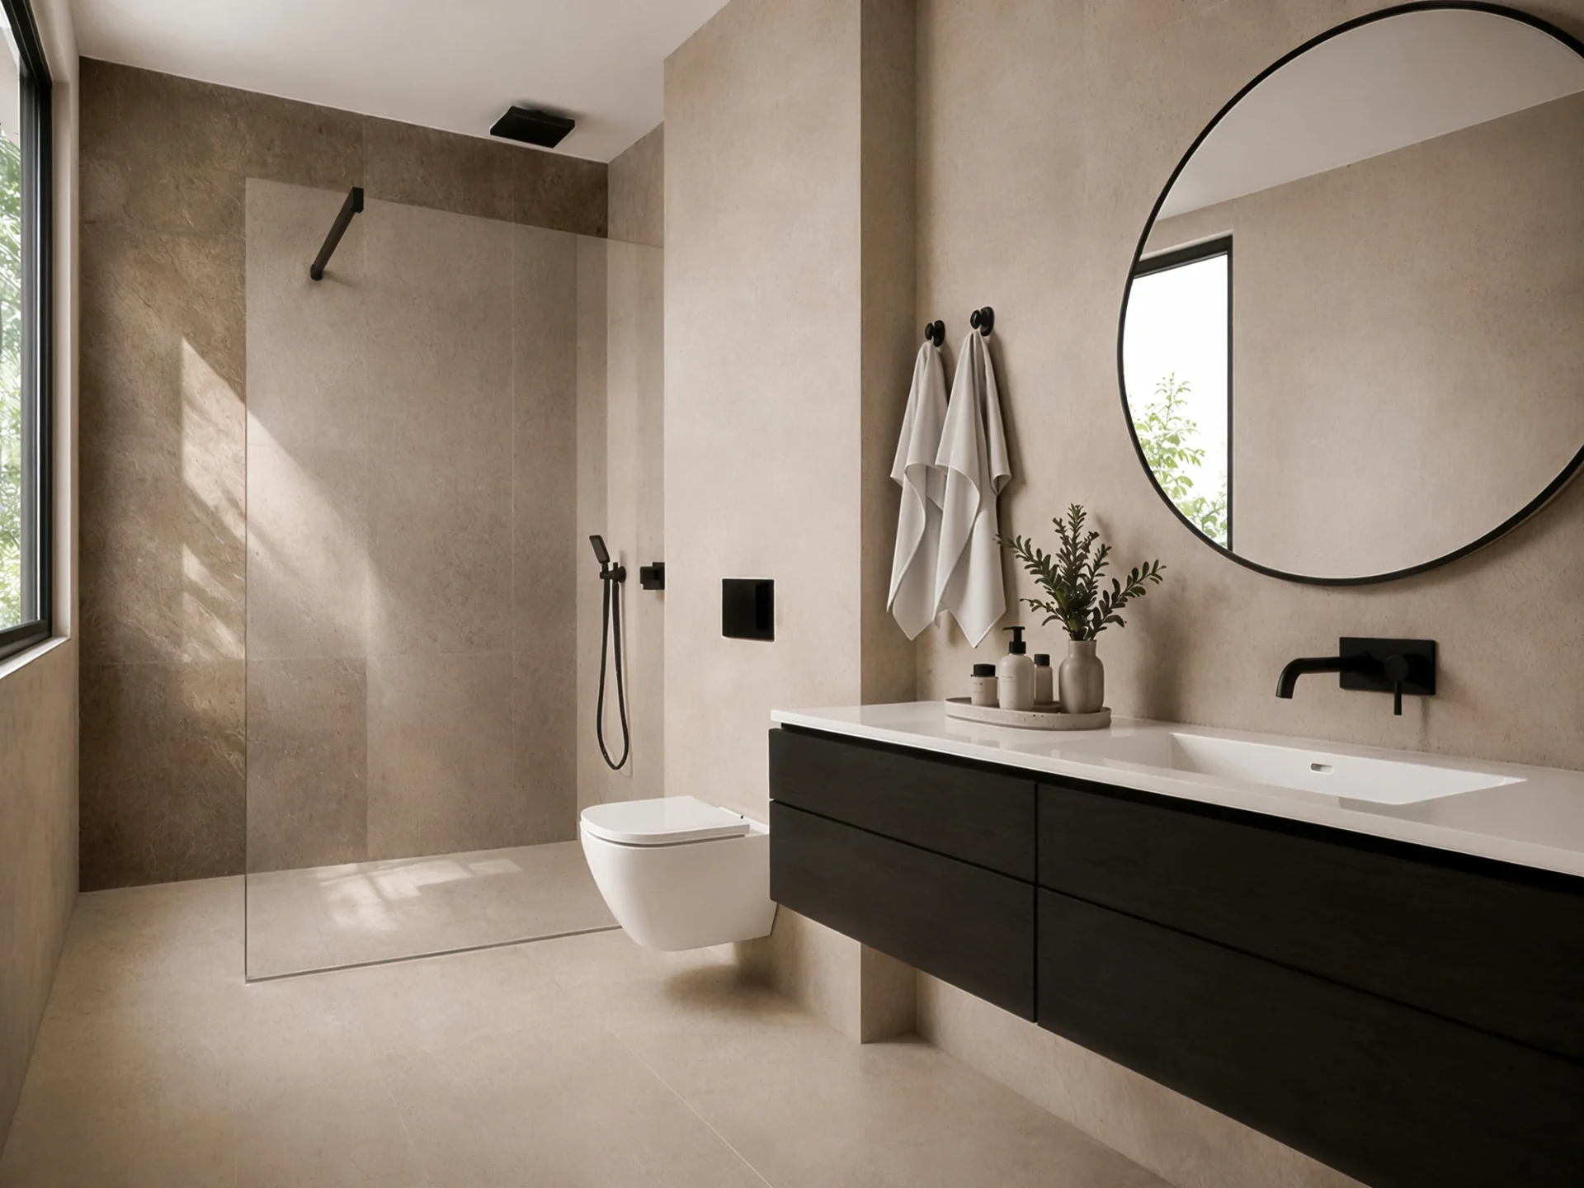
The bathrooms continue the villa’s serene material language through large-format mineral cladding, simple geometry, and a minimal number of visual interruptions. The walk-in shower with a glass partition maintains a sense of openness, while the dark floating vanity, white washbasin, circular mirror, and black fixtures create a sharp contrast against the light background. Natural light further accentuates the texture of the surfaces and the monolithic character of the interior.
Pool, terraces, and landscaping as an extension of the interior
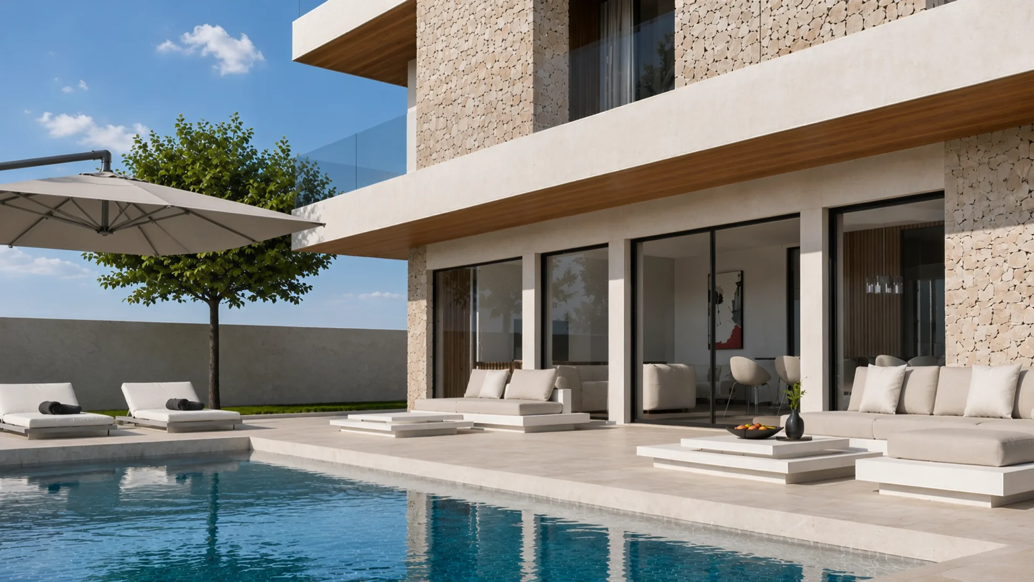
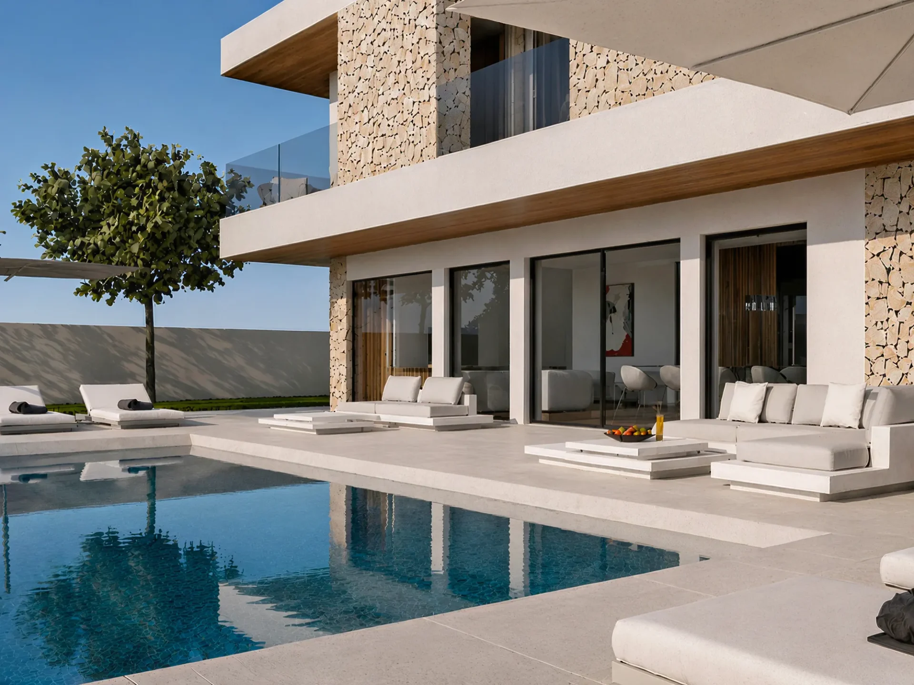

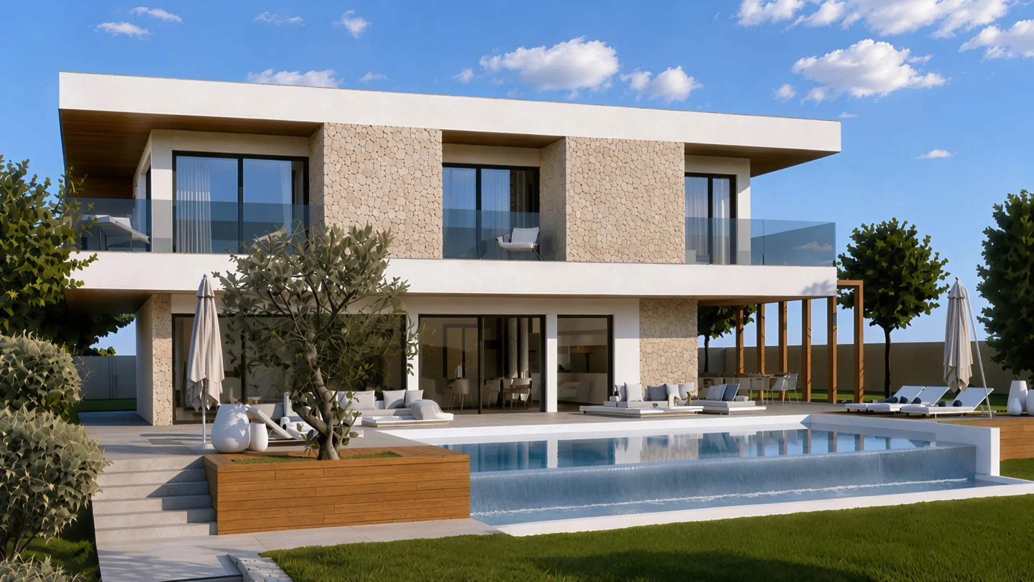
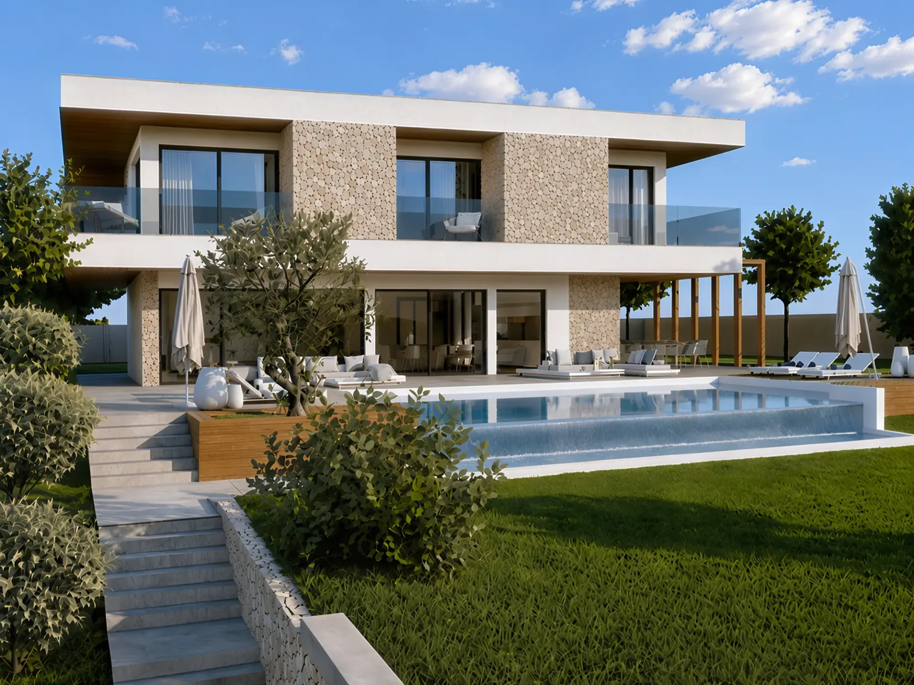
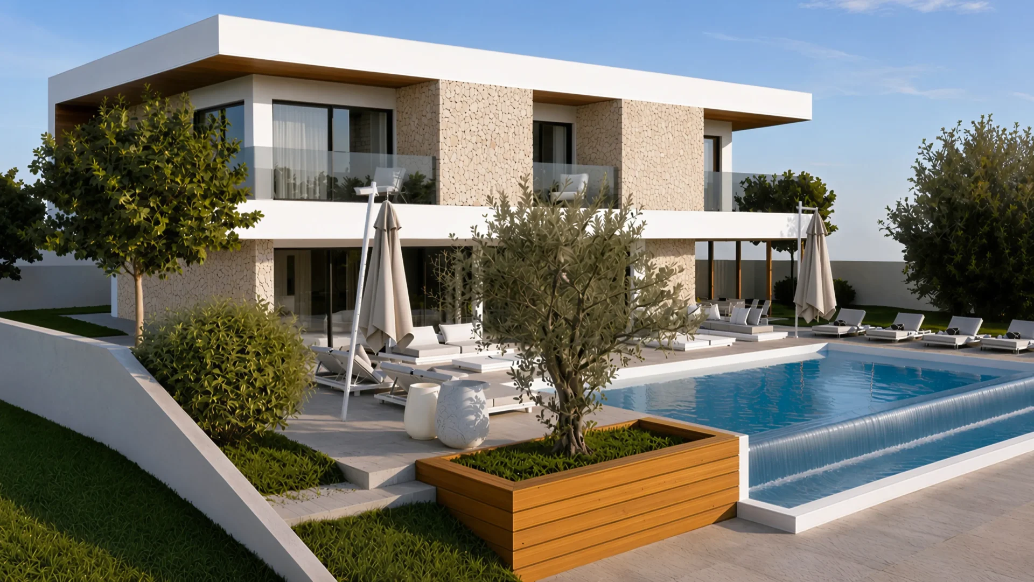
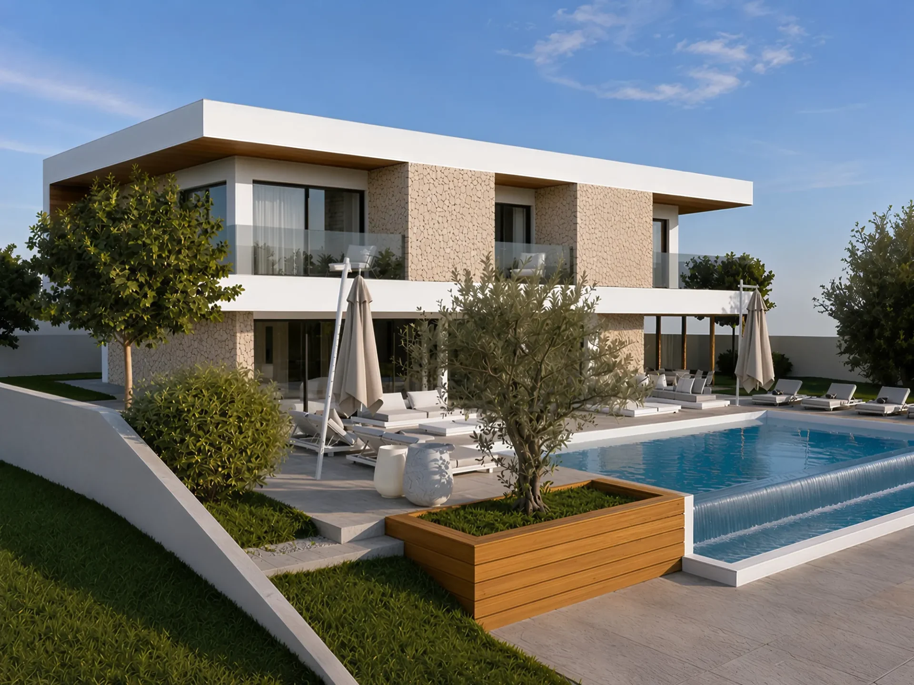
The outdoor spaces are designed as a series of interconnected environments for all-day living. The pool terrace encompasses multiple lounge zones, sunbathing areas, and direct exits from the living room, effectively blurring the boundary between the interior and the exterior.
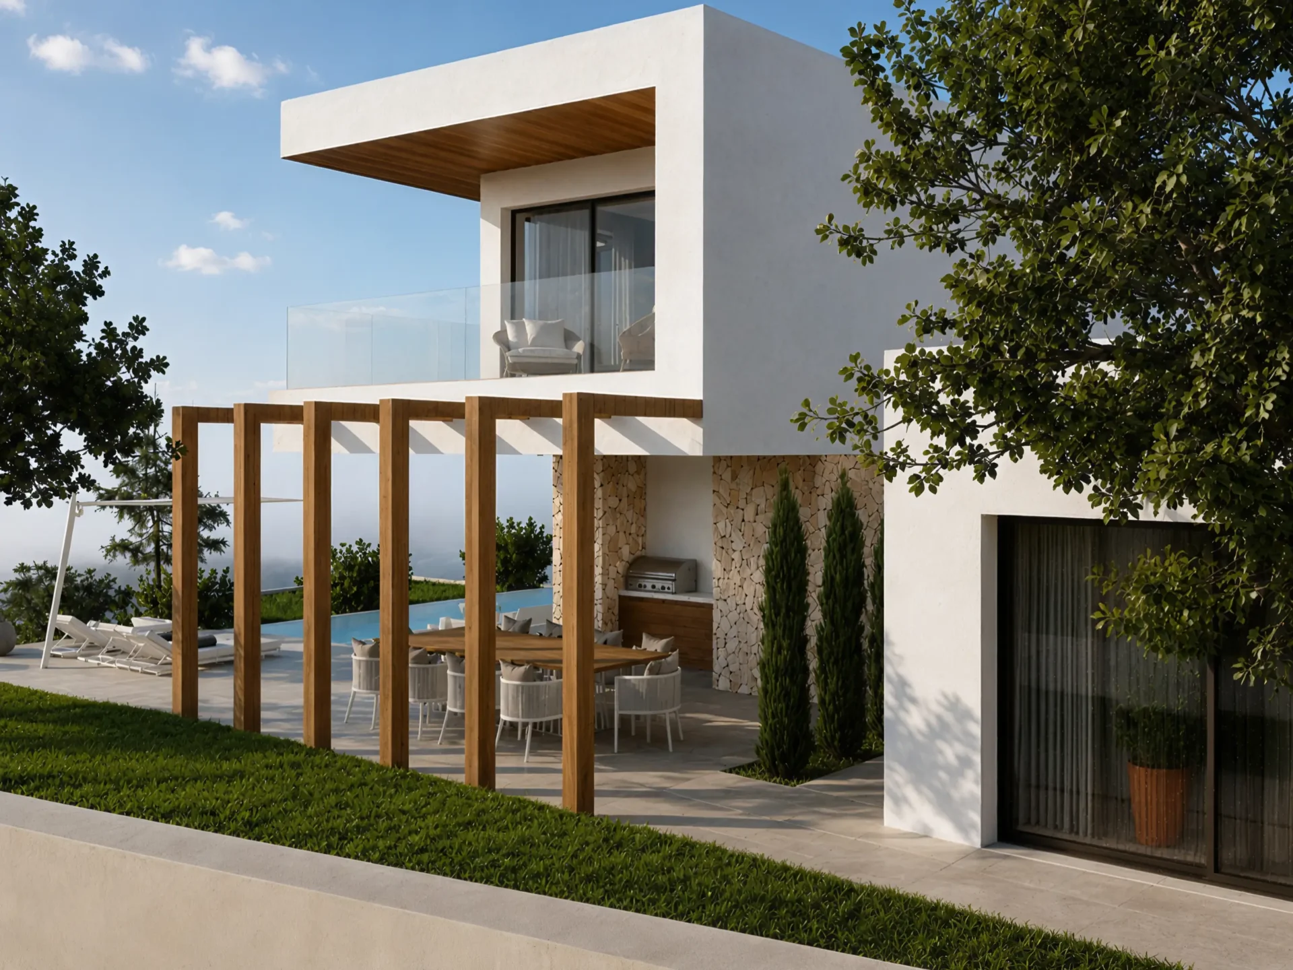
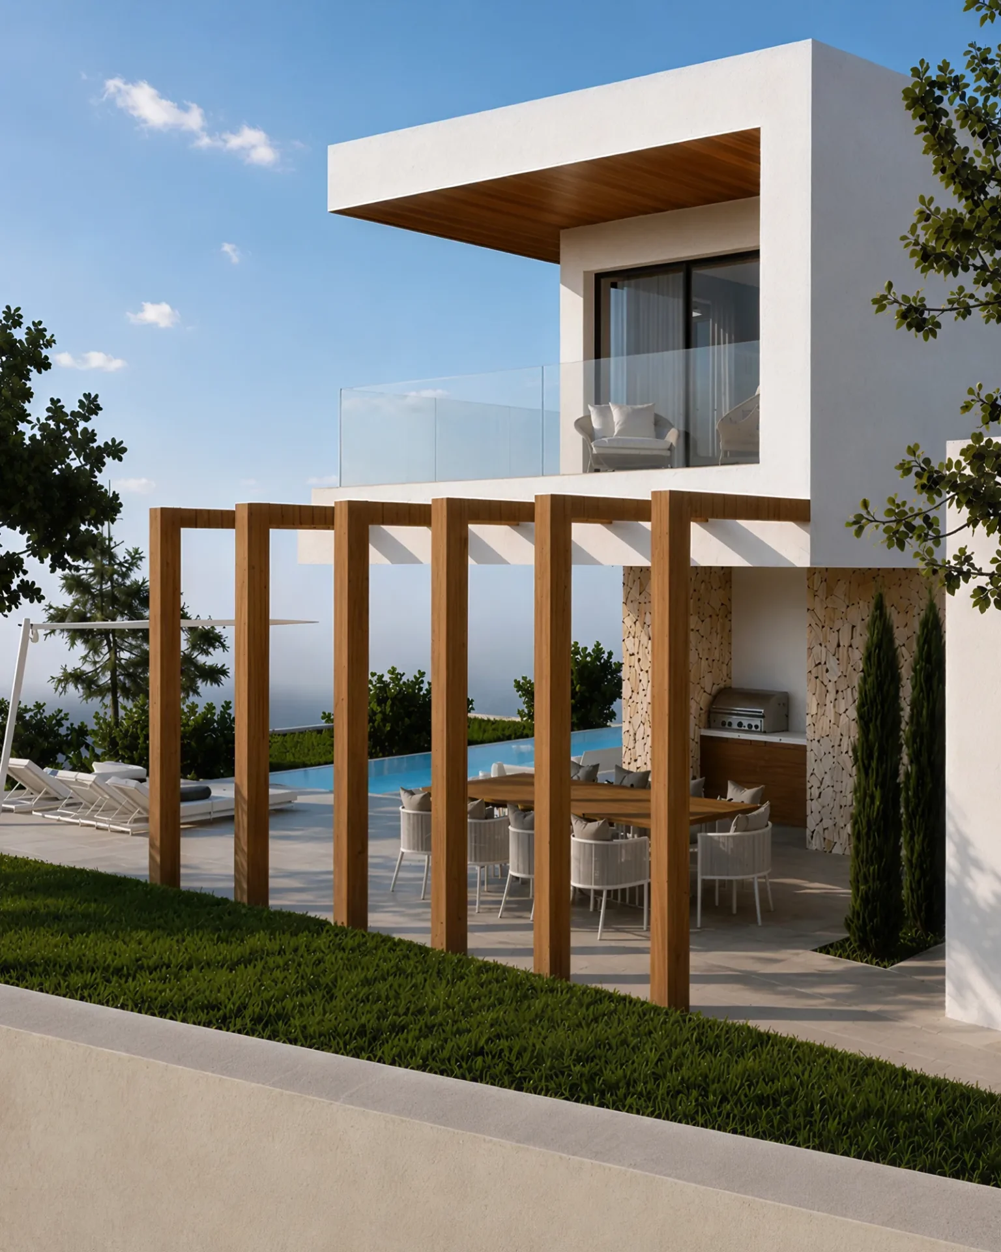
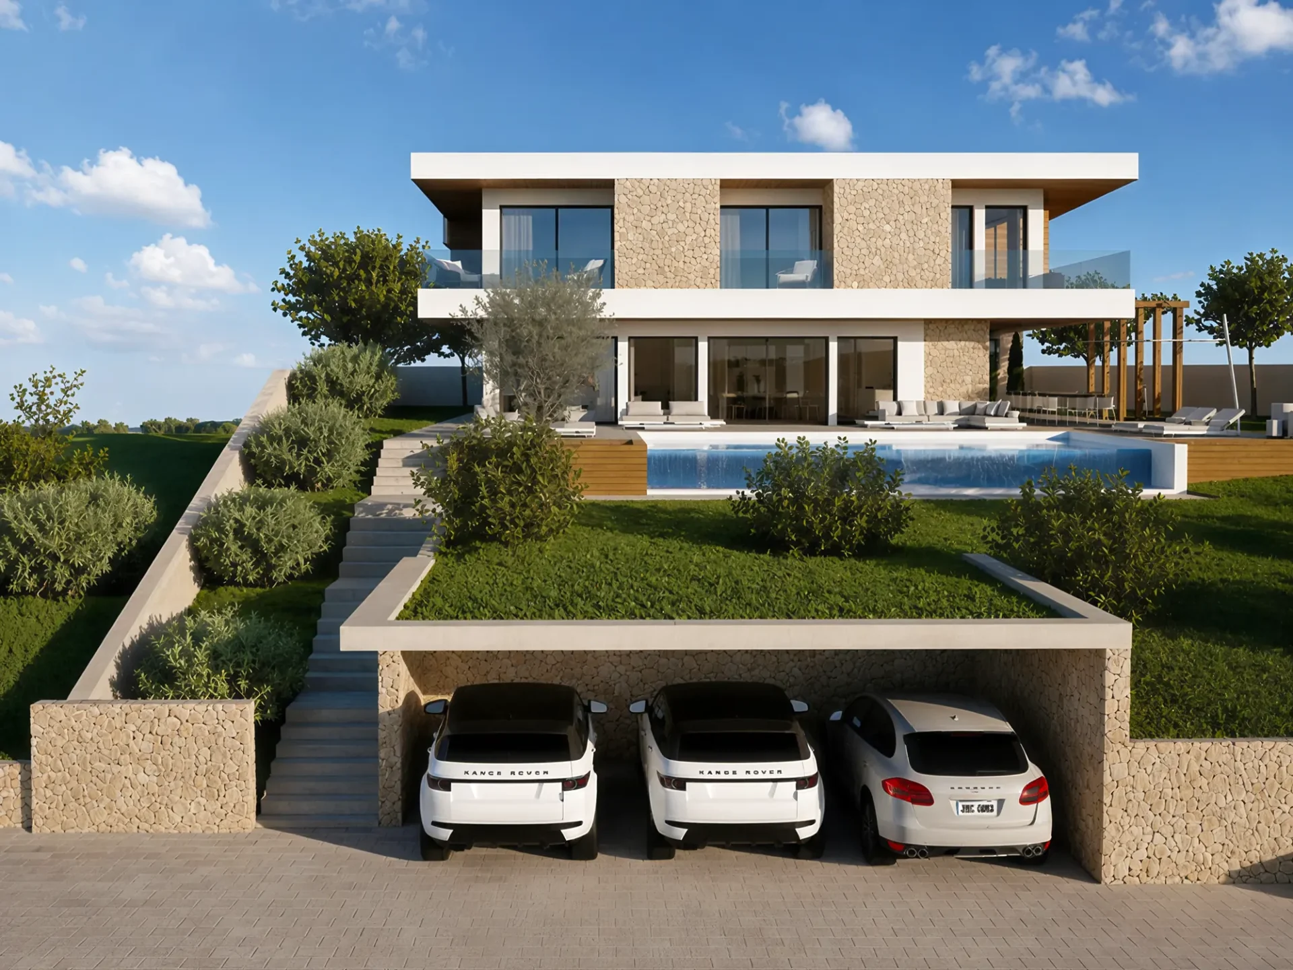
The covered dining area, outdoor kitchen, and wooden pergola create a functional zone for al fresco dining and socializing. The landscape design follows the terraced layout of the plot, connecting the entrance, green zones, the pool, and the main living levels of the villa.