Family house
interior in Bjelovar
Family house
interior in Bjelovar
Existing and New Spaces Connected into a Whole
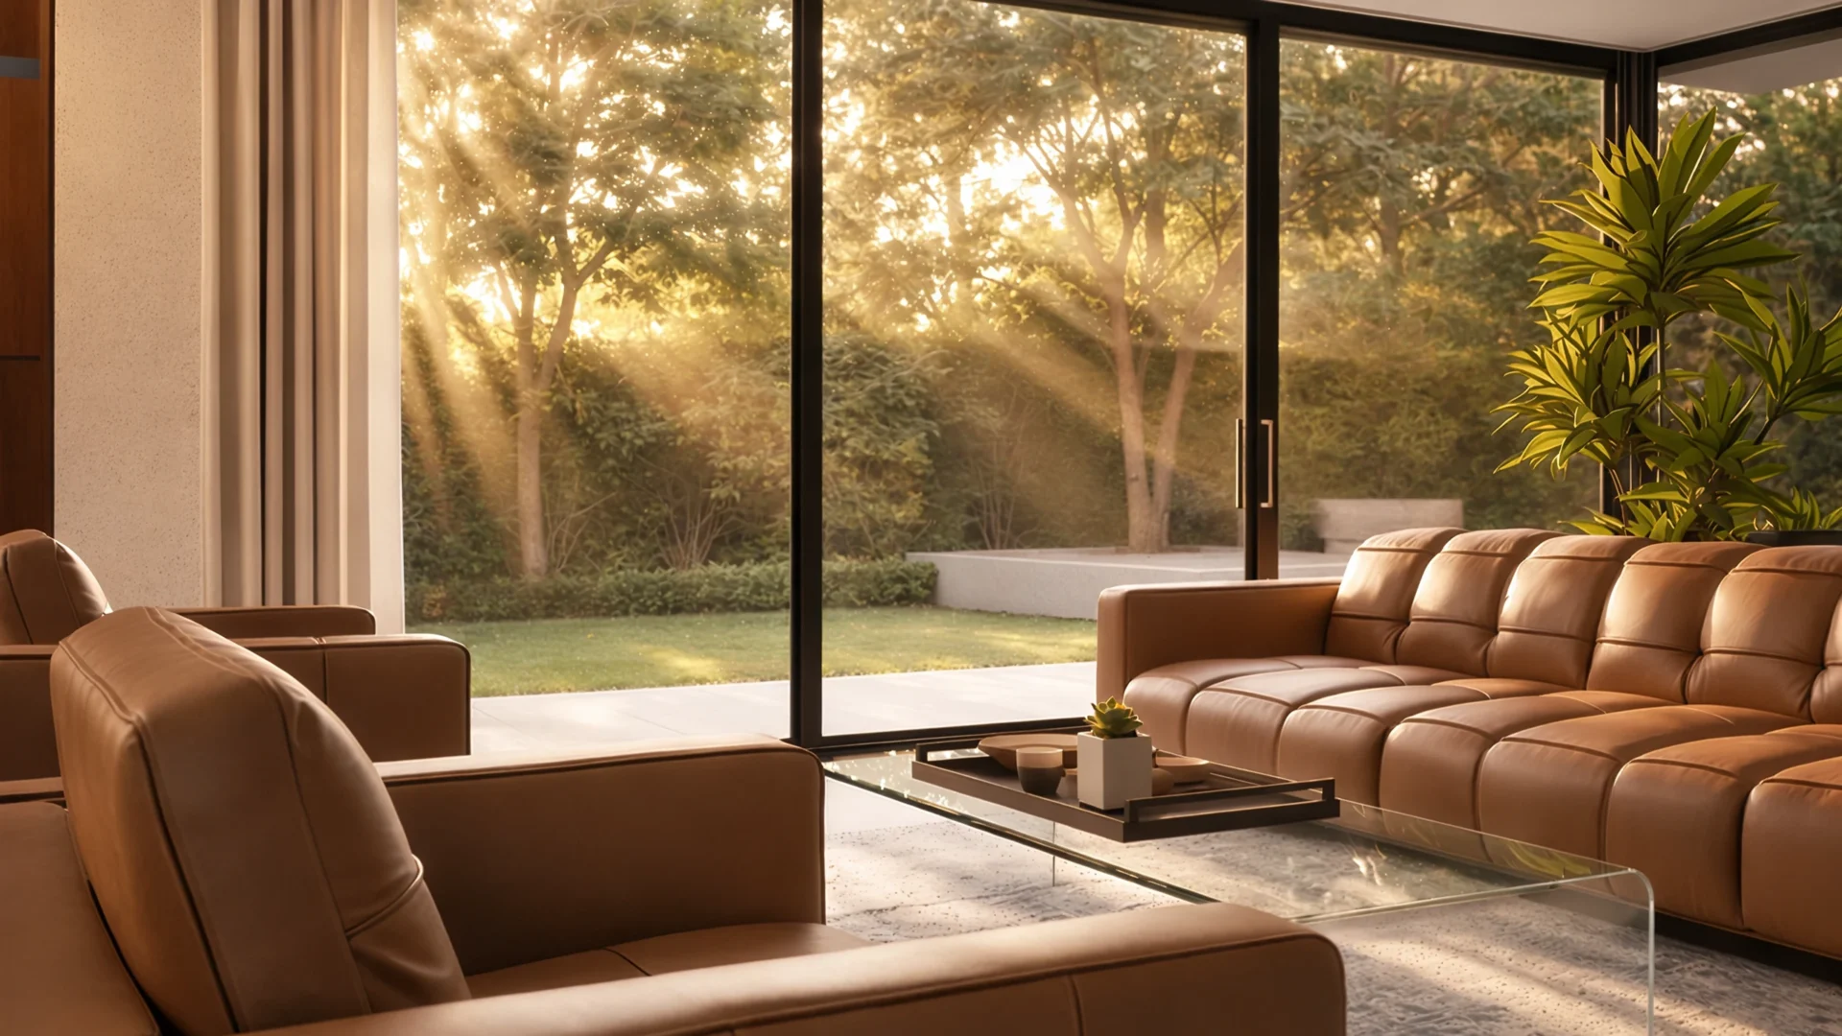
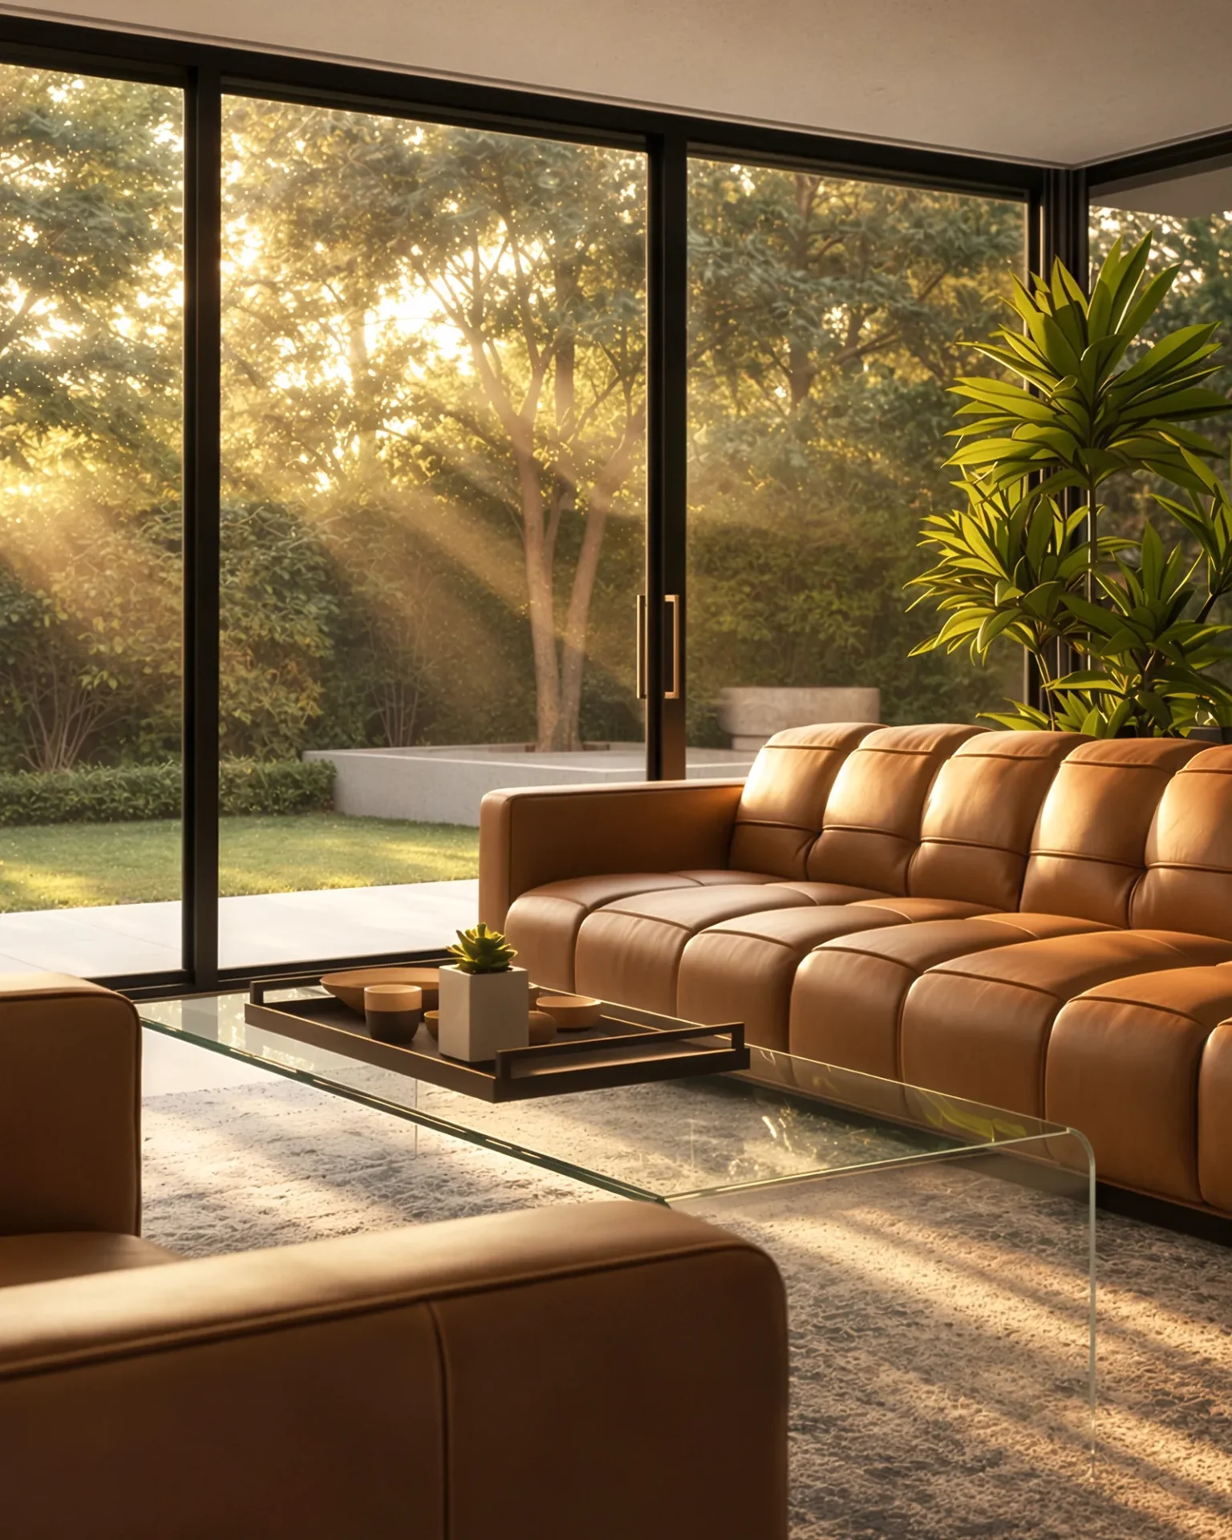
The extension of the glass-enclosed living room opened up the family house in Bjelovar toward the garden and transformed the relationships within its living area. The existing part of the house and the new space differ in proportions, the amount of natural light, and architectural expression. The interior design project covers $134\text{ m}^2$, and its main task is to bridge these differences into a harmonious and functional whole. The starting point is everyday family life, featuring a gathering space and clear connections between individual zones.
The kitchen, dining room, and living room are developed through mutual sightlines, movement logic, and a consistent choice of materials. Warm wooden panels, bright mineral surfaces, and stone accents connect the space, while existing carpets introduce personal character. Custom furniture combines storage, equipment, and lighting, helping to maintain visual order. The same approach is applied to the entryway, bedroom, and bathroom, where new solutions address the specific requirements of the existing condition.
Private residential interior
Bjelovar
Interior design project
134 m²
Living room, dining room, kitchen, entryway, bedroom, and bathroom
Open Sightlines Connecting the House
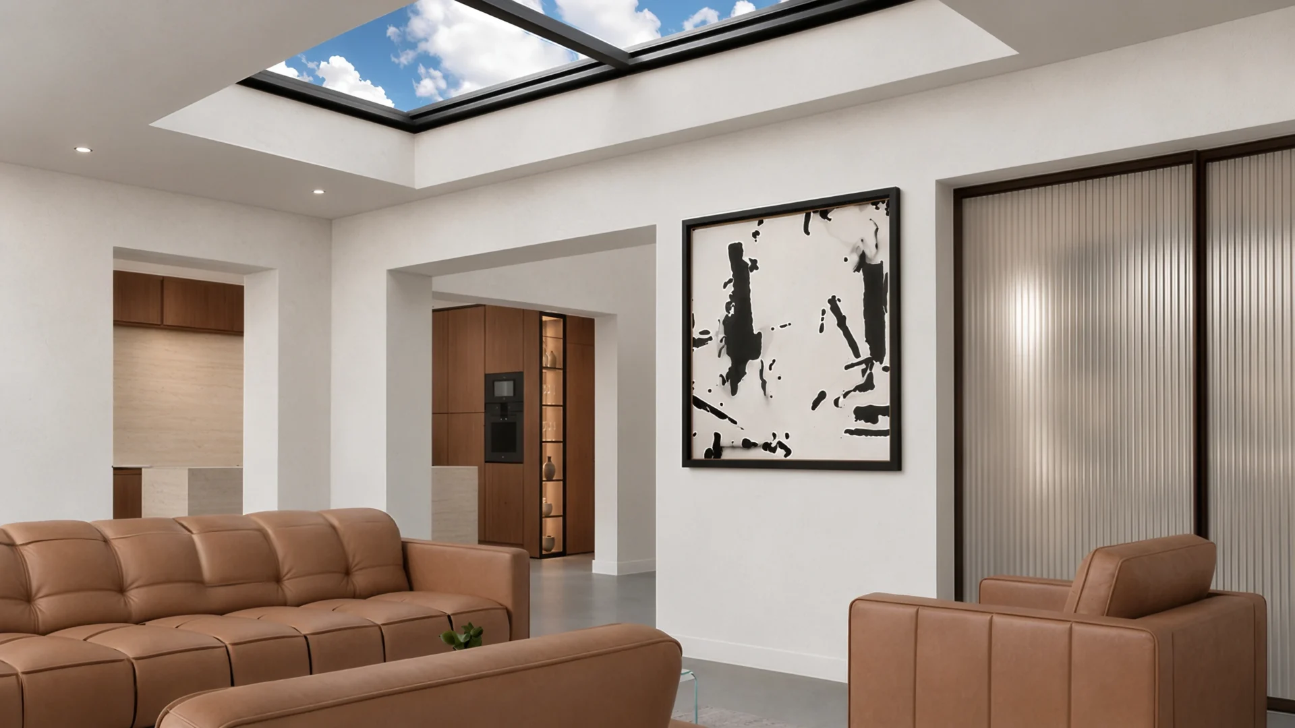
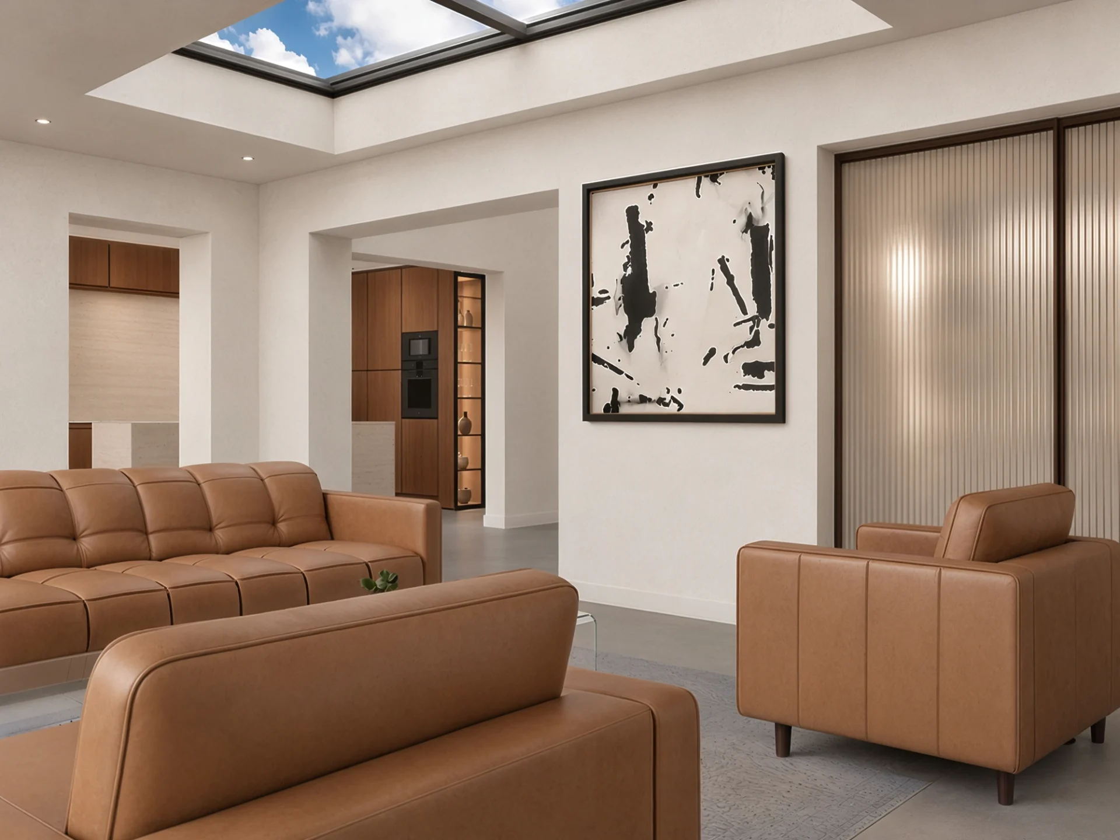
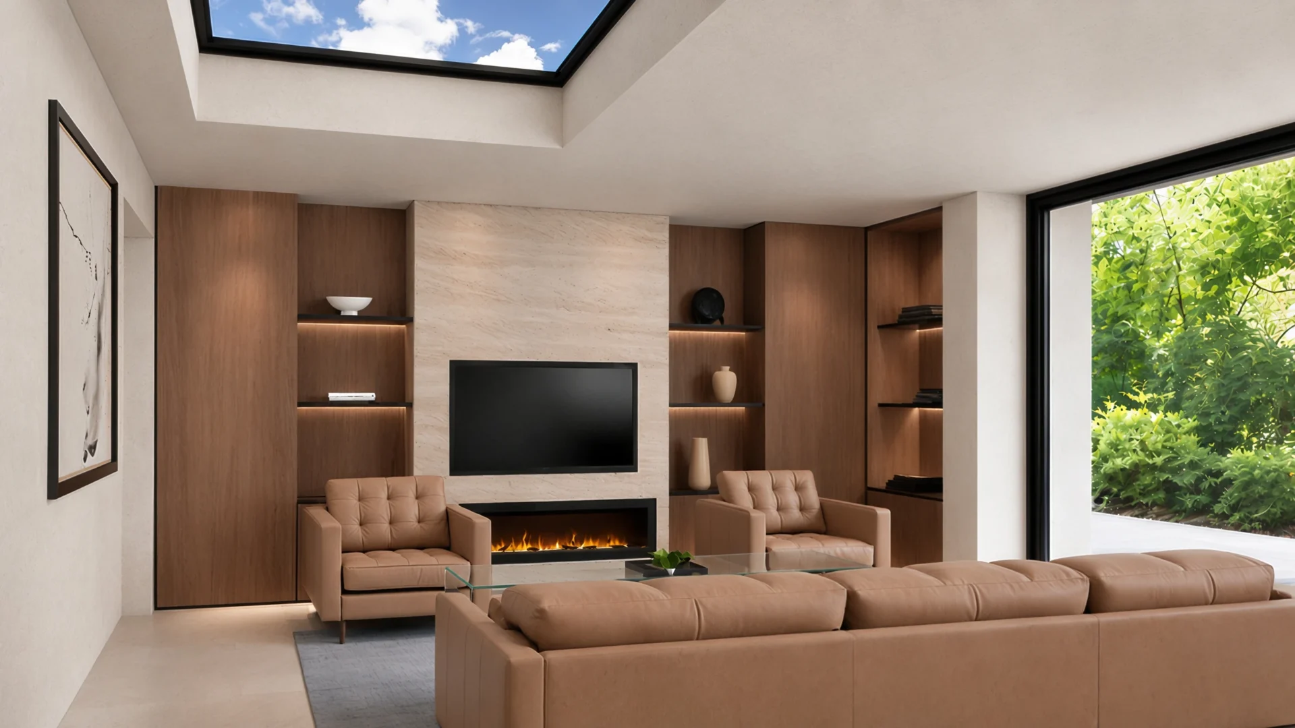
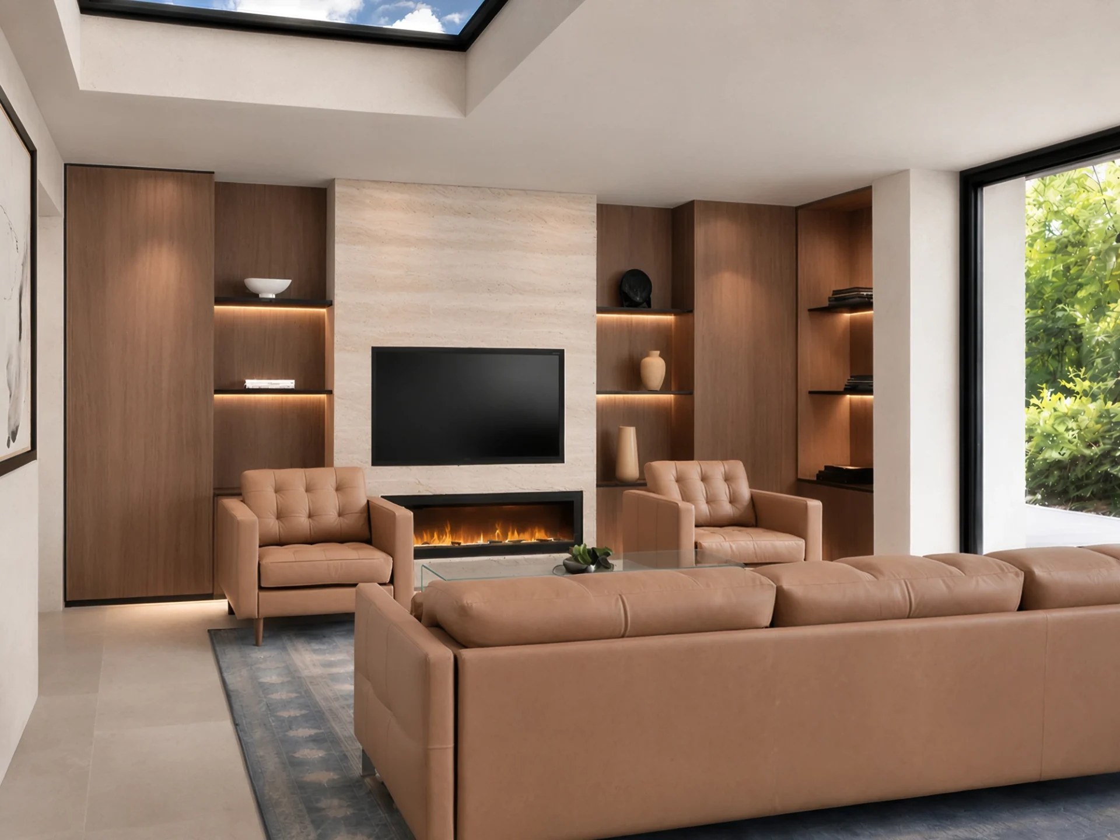
Connecting the existing part of the house and the new living room was the main task of the interior design project. The furniture arrangement preserves passability and open views between the living zones, while bright mineral surfaces and warm wooden elements harmonize their different proportions. Glazing and roof skylights emphasize the openness of the new living room, while a consistent choice of materials connects it with the rest of the house.
Space for Light and Gathering
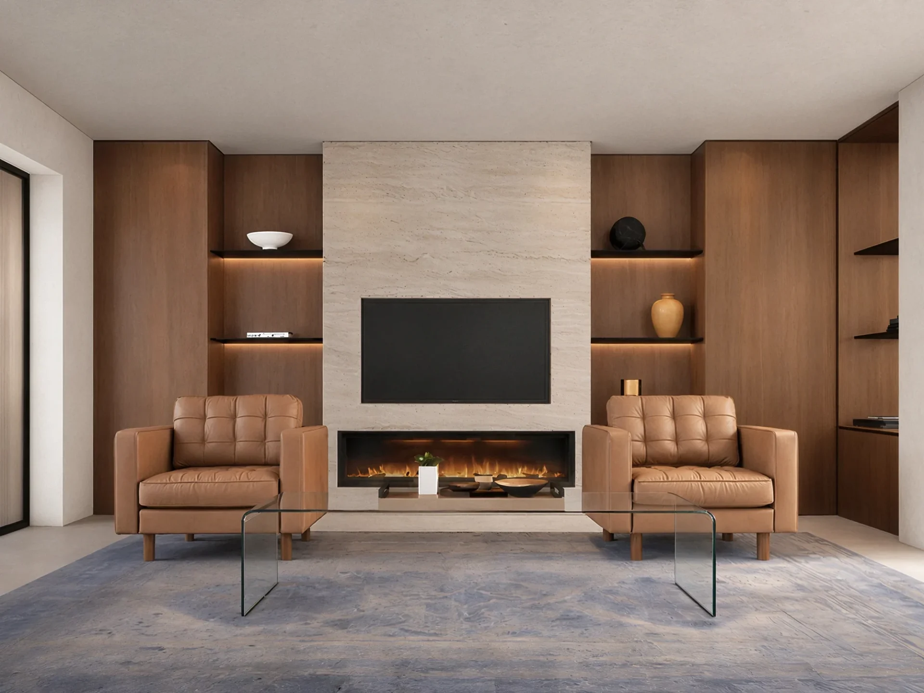
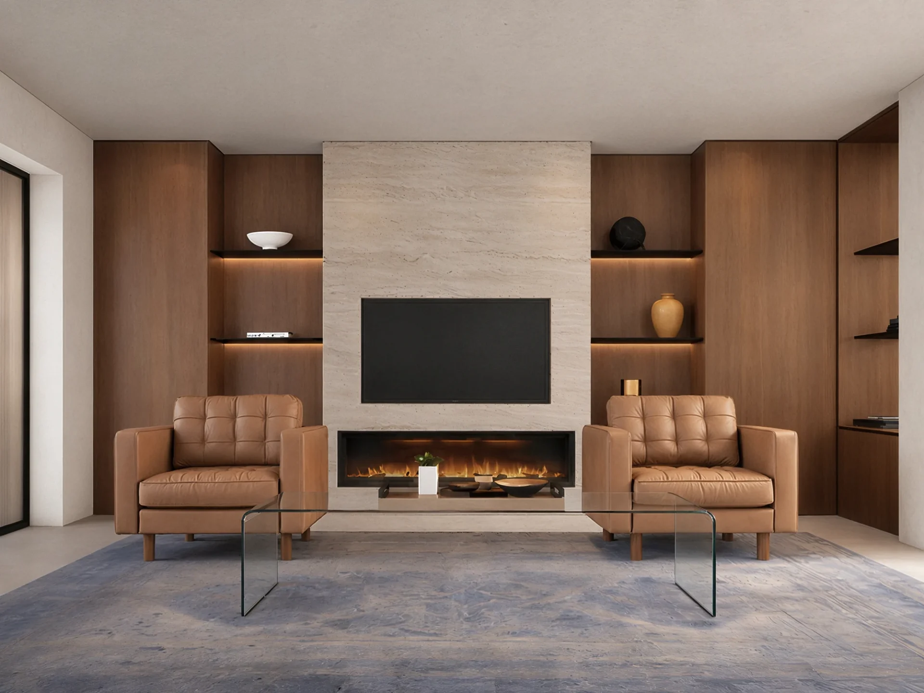
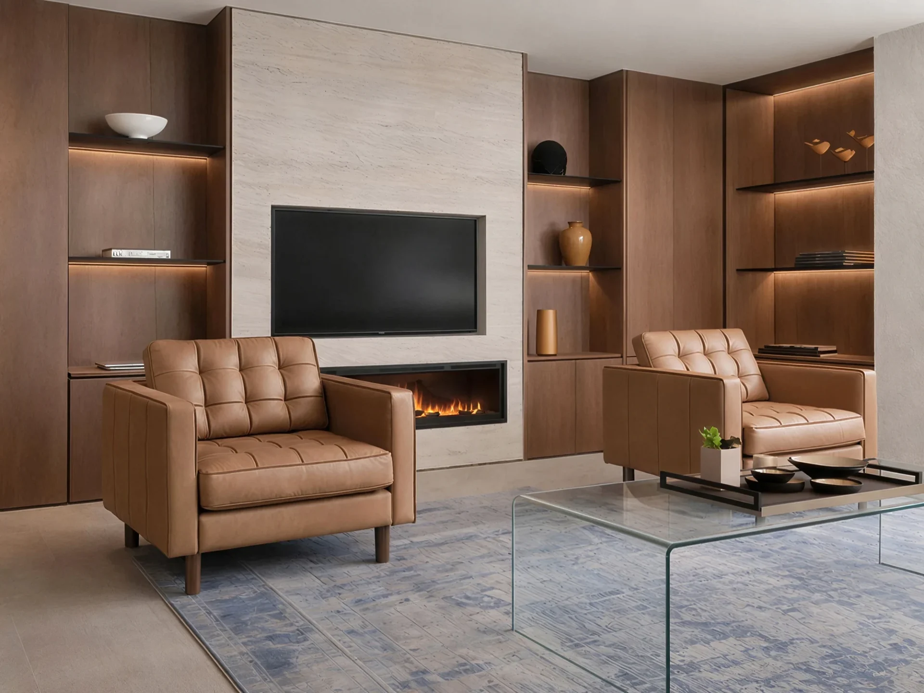
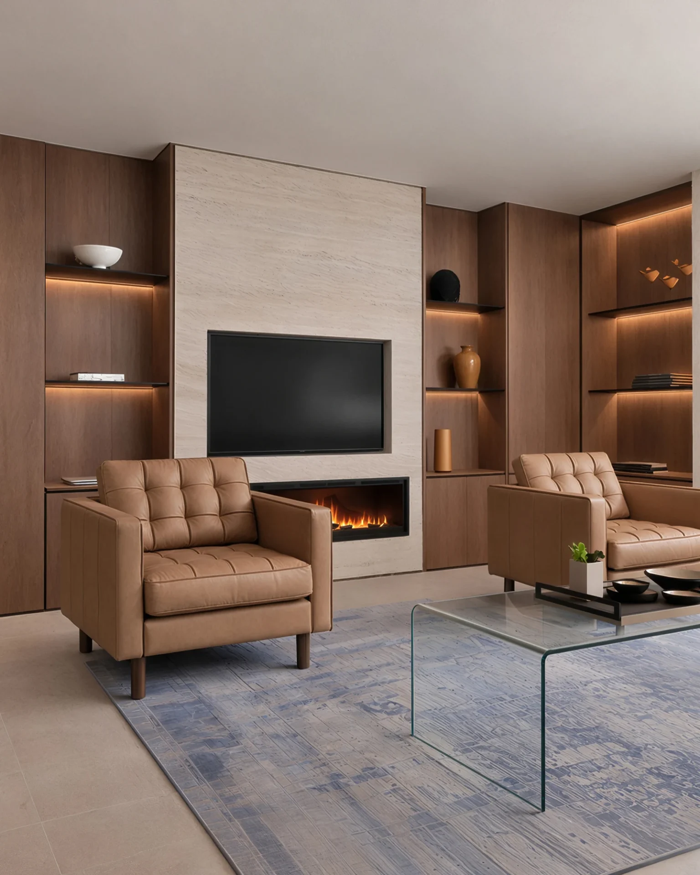
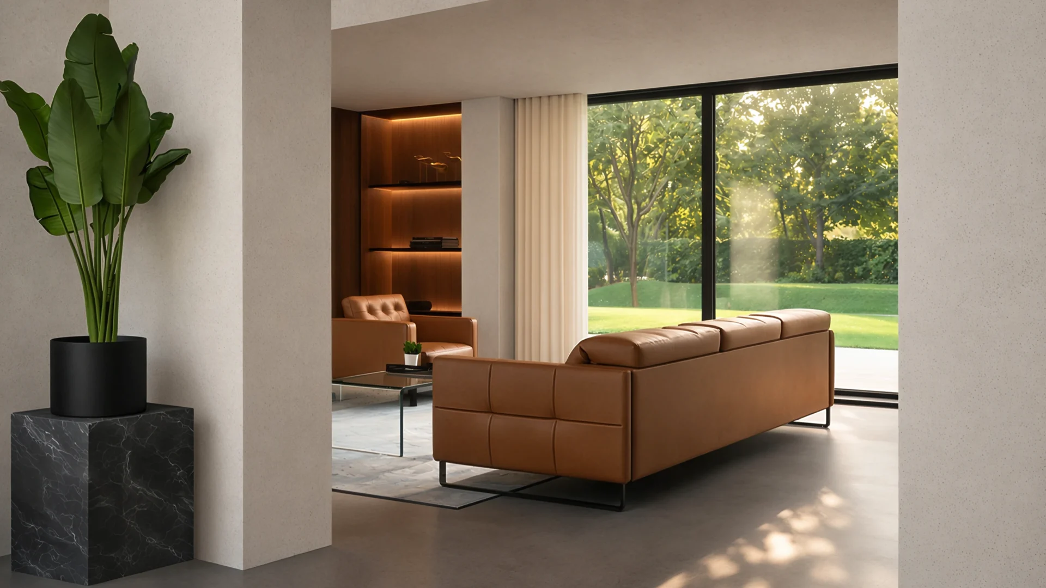
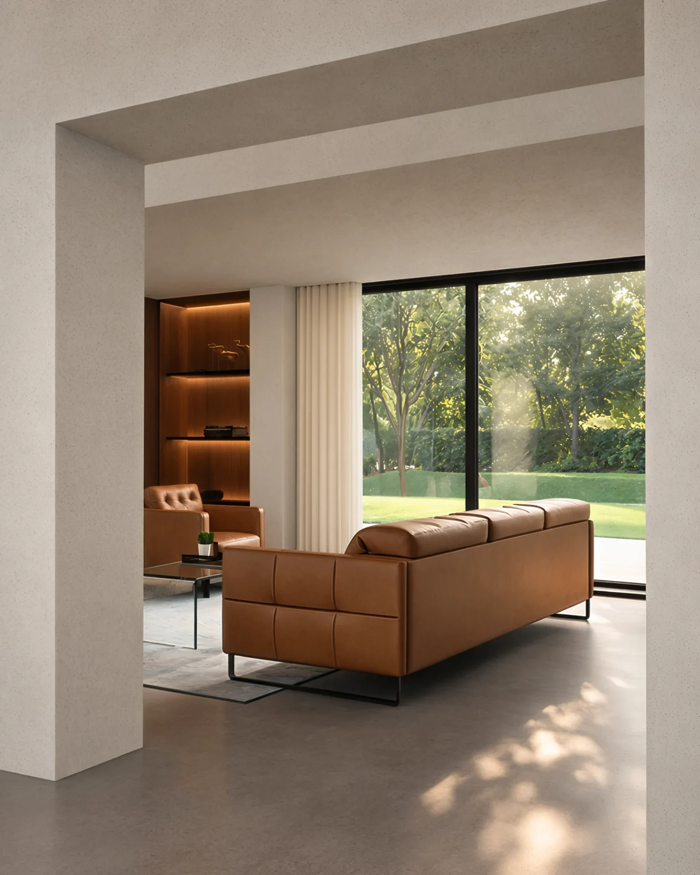
A sofa and armchairs form a conversation area with a view of the garden, while the glass coffee table leaves the existing rug visible, giving the space a personal character. Opposite the seating, the wall composition integrates the television, electric fireplace, storage, and illuminated shelves. The central travertine cladding and wooden elements give it a clear rhythm, while natural light highlights the textures of leather, stone, and textiles.
Connecting the Living Zones
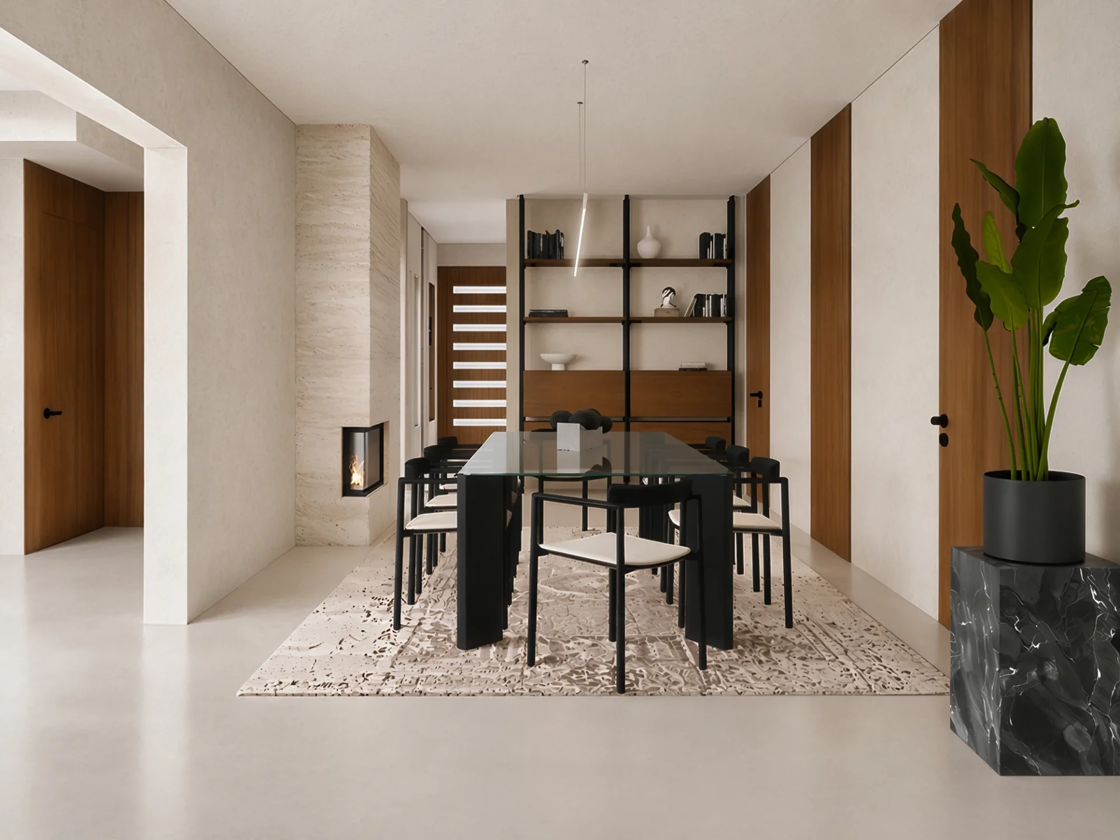
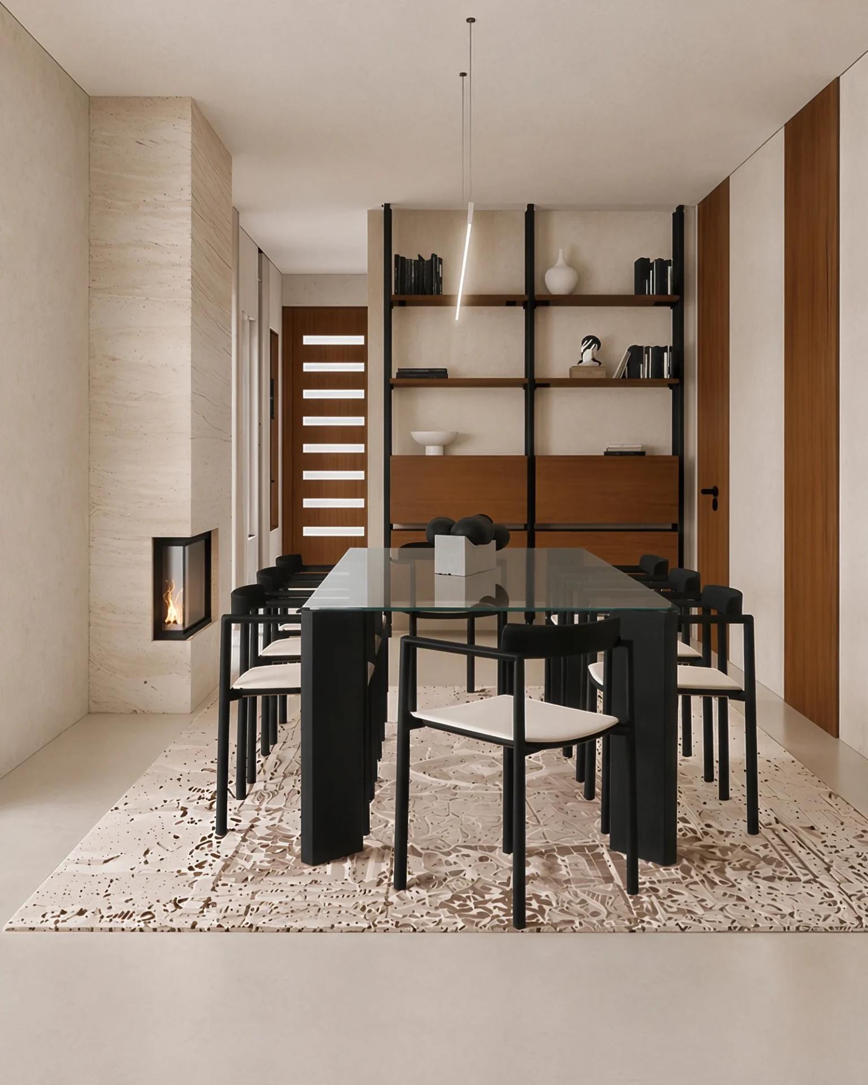
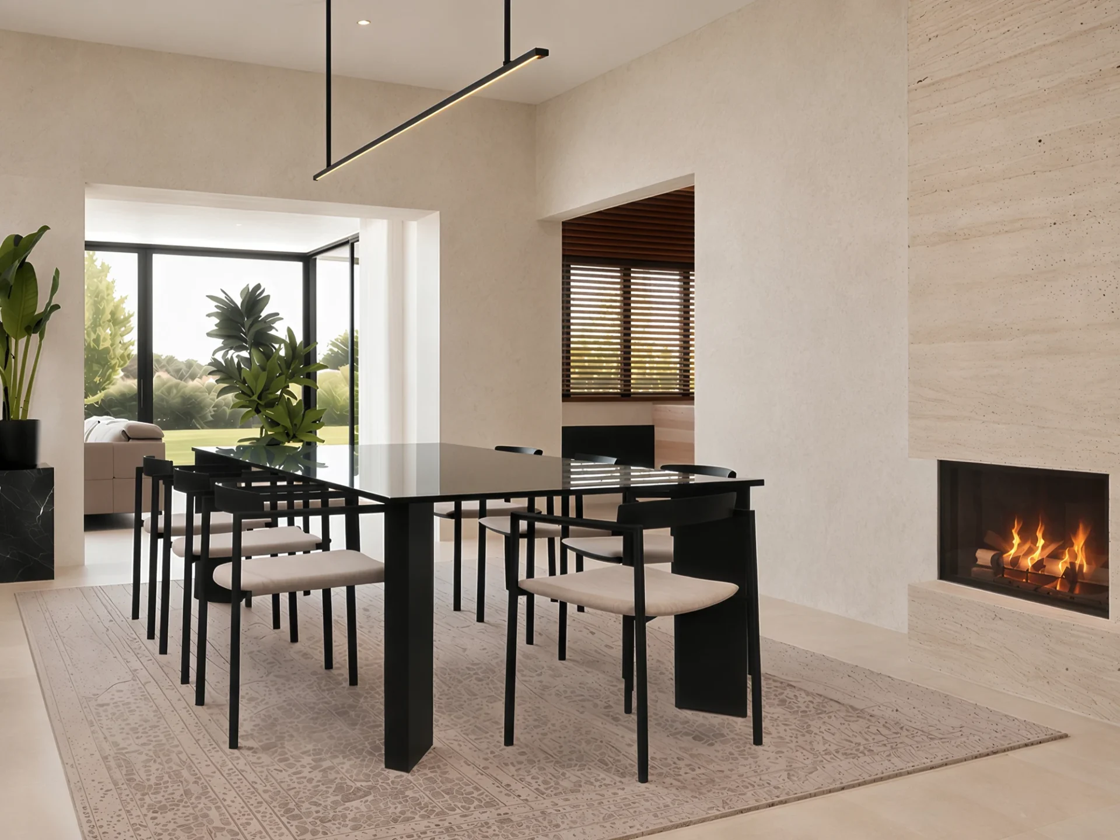
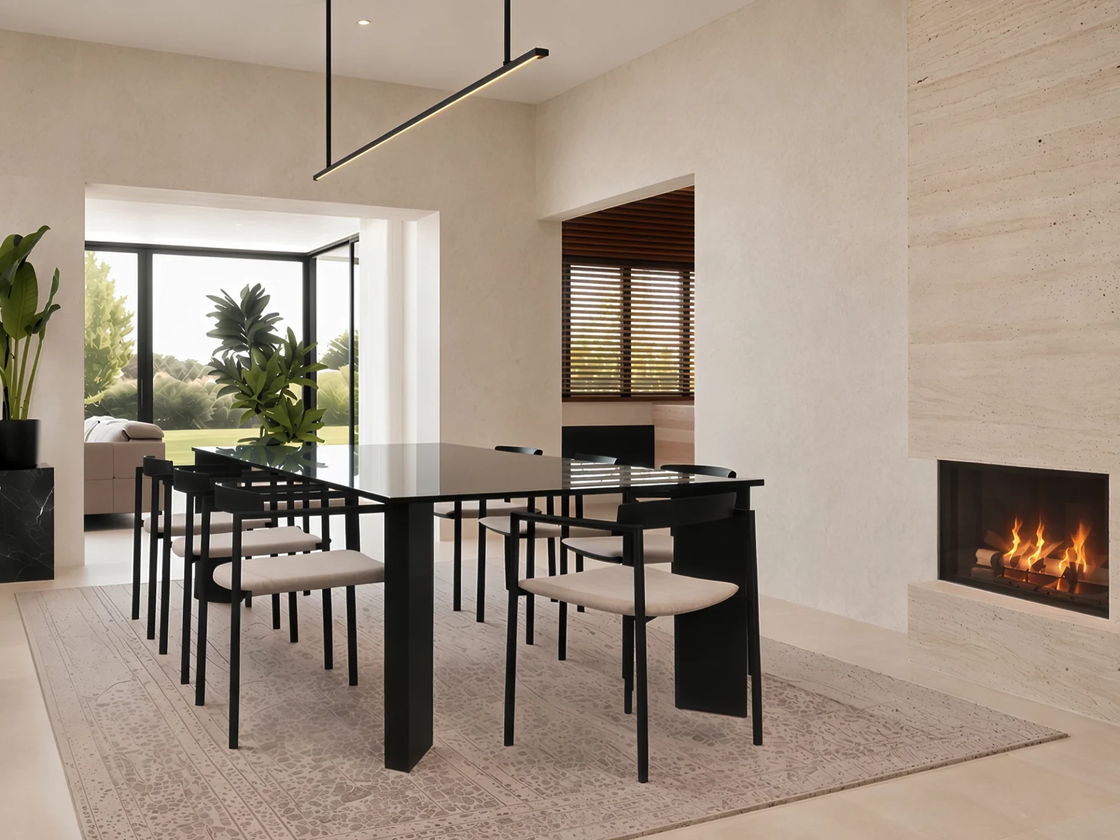
The dining room connects the kitchen and the living room, featuring free passageways and open views toward adjacent spaces. The glass surface gives the larger table visual lightness, while the rug and the fireplace in the stone cladding define the character of the gathering zone. Wooden panels continue the material connection of the interior.
Clear Organization of Work and Storage
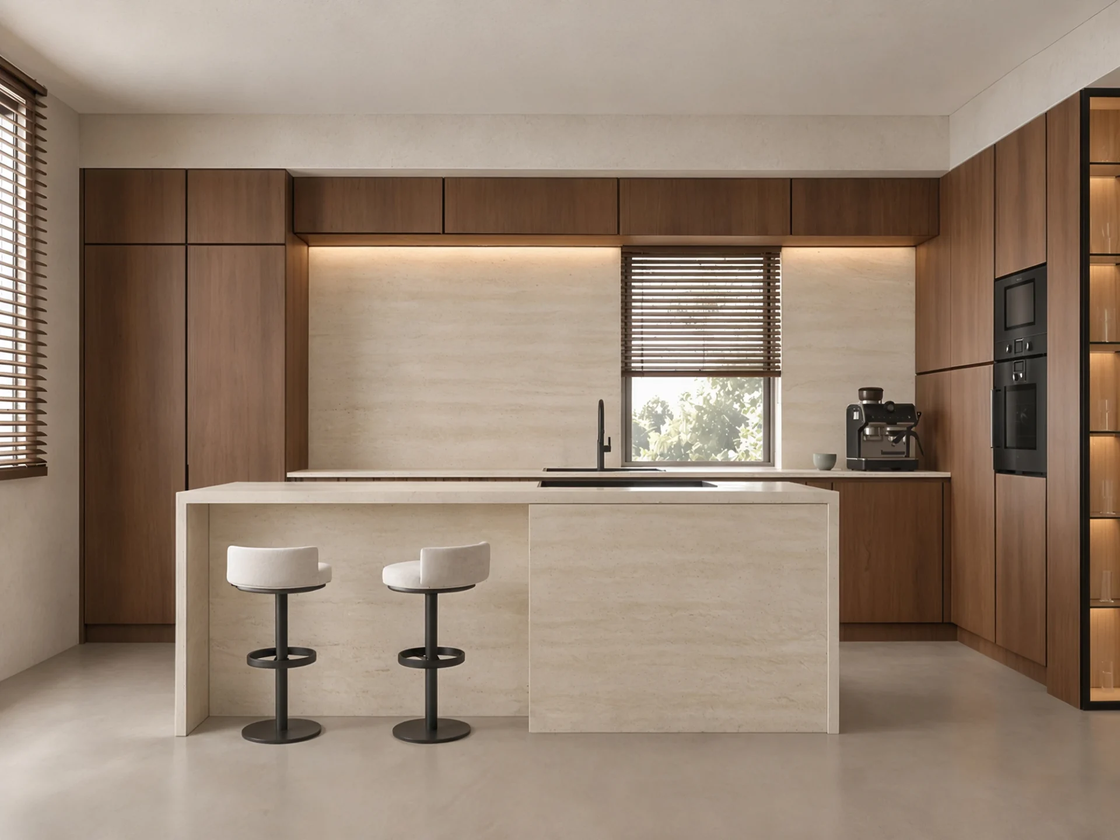
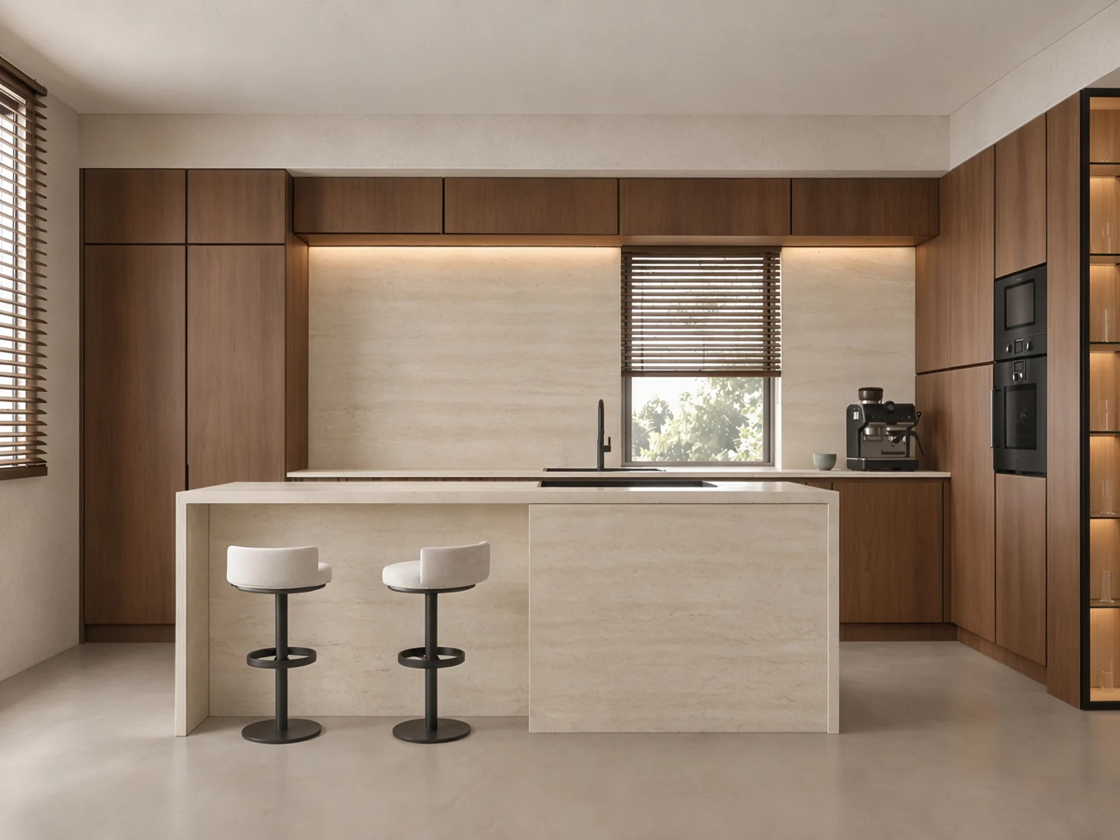
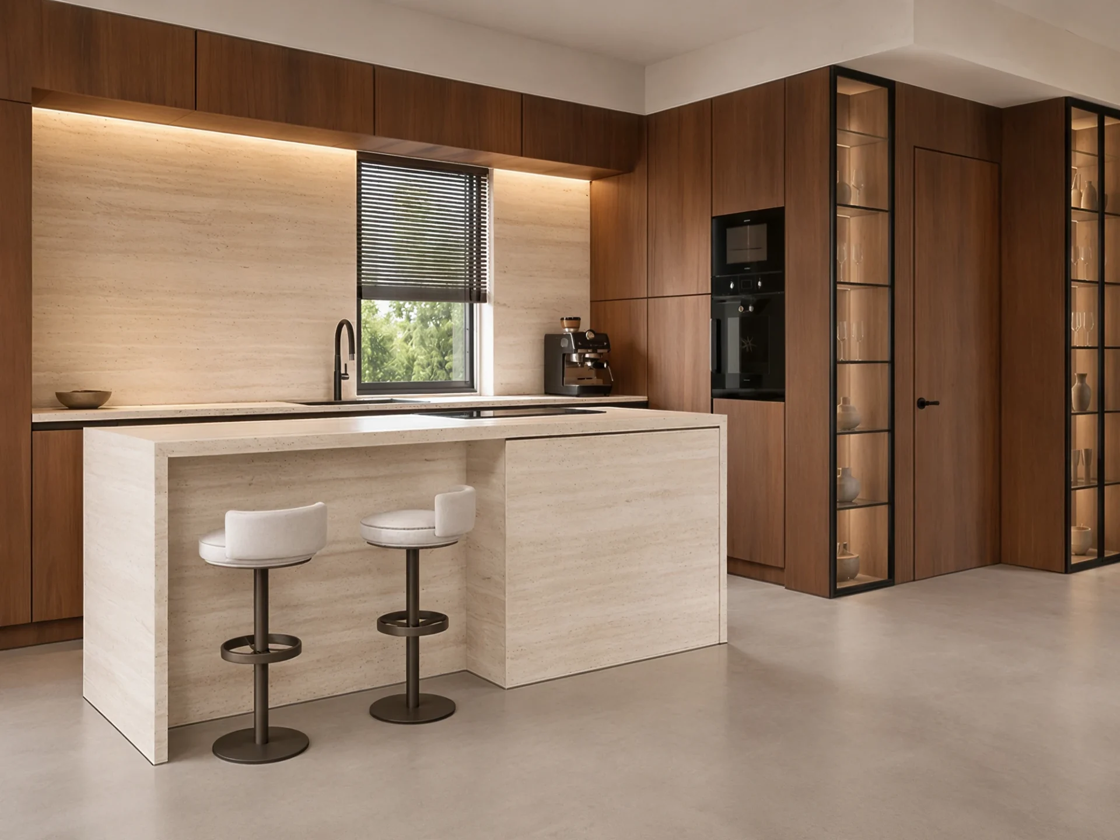
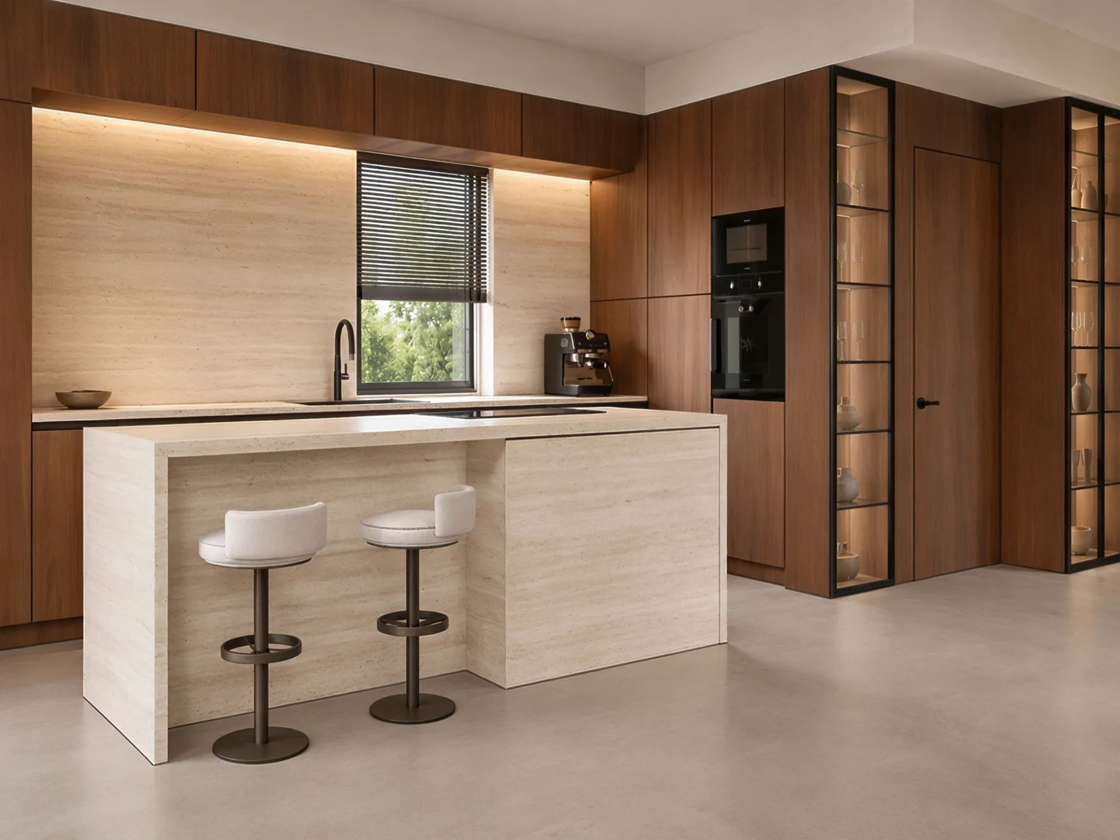
The island connects food preparation and cooking, while the integrated extractor hood keeps the space above the surface open. Tall elements combine appliances and storage, with an internal organization adapted for everyday use. Wooden fronts and bright surfaces in travertine decor connect the kitchen with the rest of the interior, while illuminated display cases introduce depth.
Functionality Built into the Space
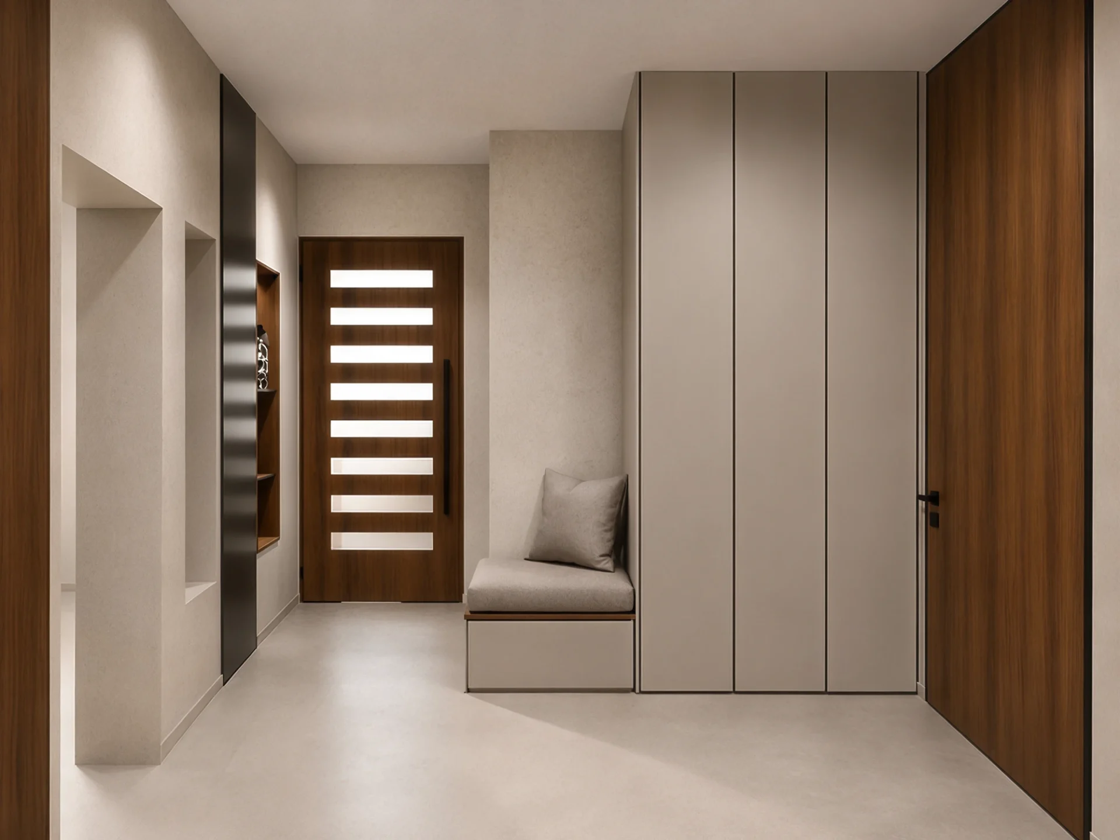
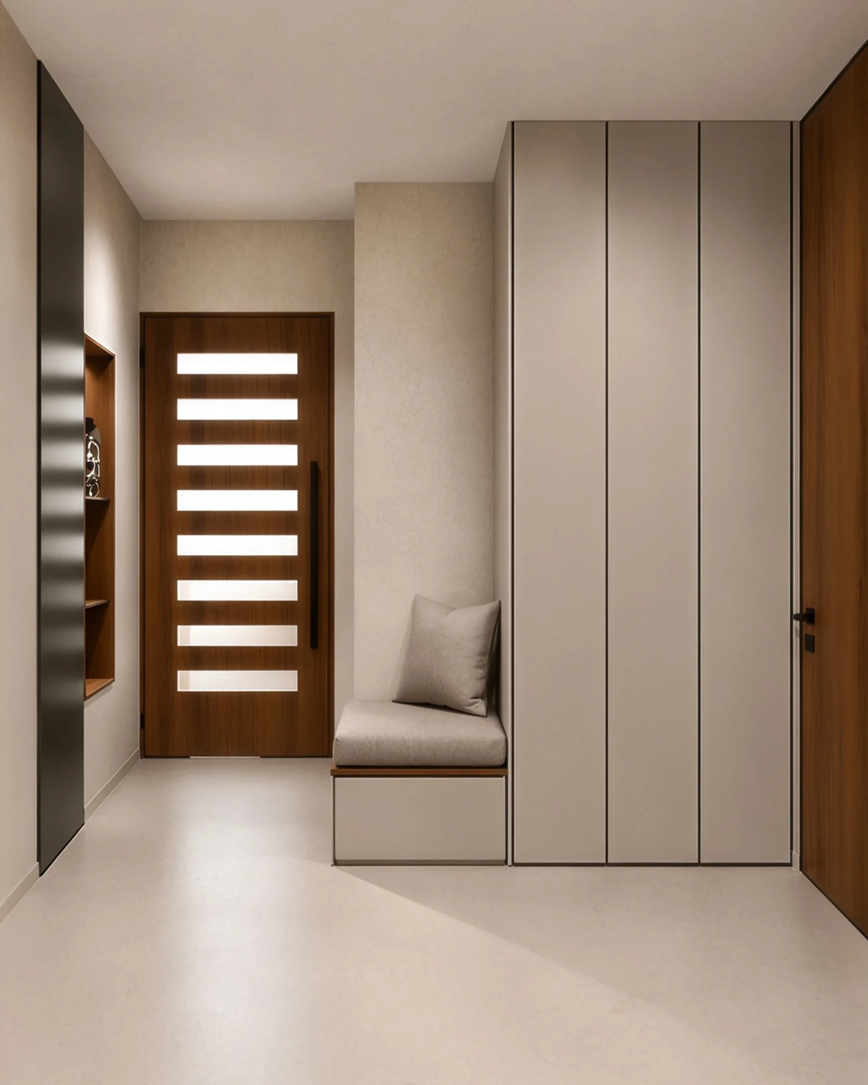
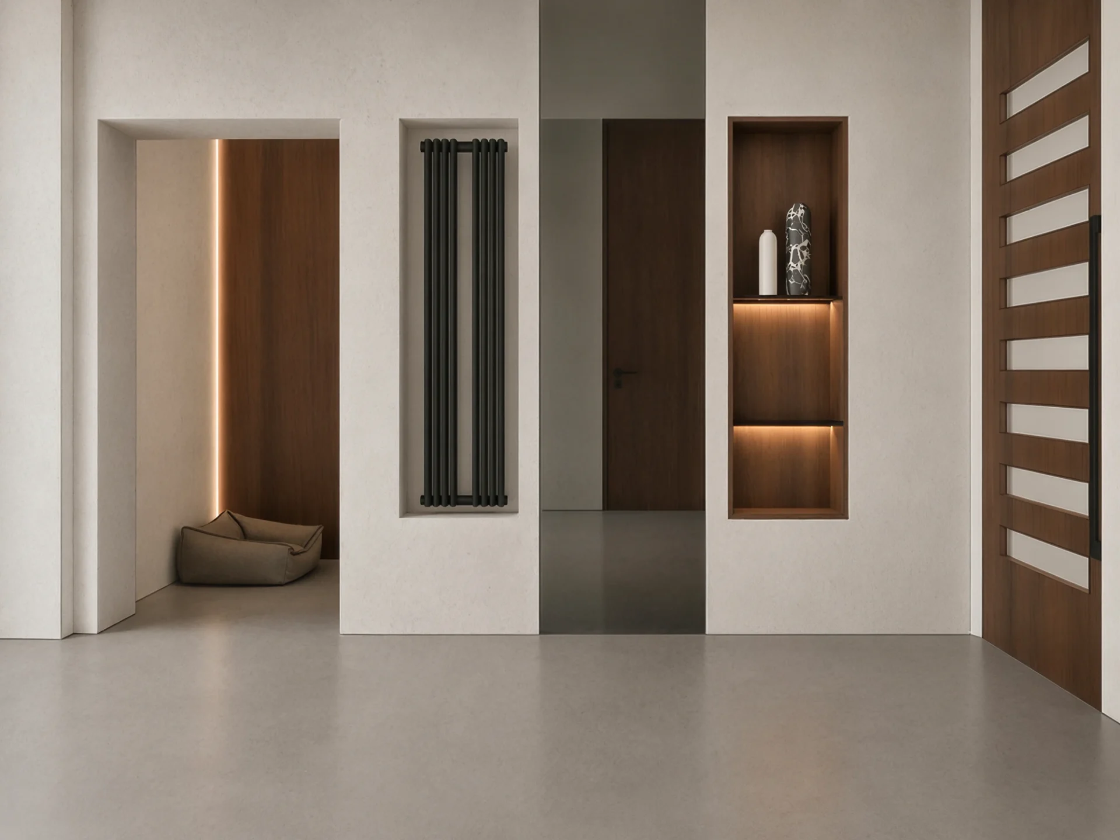
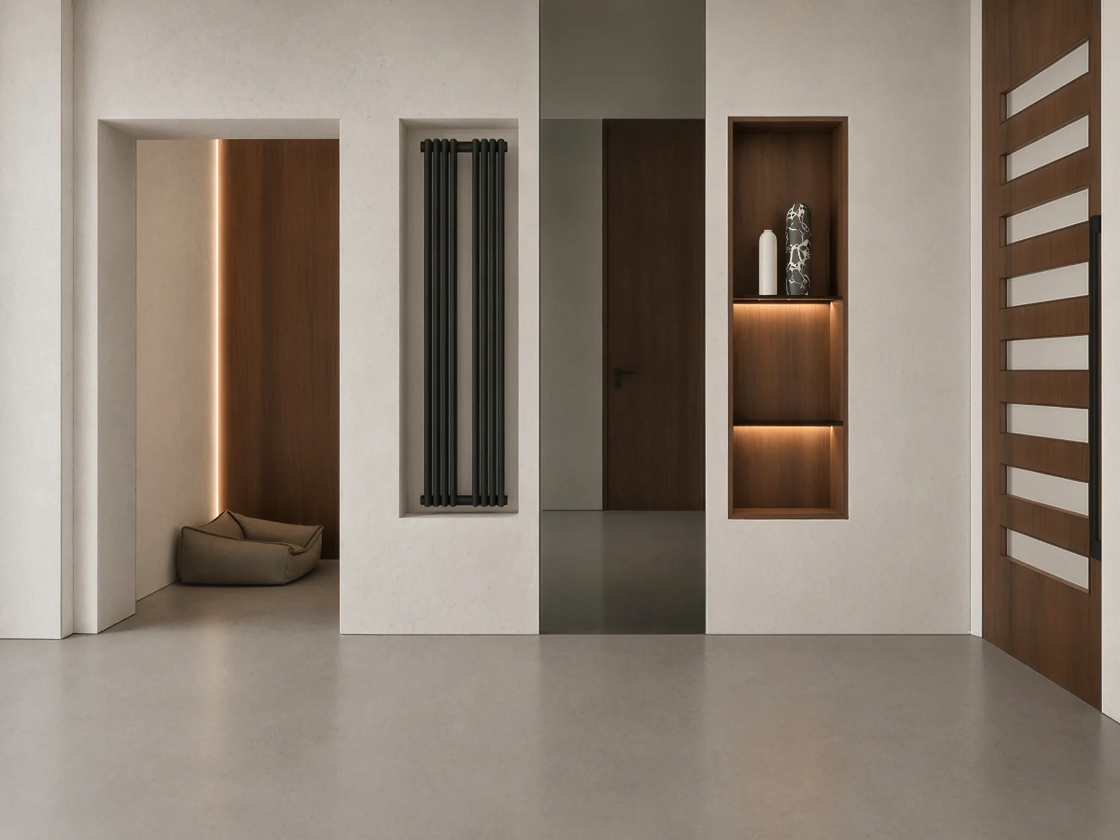
The wardrobe closet and integrated bench combine storage and seating while maintaining a free passageway. On the opposite wall, the radiator, mirror, and illuminated shelves form a harmonious composition, with the electrical panel neatly concealed while remaining accessible. Mineral surfaces and wooden details connect these practical solutions with the character of the house.
A Calmer Rhythm for the Private Space
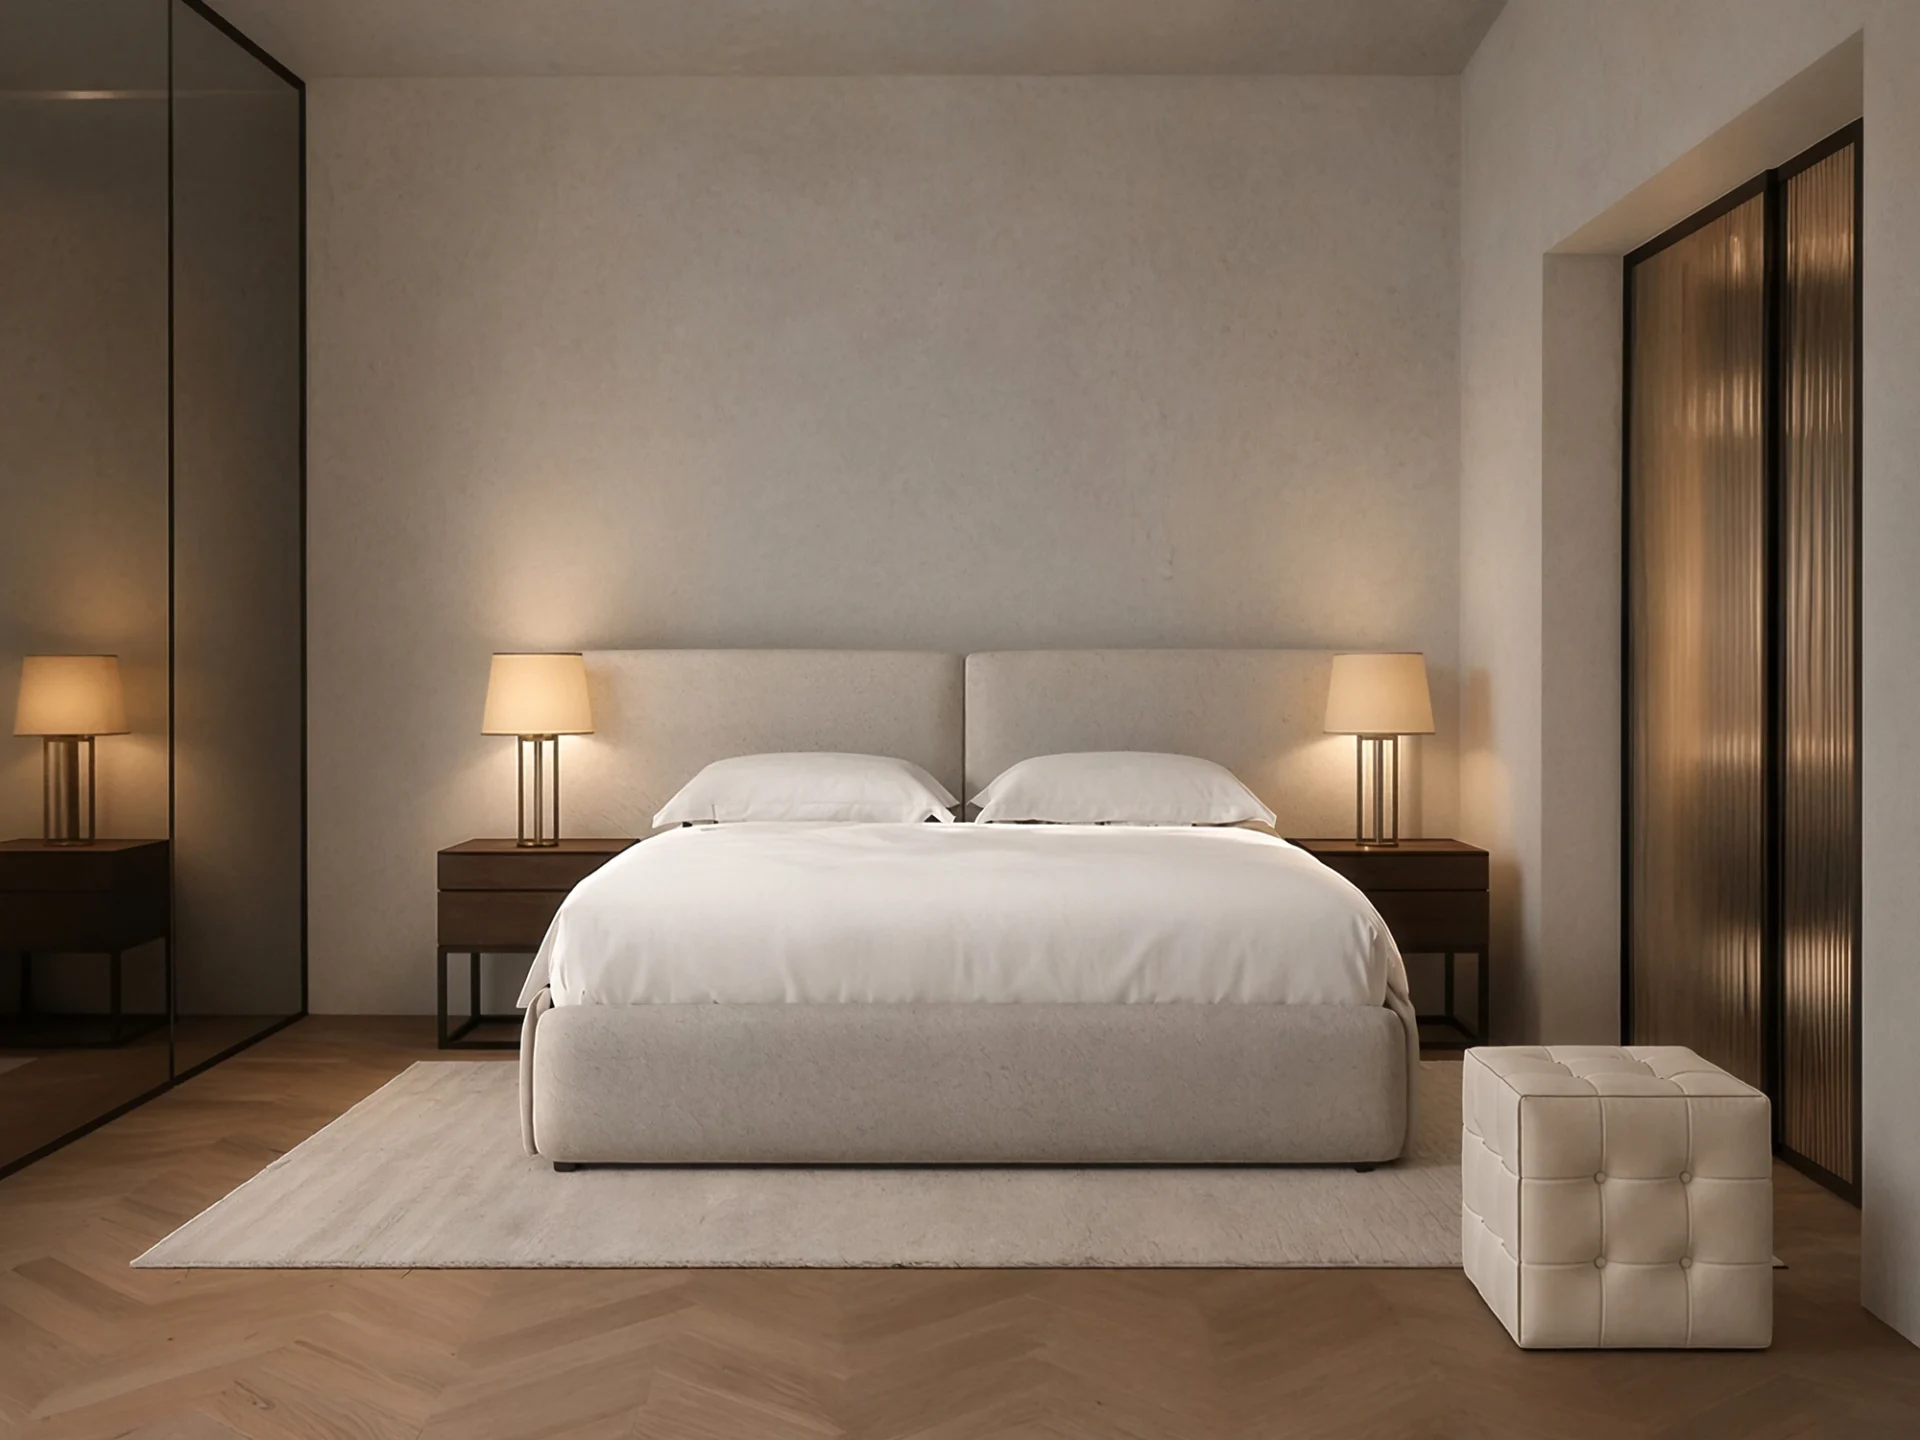
The bedroom continues the warm palette of the house through wood, light walls, and textile surfaces. An upholstered bed and nightstands form a calm center, while discreet lighting emphasizes the wall texture and the atmosphere of the space. Mirrored wardrobe panels reflect light and soften its presence.
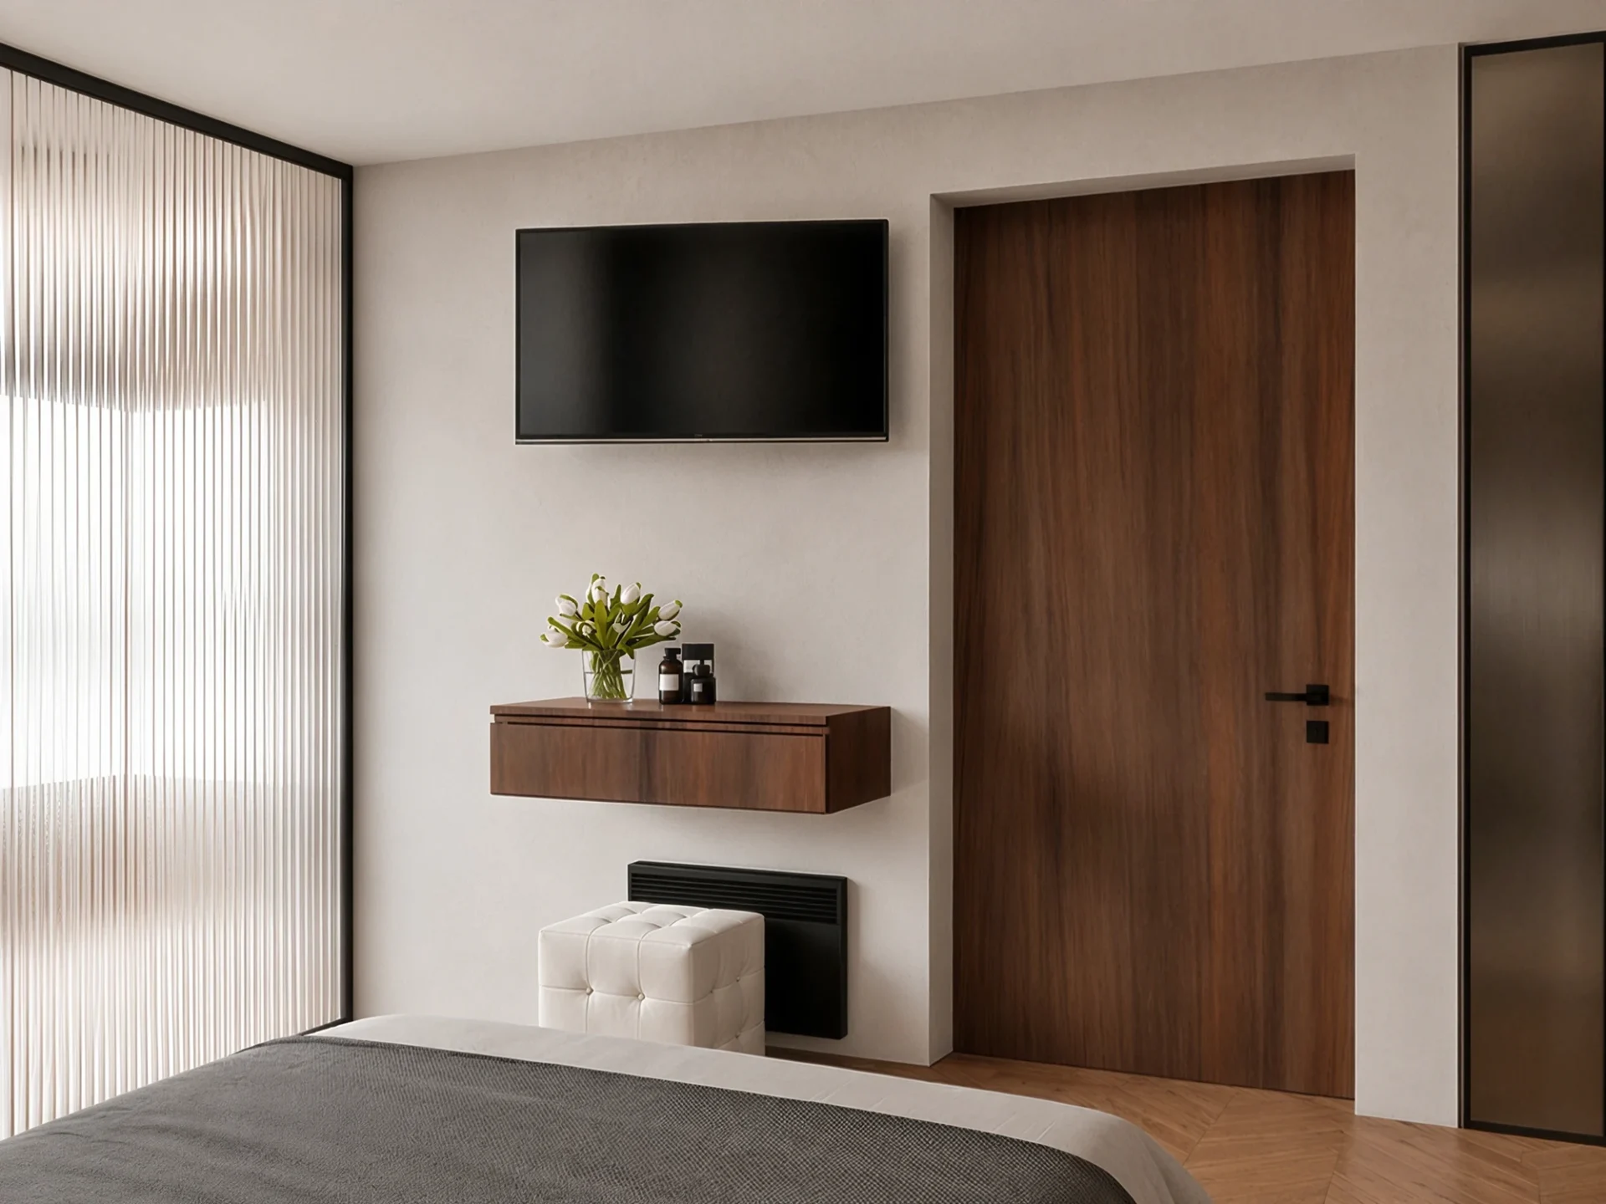
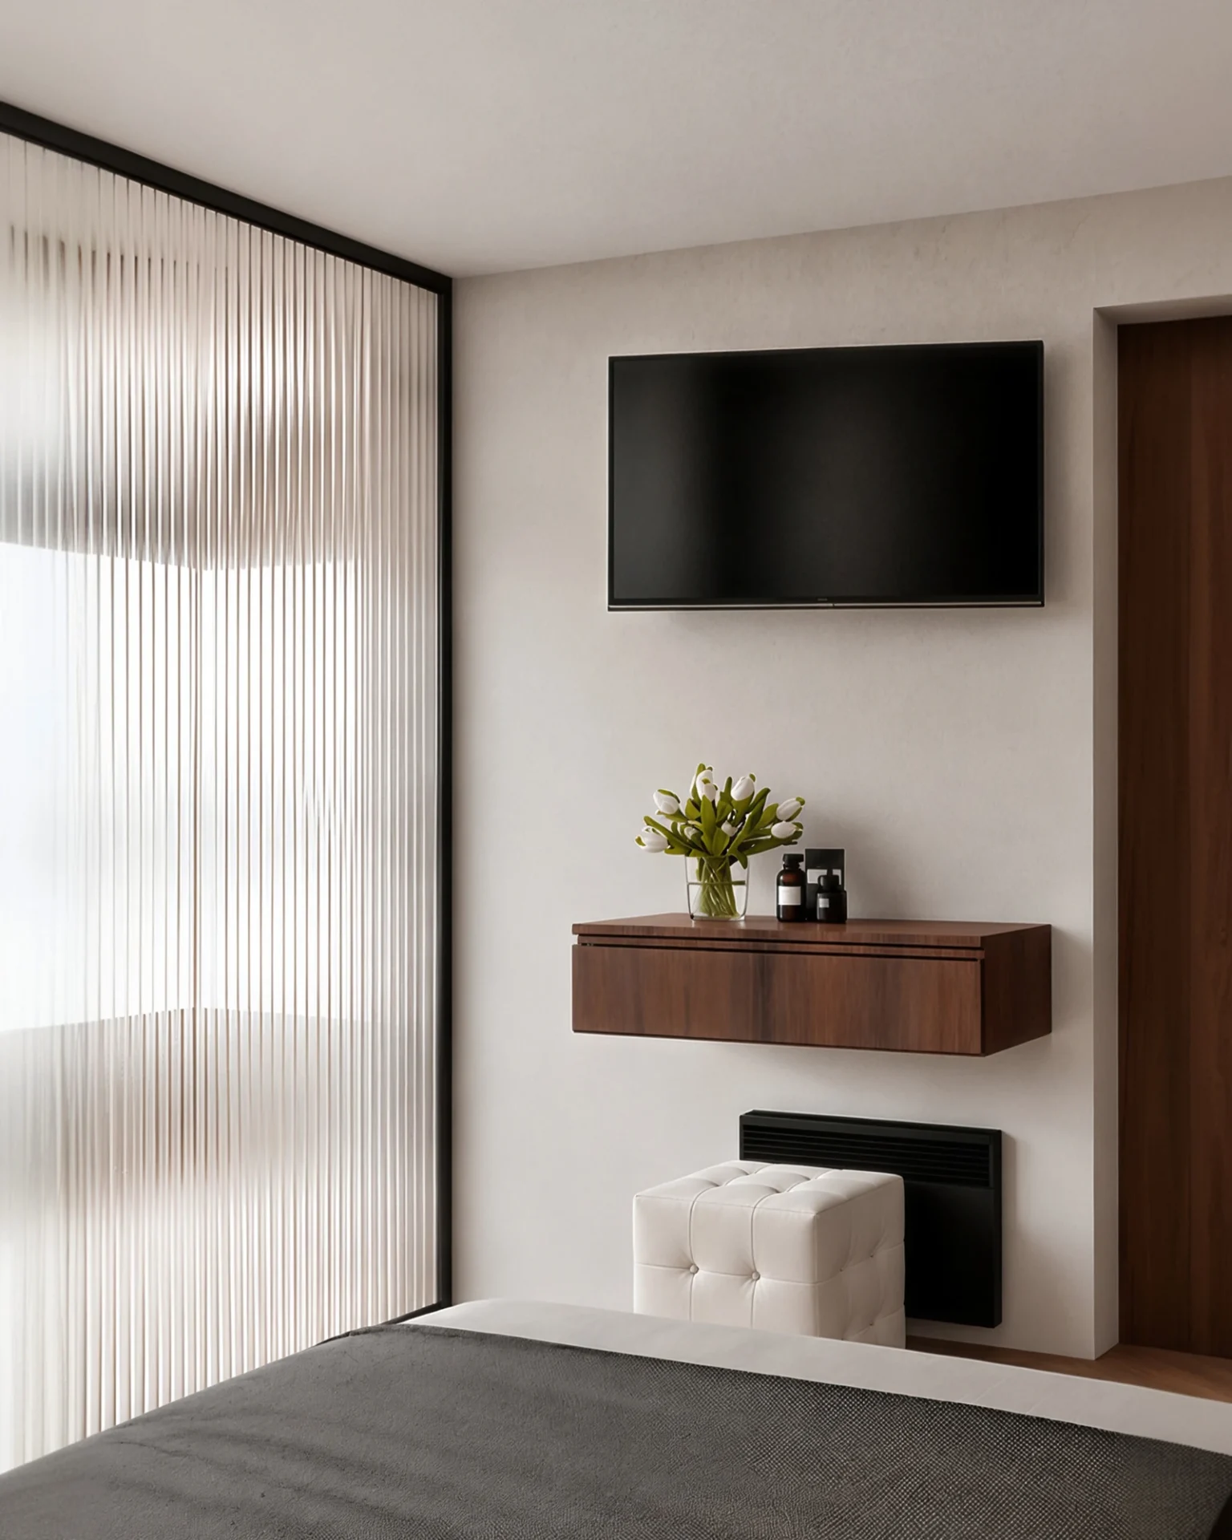
Reed glass introduces light while diffusing direct views. On the opposite side of the room, a wall-hung console leaves the floor visually clear and combines functional elements into a simple composition. The materials remain consistent with the living zone, featuring a calmer layout and fewer accents.
The Existing Bathtub in a New Whole
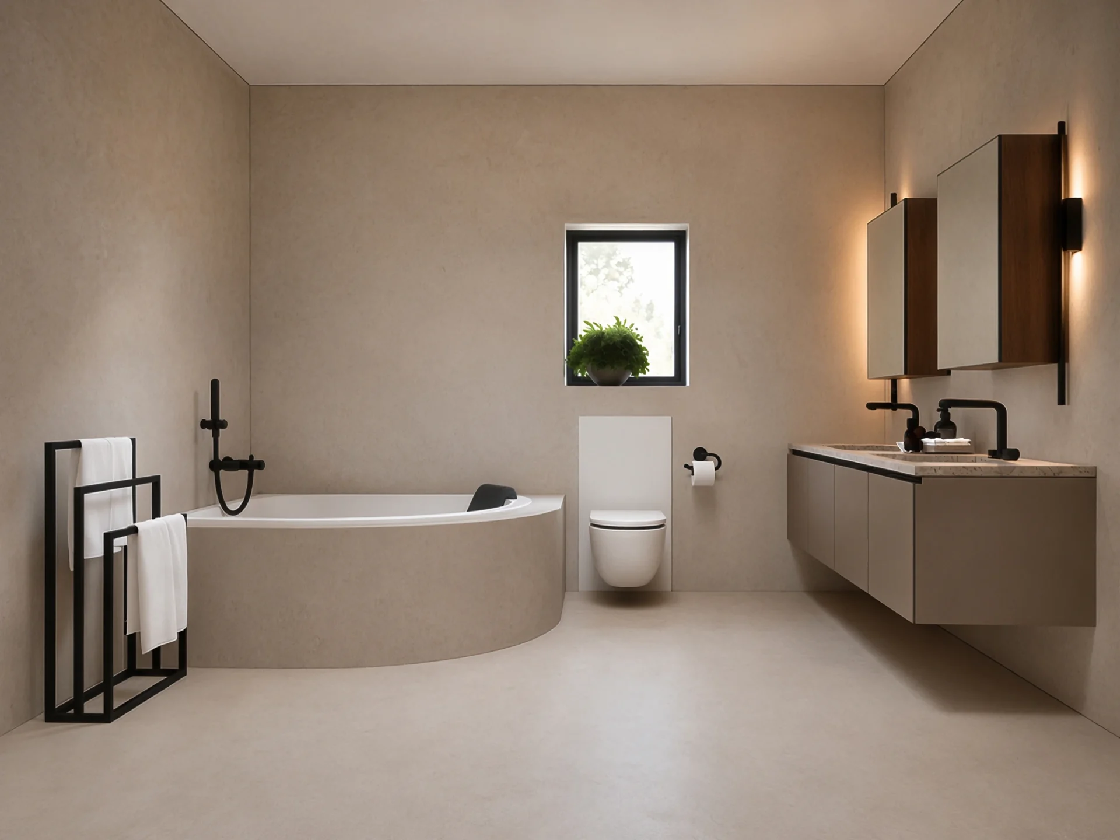
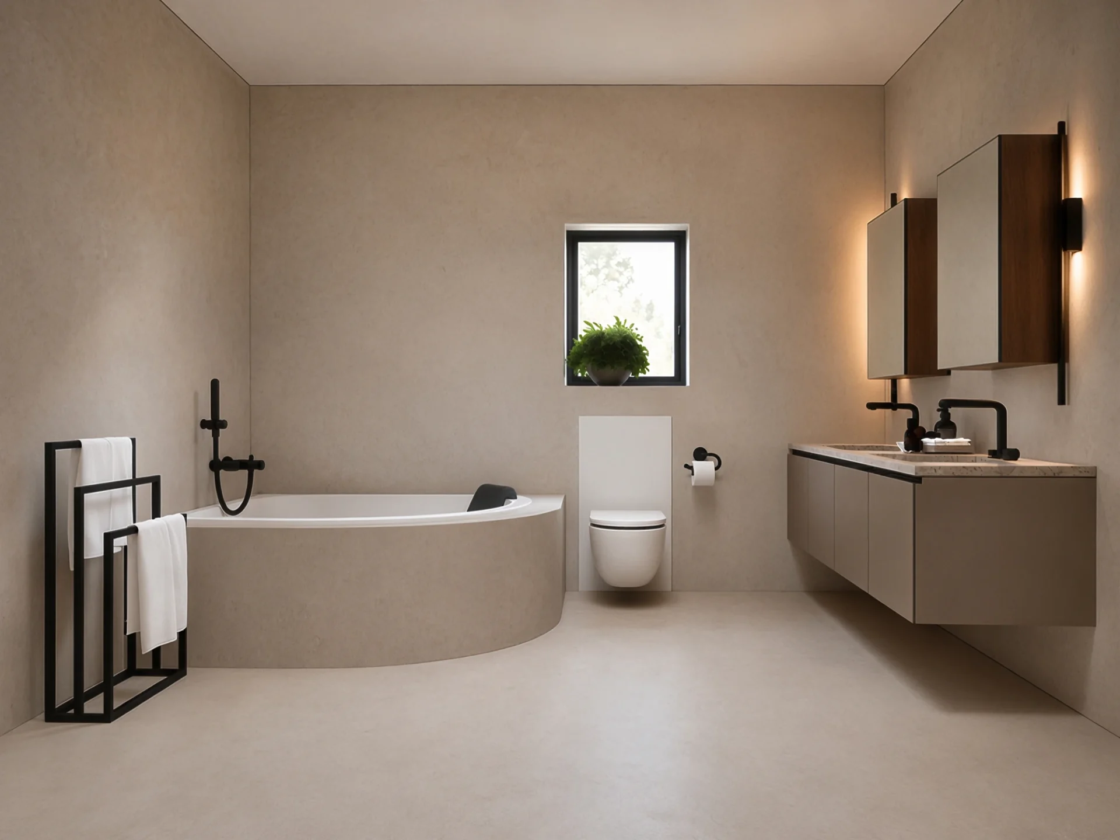
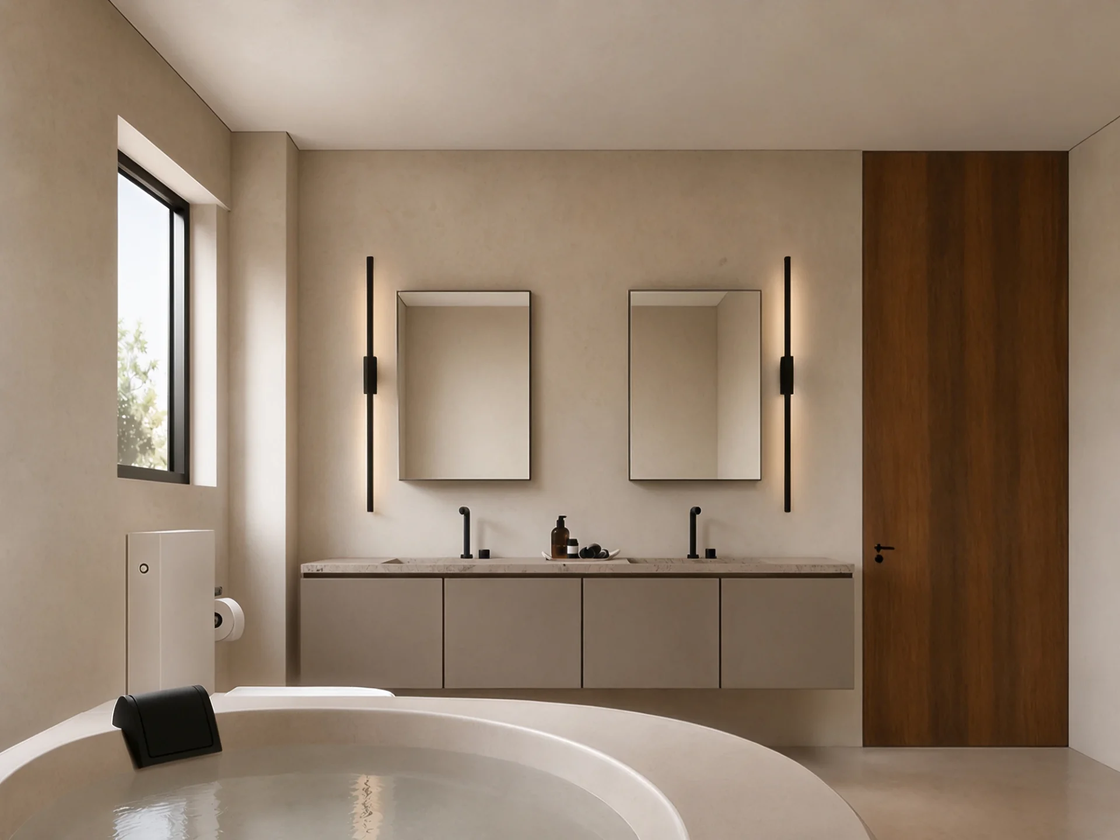
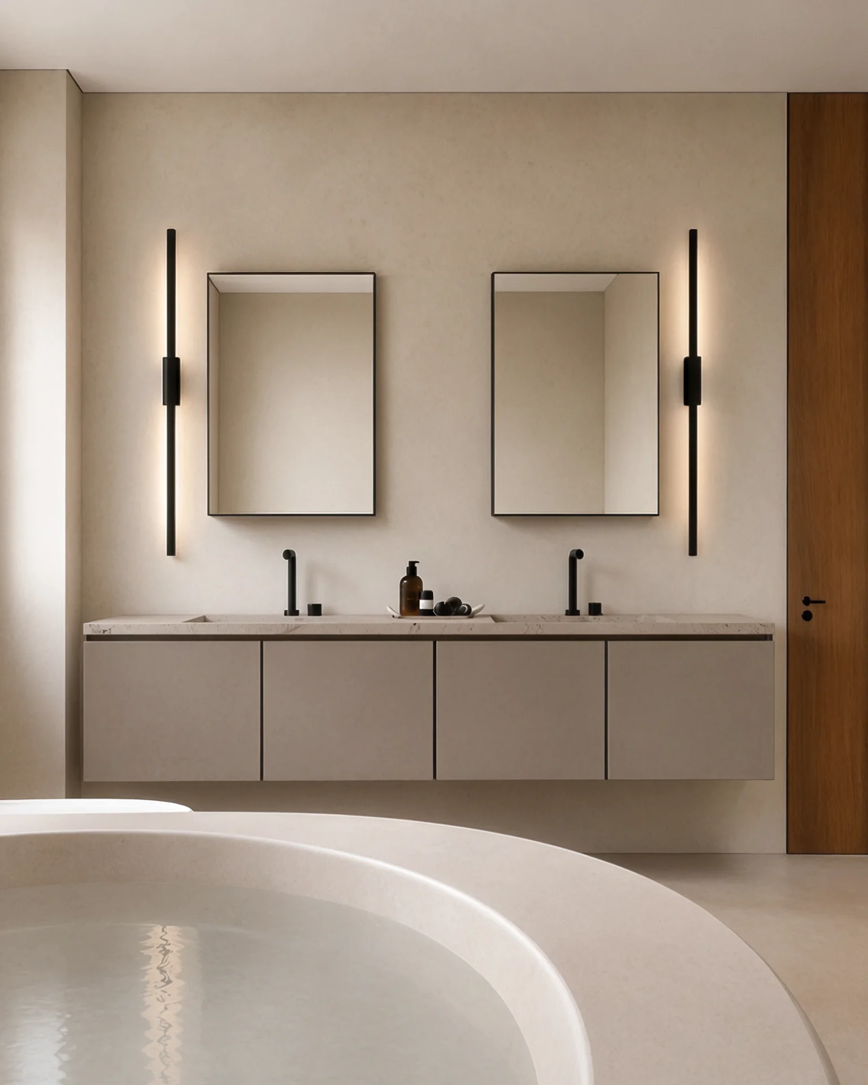
The new cladding follows the curved geometry of the existing bathtub and connects it with the bright surfaces of the bathroom. The wall-hung vanity unit with two separate mirrors leaves the floor visible and gives the space visual lightness. Black fixtures and wall lighting introduce clear accents, while wooden details continue the warm palette of the house.