Holiday villa
in Boljun
Holiday villa
in Boljun
A Contemporary Interior Shaped by the Landscape
The holiday villa project in Boljun has been developed as a comprehensive spatial narrative that connects private living, high-end tourist rentals, and a strong relationship with the natural surroundings. Open living areas, more intimate private zones, and additional amenities are organized to create a balanced and diverse living experience.
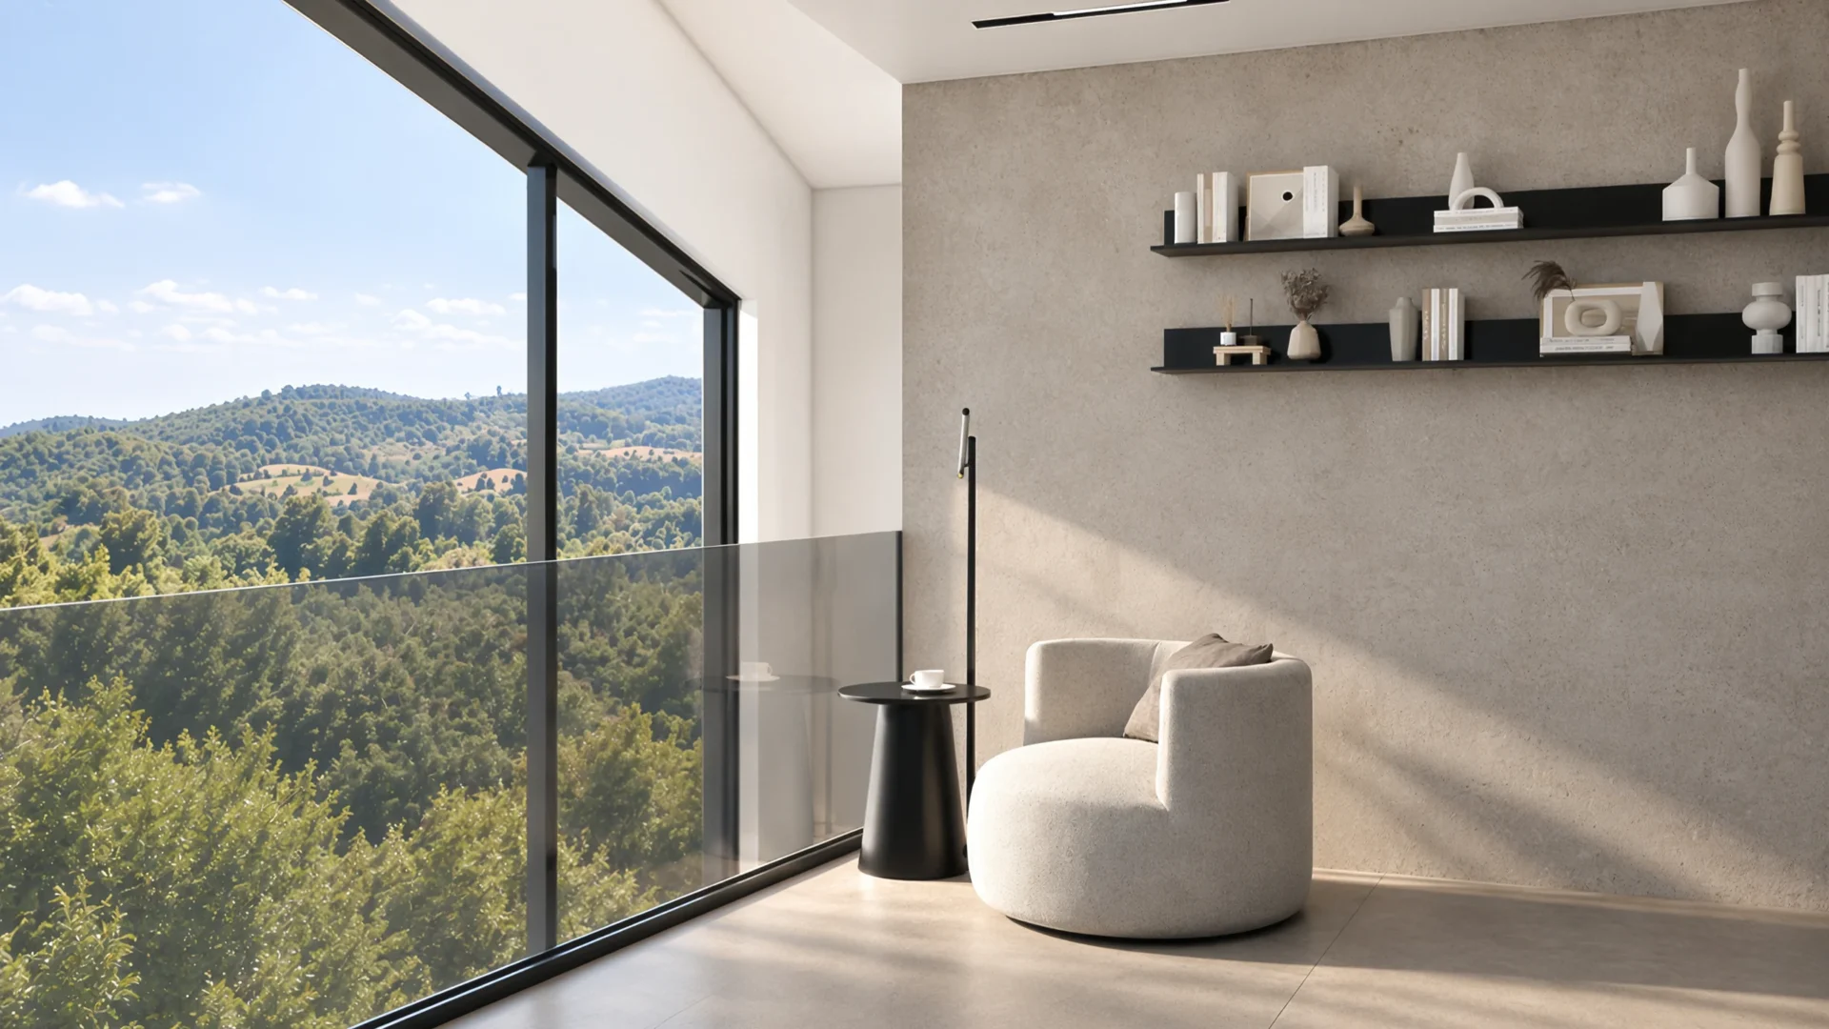
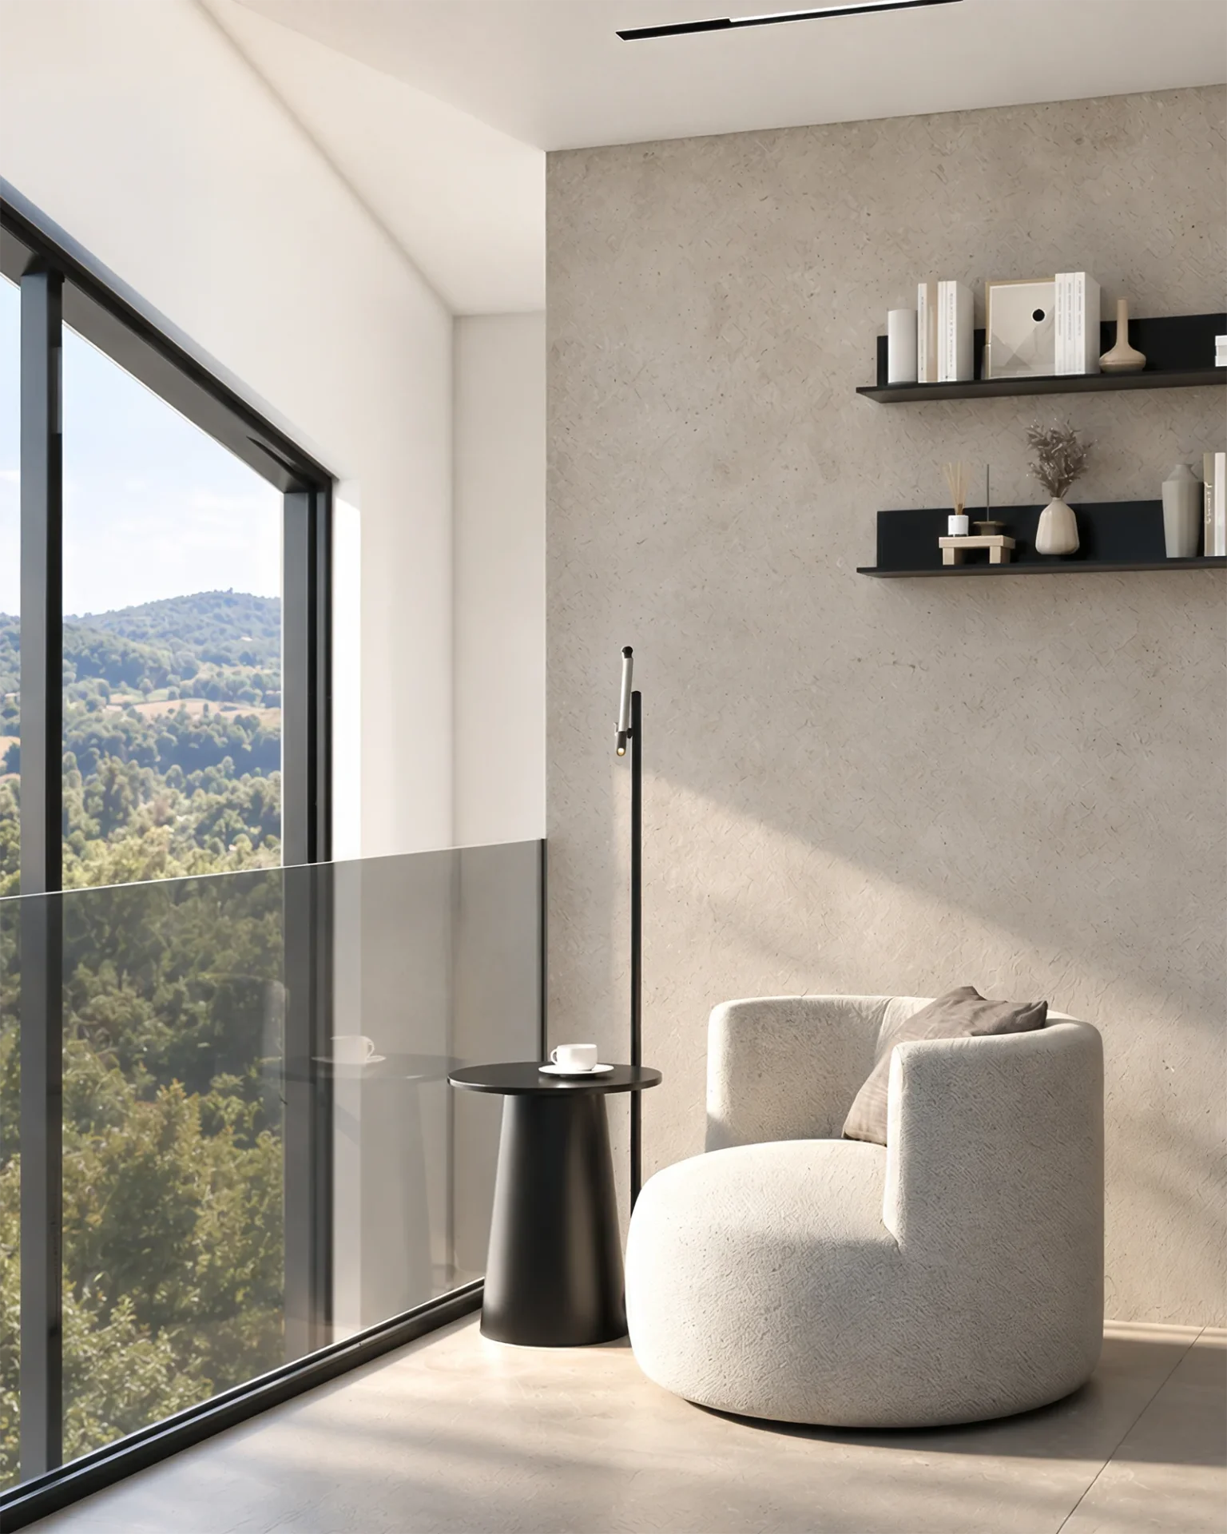
The interior is based on a calm palette of natural and mineral tones, warm wood, large continuous surfaces, and furniture designed as an integral part of the architecture. The living area opens up toward the landscape, while the upper-floor private spaces develop through a quieter atmosphere, controlled lighting, and a clear spatial organization.
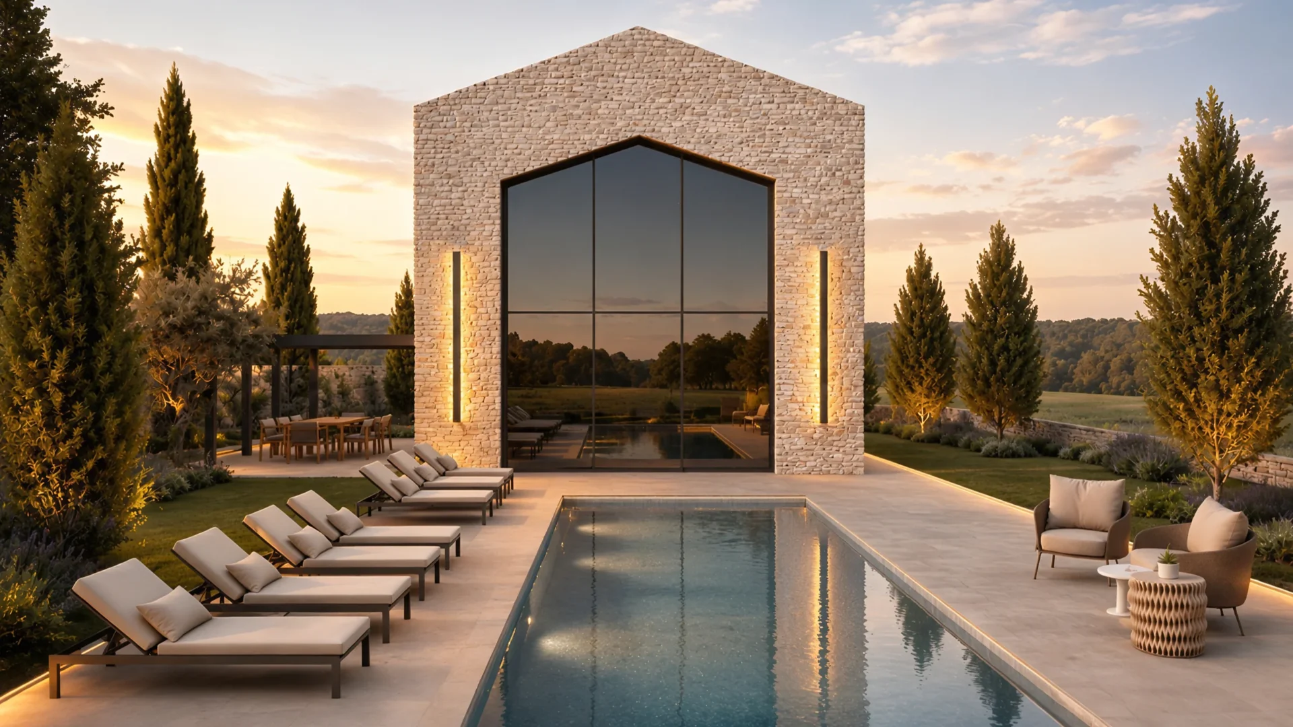
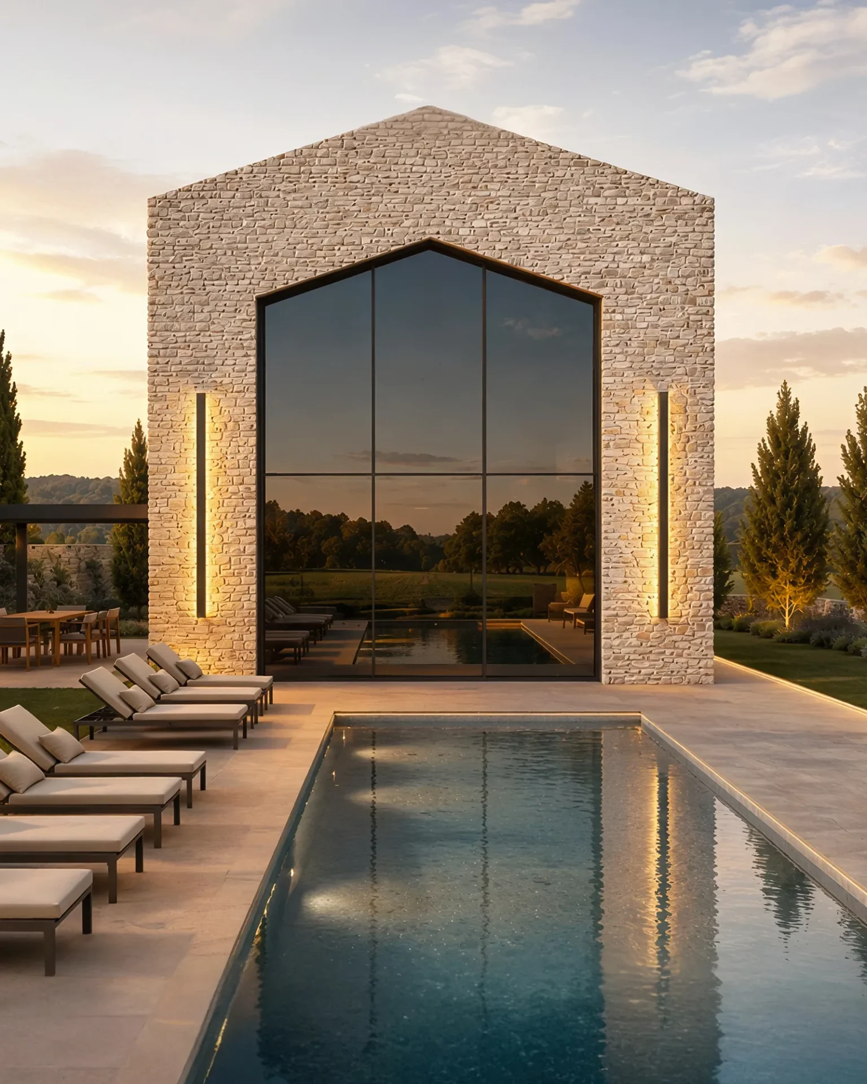
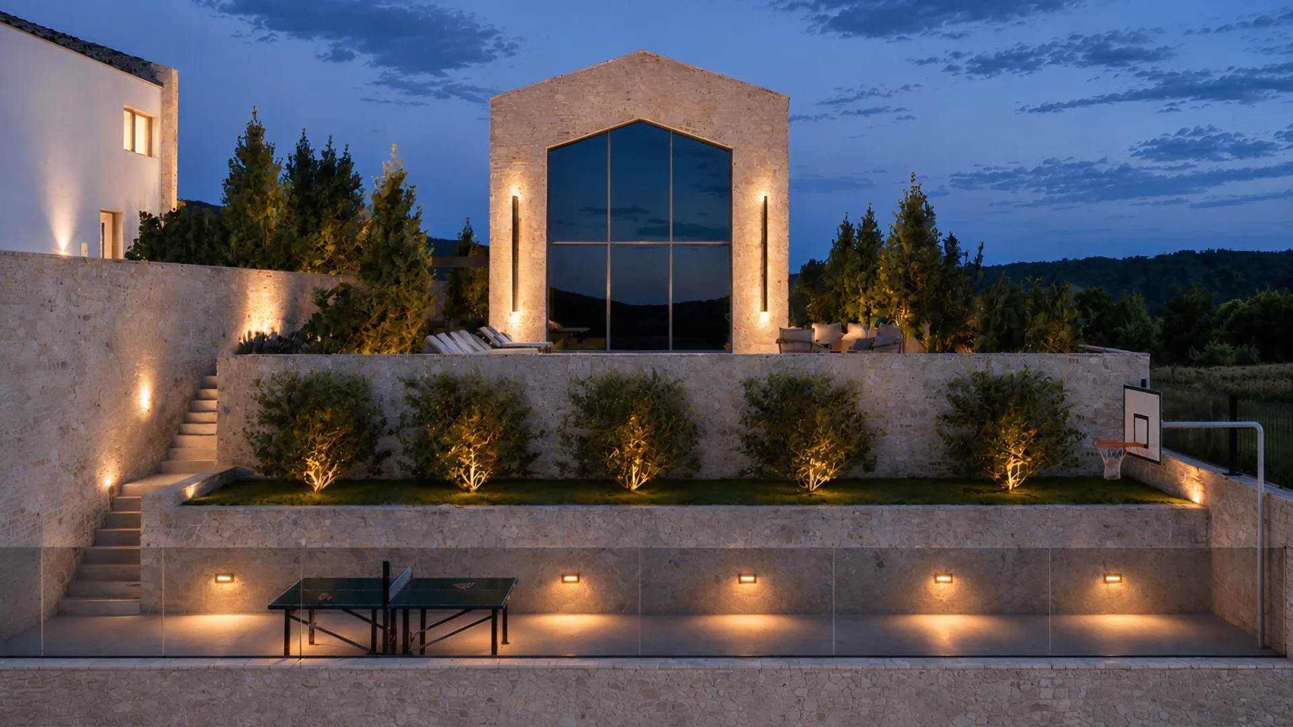
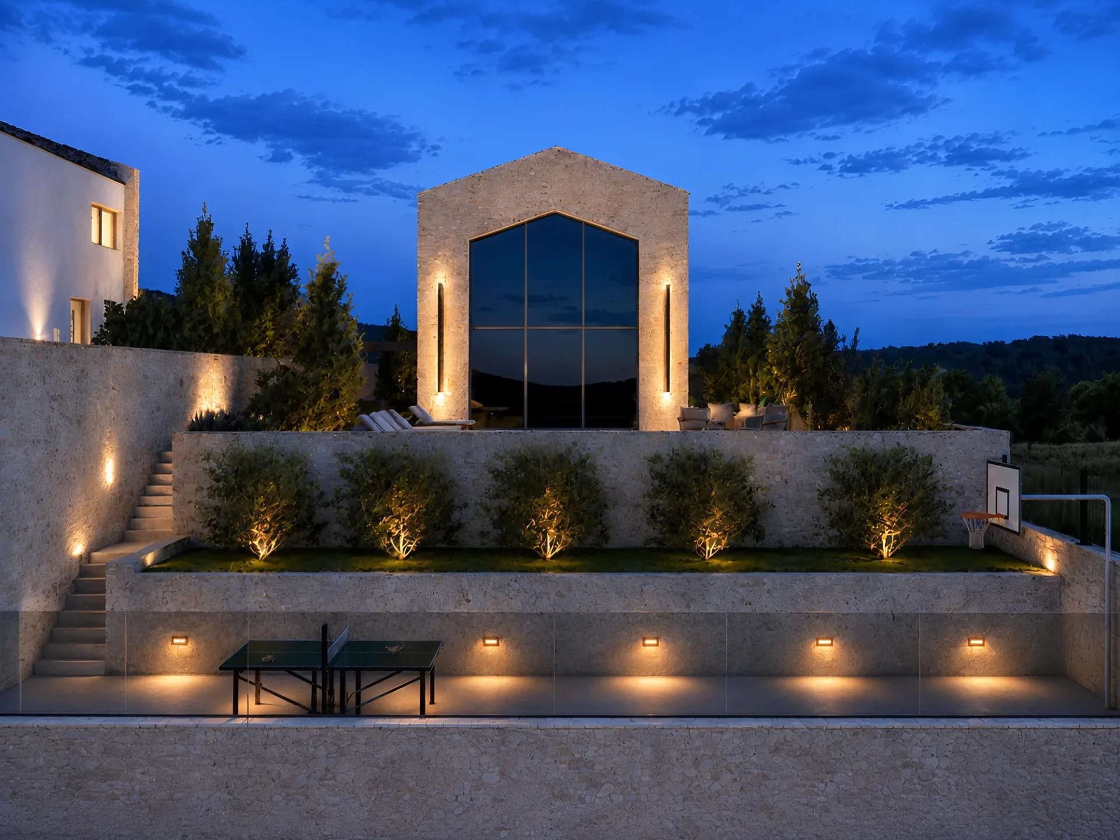
A special level of experience is provided by the basement featuring wellness and entertainment amenities, while the swimming pool, summer kitchen, lounge zones, and cascaded terrain extend the project beyond the boundaries of the interior. The house is thus read as a connected whole of space, amenities, and landscape.
Tourist project · holiday villa
Boljun,
Istria
Complete interior and
exterior design project
226 m²
Living area, three bedrooms, bathrooms, wellness, entertainment area, wine cellar, swimming pool, and outdoor spaces
An Open Space Formed Around Light and Views
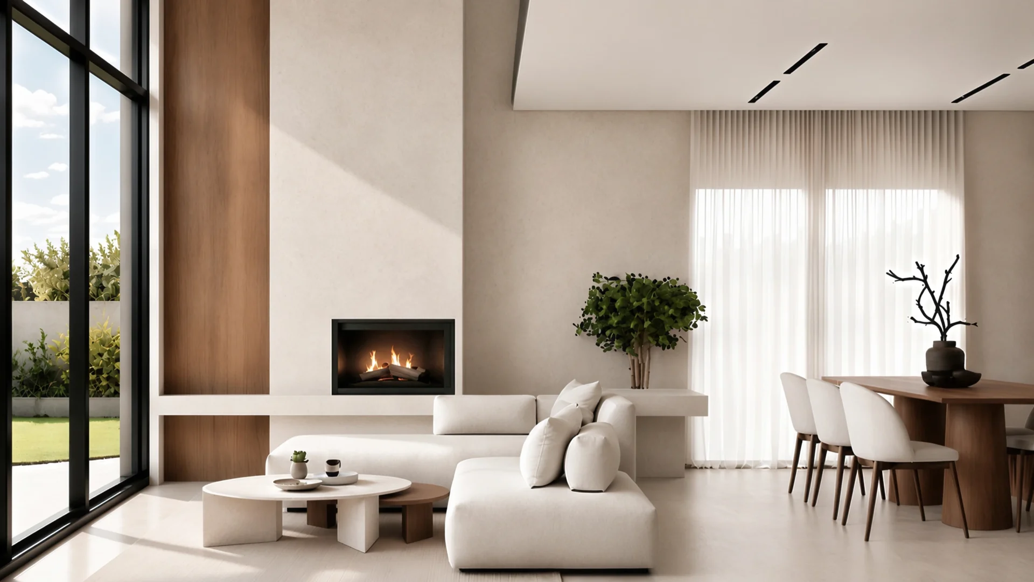
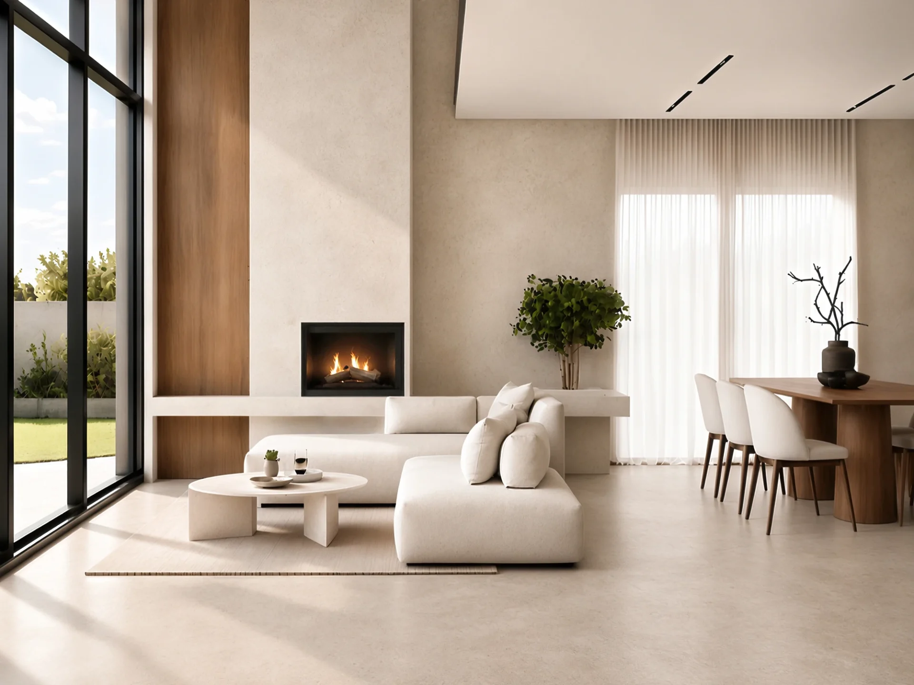
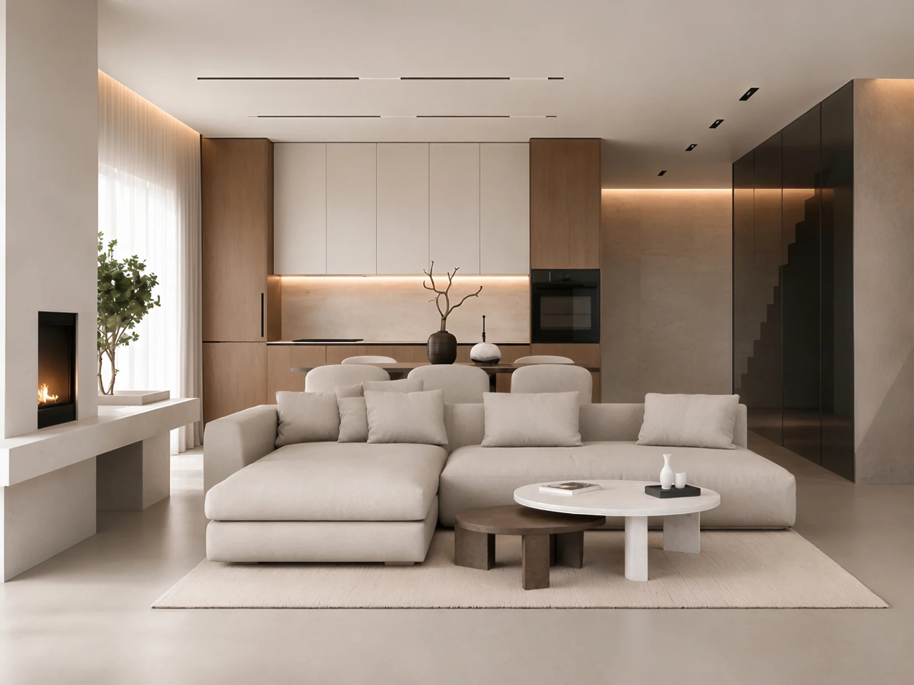
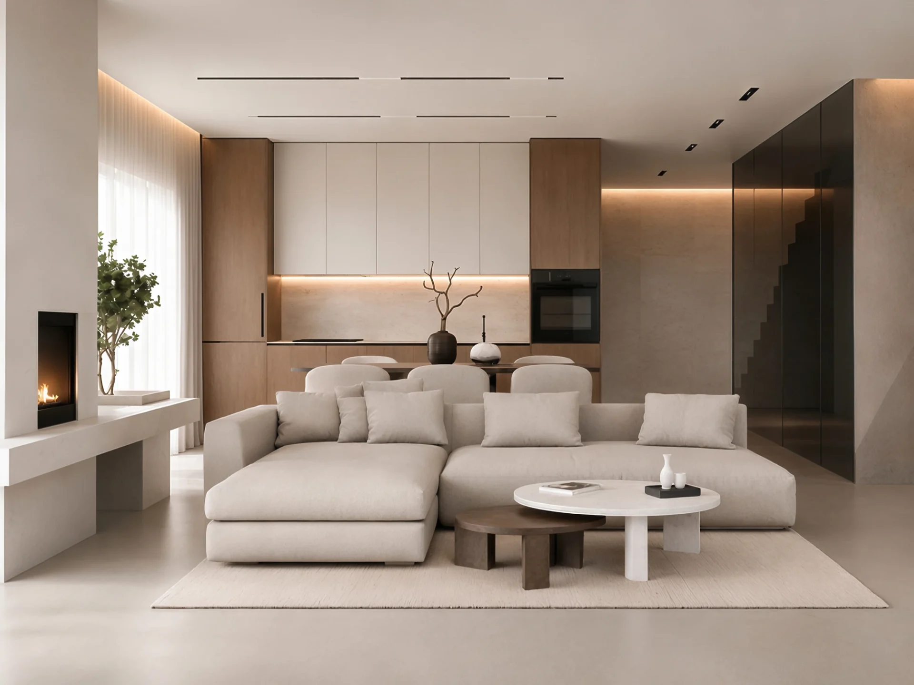
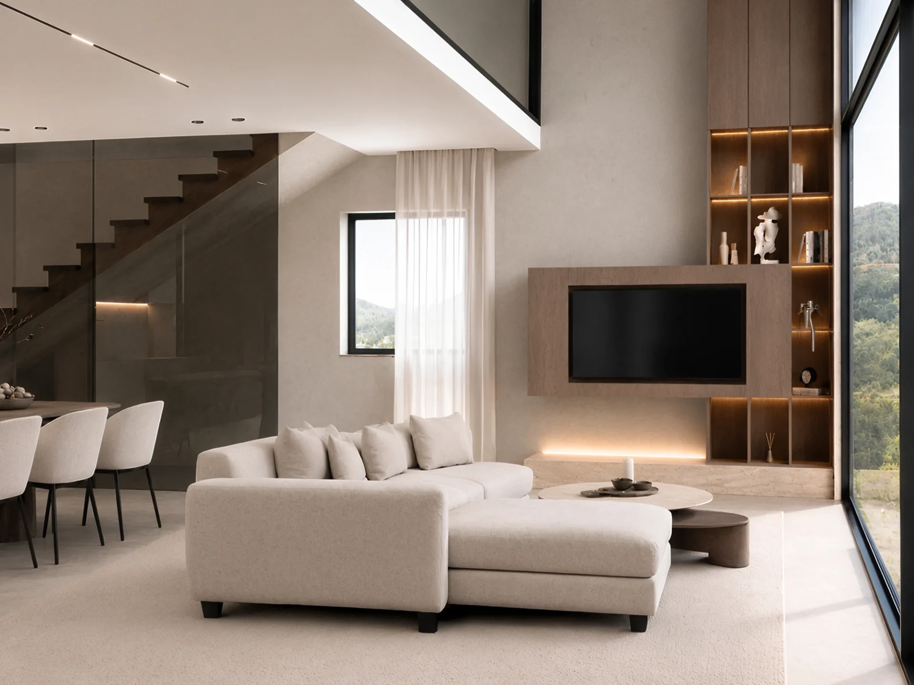
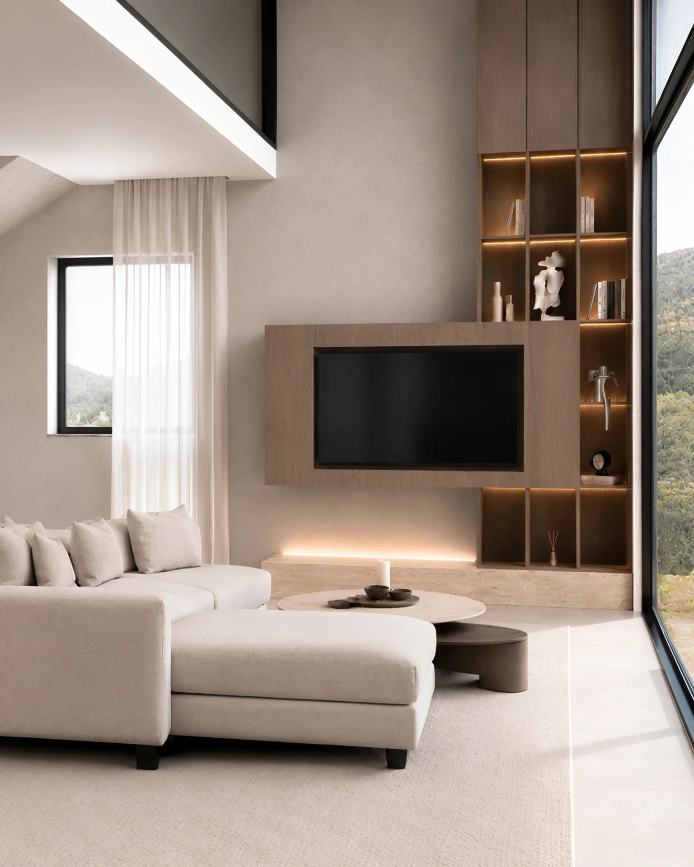
The living room, kitchen, and dining area are connected into an open and clearly organized unit that naturally extends toward the terrace and the landscape. Large glass surfaces bring in an abundance of natural light, while the fireplace and integrated lighting give the space a warmer, more intimate character.
Wood, mineral surfaces, and natural stone connect all parts of the living area, while the double-height TV wall is designed as an architectural volume that integrates multimedia, storage, and decorative niches.
More Intimate Spaces Shaped Through Light, Materials, and Details
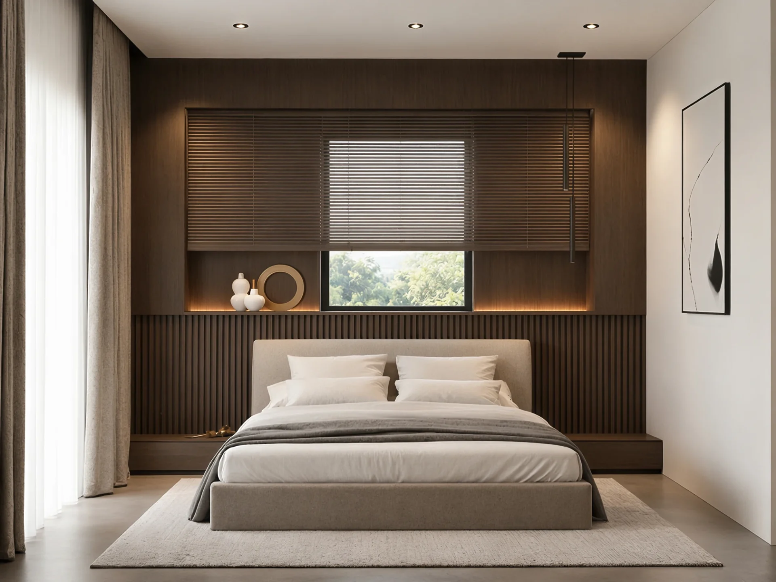
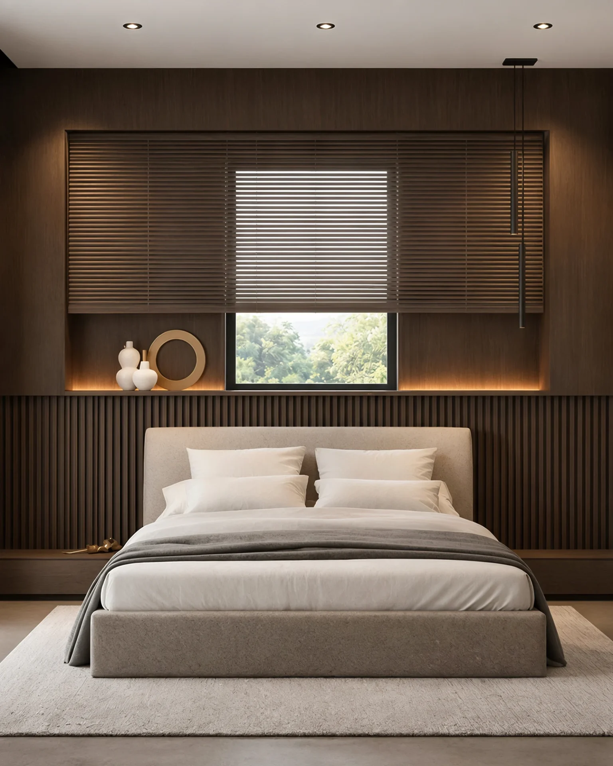
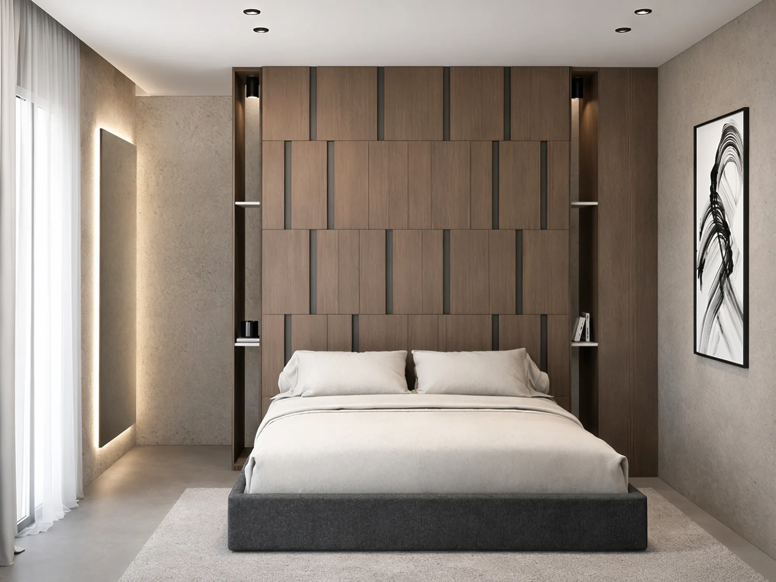
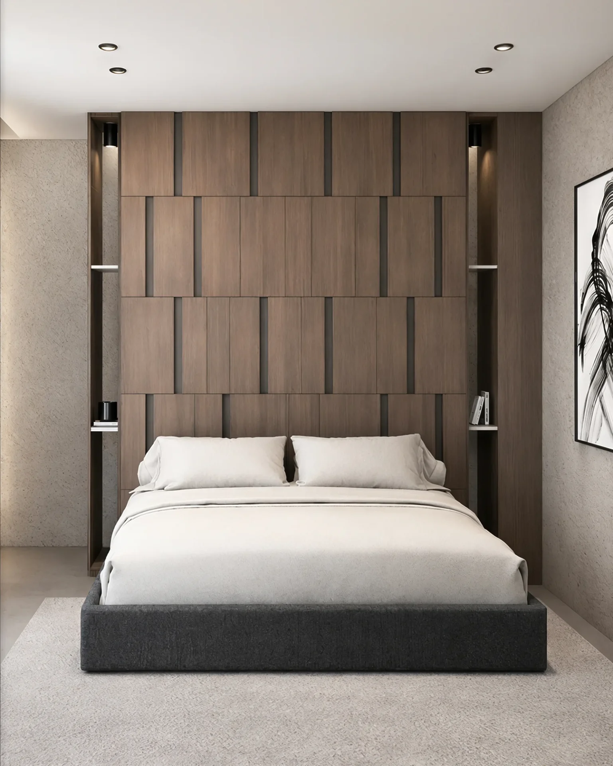
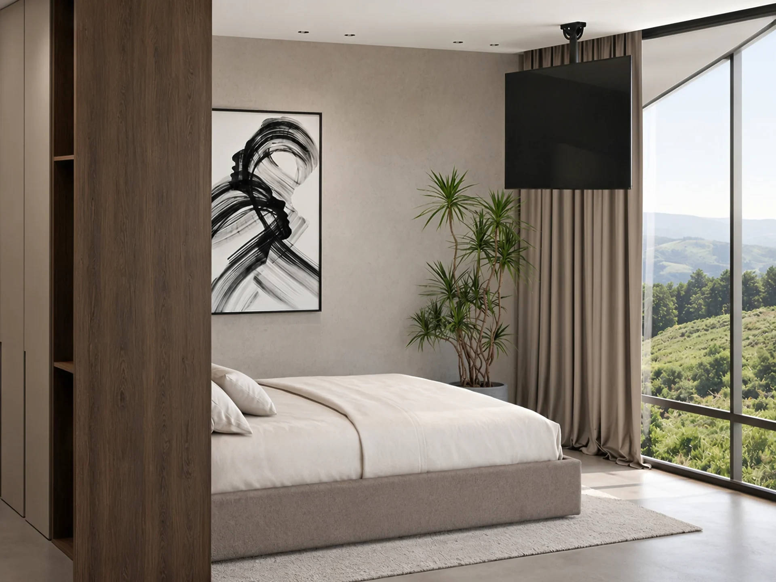
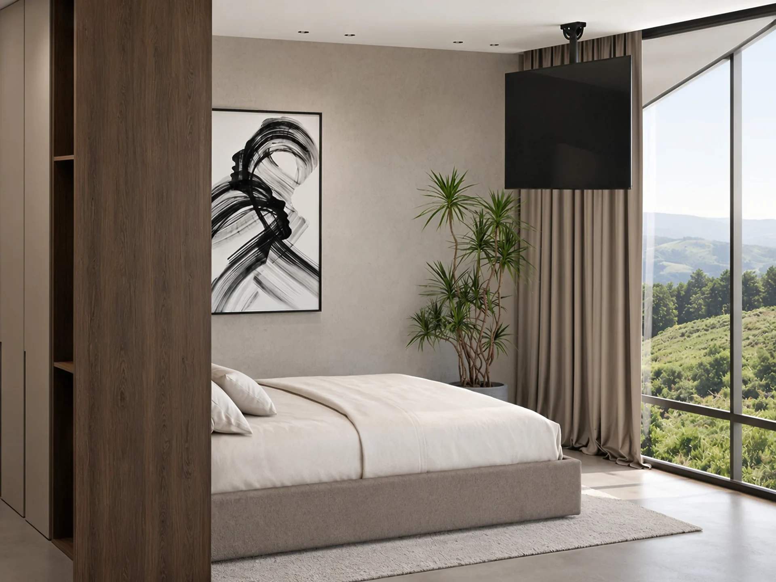
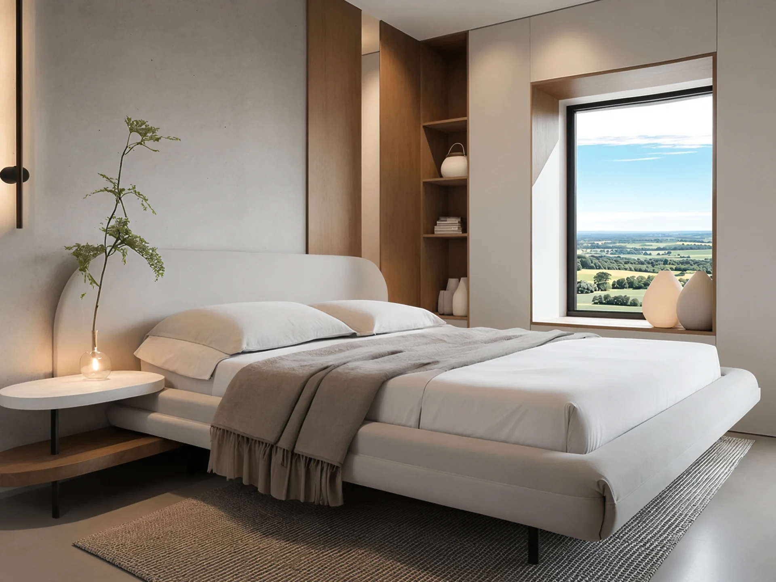
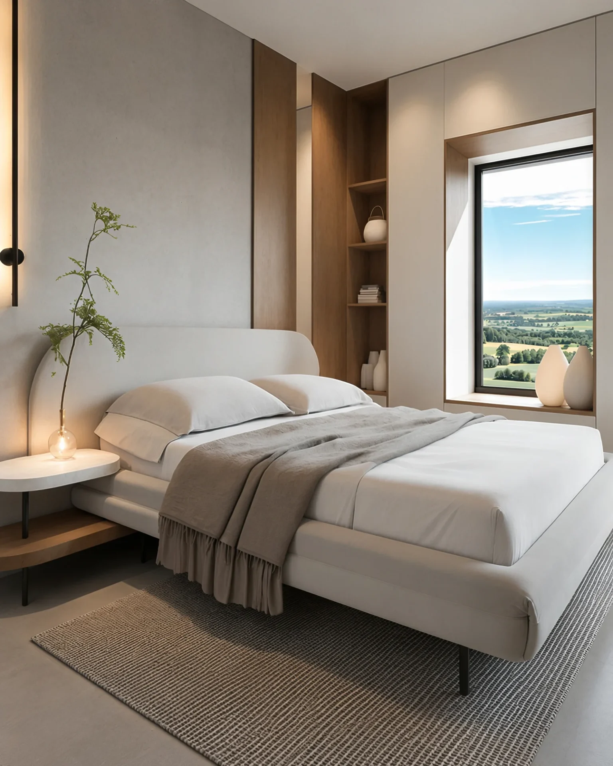
The private zones continue the home’s shared design language through a warm palette, precisely integrated custom elements, and controlled lighting. Each bedroom develops its own character through the relationship between the headboard, wardrobe elements, windows, and views, without losing visual connection to the rest of the interior.
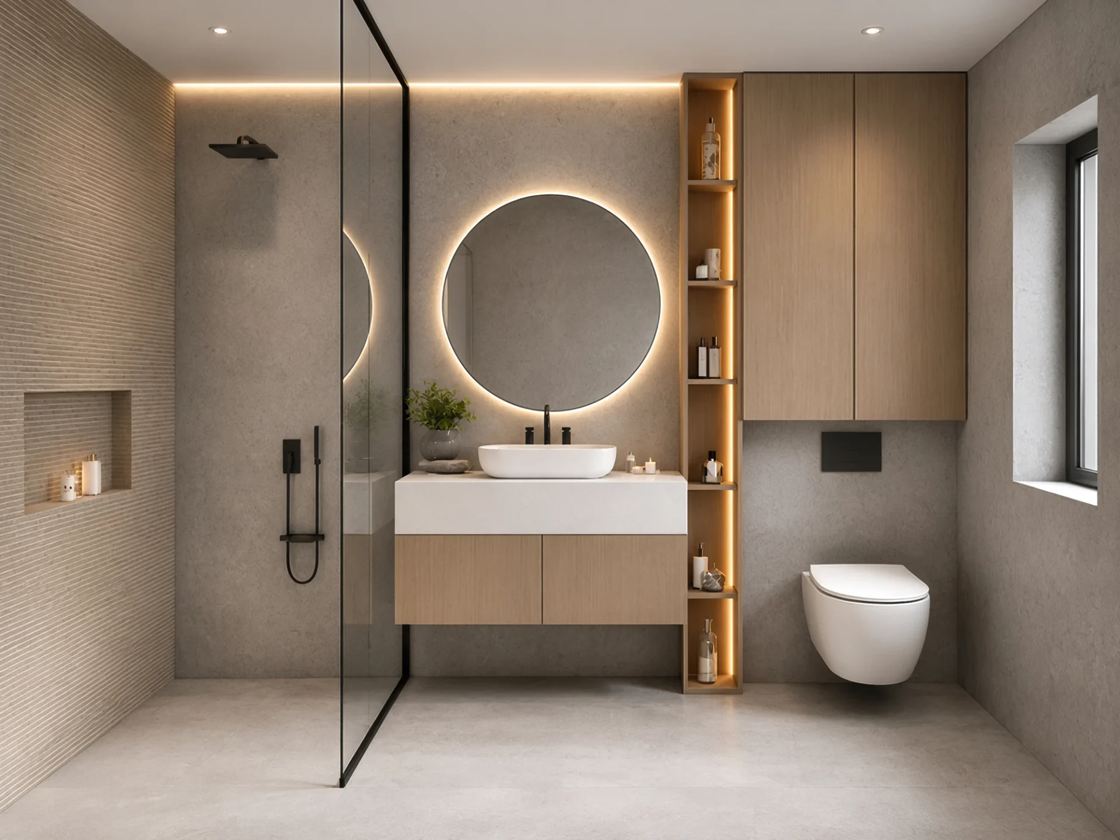
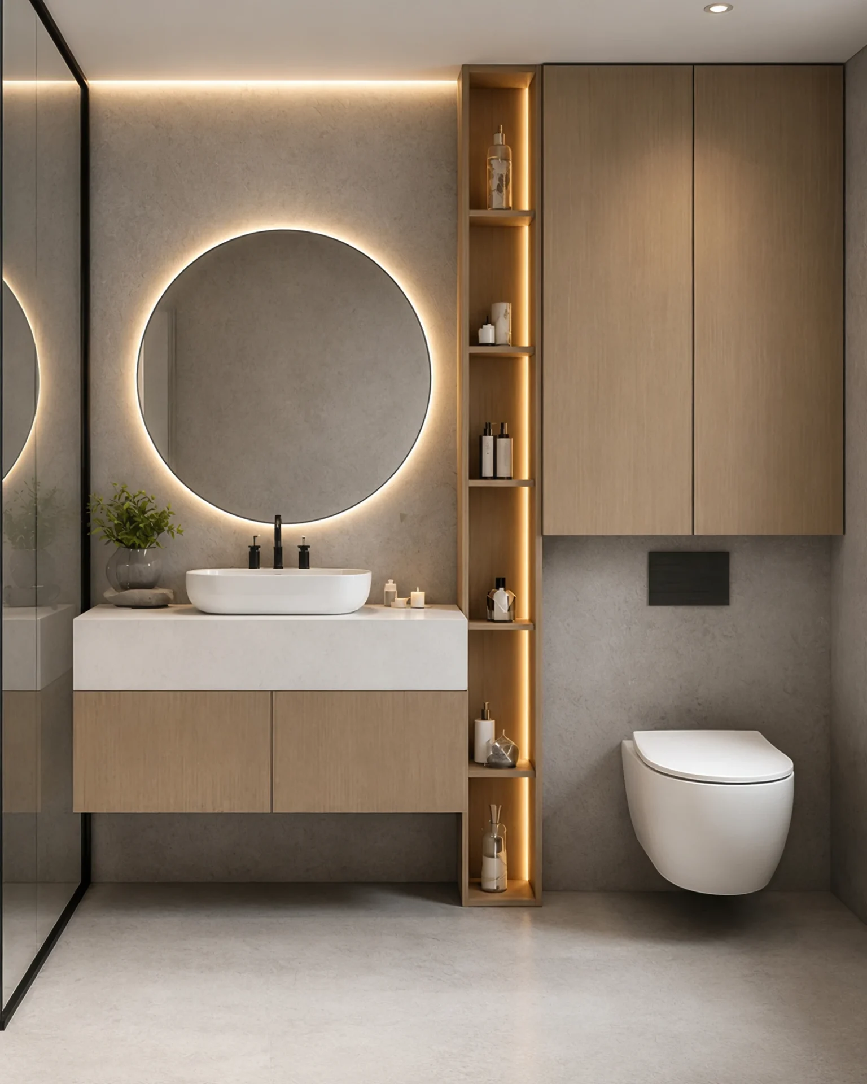
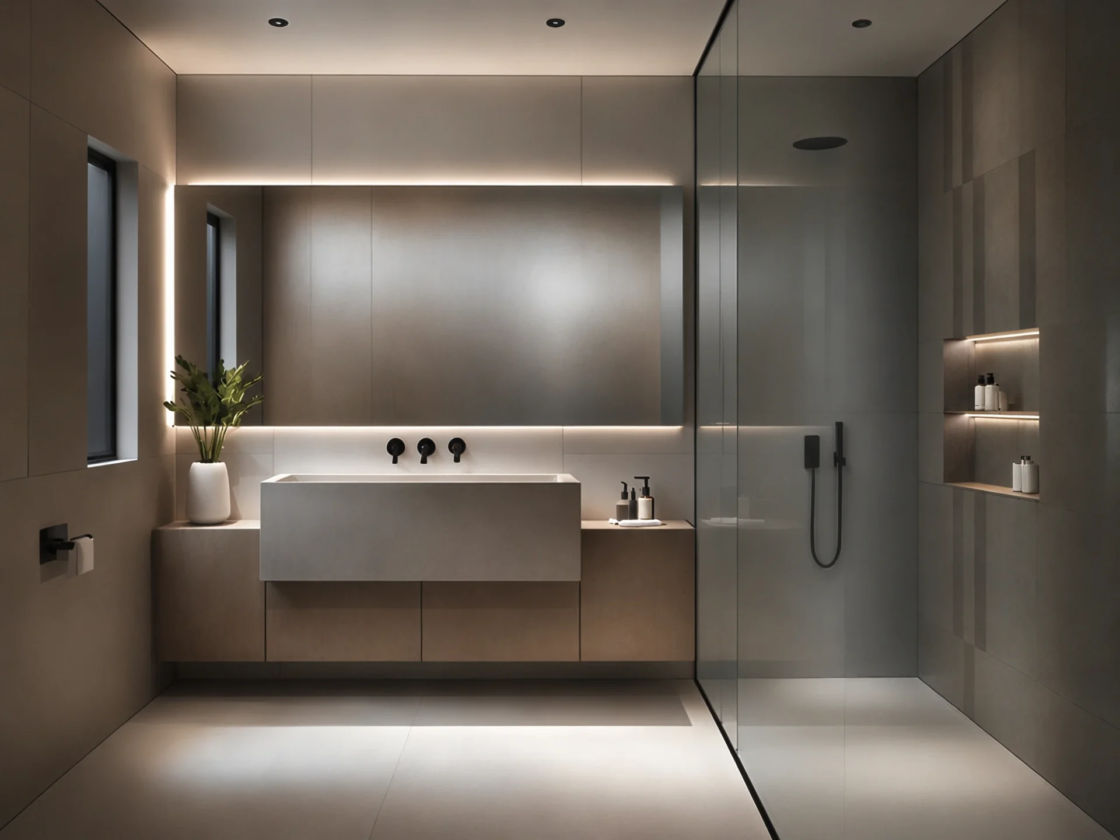
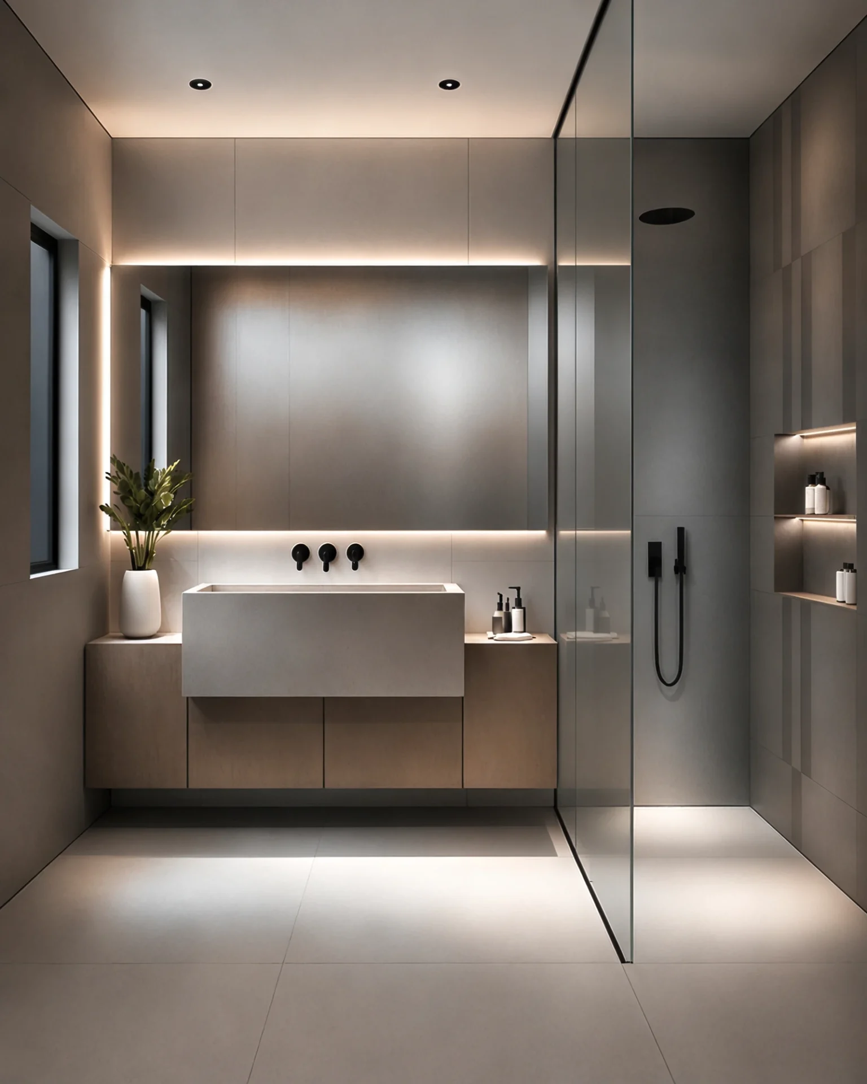
The bathrooms follow the same approach through large ceramic slabs, wooden accents, integrated storage, and ambient lighting. The emphasis is on a calm composition and functionality, with enough material diversity for individual spaces to retain their own identity.
The Basement as a Dedicated Living and Socializing Zone
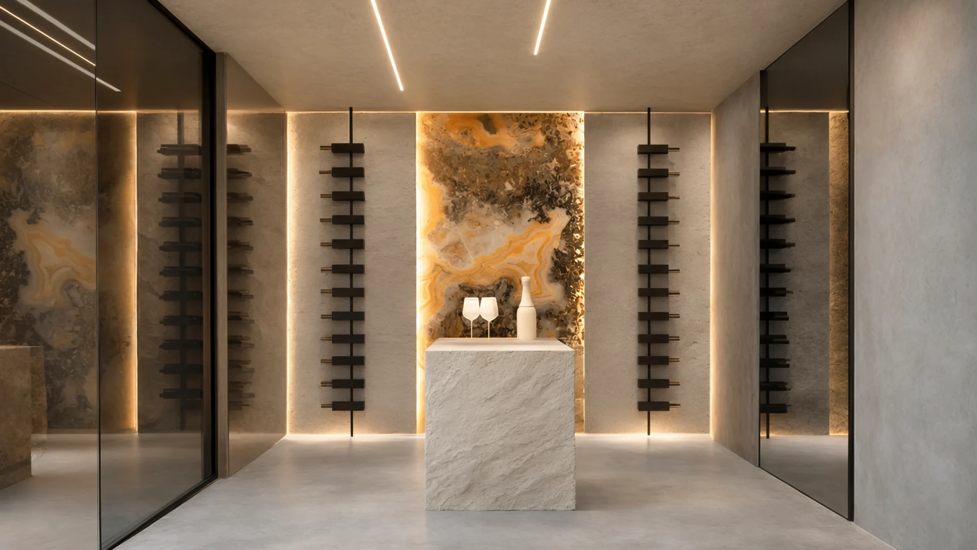
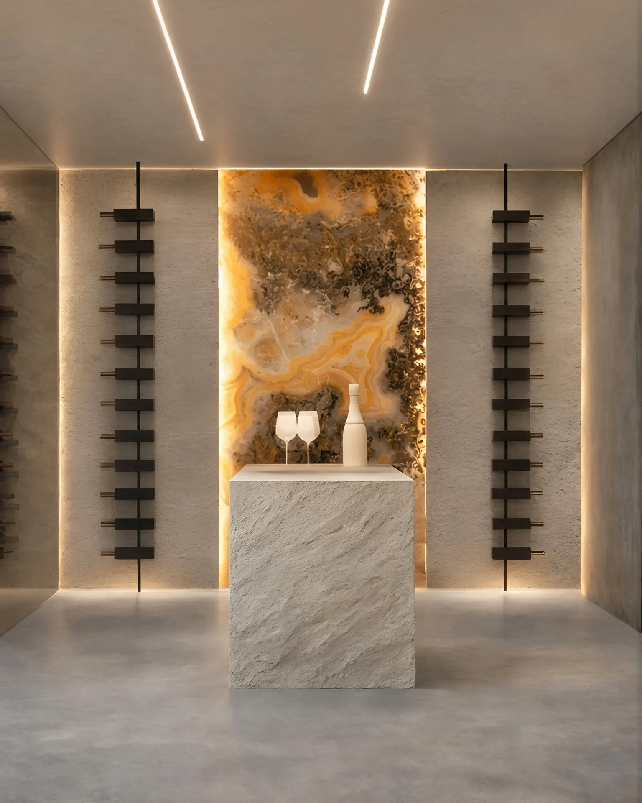
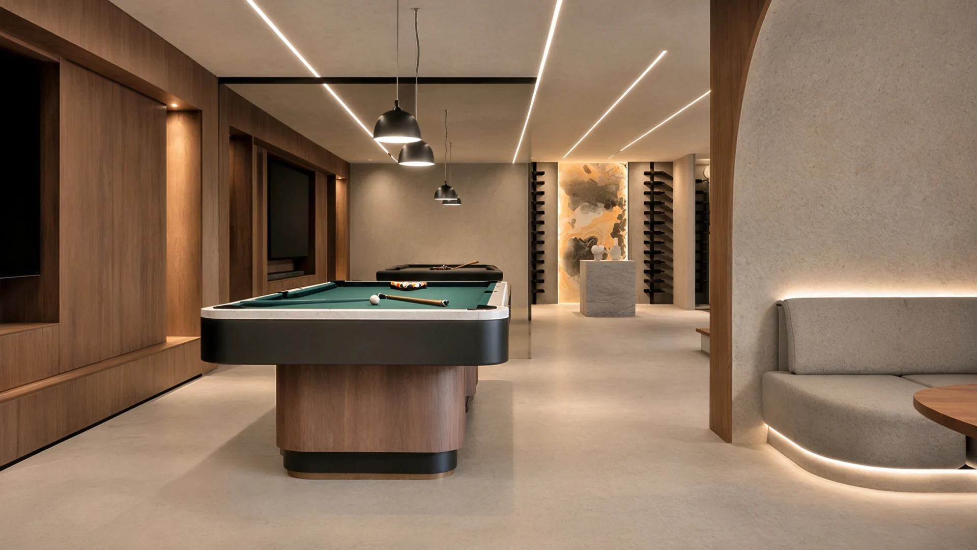
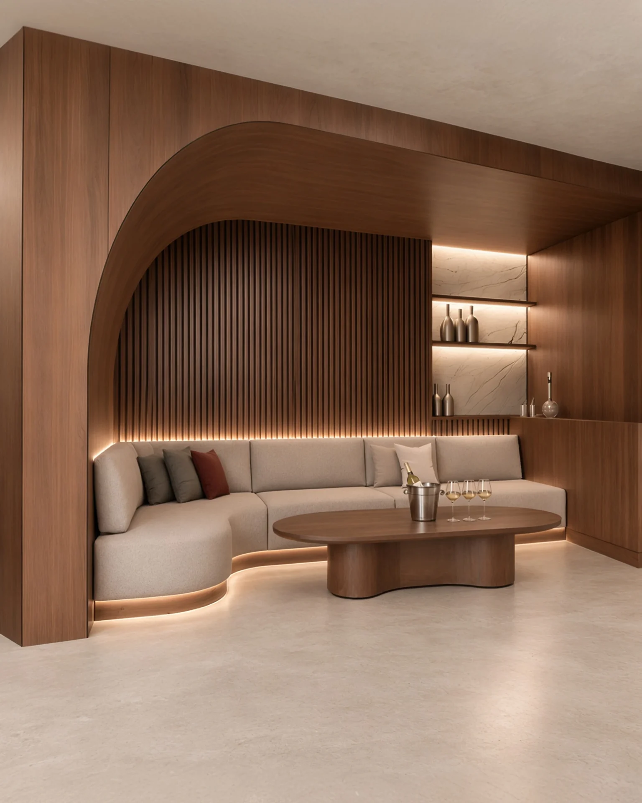
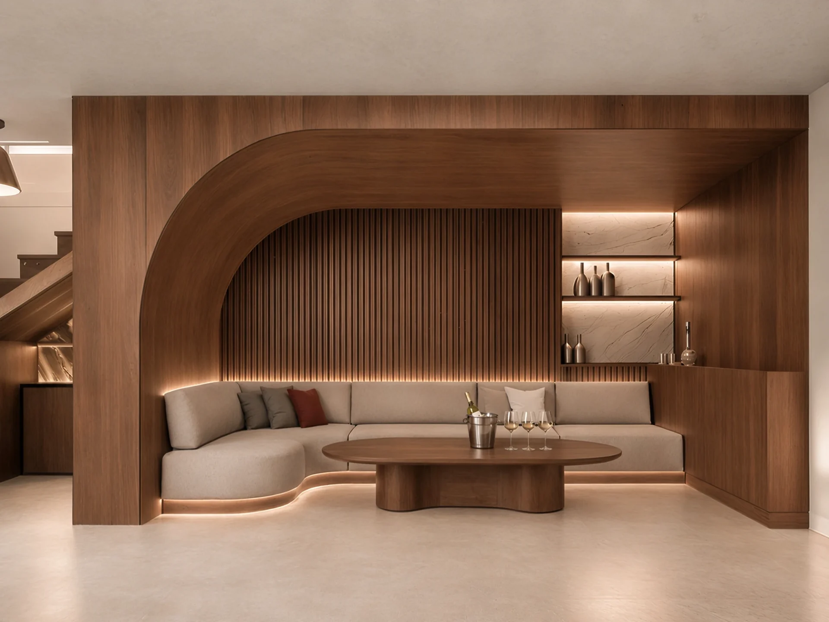
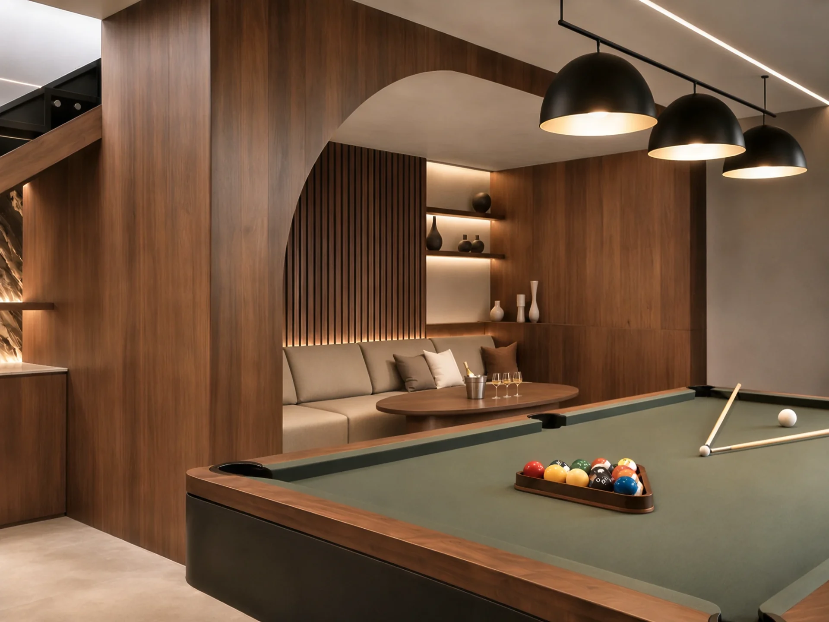
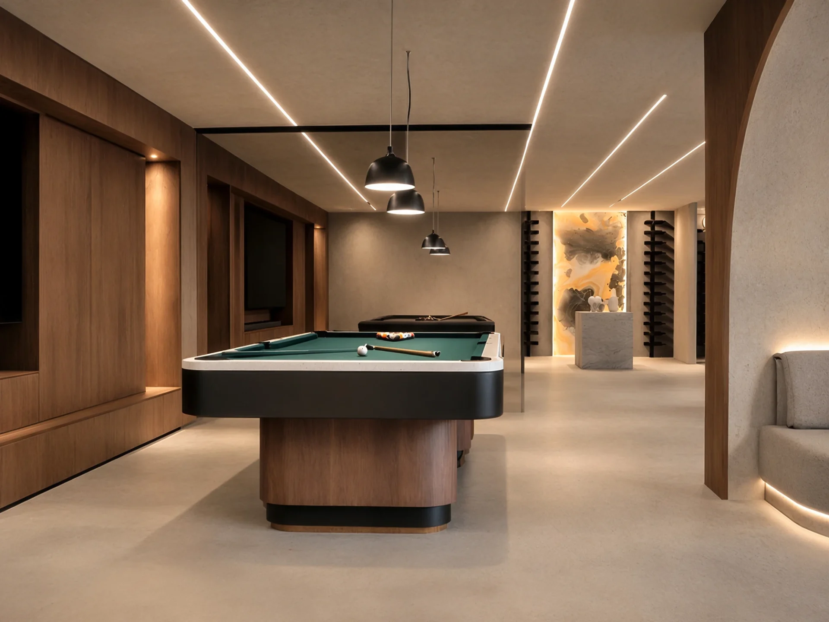
The basement is designed as a separate living zone that expands the way the house is used beyond traditional living and private spaces. A pool table, lounge area, bar, multimedia setup, and wine cellar are connected into a cohesive unit with an intimate atmosphere and the character of a private club.
Custom furniture, wood paneling, darker tones, and ambient lighting give the space a distinct identity, while the entertainment amenities become one of the key elements that differentiate the house within the high-end tourist rental segment.
Zone of Regeneration and Rest
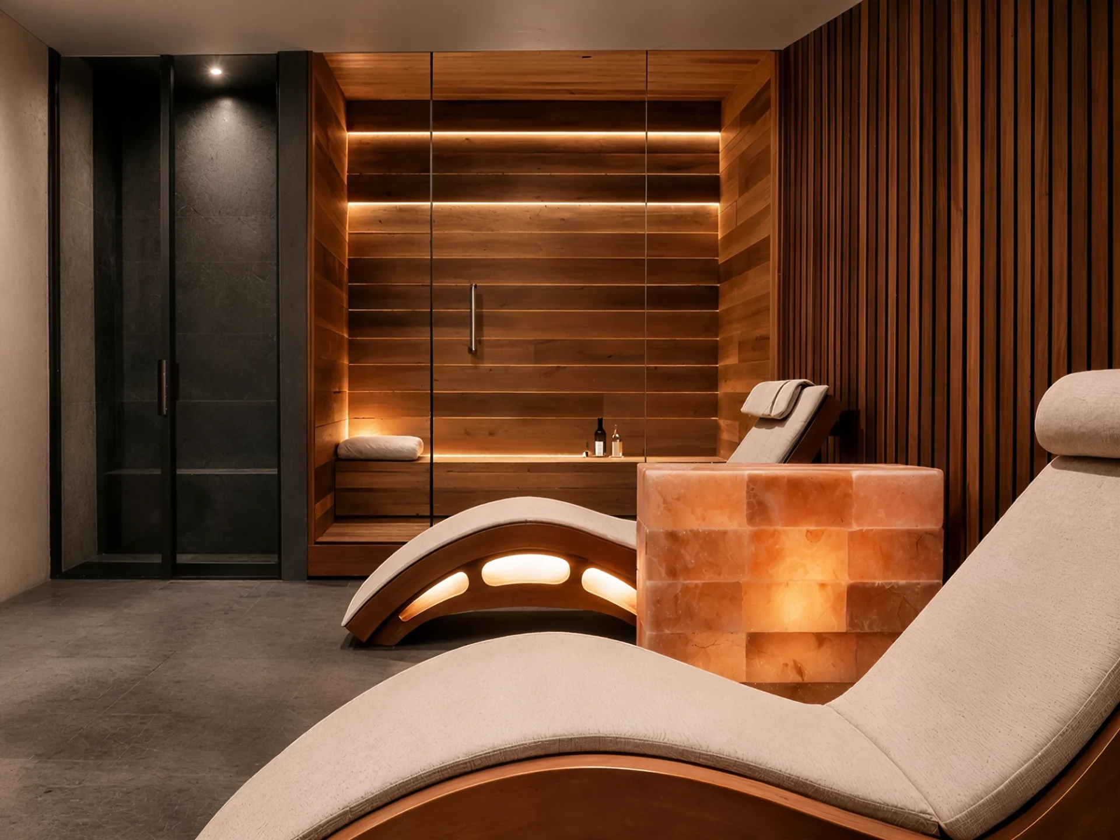
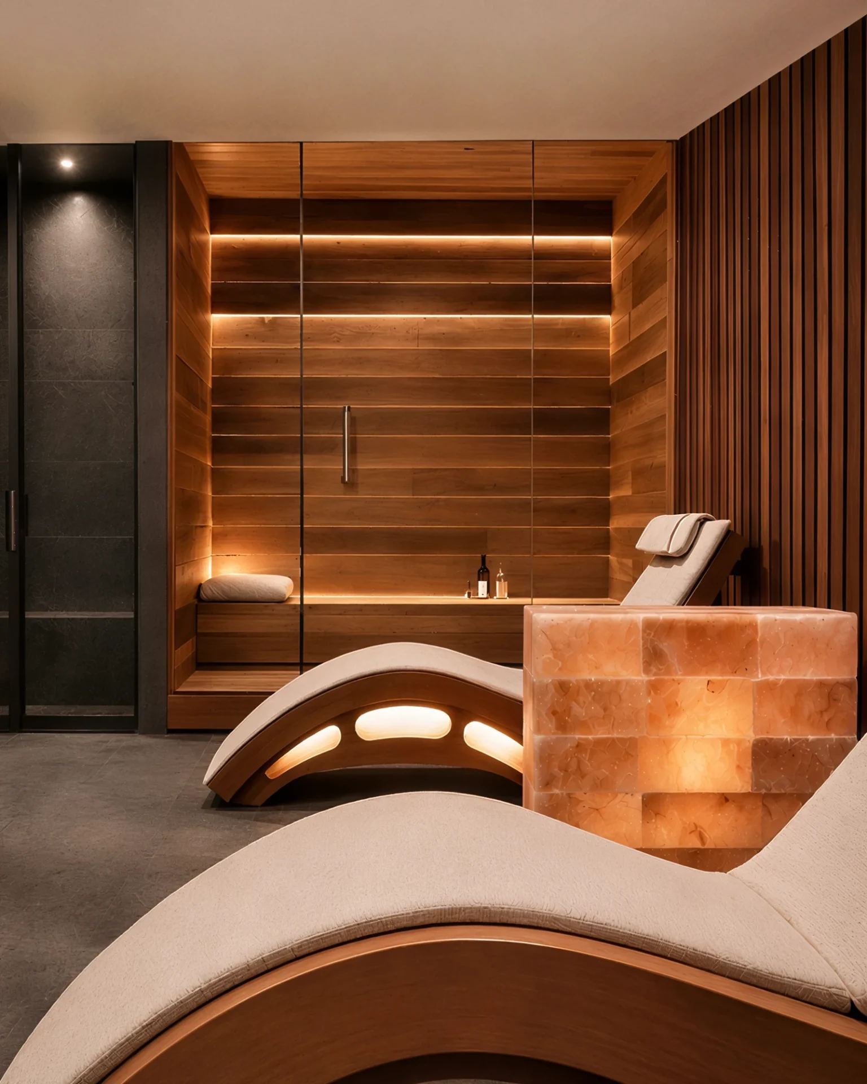
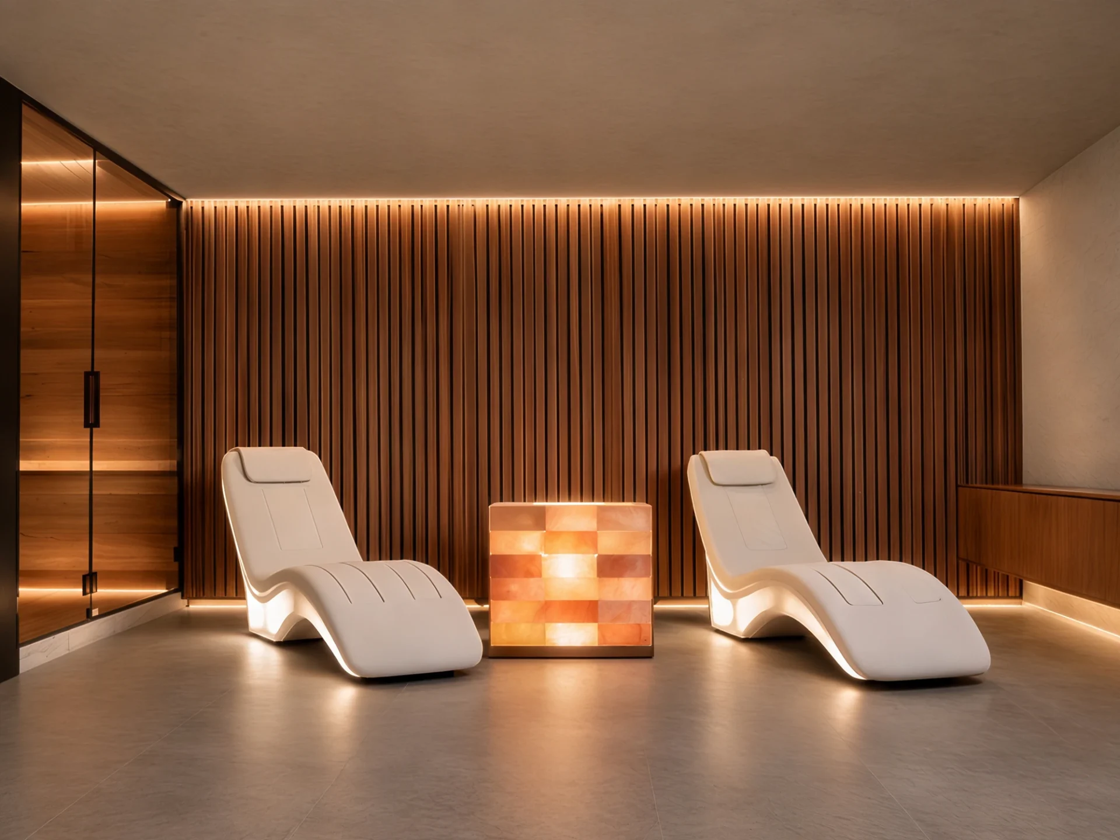
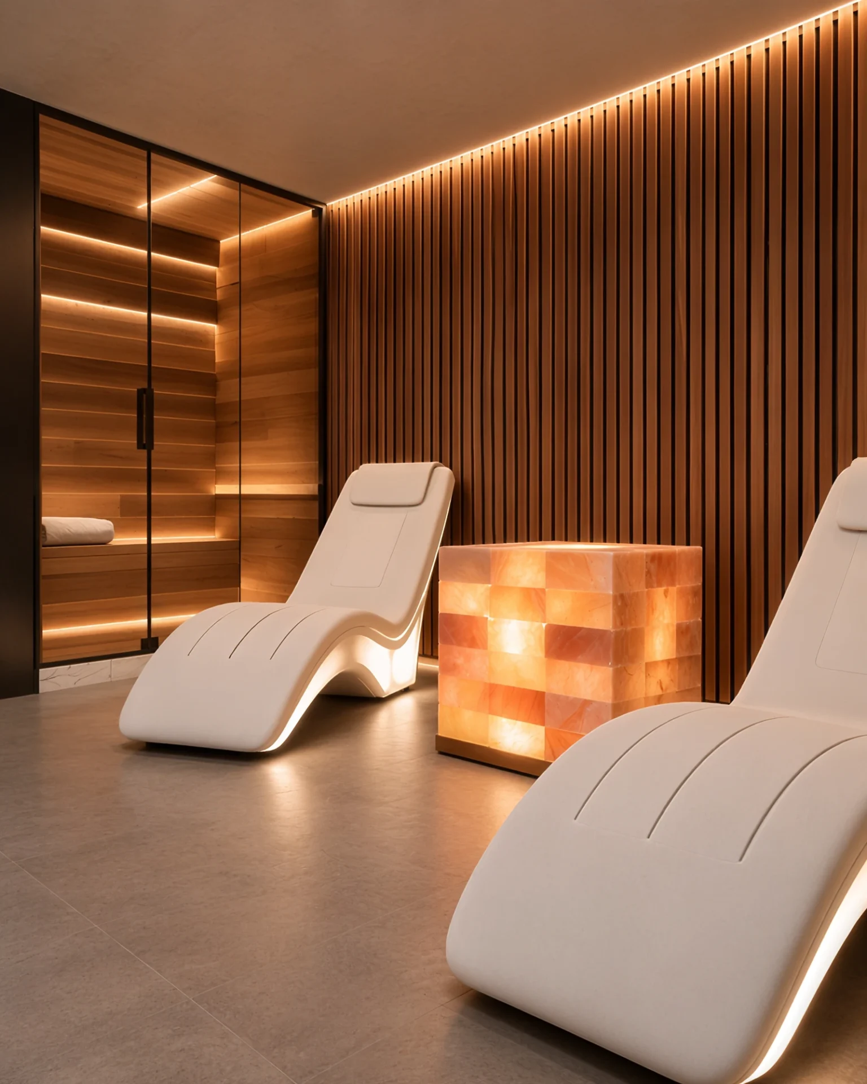
The recovery room is conceived as an intimate wellness space for rest and regeneration. A halotherapy system, vibroacoustic loungers, and an infrared sauna are connected by controlled lighting and a calm combination of wood and mineral textures. Restrained architecture keeps the atmosphere and user experience in the foreground.
An Outdoor Space Designed as an Extension of the House
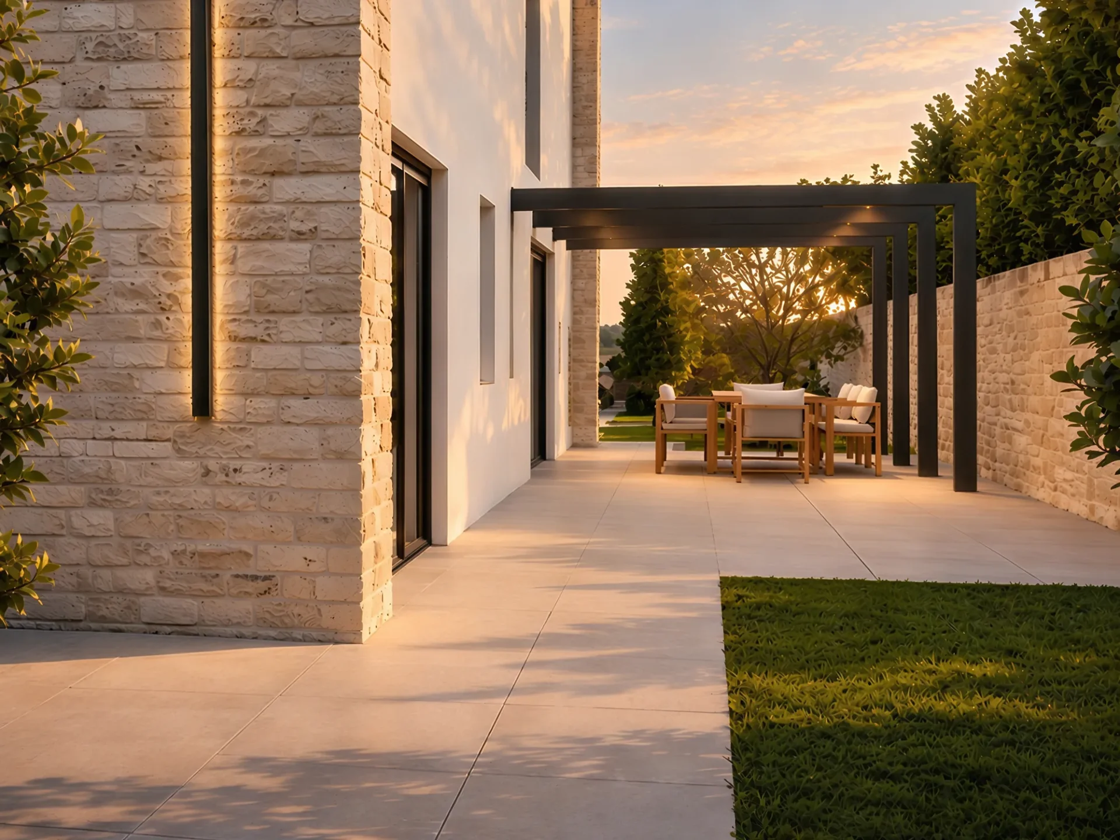
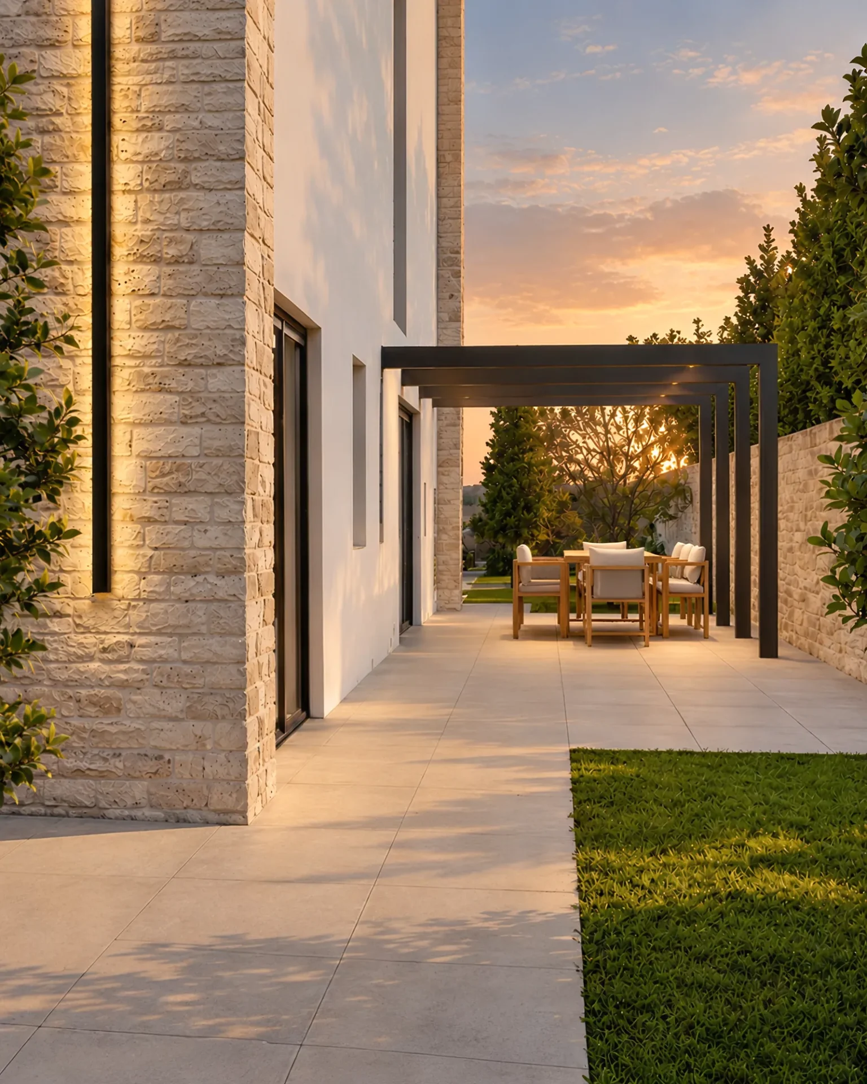
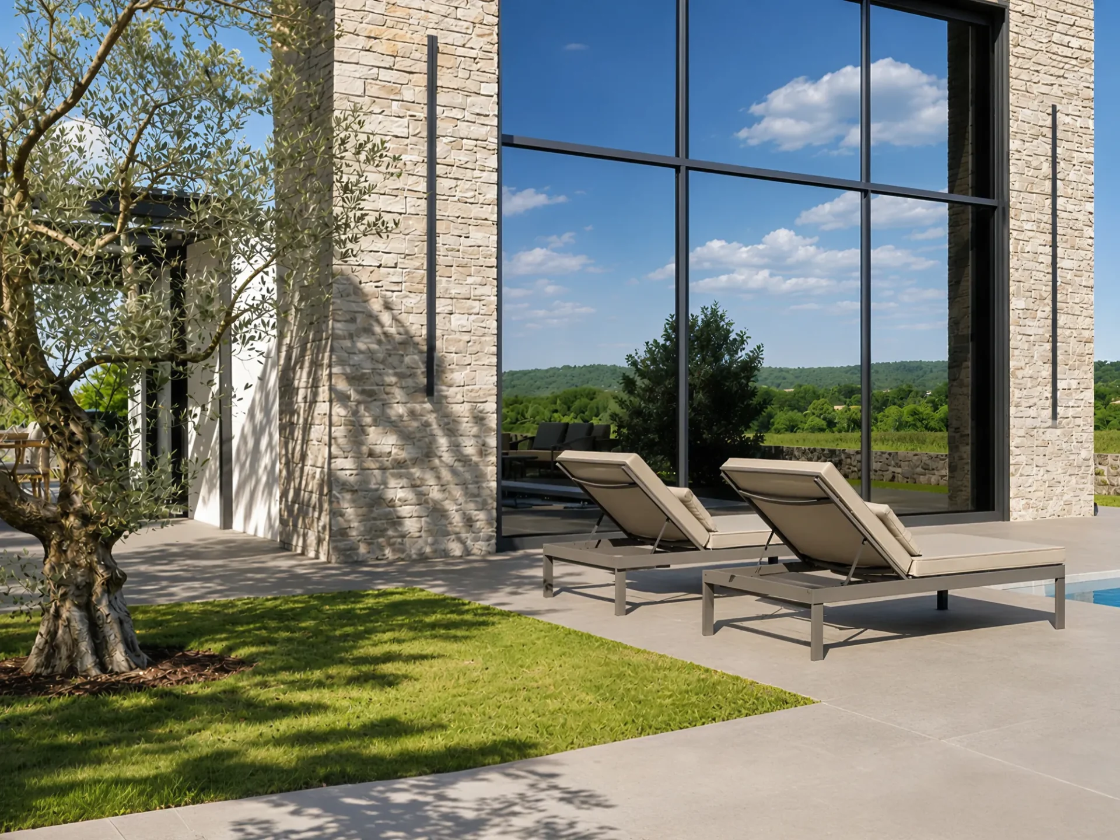
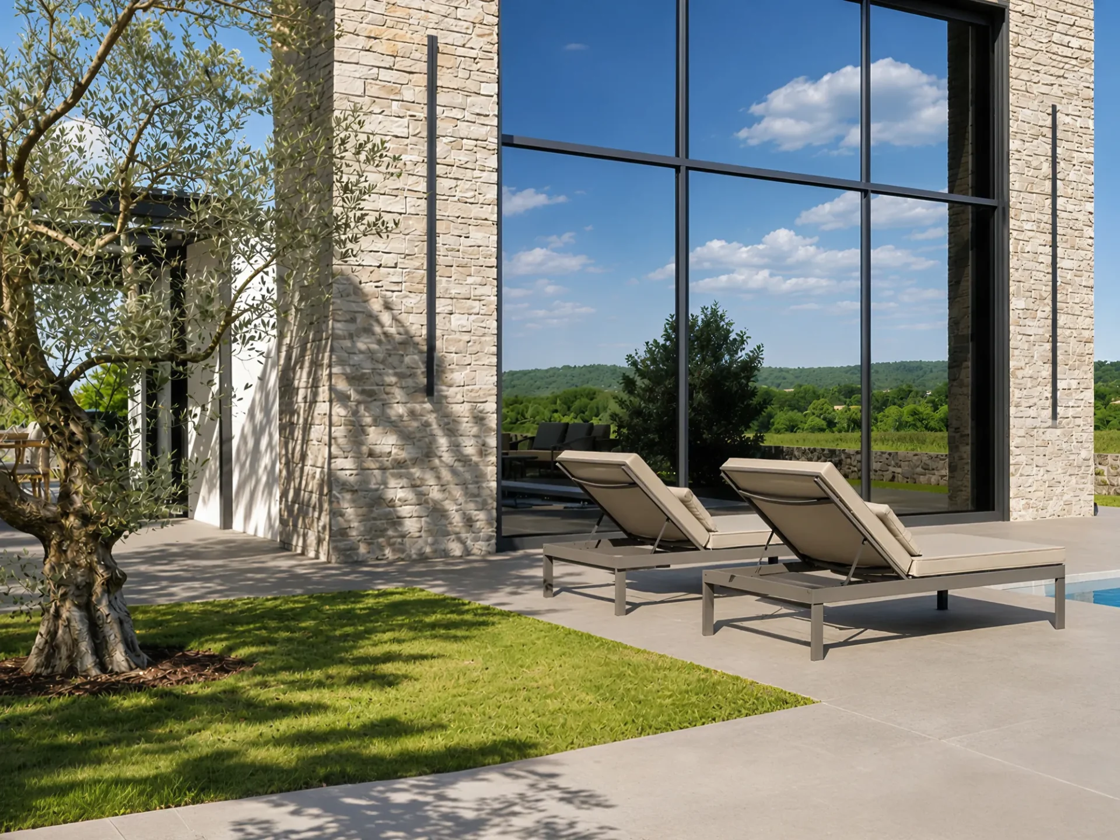
The exterior follows the natural configuration of the plot through cascades that connect the pool, sunbathing area, summer kitchen, lounge, and other living zones. Stone, large ceramic slabs, metal details, and Mediterranean greenery continue the material character of the interior, connecting the architecture and the landscape into a calm, functional whole.