House
in Vodnjan
House
in Vodnjan
Interior Designed for Private Living and Tourist Rental
The house project in Vodnjan was developed as a cohesive spatial story intended for the owners’ occasional private stays and high-quality tourist rentals. The open living area seamlessly connects the living room, kitchen, and dining area, while four bedrooms and their en-suite bathrooms form the quieter, private wing of the house.
The interior is based on a balanced relationship between warm wood, light mineral surfaces, stone textures, and controlled black accents. Wall paneling, built-in elements, and integrated lighting are shaped as parts of an architectural composition, while individually treated headboards, bespoke furniture, and distinct bathroom ambients give each private unit a recognizable character.
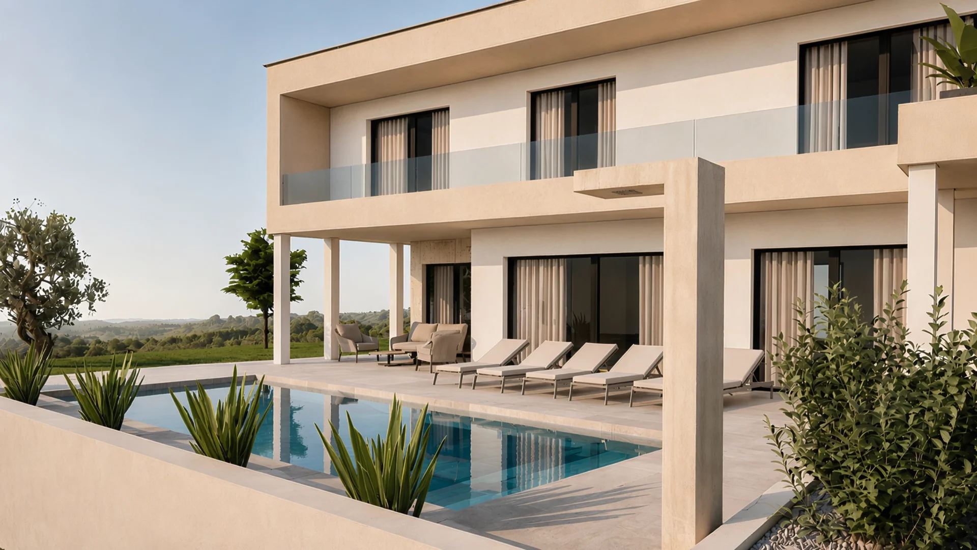
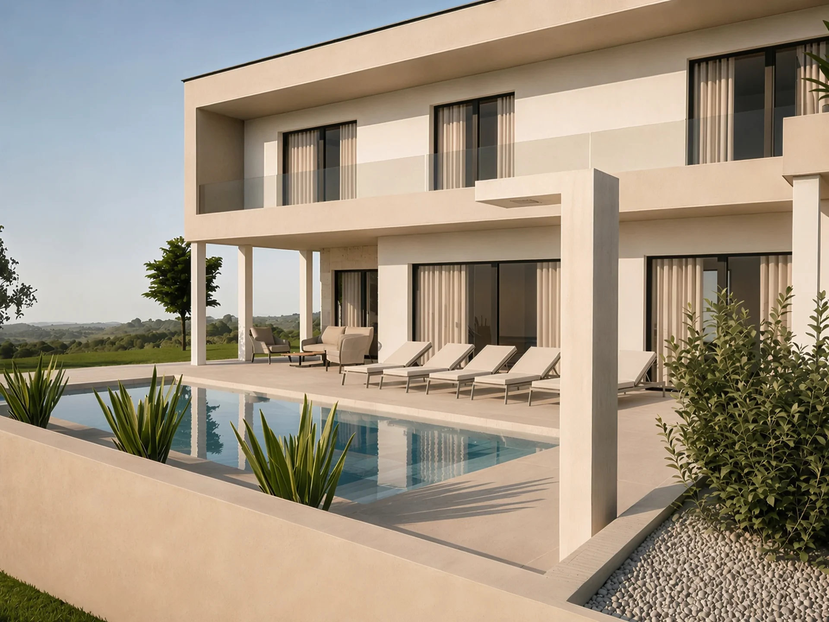
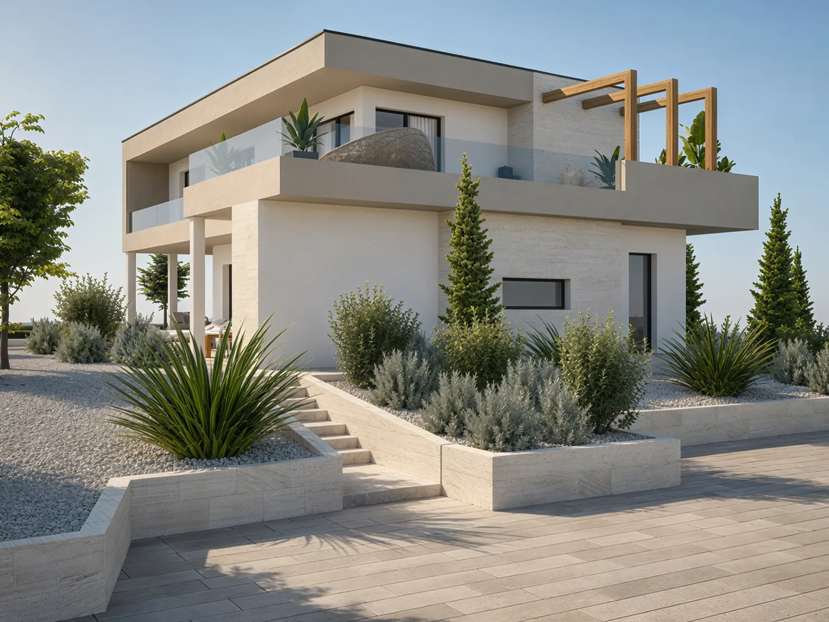
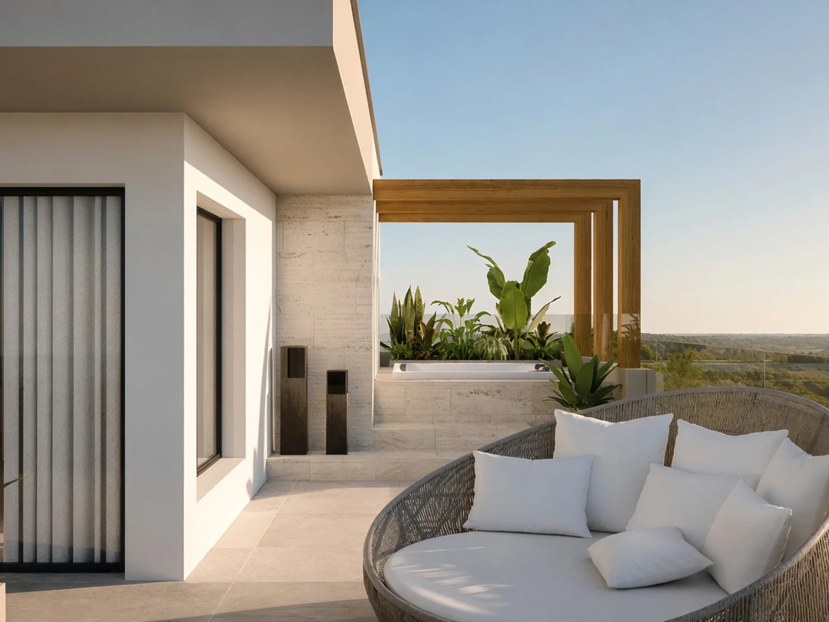
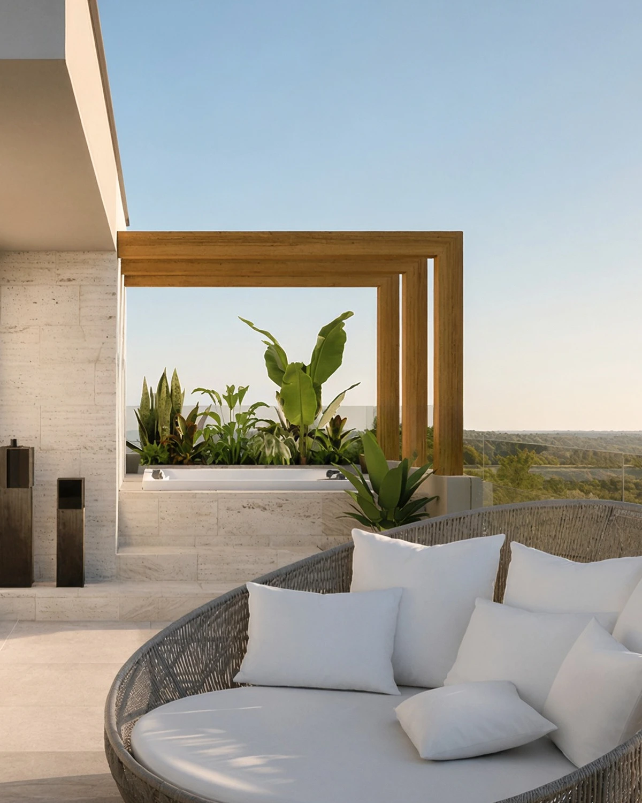
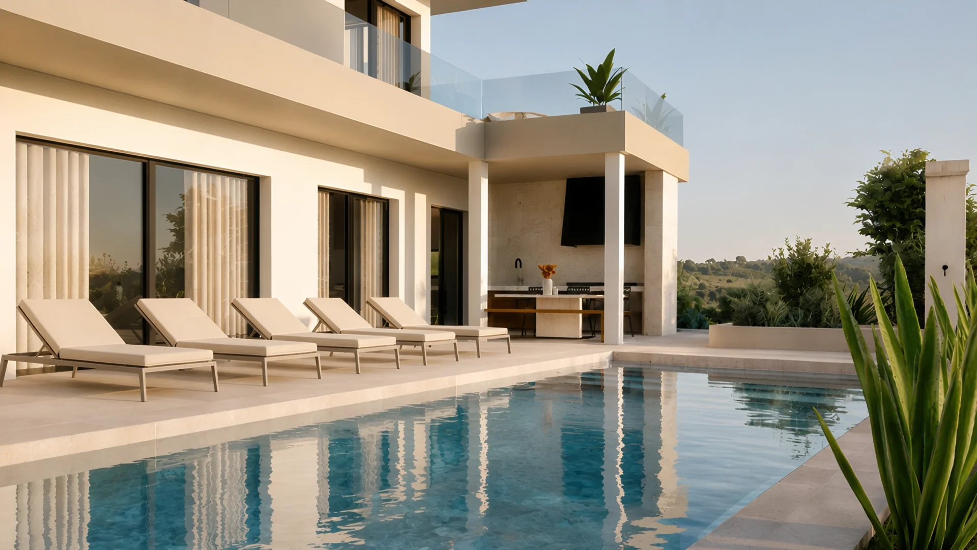
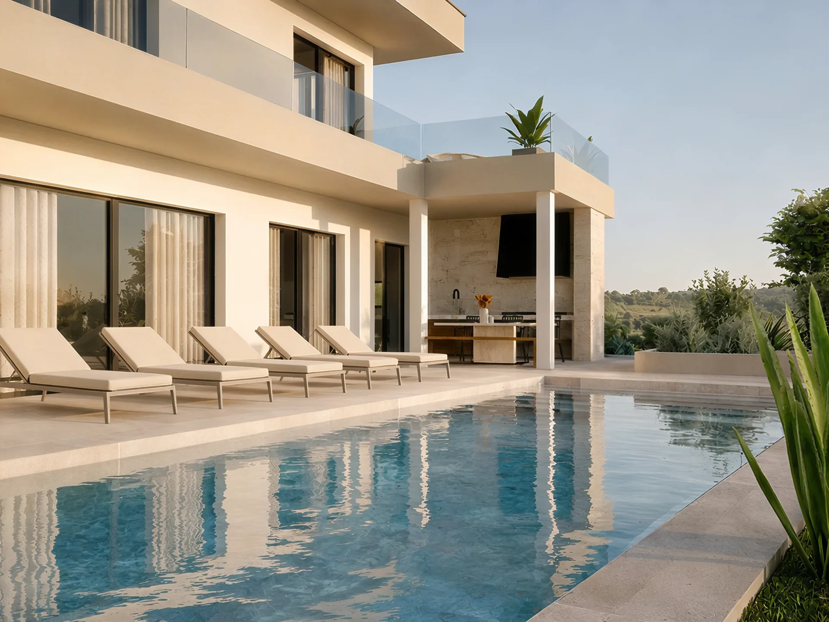
The concept extends seamlessly into the outdoor spaces. The swimming pool, sun deck, covered outdoor kitchen, and upper lounge terrace are designed as interconnected living zones tailored for relaxation and the open Istrian landscape.
Holiday home · tourist project
Vodnjan,
Istra
Complete interior design
and outdoor space planning
229 m²
Living area, four bedrooms, bathrooms, terraces, swimming pool, and outdoor kitchen
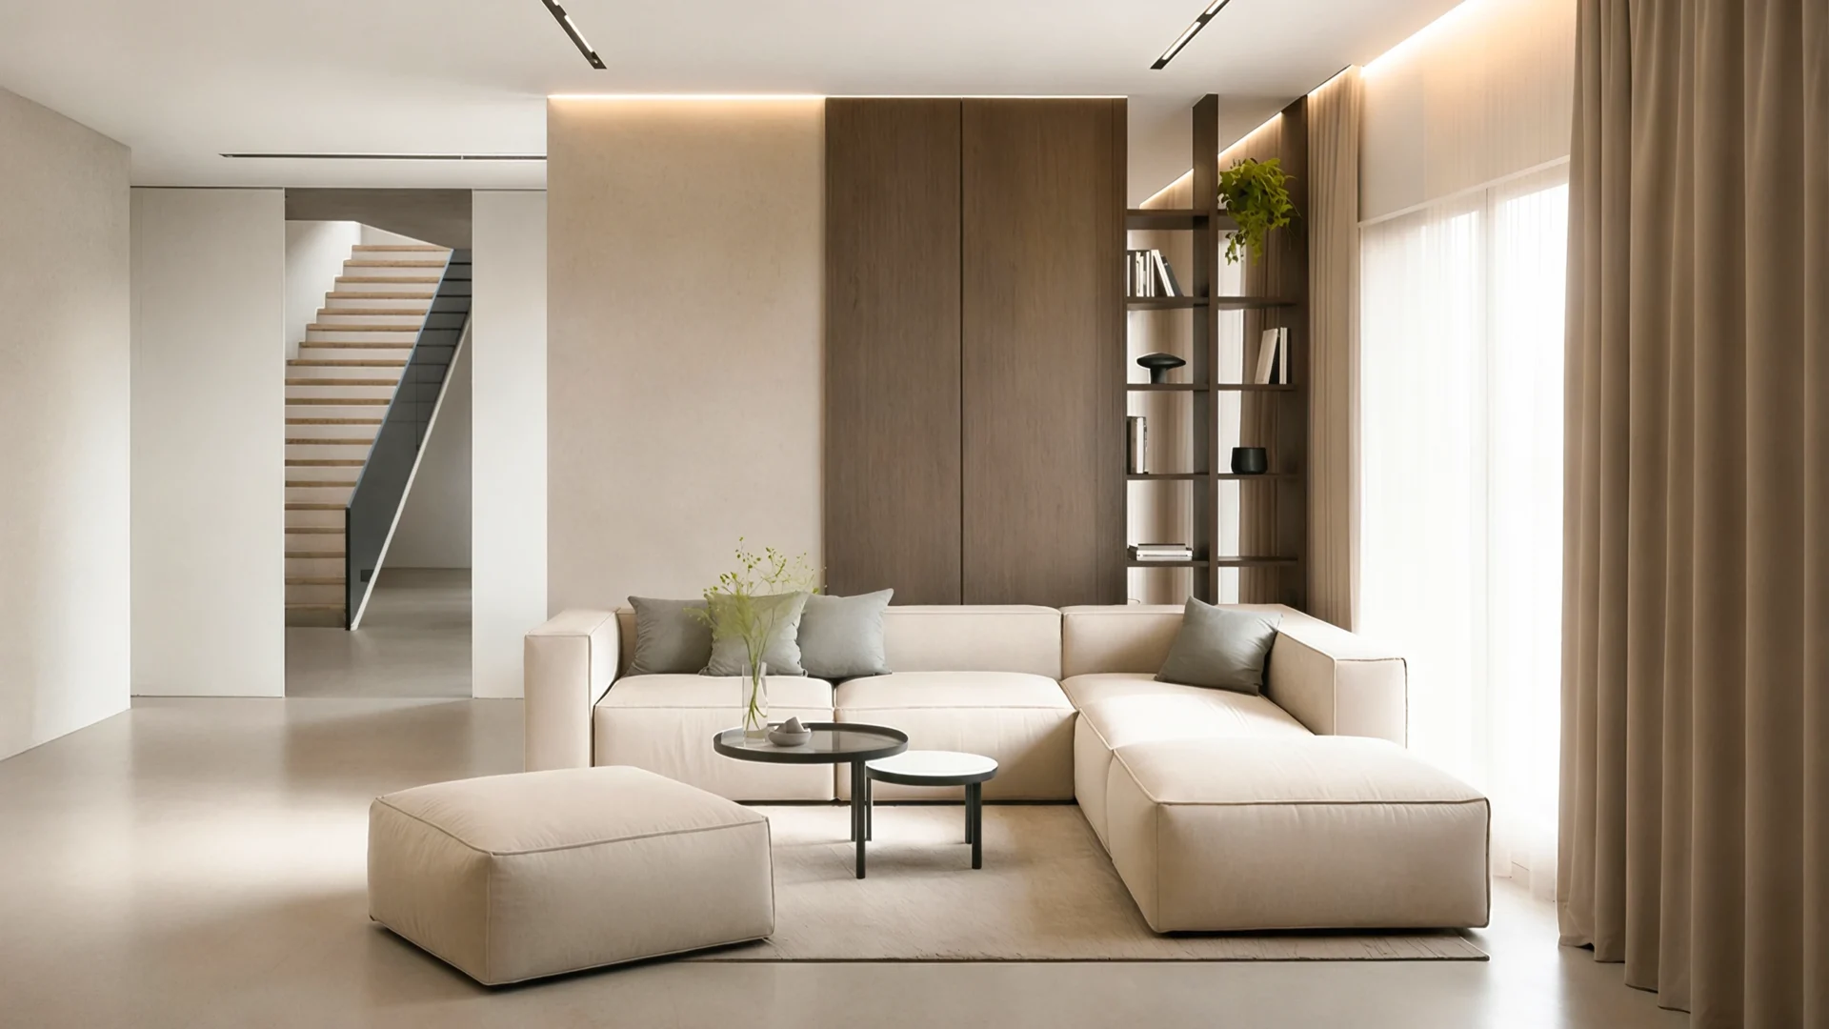
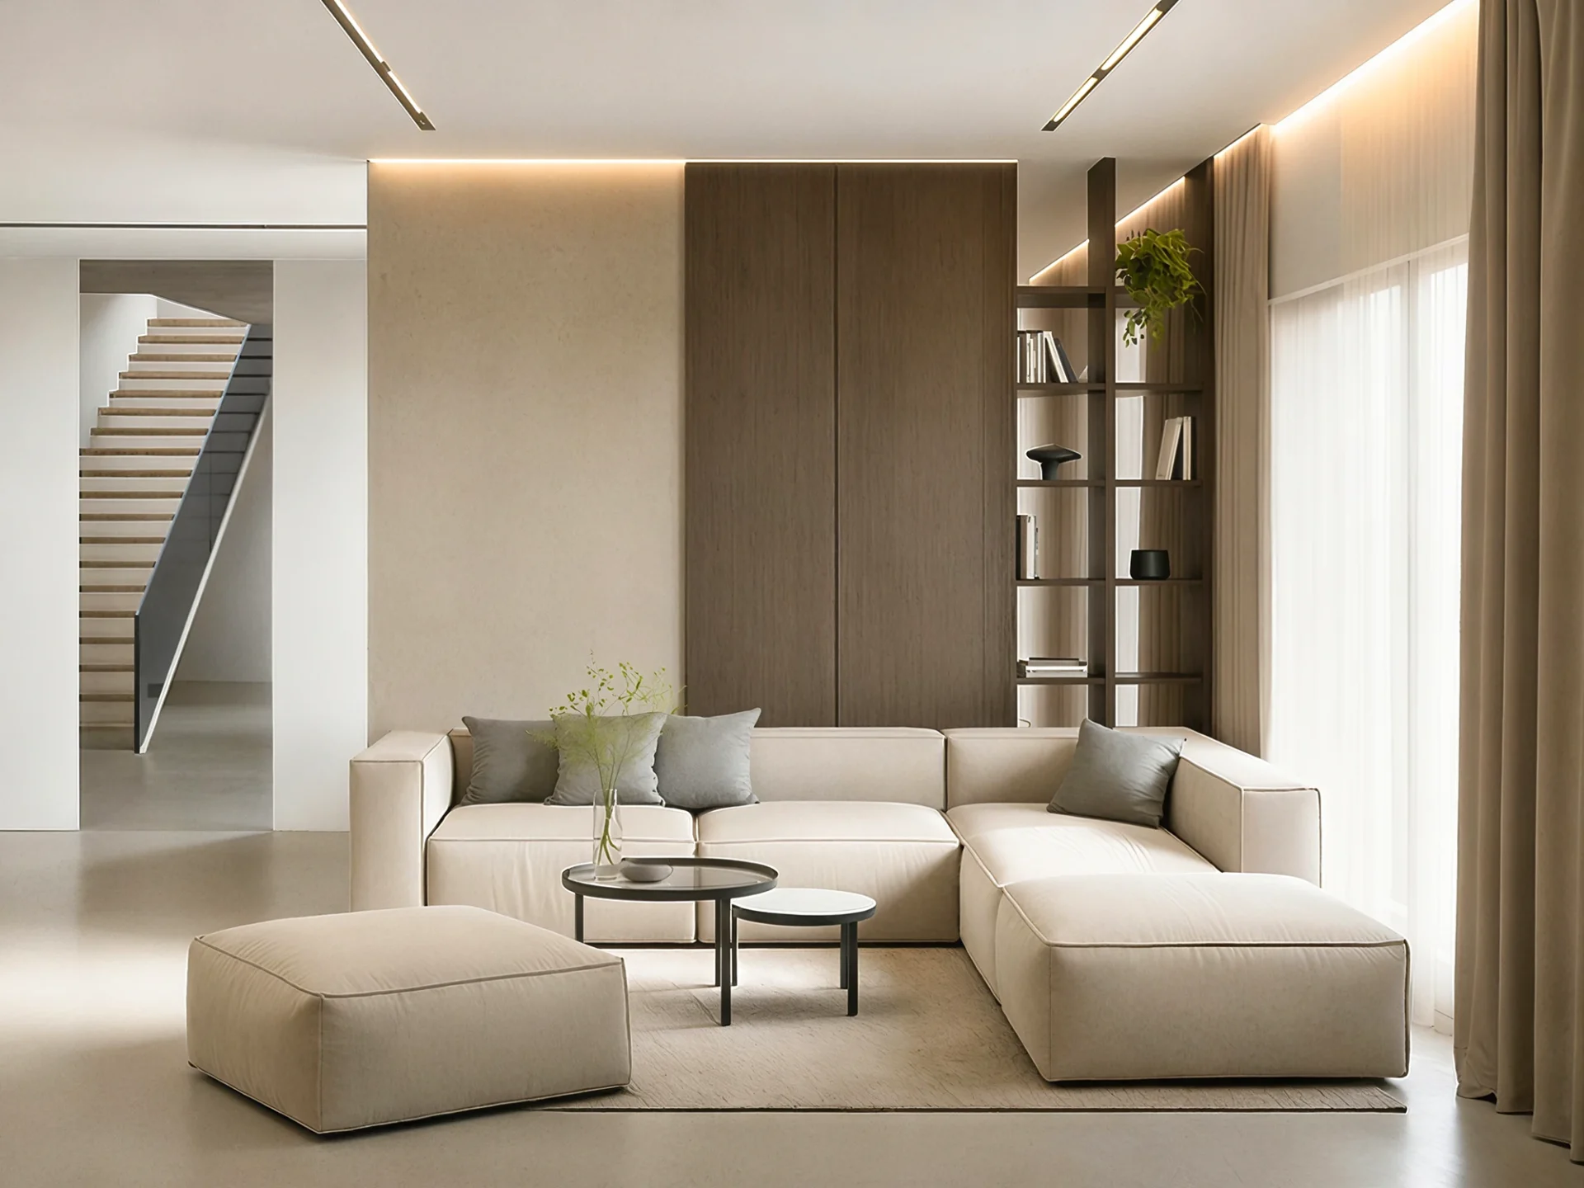
A Connected Area for Shared Living
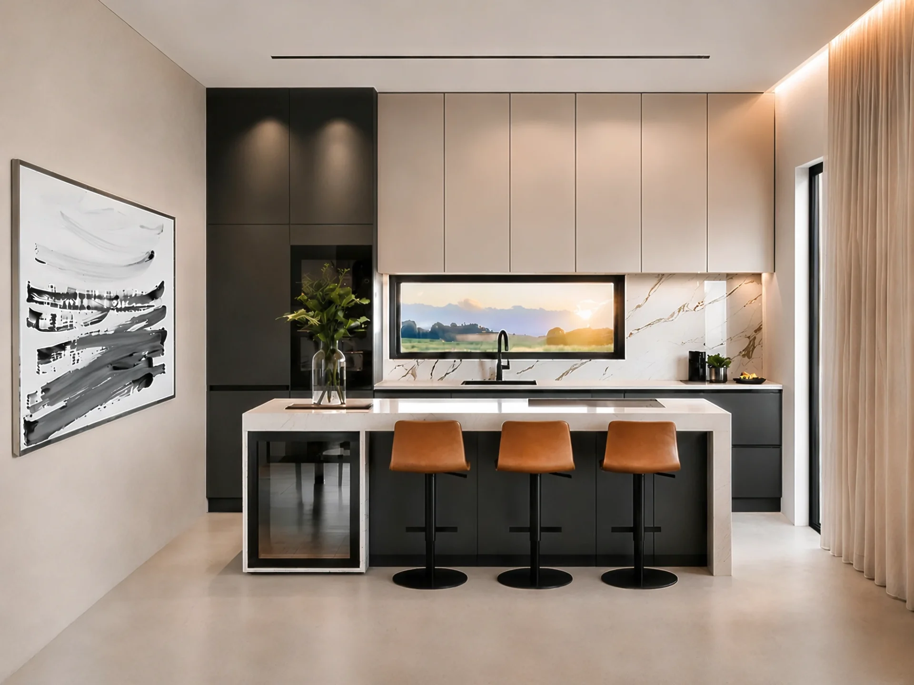
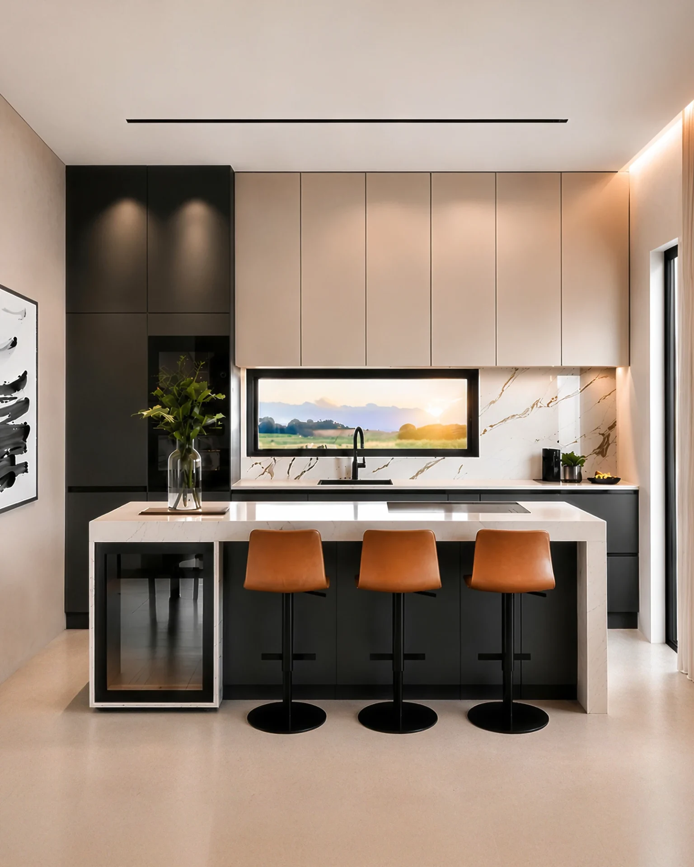
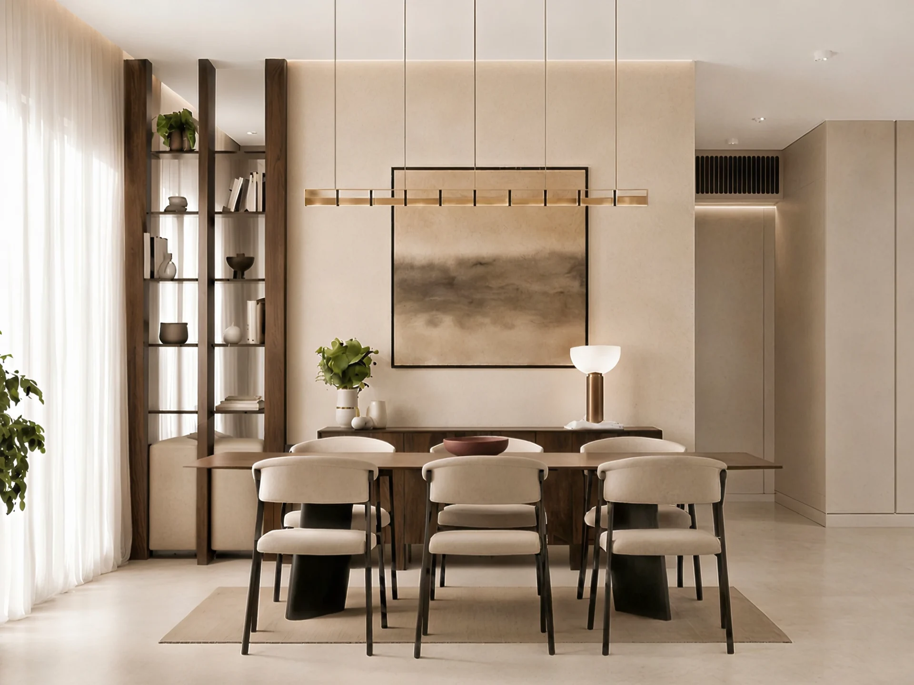
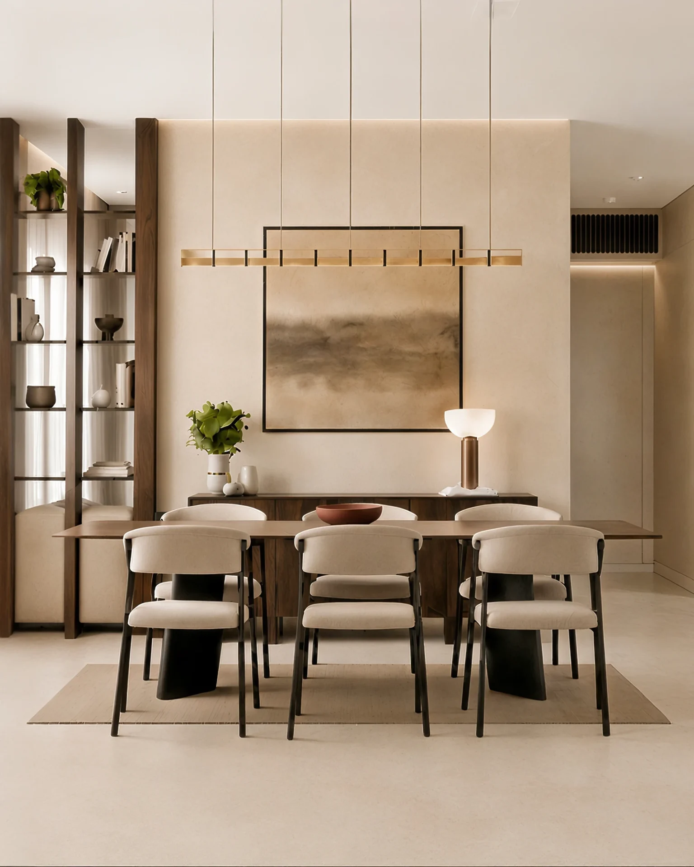
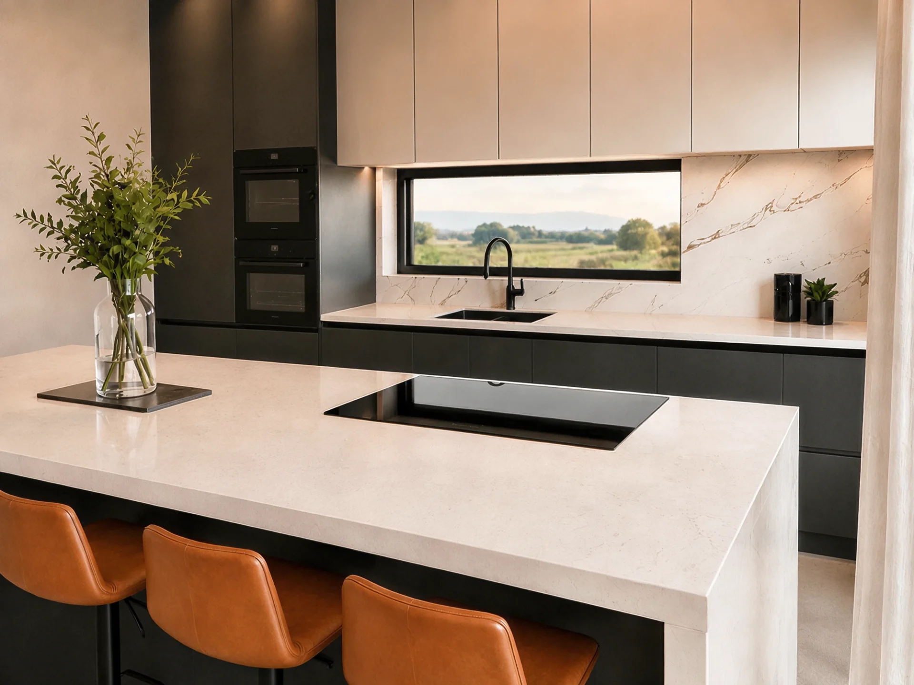
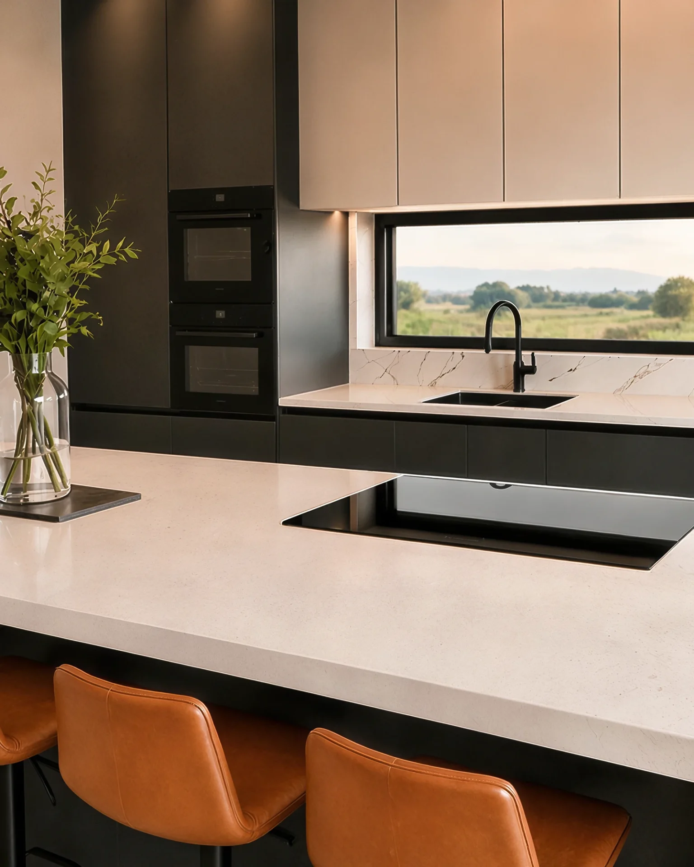
The living room, kitchen, and dining area form an open, clearly structured space. The functions are differentiated through furniture layout, lighting, and material transitions, avoiding any visual barriers that would diminish the sense of spaciousness.
The TV wall with an integrated fireplace, wall paneling, and hidden doors are unified into a calm architectural composition that gives the space a clean and balanced character.
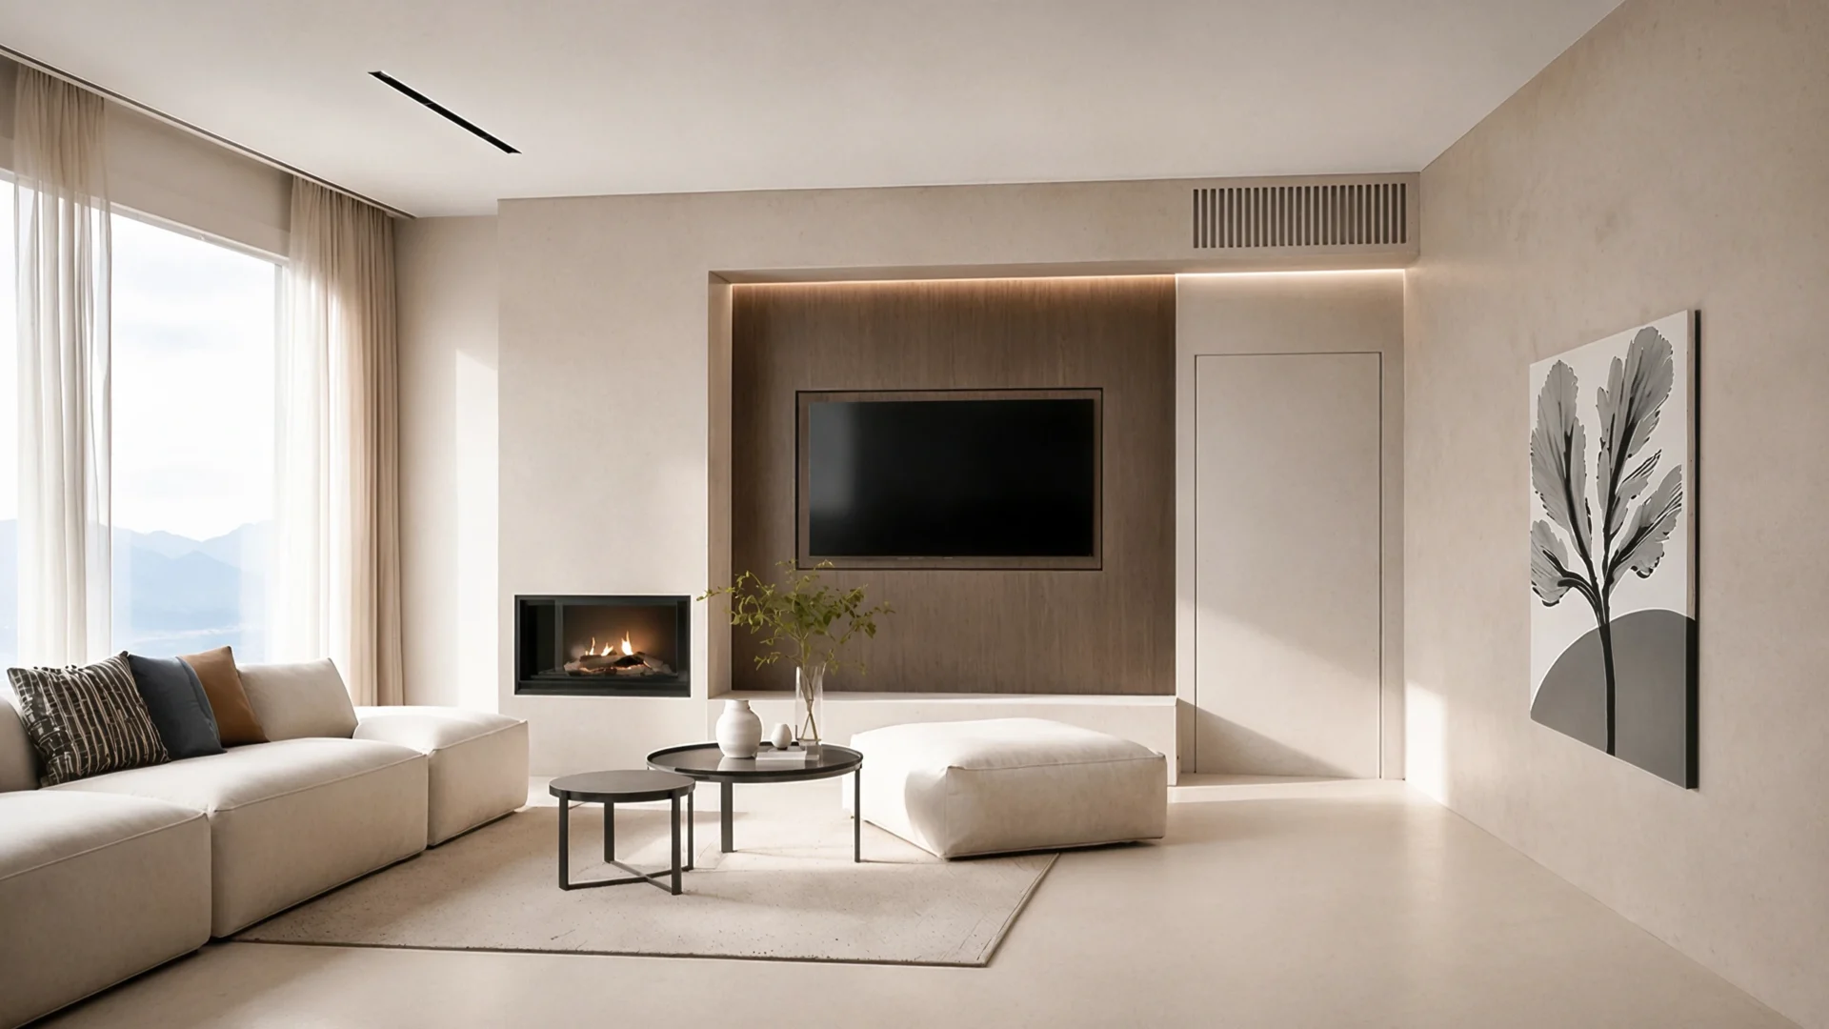
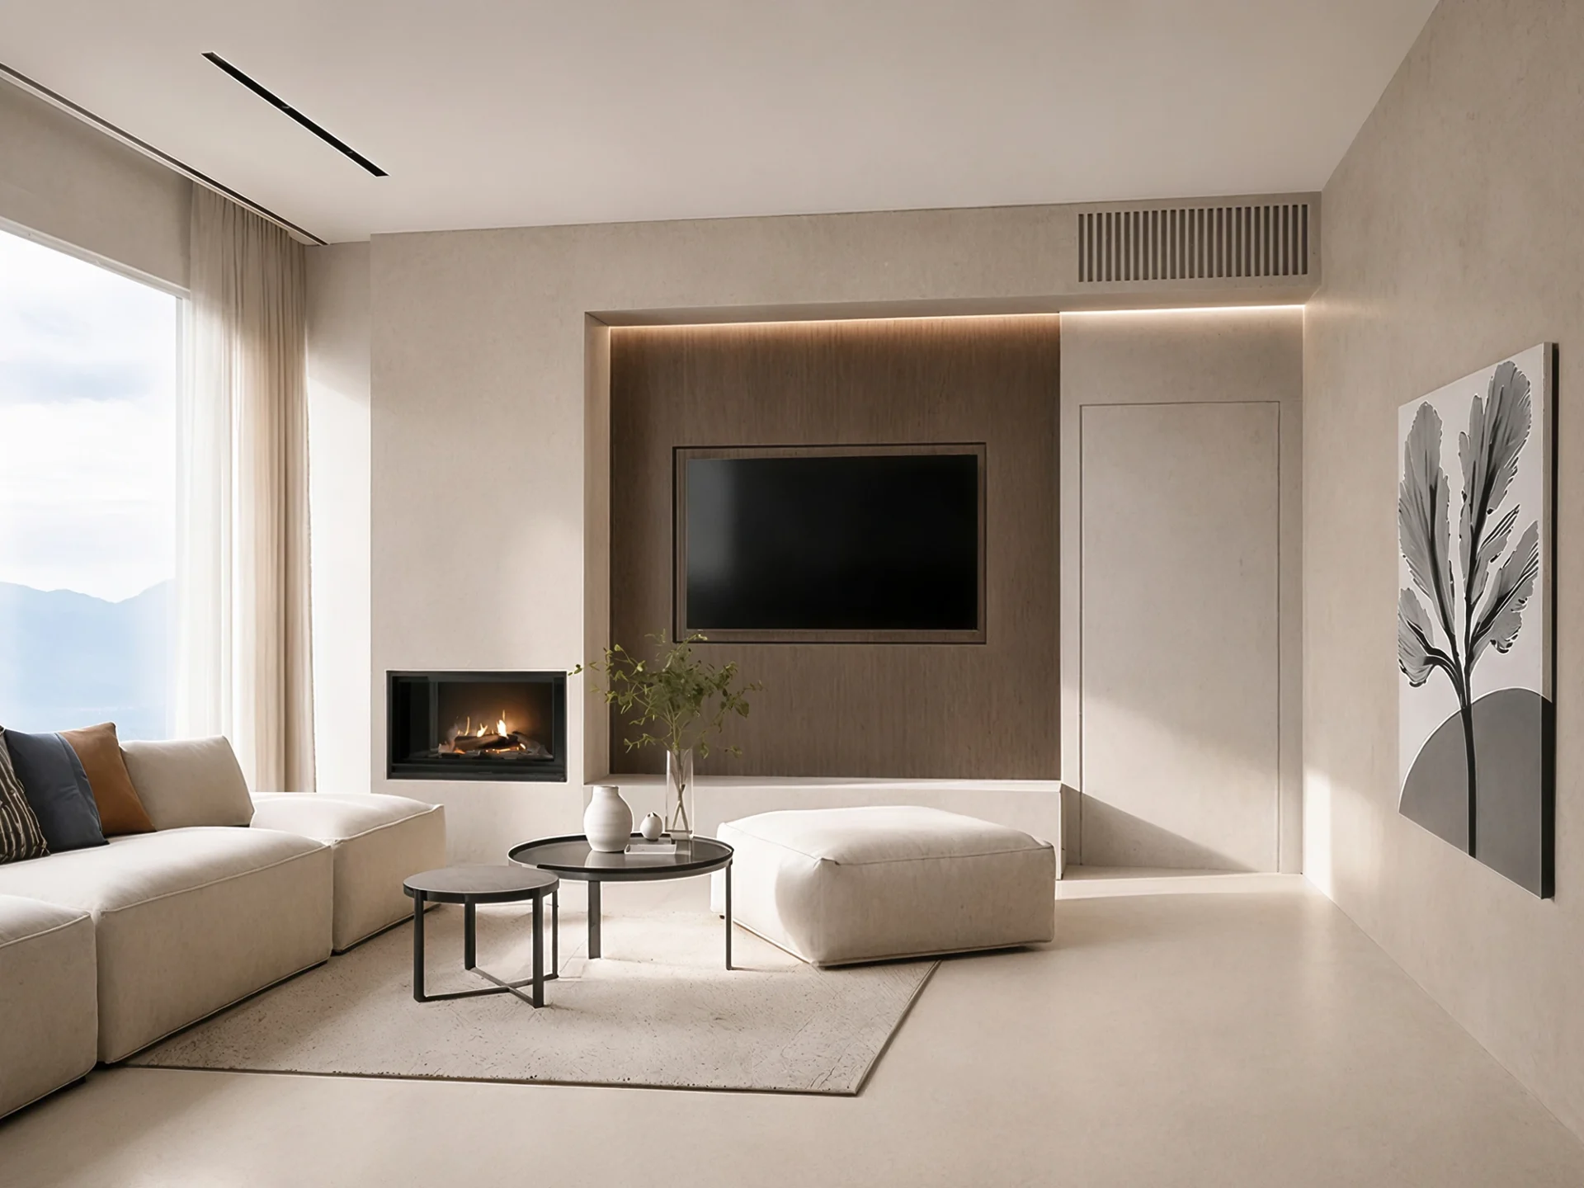
Consistent Design Language
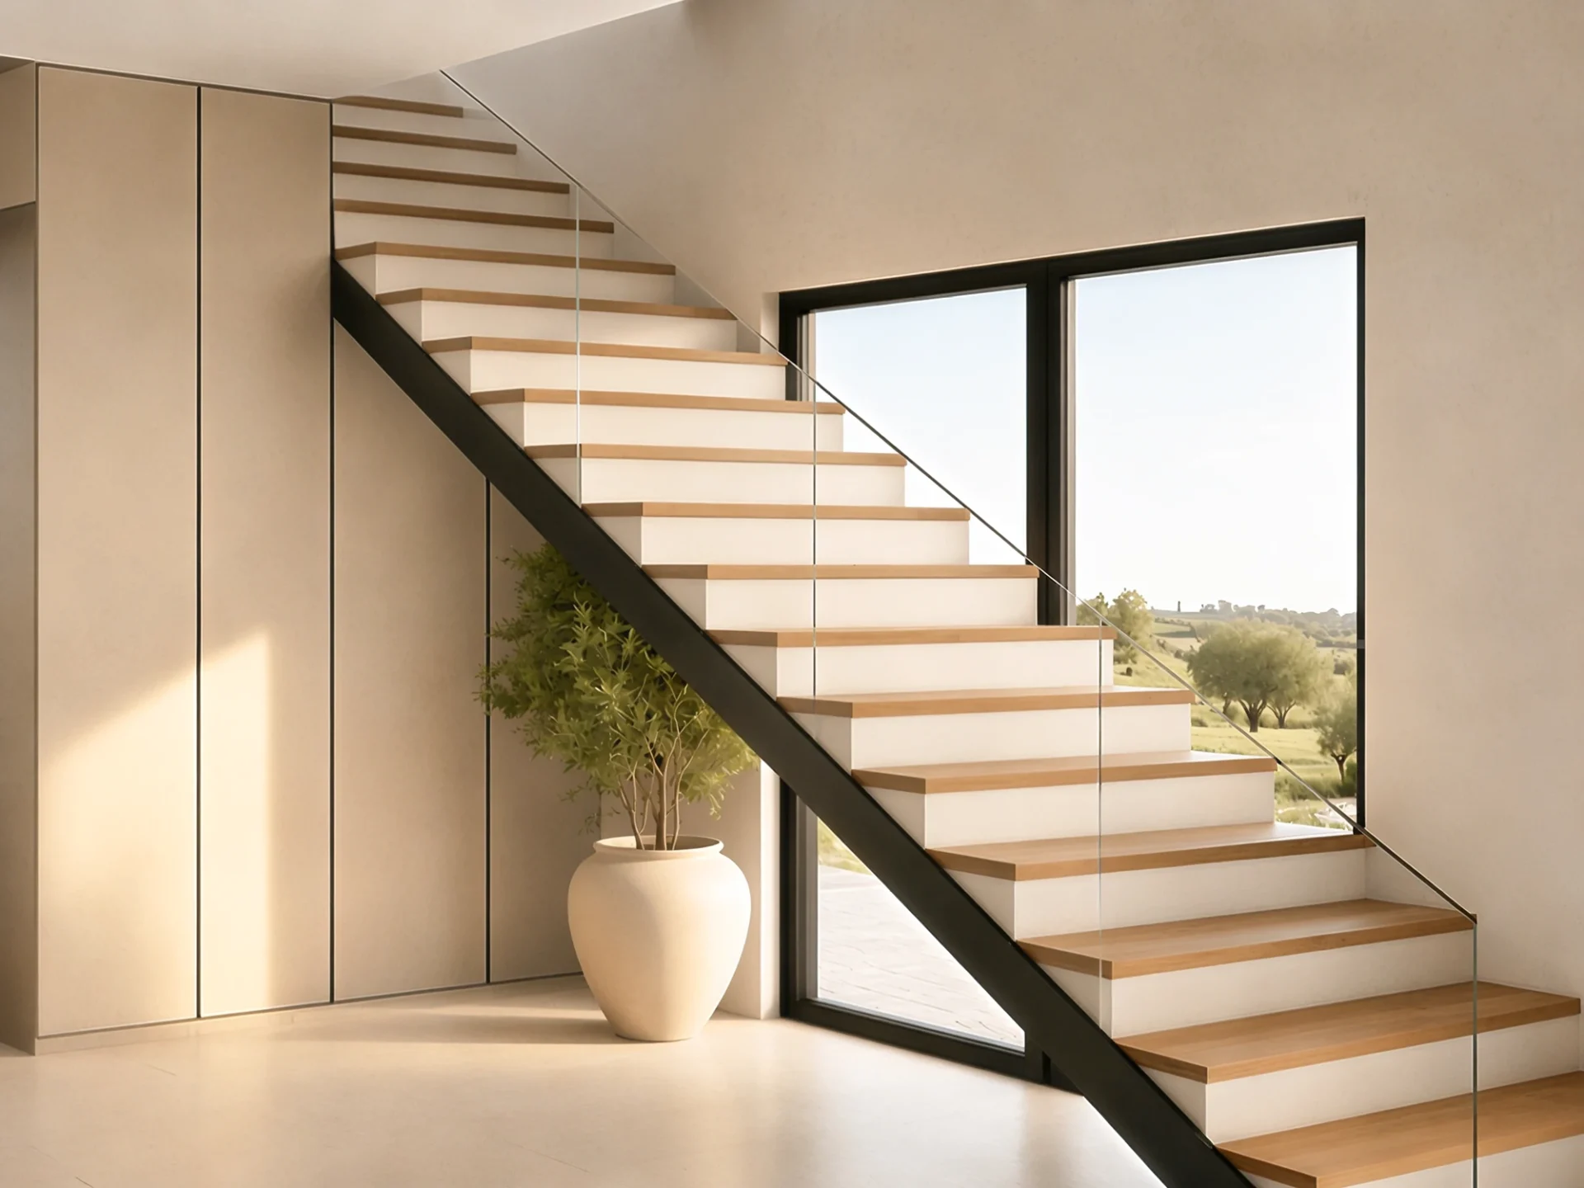
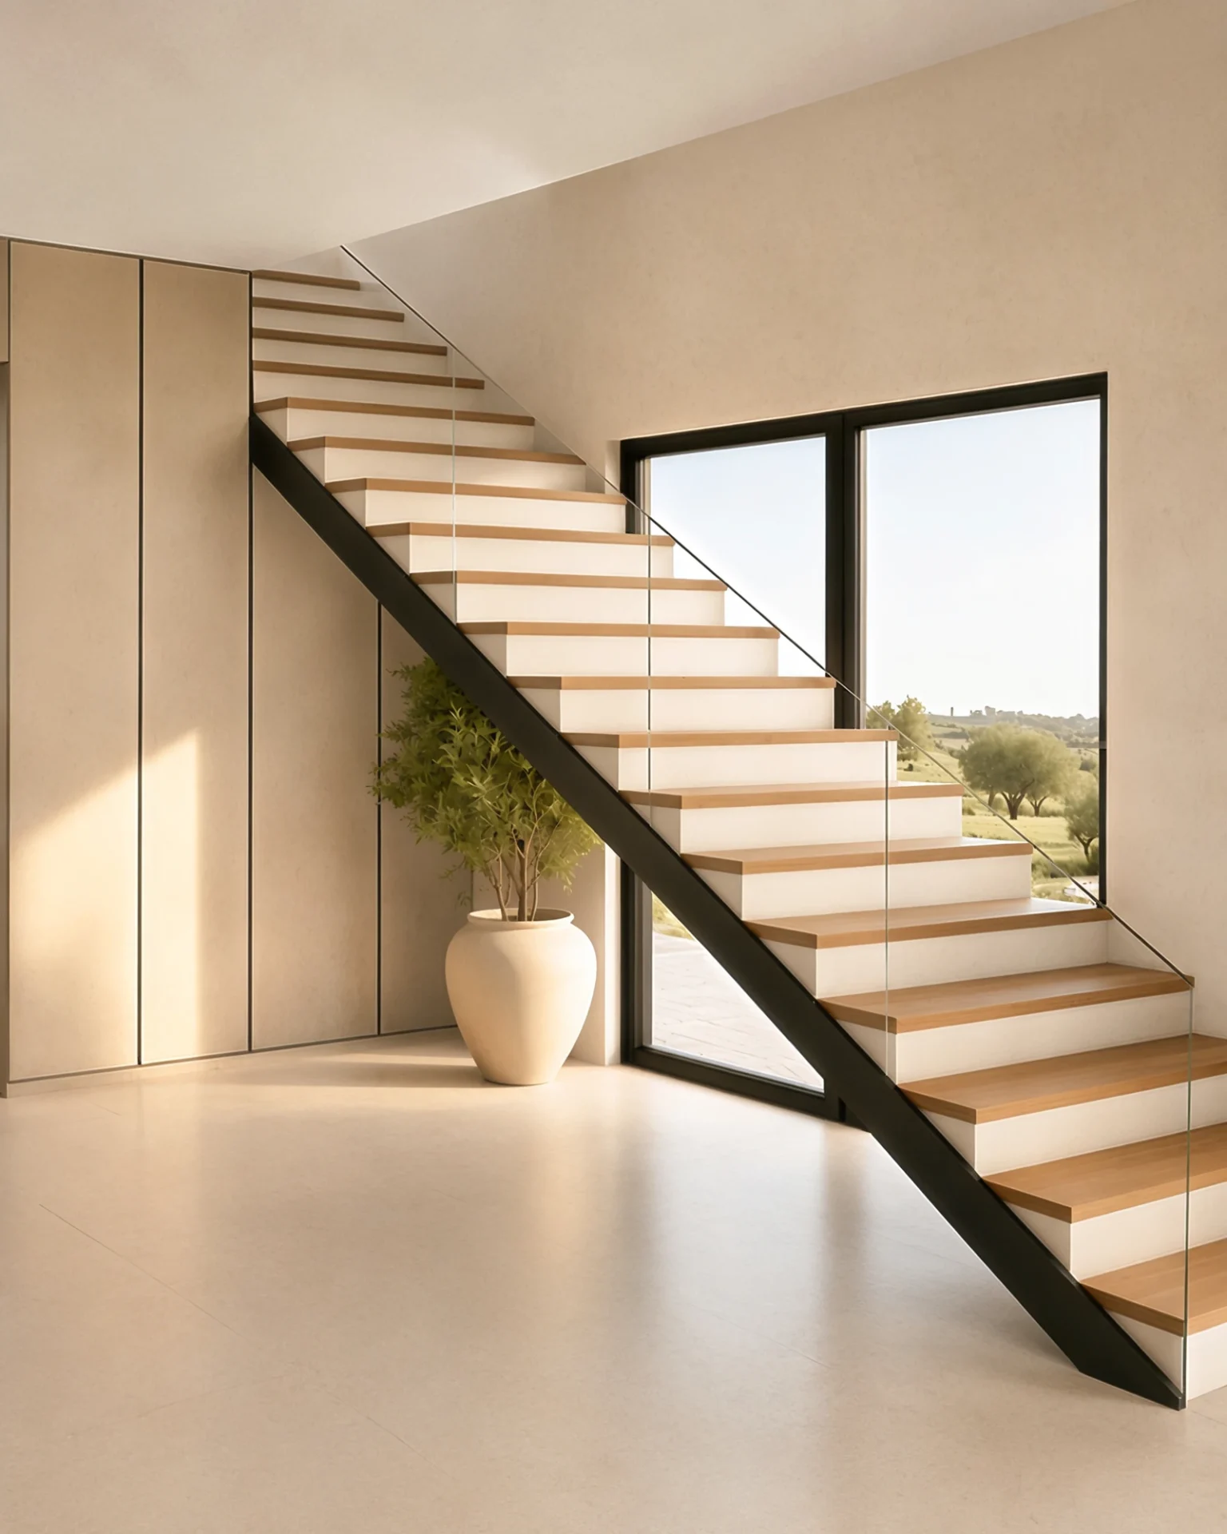
Warm wood, light mineral surfaces, stone, and black metal details run through the interior in varying proportions. They connect the rooms while giving each zone its own distinct character. The staircase is designed as a significant architectural element. A glass railing preserves visual openness, while integrated storage and precisely executed transitions combine functionality with a clean look.
Four Bedrooms with Individually Designed Character
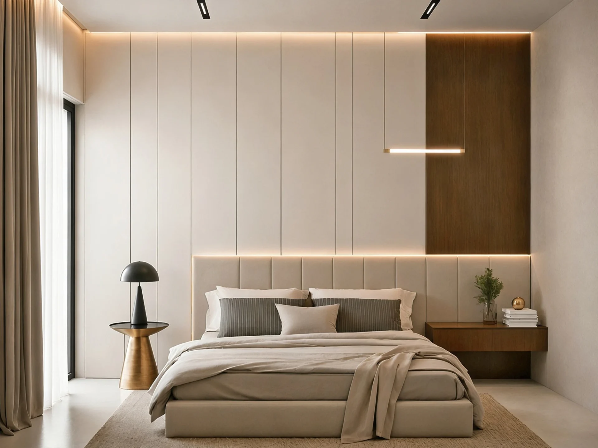
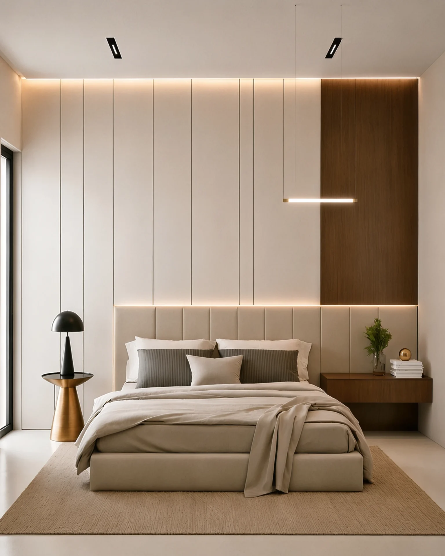
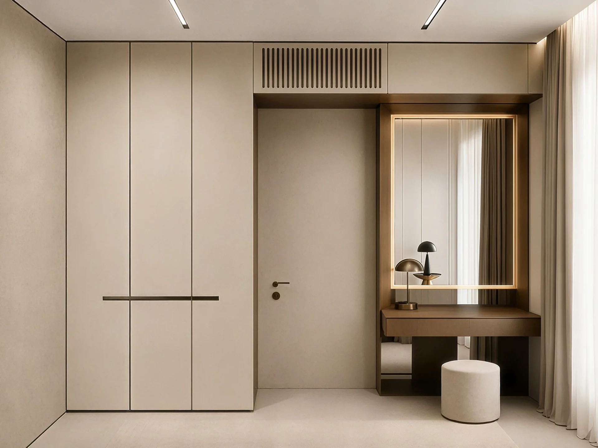
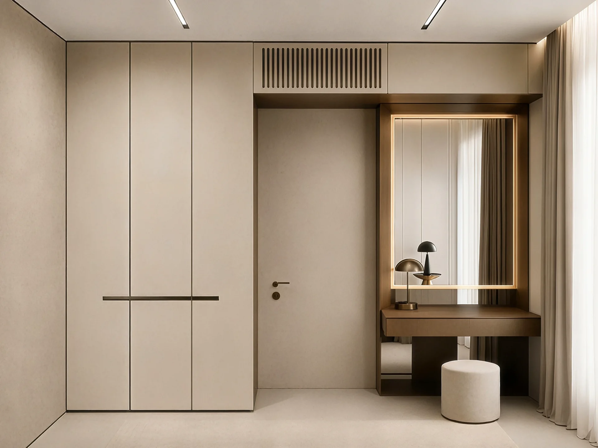
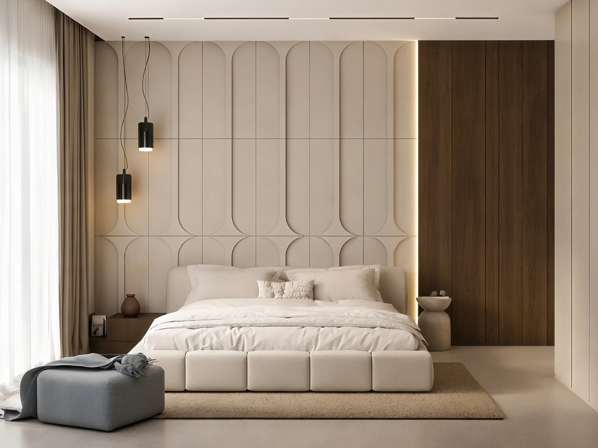
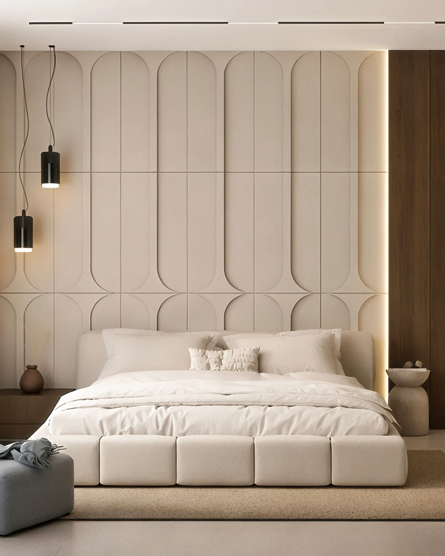
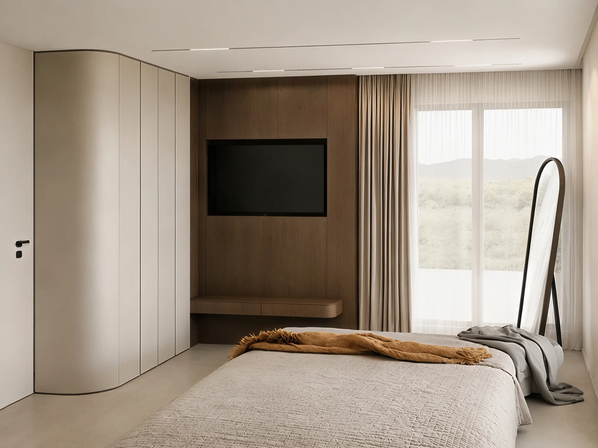
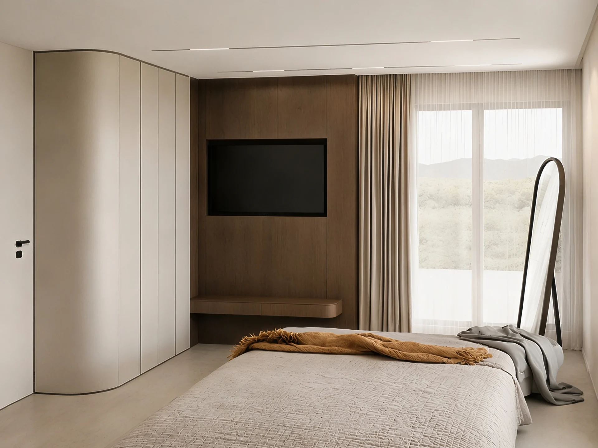
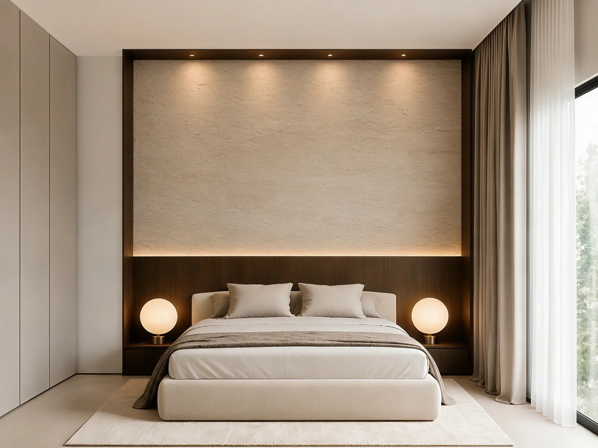
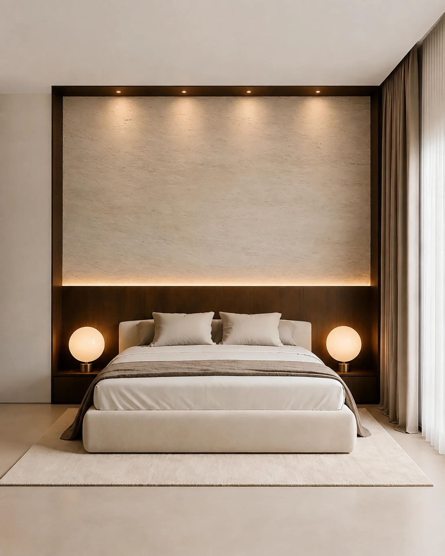
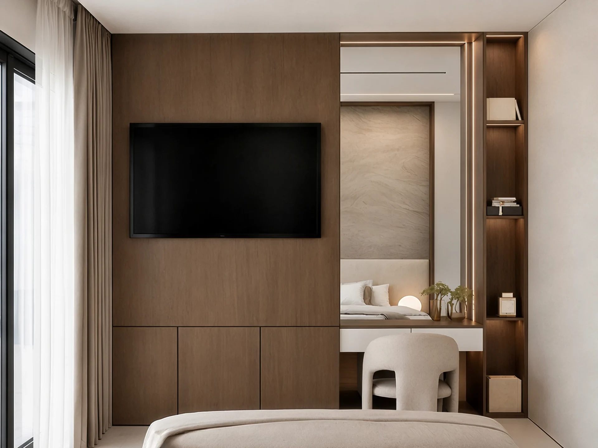
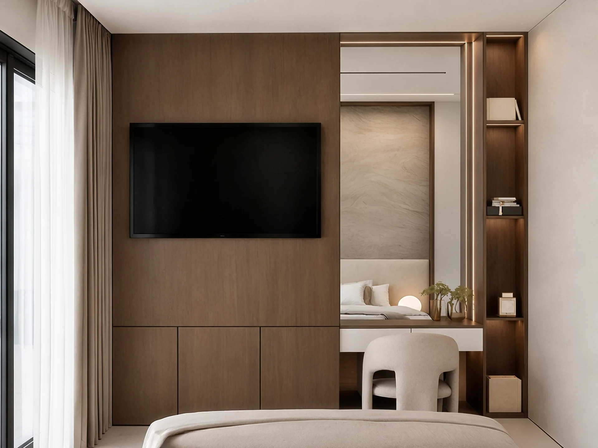
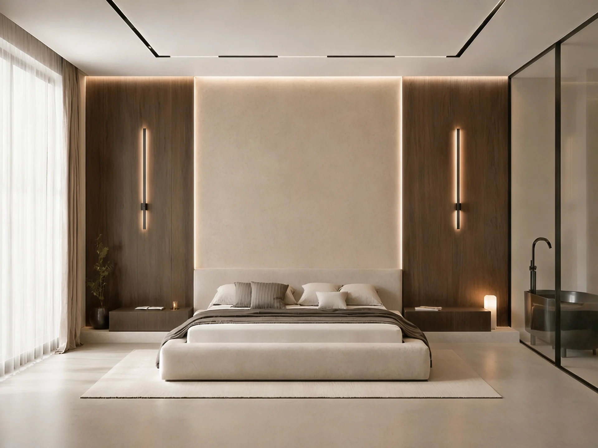
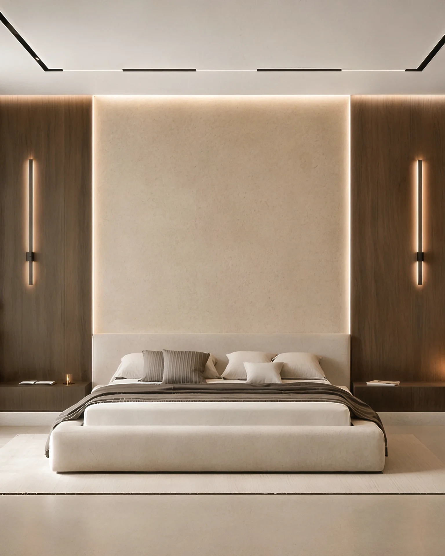
All four bedrooms are connected by a calm palette of natural tones, warm wood, and precisely integrated lighting. The shared design language is adapted to each room through distinct headboards, wall textures, bespoke furniture, and functional storage solutions.
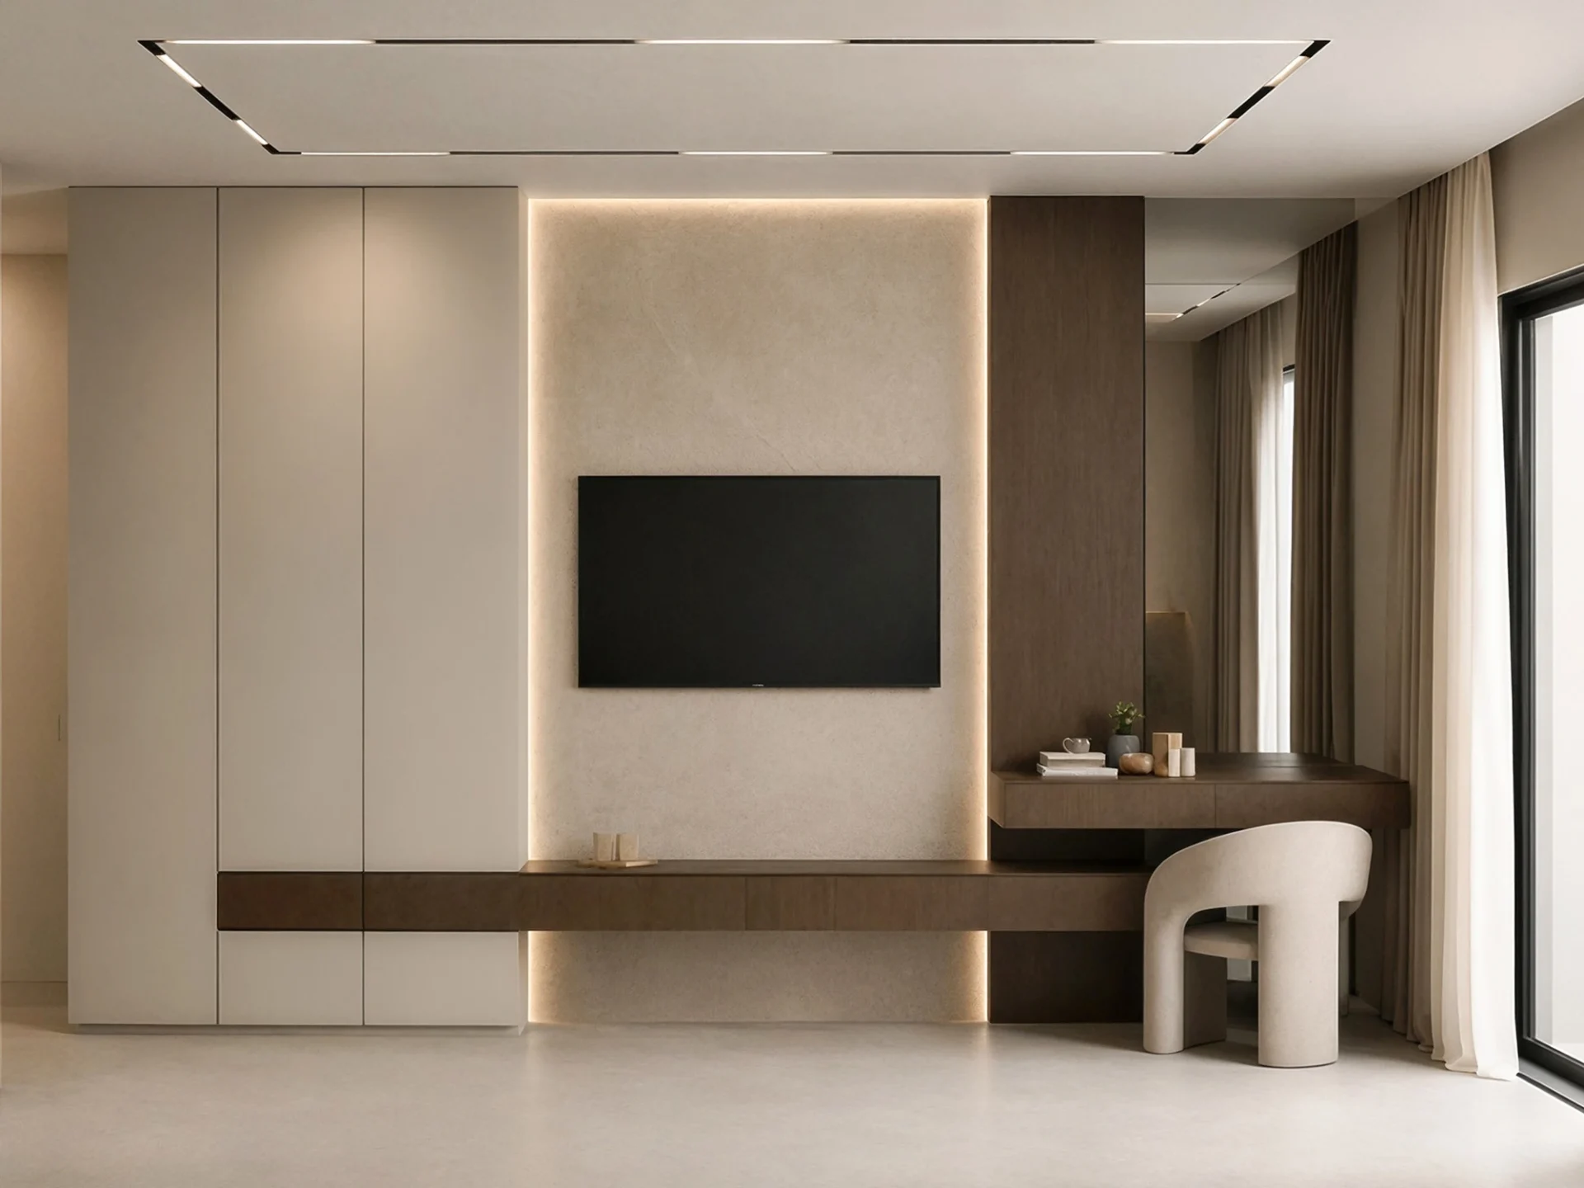
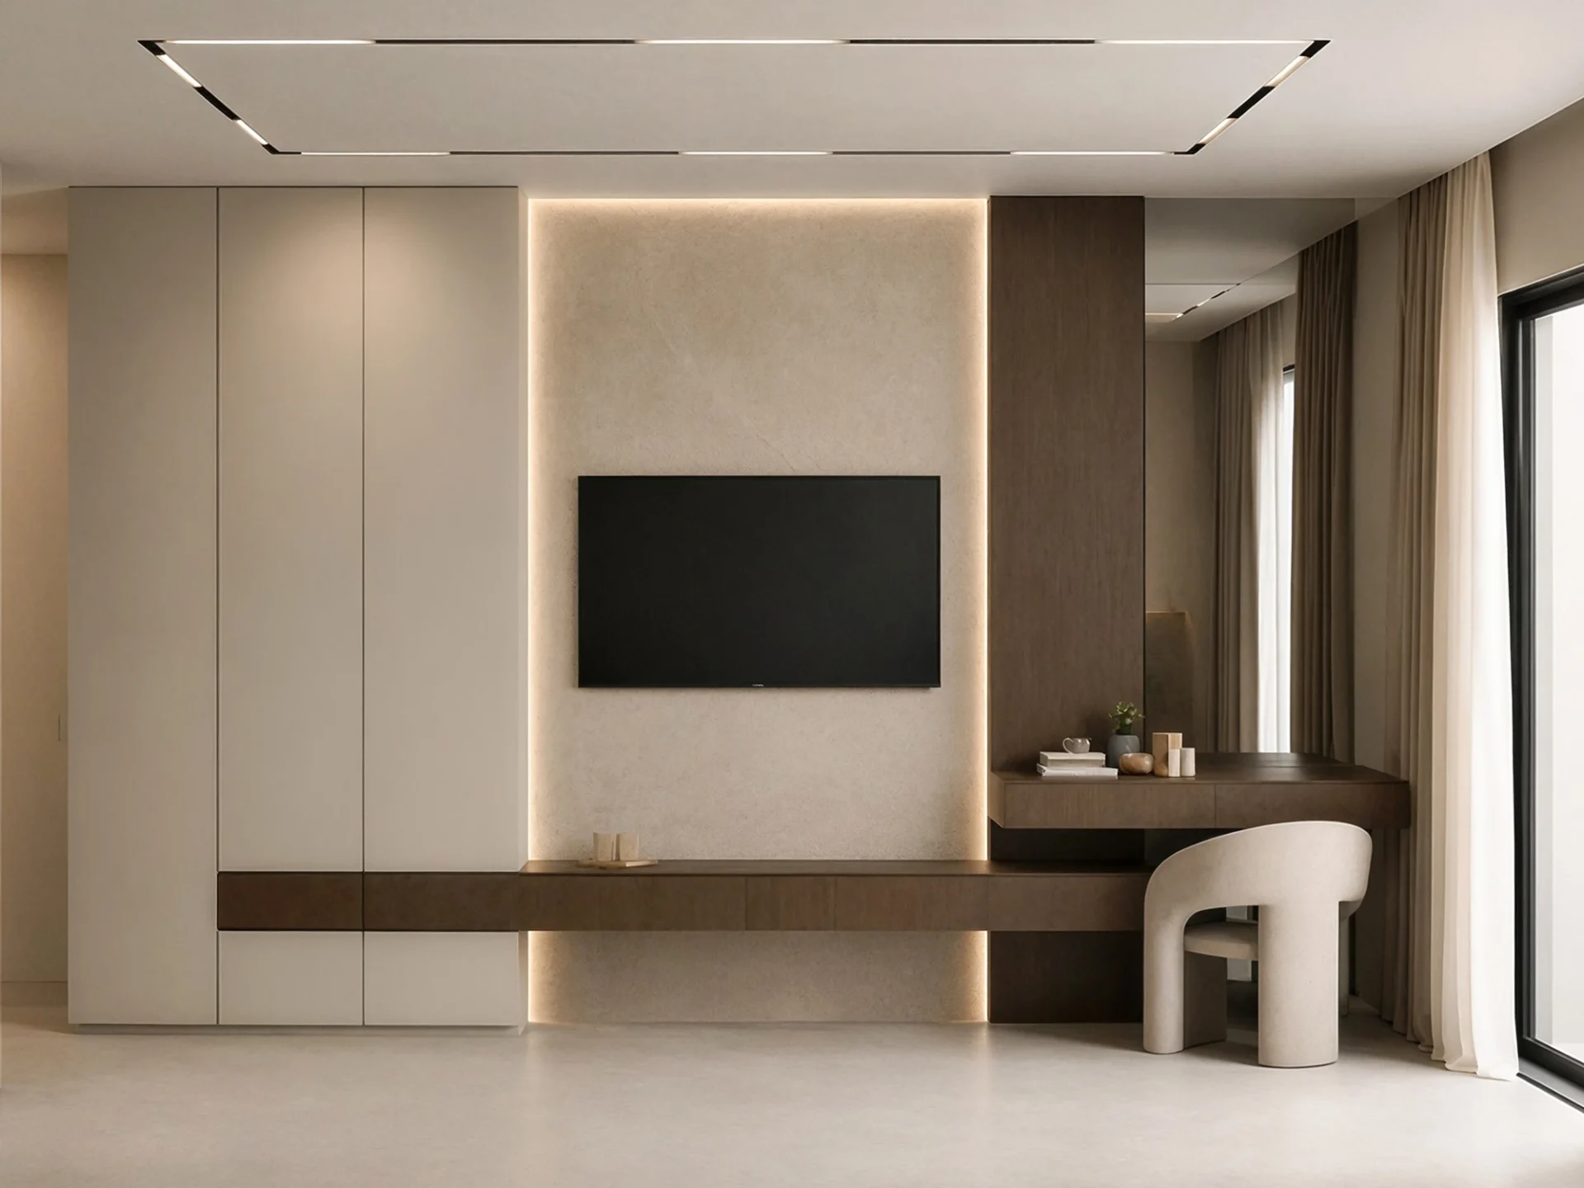
Alongside the atmospheric relaxation zone, each room includes carefully integrated wardrobe, workspace, or vanity elements. This allows the private spaces to maintain visual clarity while fully meeting the demands for an extended and comfortable stay in a holiday home.
Open Relationship Between the Bedroom and Bathroom
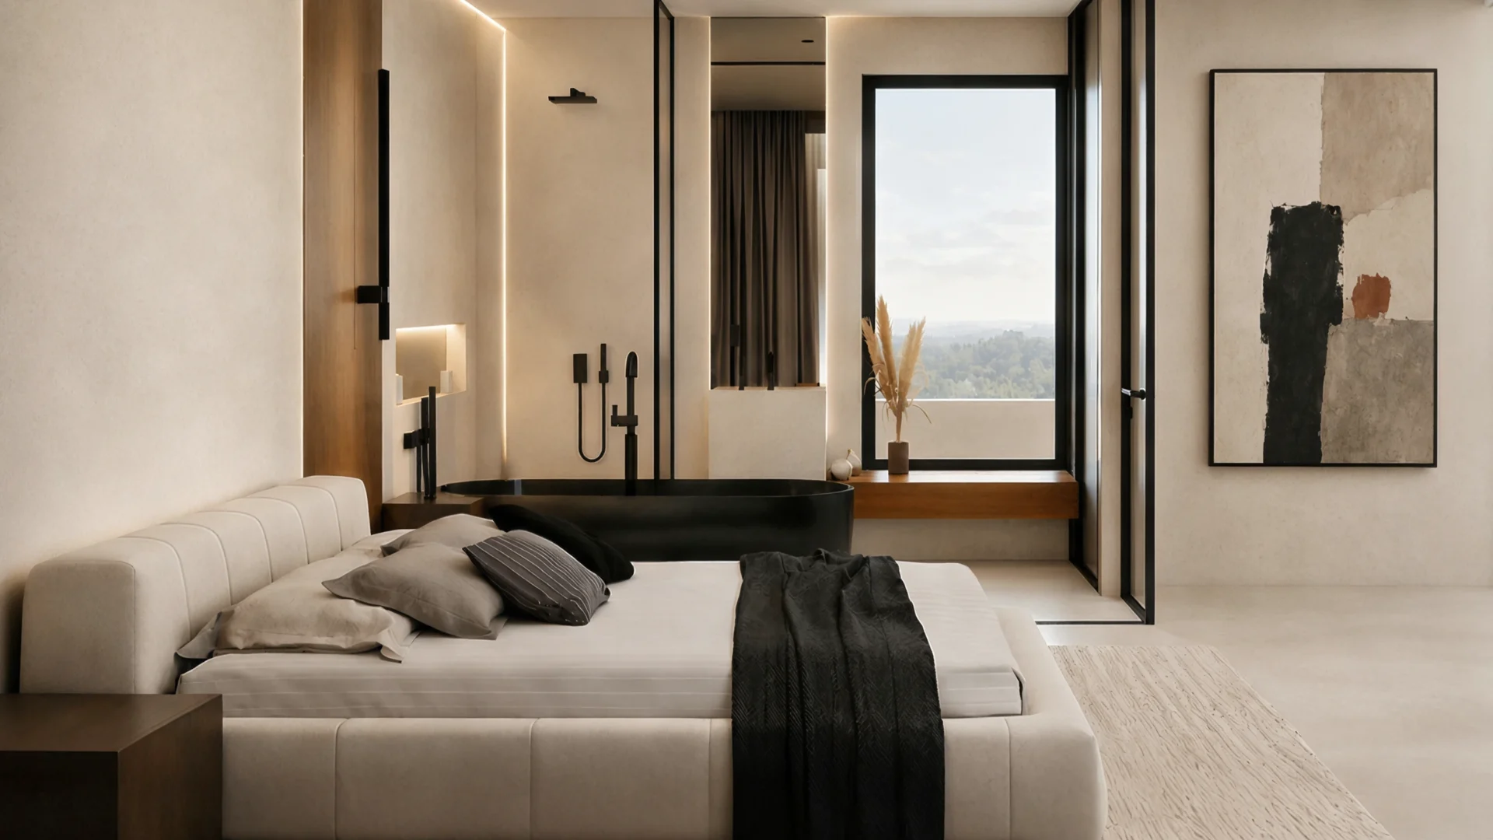
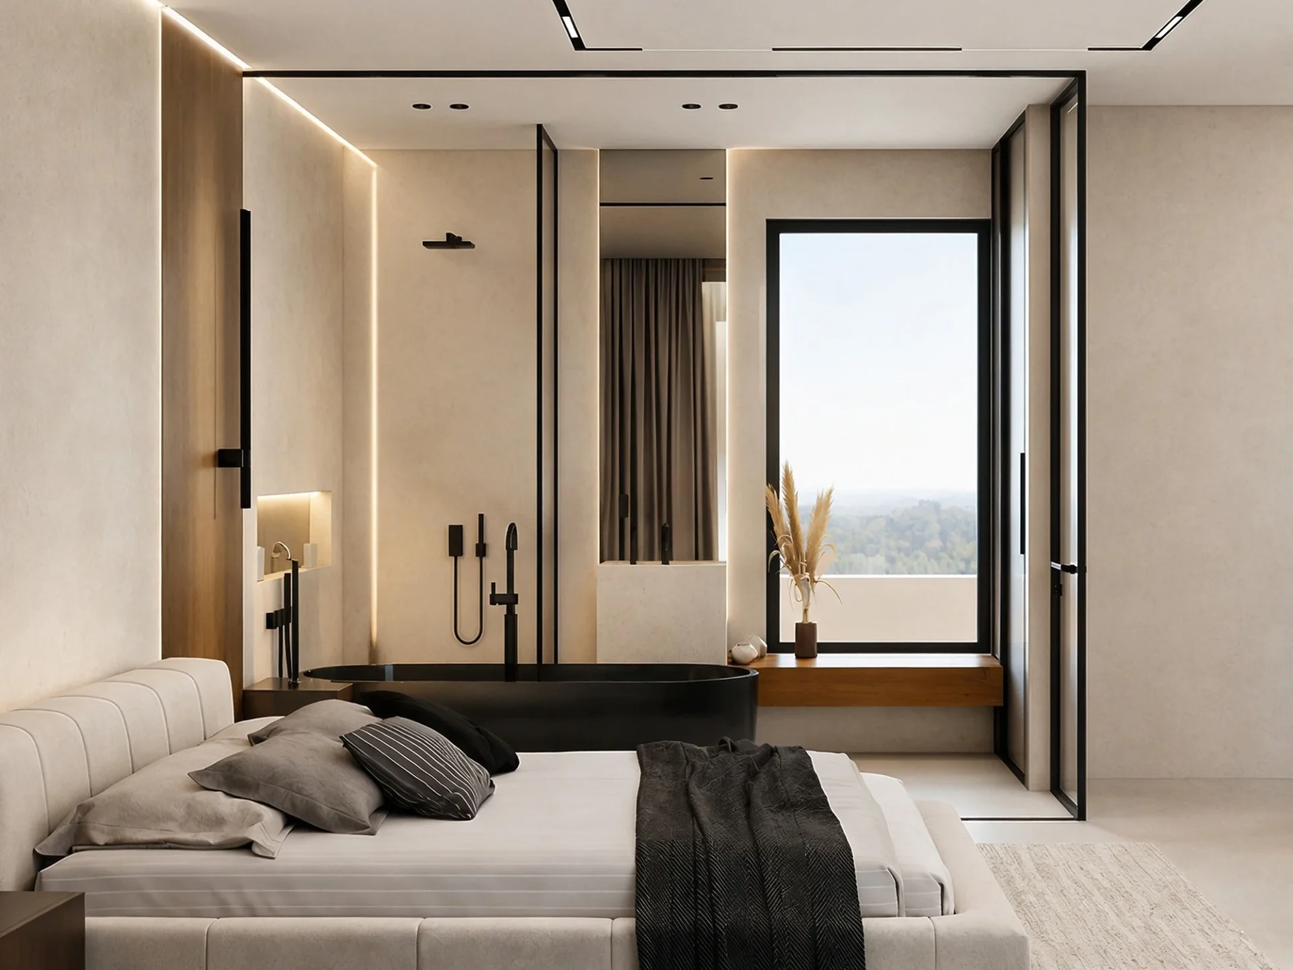
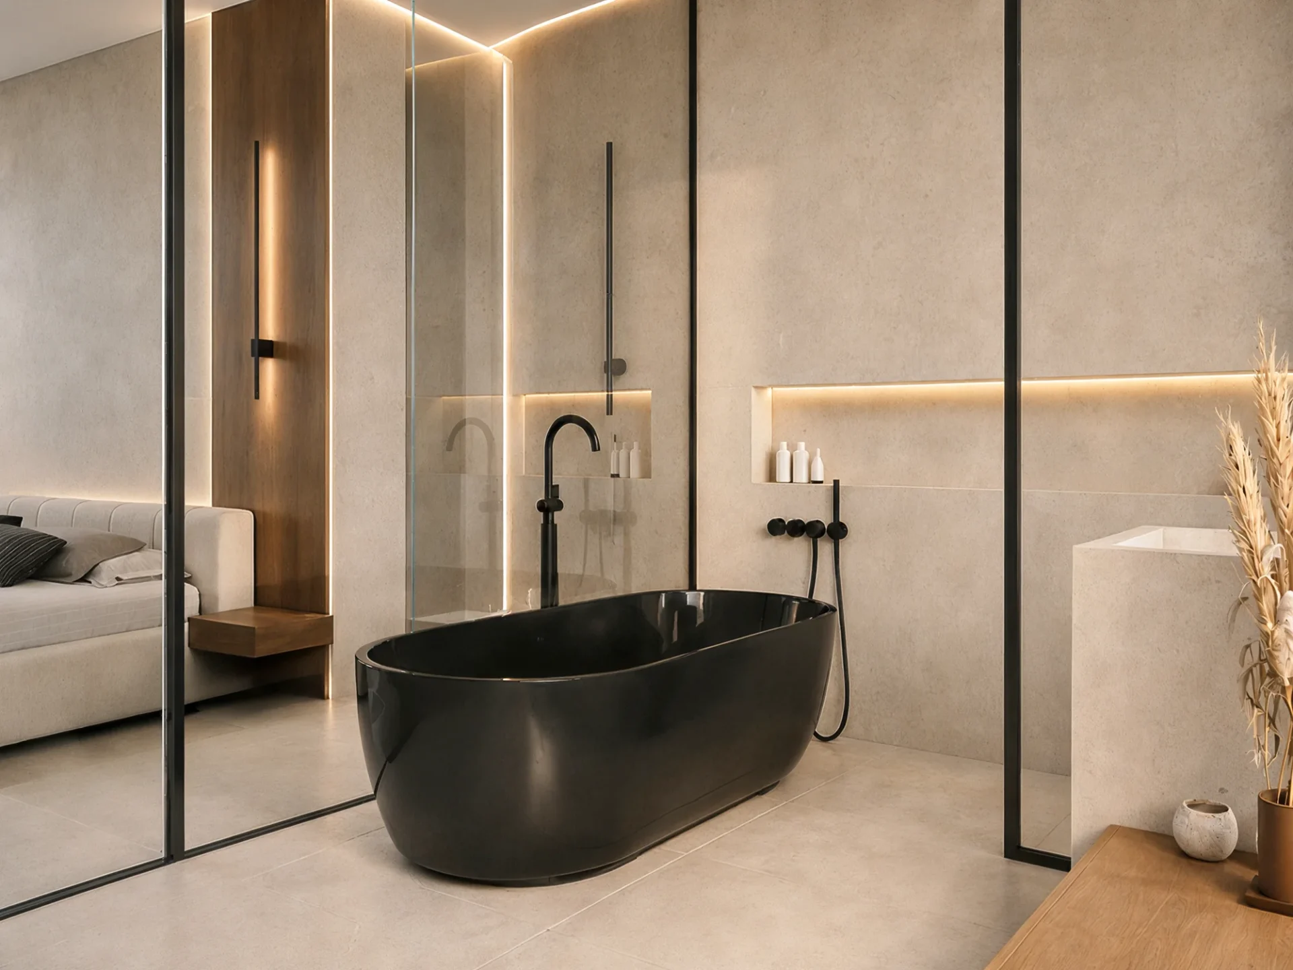
In the fourth bedroom, the sleeping area and the bathroom are connected into a harmonious spatial unit. The view towards the freestanding bathtub and the landscape emphasizes depth, while the layout of the elements and material transitions clearly separate the functions. This relationship gives the space an accentuated suite character while preserving privacy and functionality.
Material Clarity and Individually Designed Atmospheres
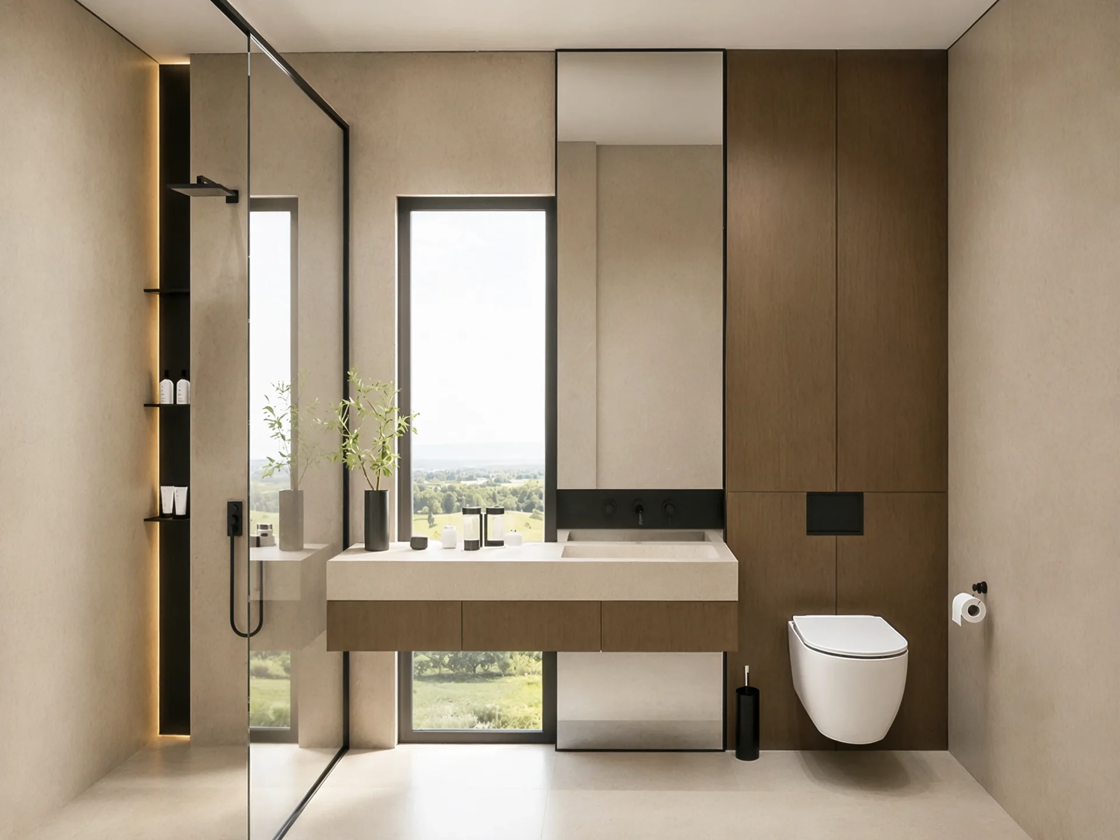
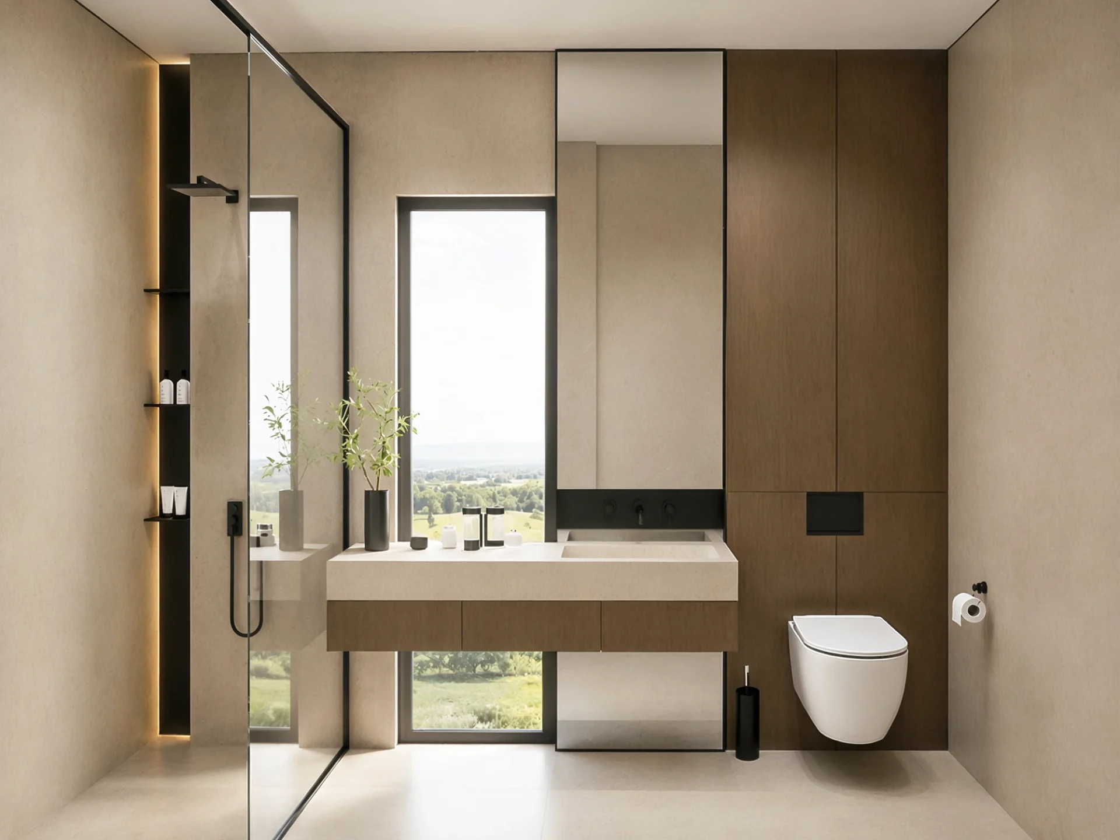
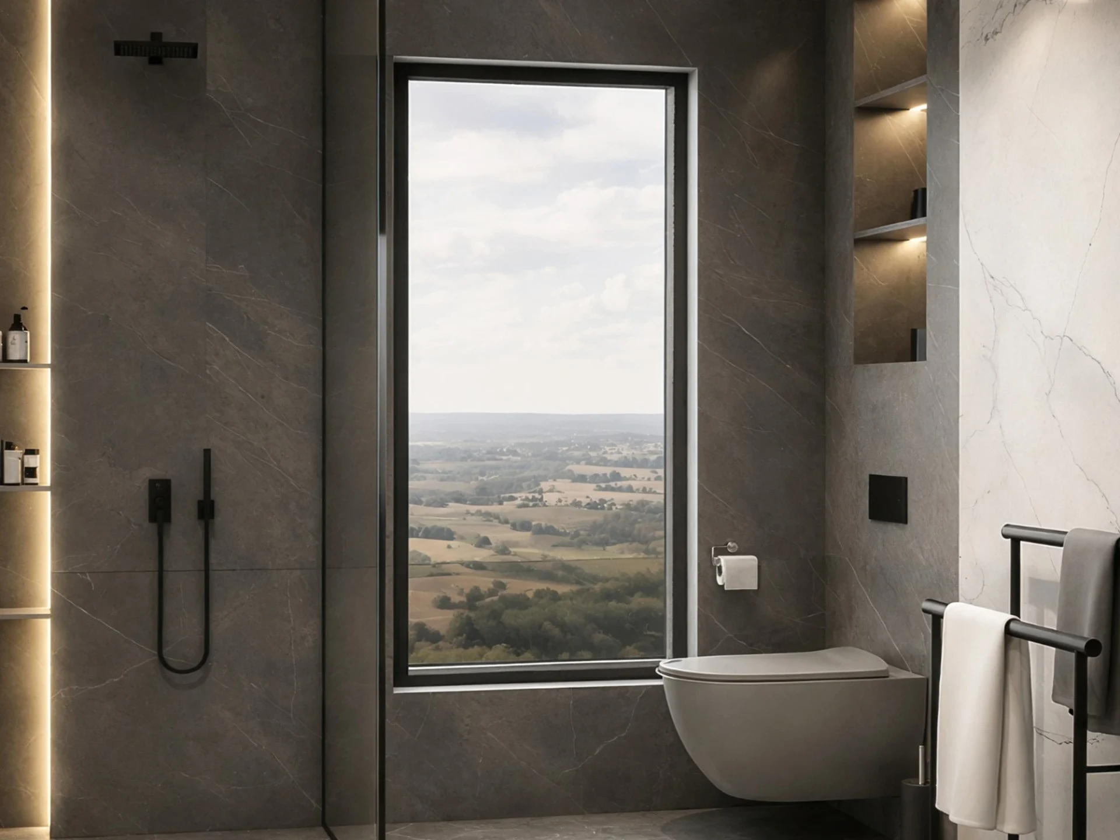
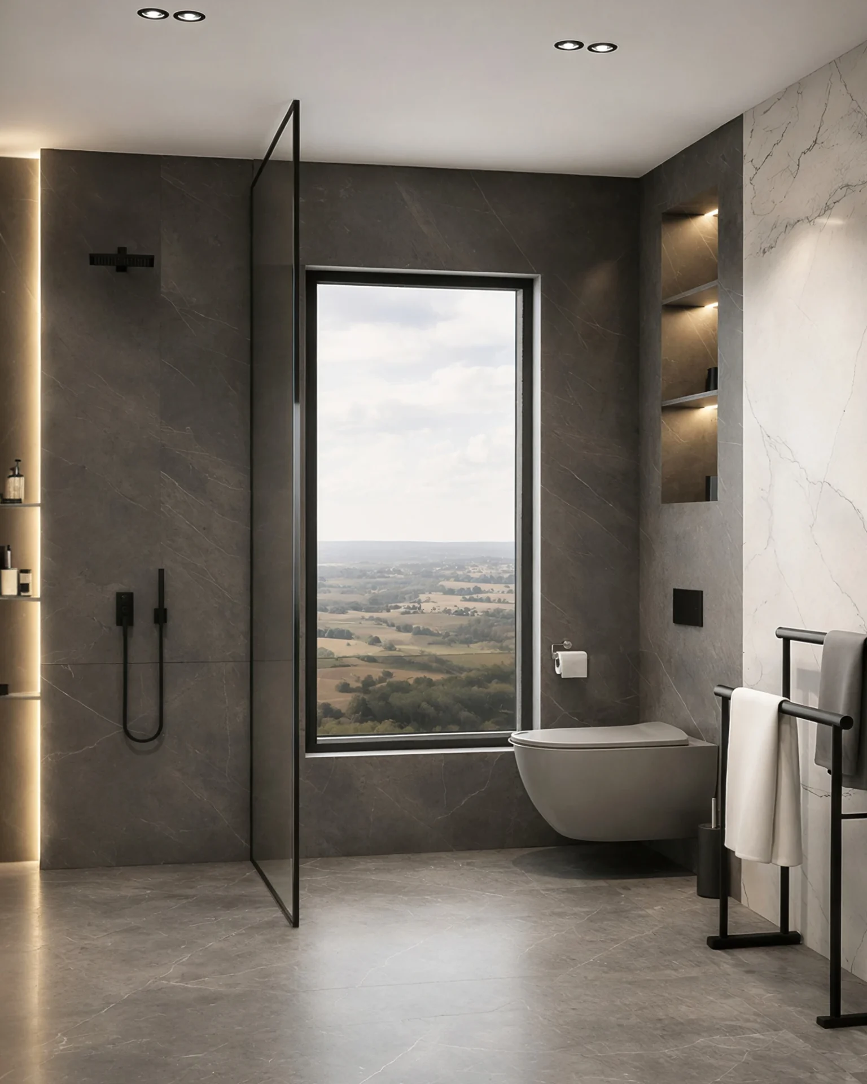
The bathrooms continue the material and atmospheric language of their respective bedrooms, yet they differ through the selection of light and dark stone surfaces, vanity design approaches, and their relationship to natural light.
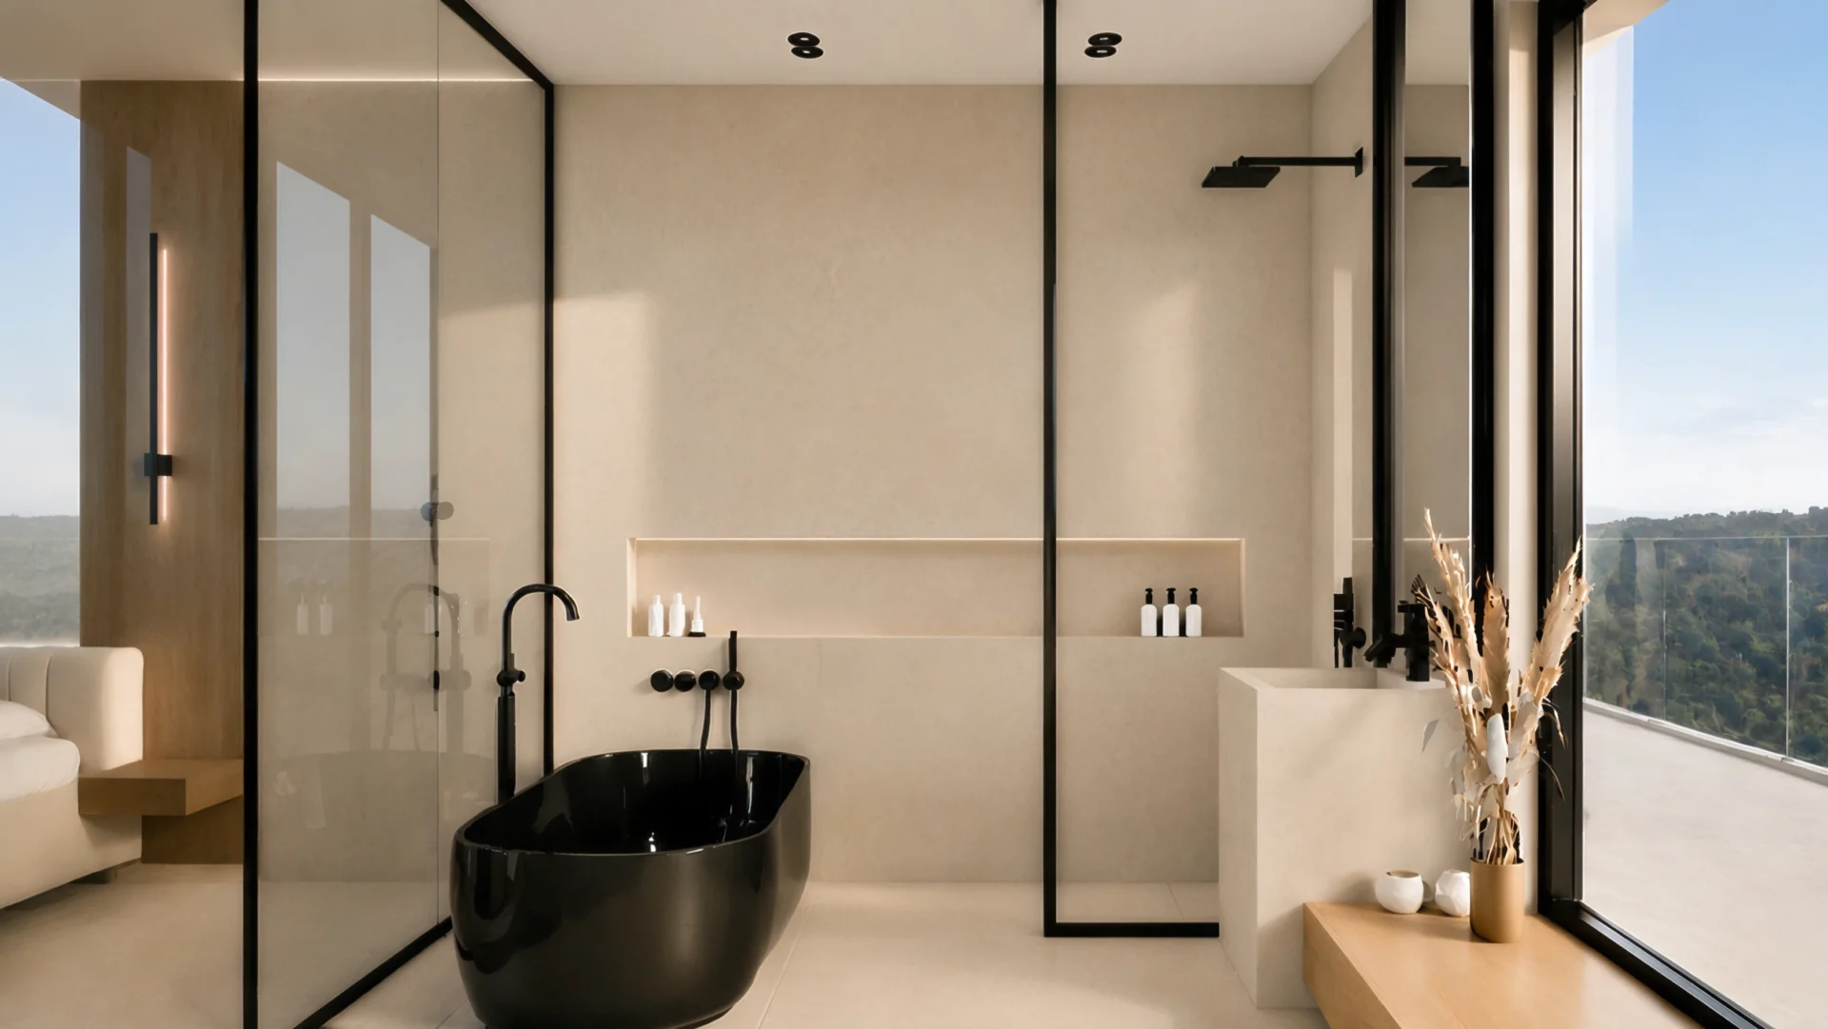
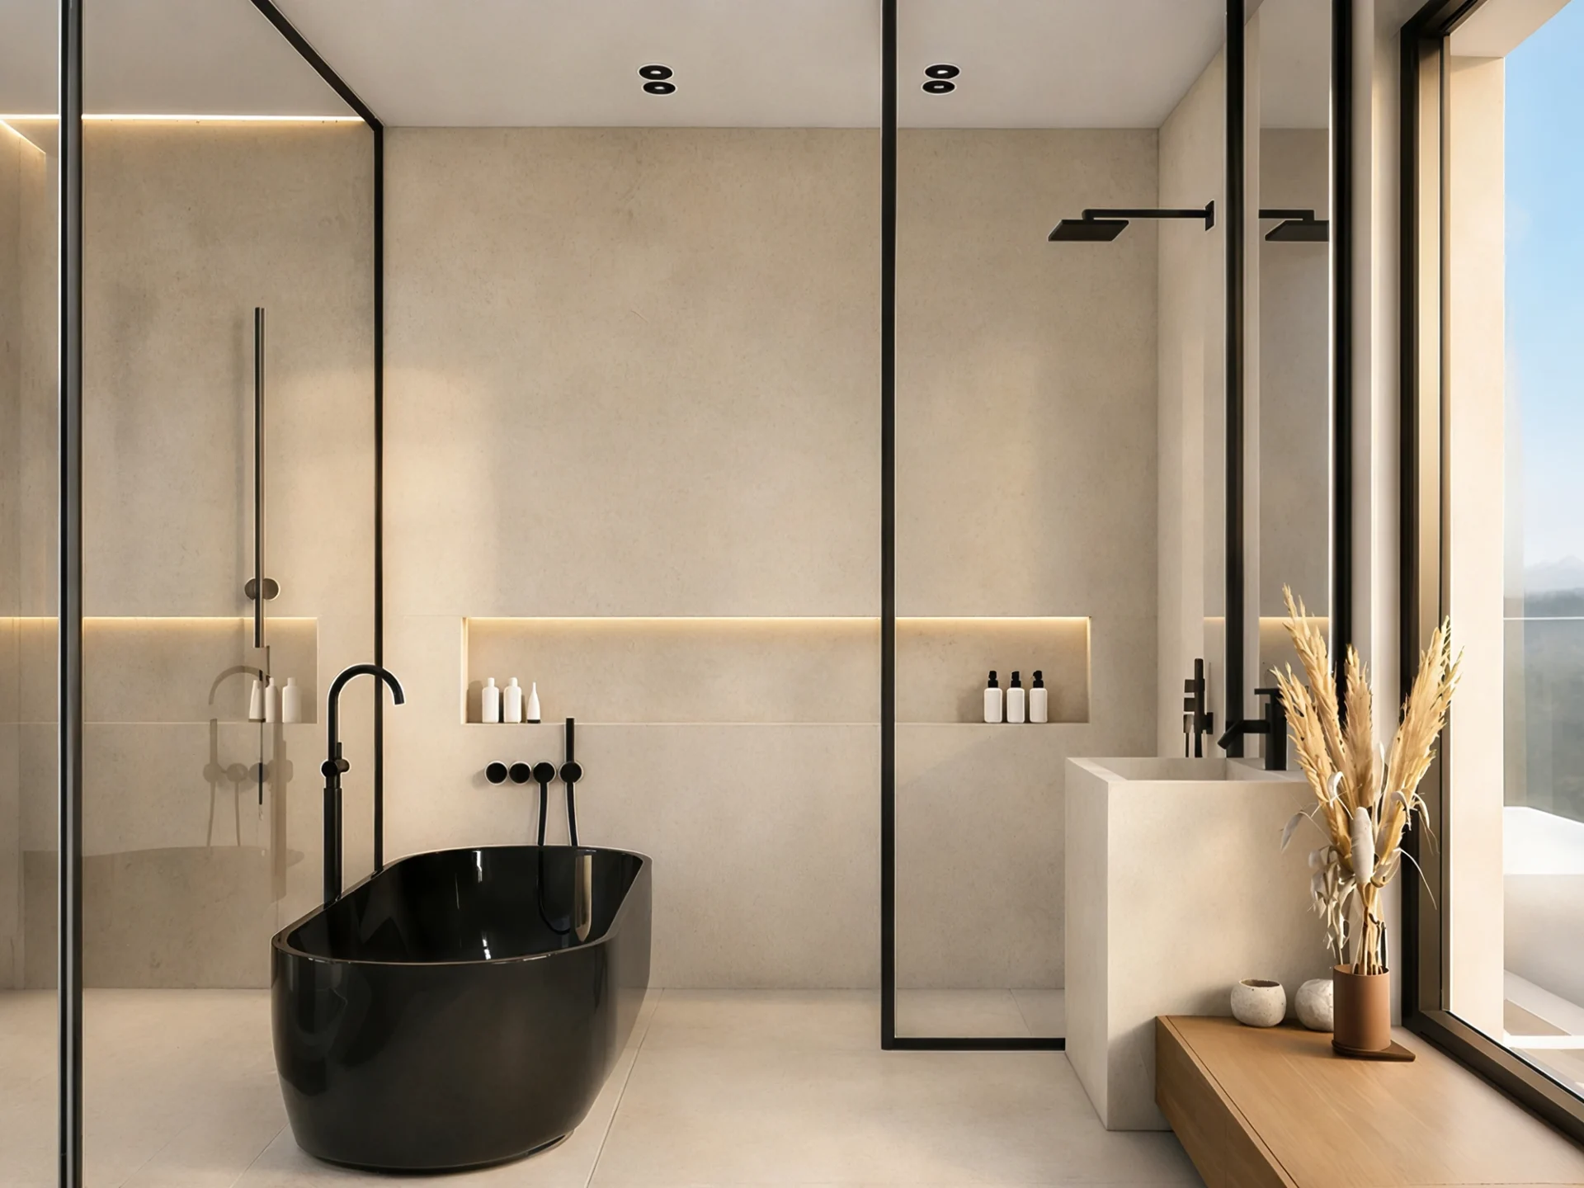
Integrated niches, black fixtures, bespoke elements, and controlled ambient lighting seamlessly combine functional requirements with the feeling of a calm, private atmosphere.
Contrast of Stone, Glass, and Dark Elements
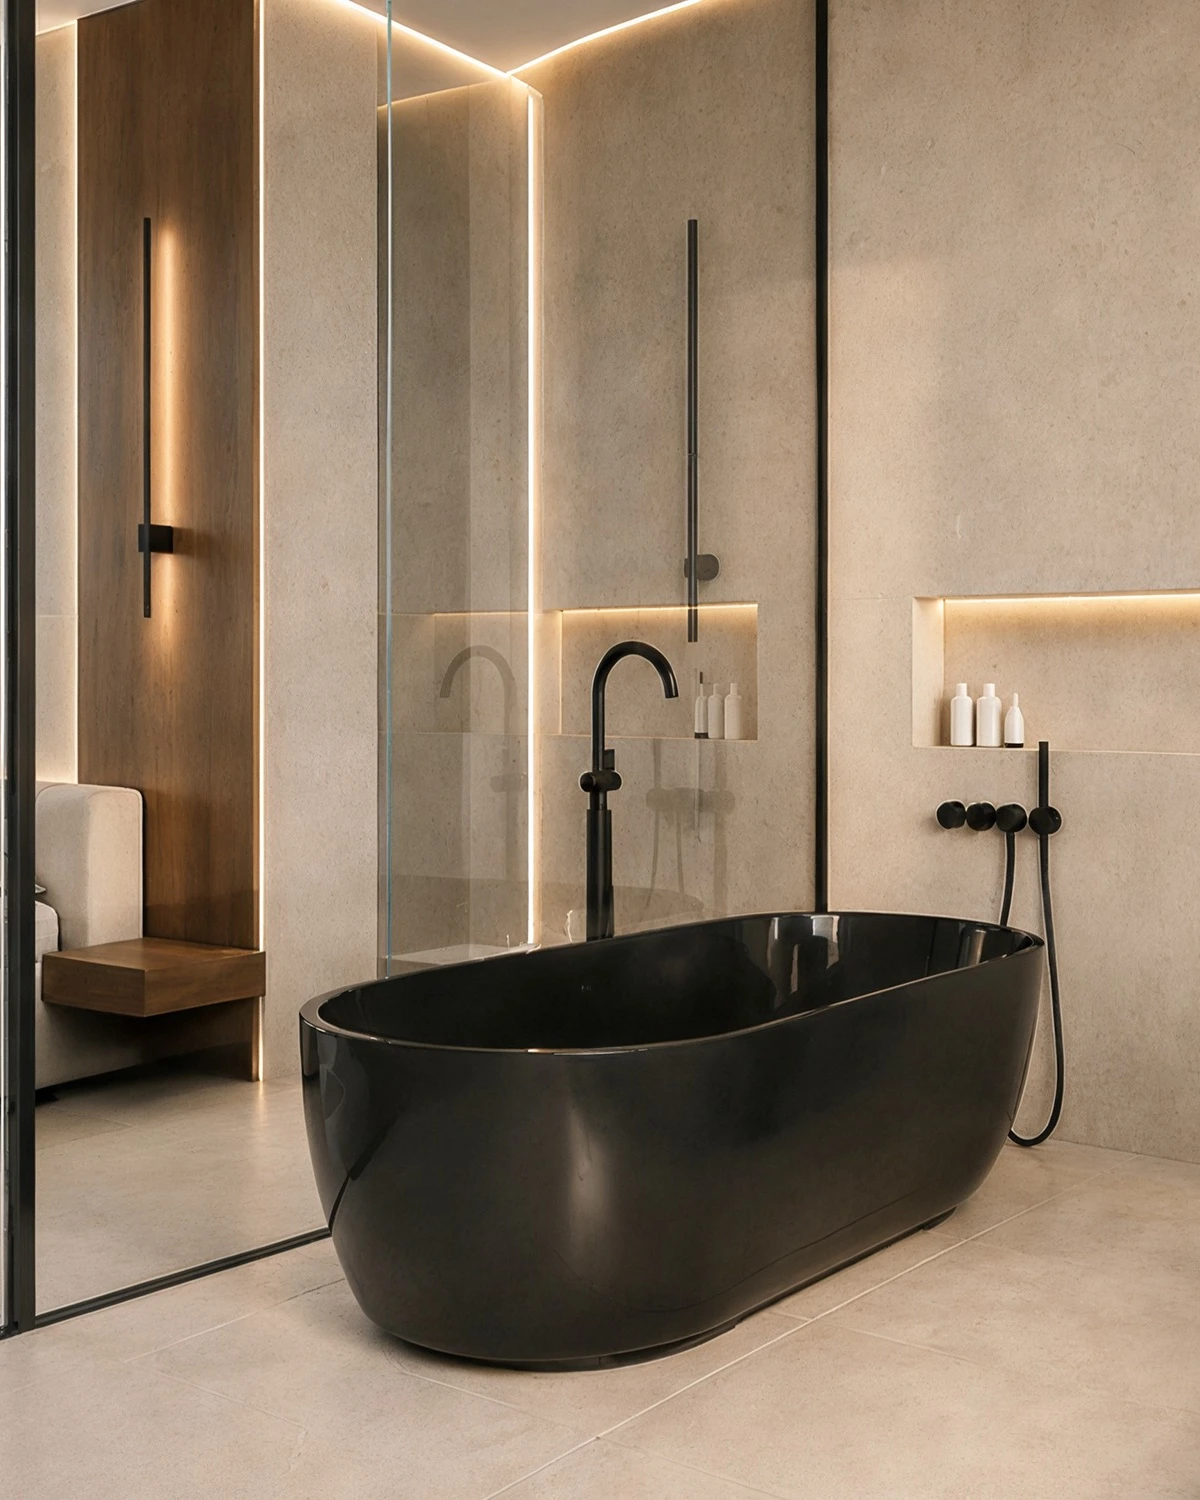
The black bathtub becomes the central element of the composition, while light stone surfaces, transparent glass walls, and integrated niches maintain visual lightness. Framing further emphasizes the connection between the bathroom and the sleeping area.
Living Areas That Seamlessly Extend Outdoors
The outdoor zones are designed as a natural extension of the interior and everyday living within the house. The swimming pool, sun deck, covered terrace with an outdoor kitchen, and the more private upper lounge terrace complement each other while maintaining clearly defined functions.
The selection of materials and greenery is harmonized with the architecture of the house and the character of the Istrian landscape. Thus, the outdoor spaces simultaneously cater to private use and the demands of a high-quality tourist stay.