Holiday Villa
in Korčula
Holiday Villa
in Korčula
An Interior in Balance with Architecture and Landscape
Situated on elevated terrain overlooking Žrnovska Banja, the villa was designed for high-end luxury vacation rentals and occasional owner use. The 310 m² interior seamlessly integrates spacious shared living areas, socializing spaces, and three bedrooms with en-suite bathrooms.
We joined the project during the roh-bau (shell and core) phase, which allowed us to develop the spatial layout, installations, lighting, finishes, and custom-made furniture as a unified system. Consequently, the villa’s functional requirements became an integral part of the design concept from the very beginning.
Warm mineral surfaces, light oak, and matte charcoal accents create a calm material foundation. Large glass walls open the interior to the terraces, natural light, and the surrounding Korčula landscape.
Tourism project · holiday villa
Žrnovska Banja,
Korčula
Full interior
design project
310 m²
Living room, kitchen, dining room, socializing area, three bedrooms with en-suite bathrooms
A Gathering Space Open to the Sea
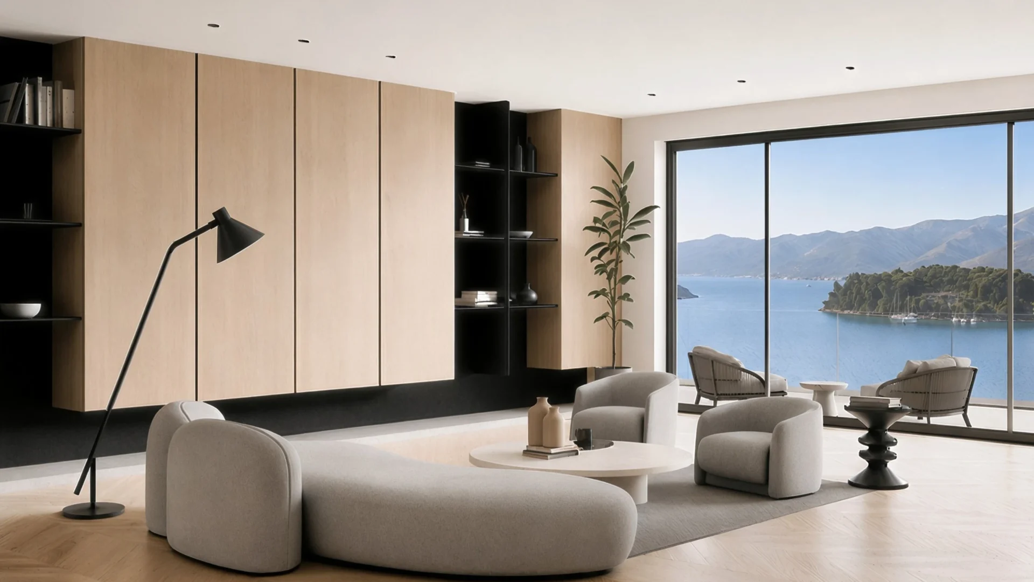
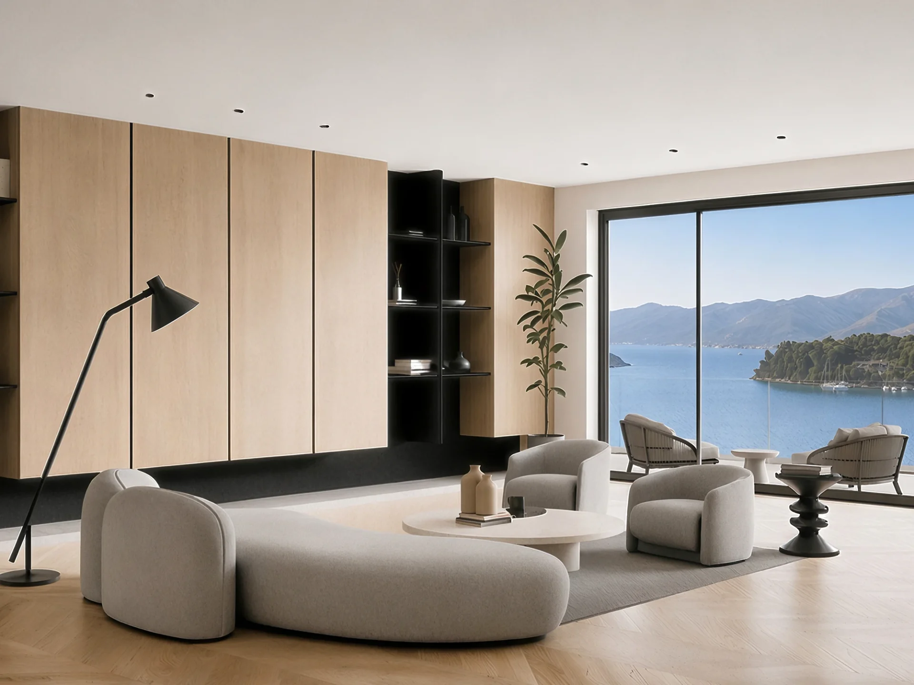
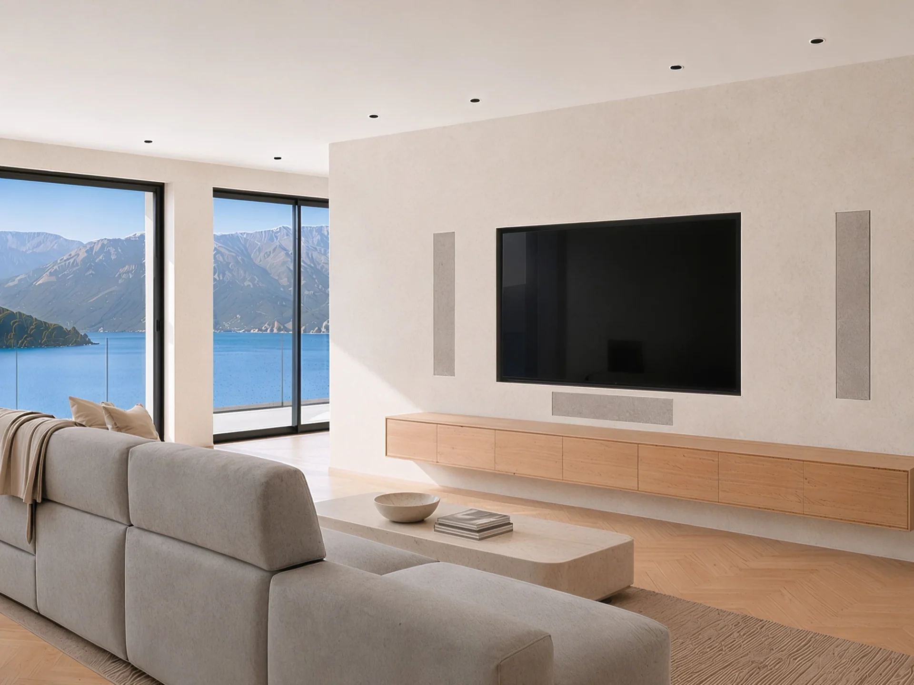
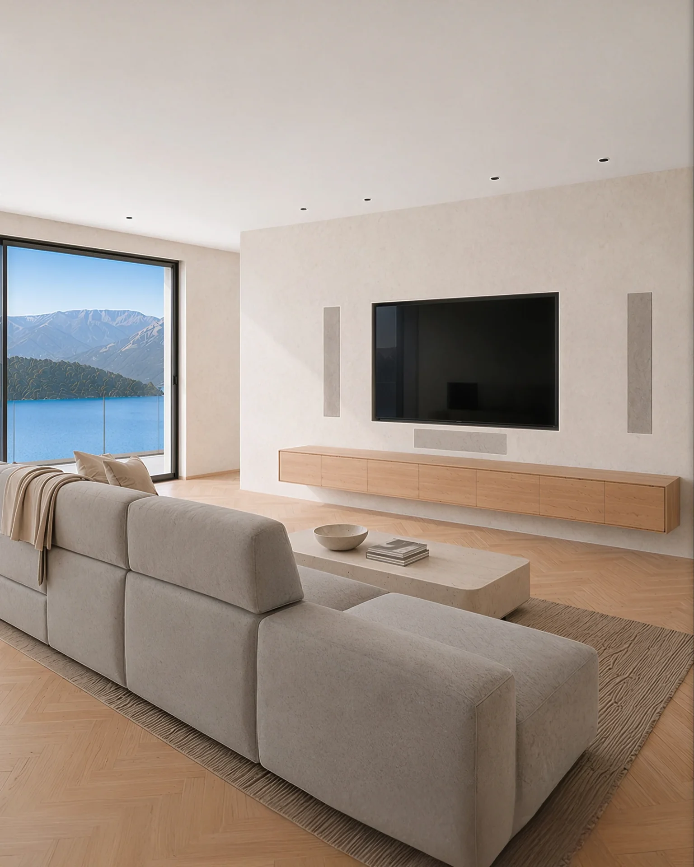
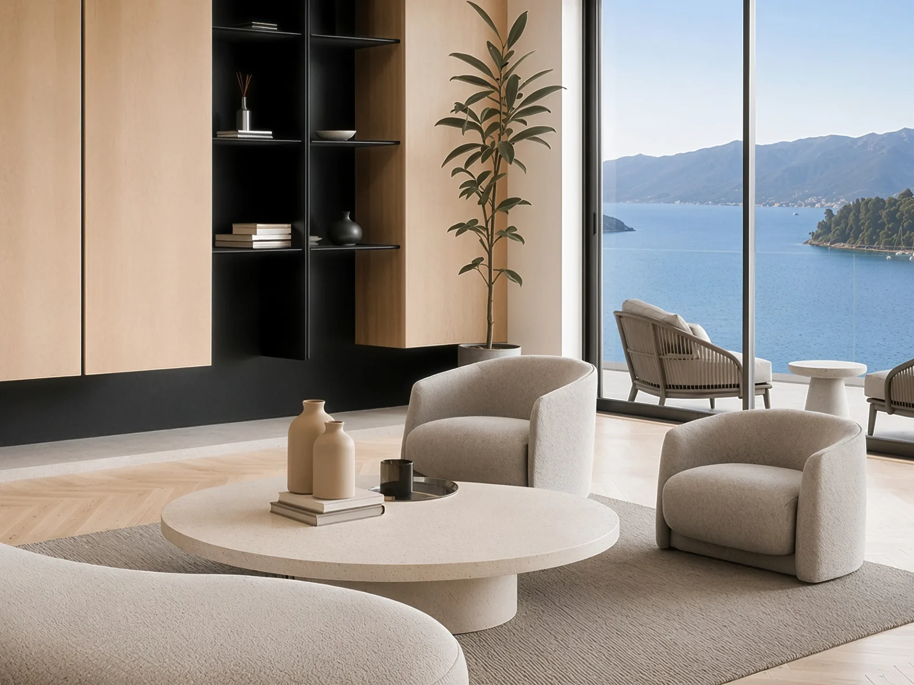
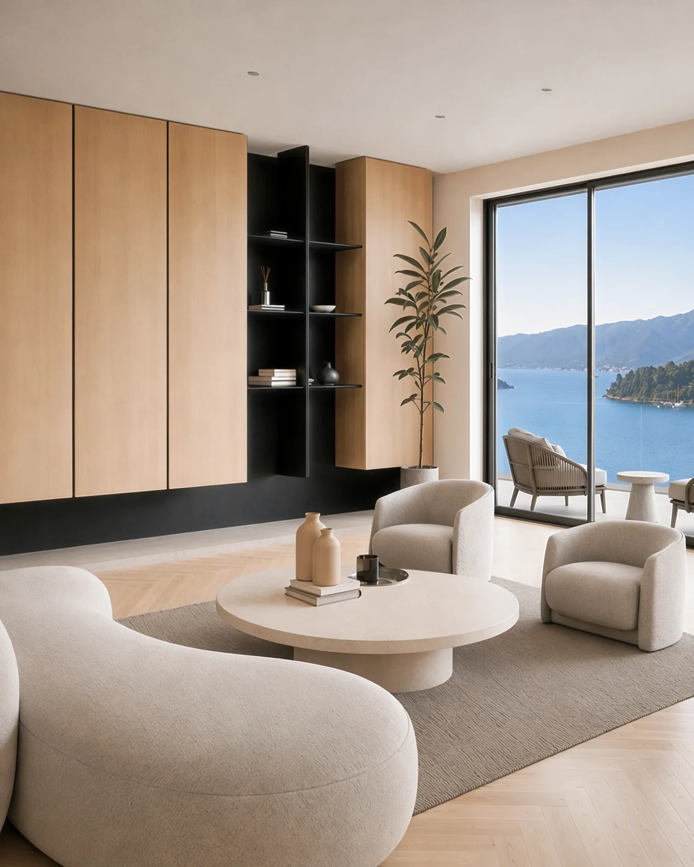
The living room is designed as the heart of the villa’s communal living area. Its orientation toward the floor-to-ceiling glass facade, terrace, and the sea defines its spatial character, while a direct passageway connects it to an additional social zone. Organic volumes of the seating furniture soften the clean architectural geometry. Light oak, mineral surfaces, and tactile textiles create a sense of warmth, while the space’s prestige stems from thoughtful proportions, the quality of materials, and the precision of the details.
A Space with a More Relaxed Rhythm
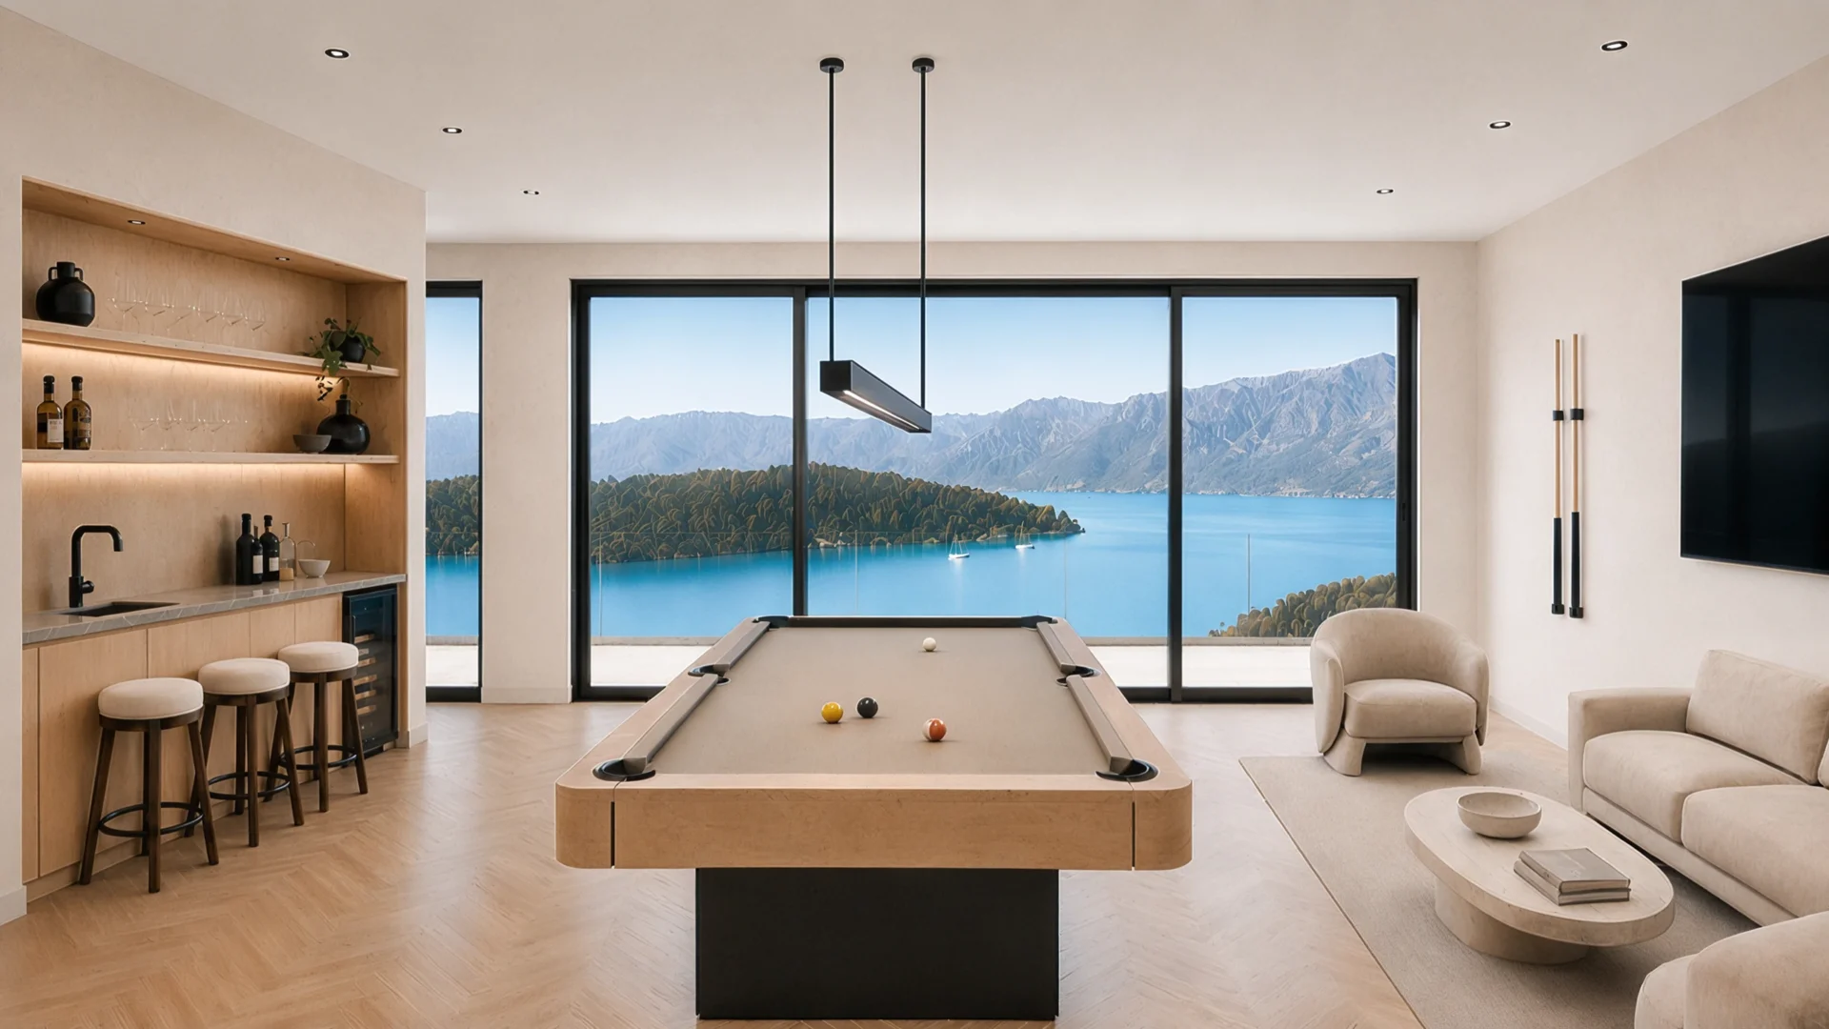
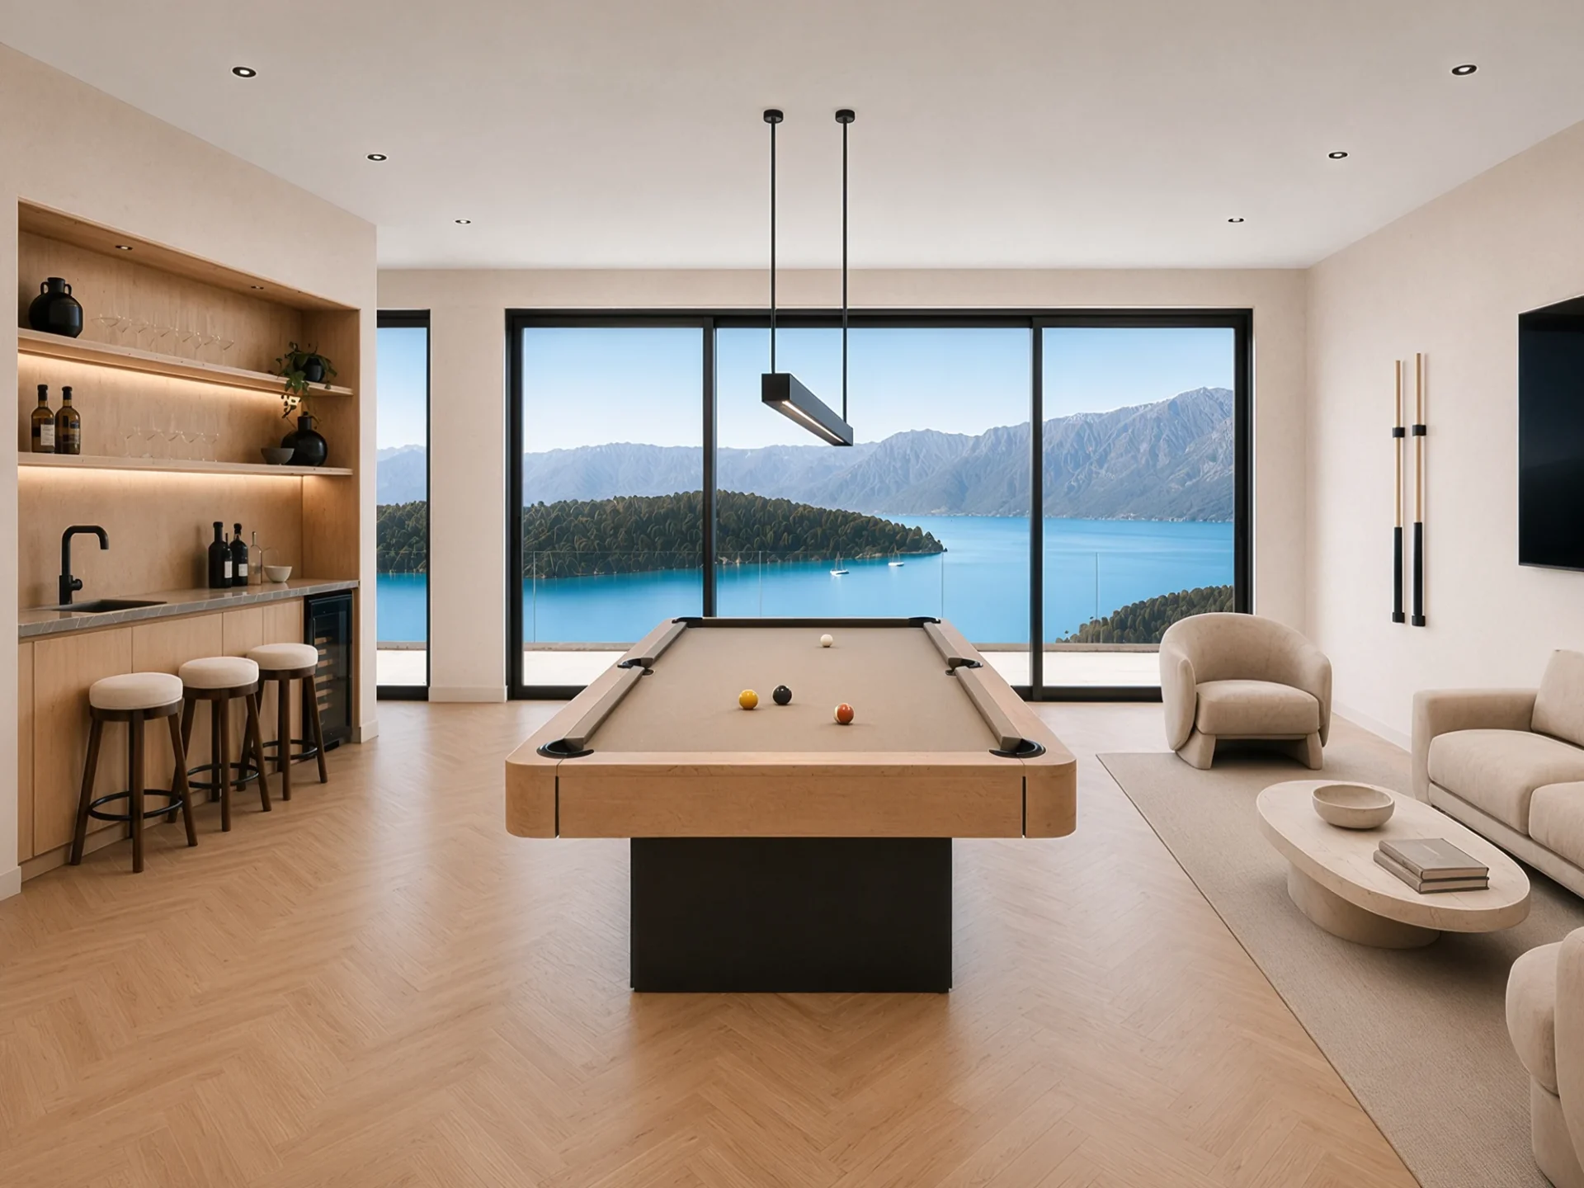
Directly connected to the living room, the socializing area expands the villa’s communal zone, accommodating a variety of activities. The billiard table, bar, and lounge are designed as interconnected units, with ample space for comfortable movement and interaction. Light oak, darker surfaces, and directional lighting create an intimate atmosphere suitable for both daytime use and evening gatherings, while the glass facade maintains a seamless connection to the terrace and the sea.
The Functional Core of the Open Space
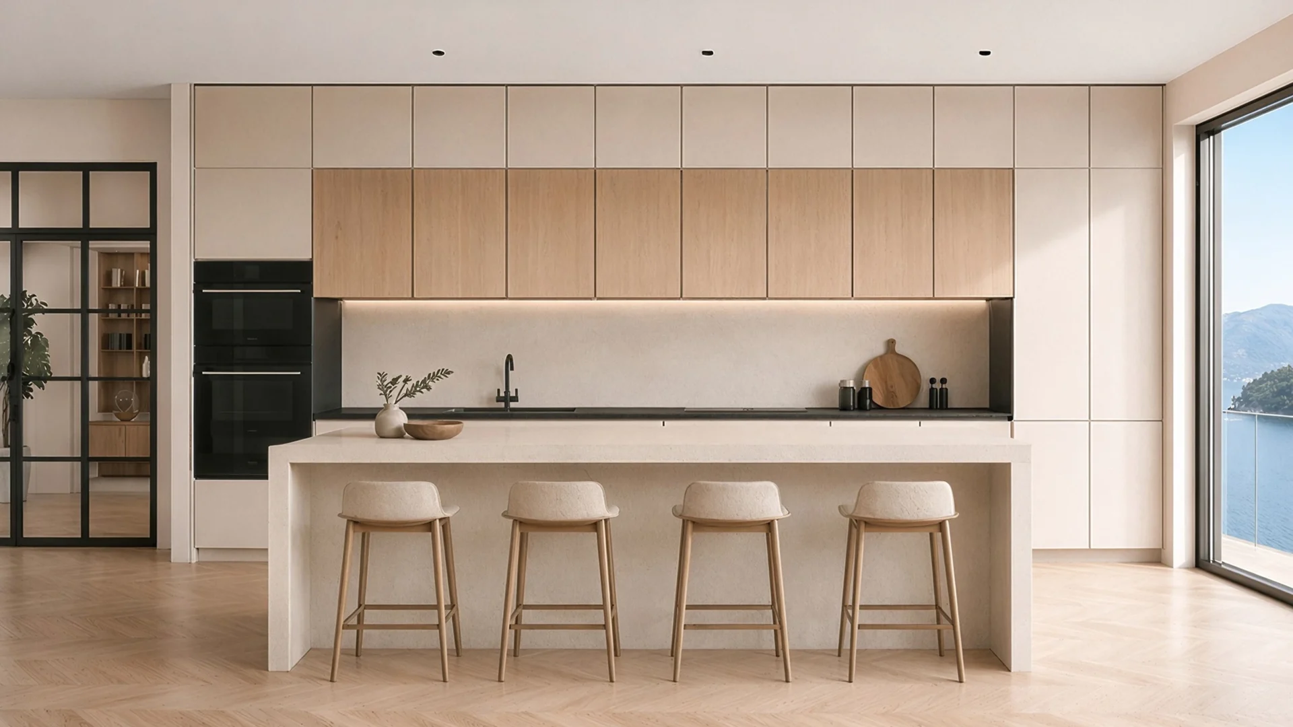
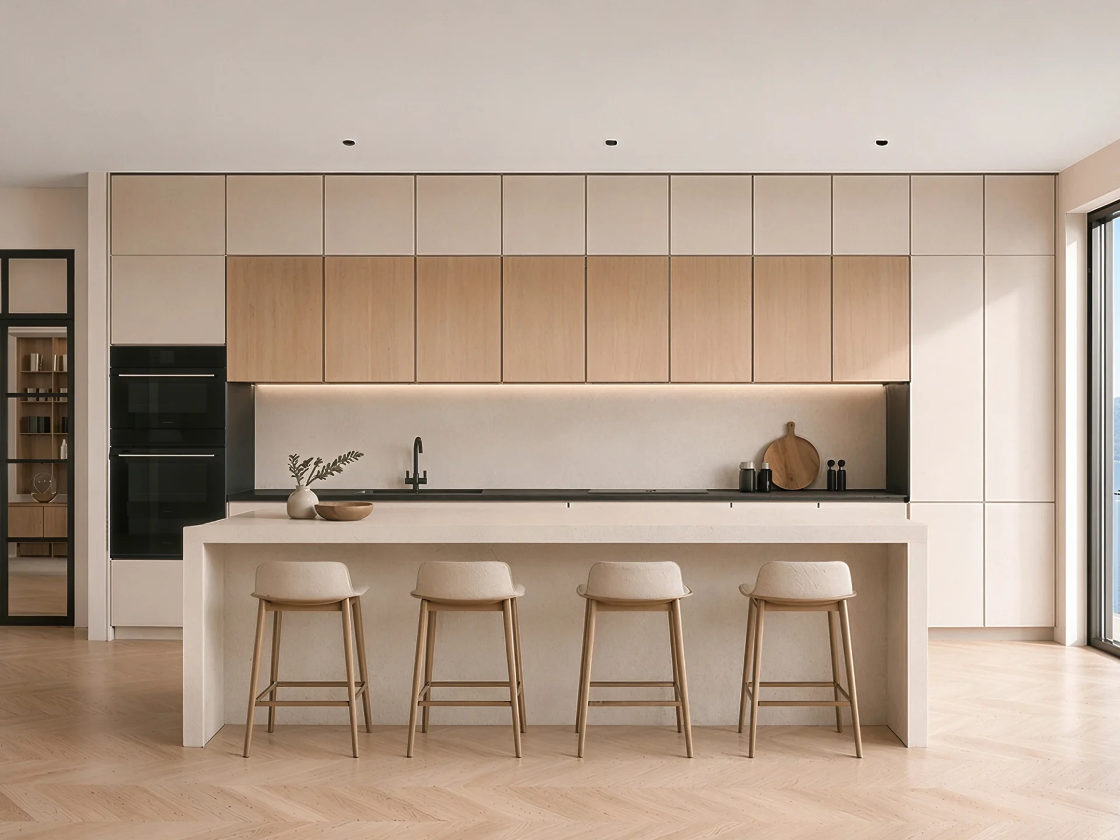
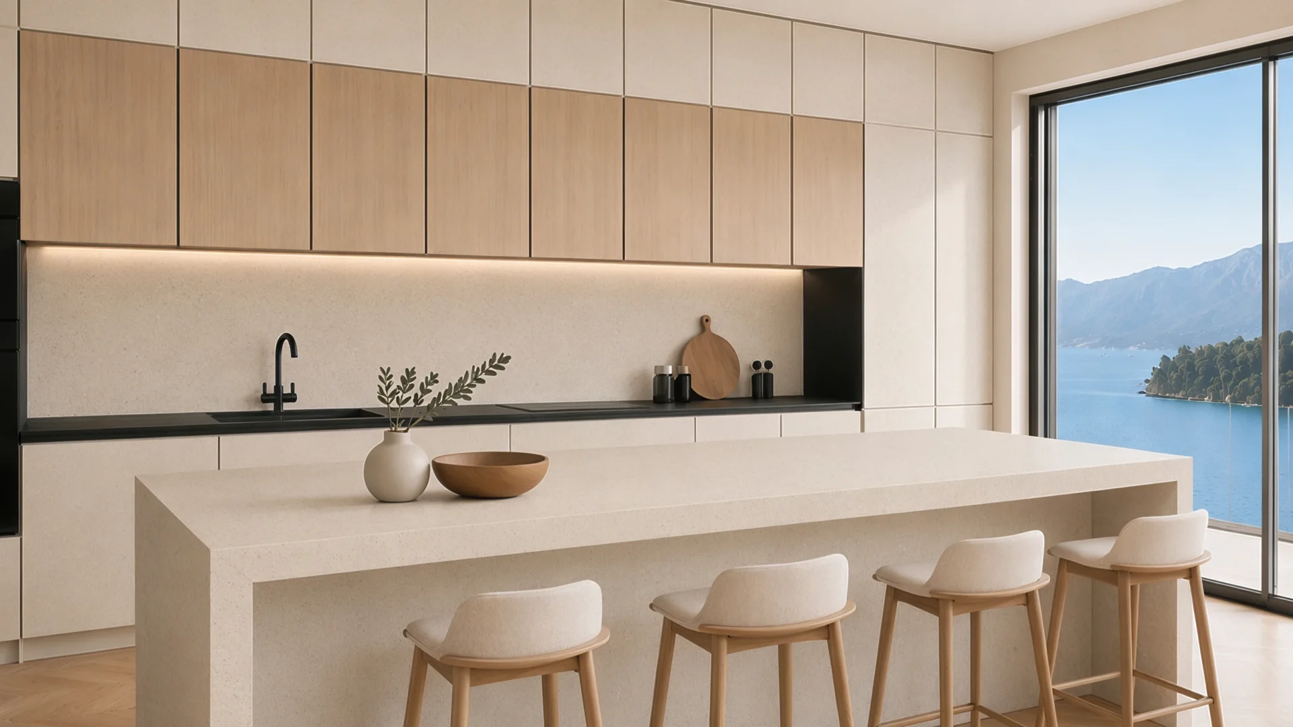
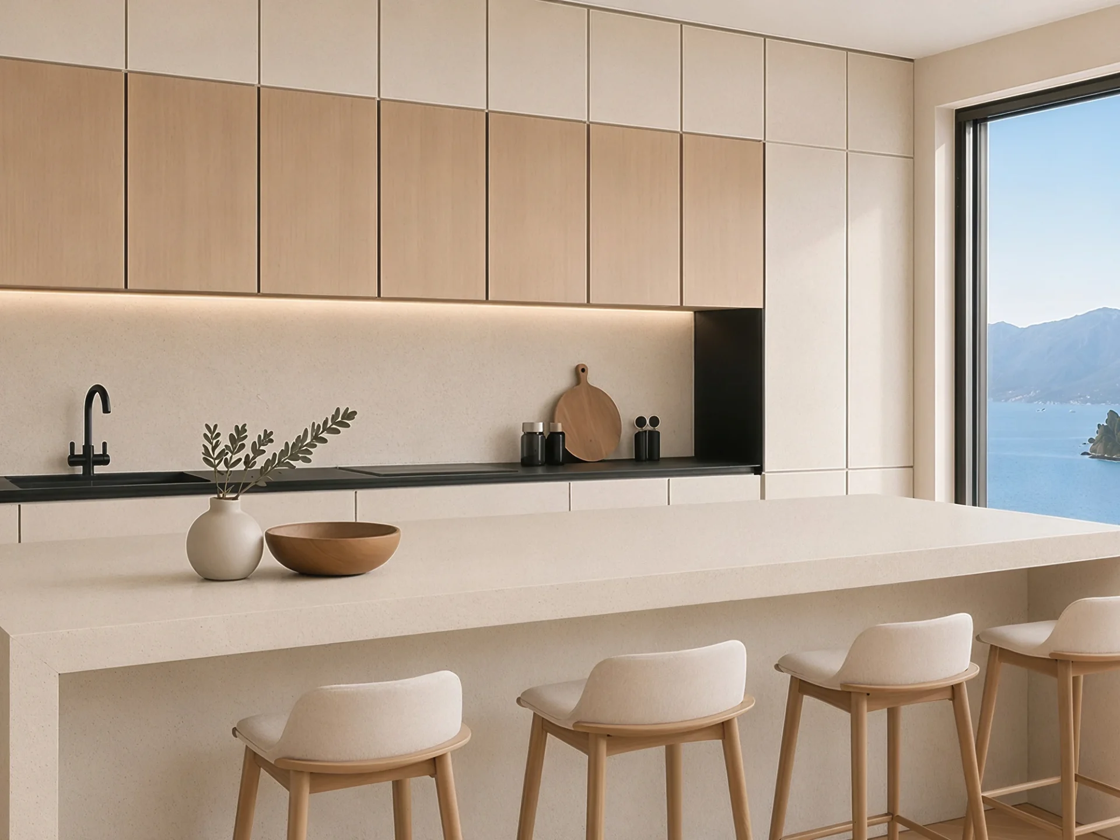
The kitchen and dining area are developed as a unified open-plan space. A continuous grid of light oak elements and a recessed charcoal work niche clearly organize the zones for preparation, storage, and serving, while subduing the presence of technical functions. The mineral island establishes a direct relationship with the dining area and allows for multiple modes of daily use. Its proportions and position are aligned with the main pathways, workflow processes, and the spatial openness toward the terrace.
Durability Defined by Detail
The natural texture of light oak is balanced by slim mineral surfaces and a matte charcoal finish in the workspace. Built-in appliances, technical elements, and joints are integrated into a precise grid, preserving the clarity of the overall composition. The resilience of the surfaces and ease of maintenance are tailored for intensive use of the villa, without compromising on material quality or the character of the space.
A Space Designed Around a Shared Table
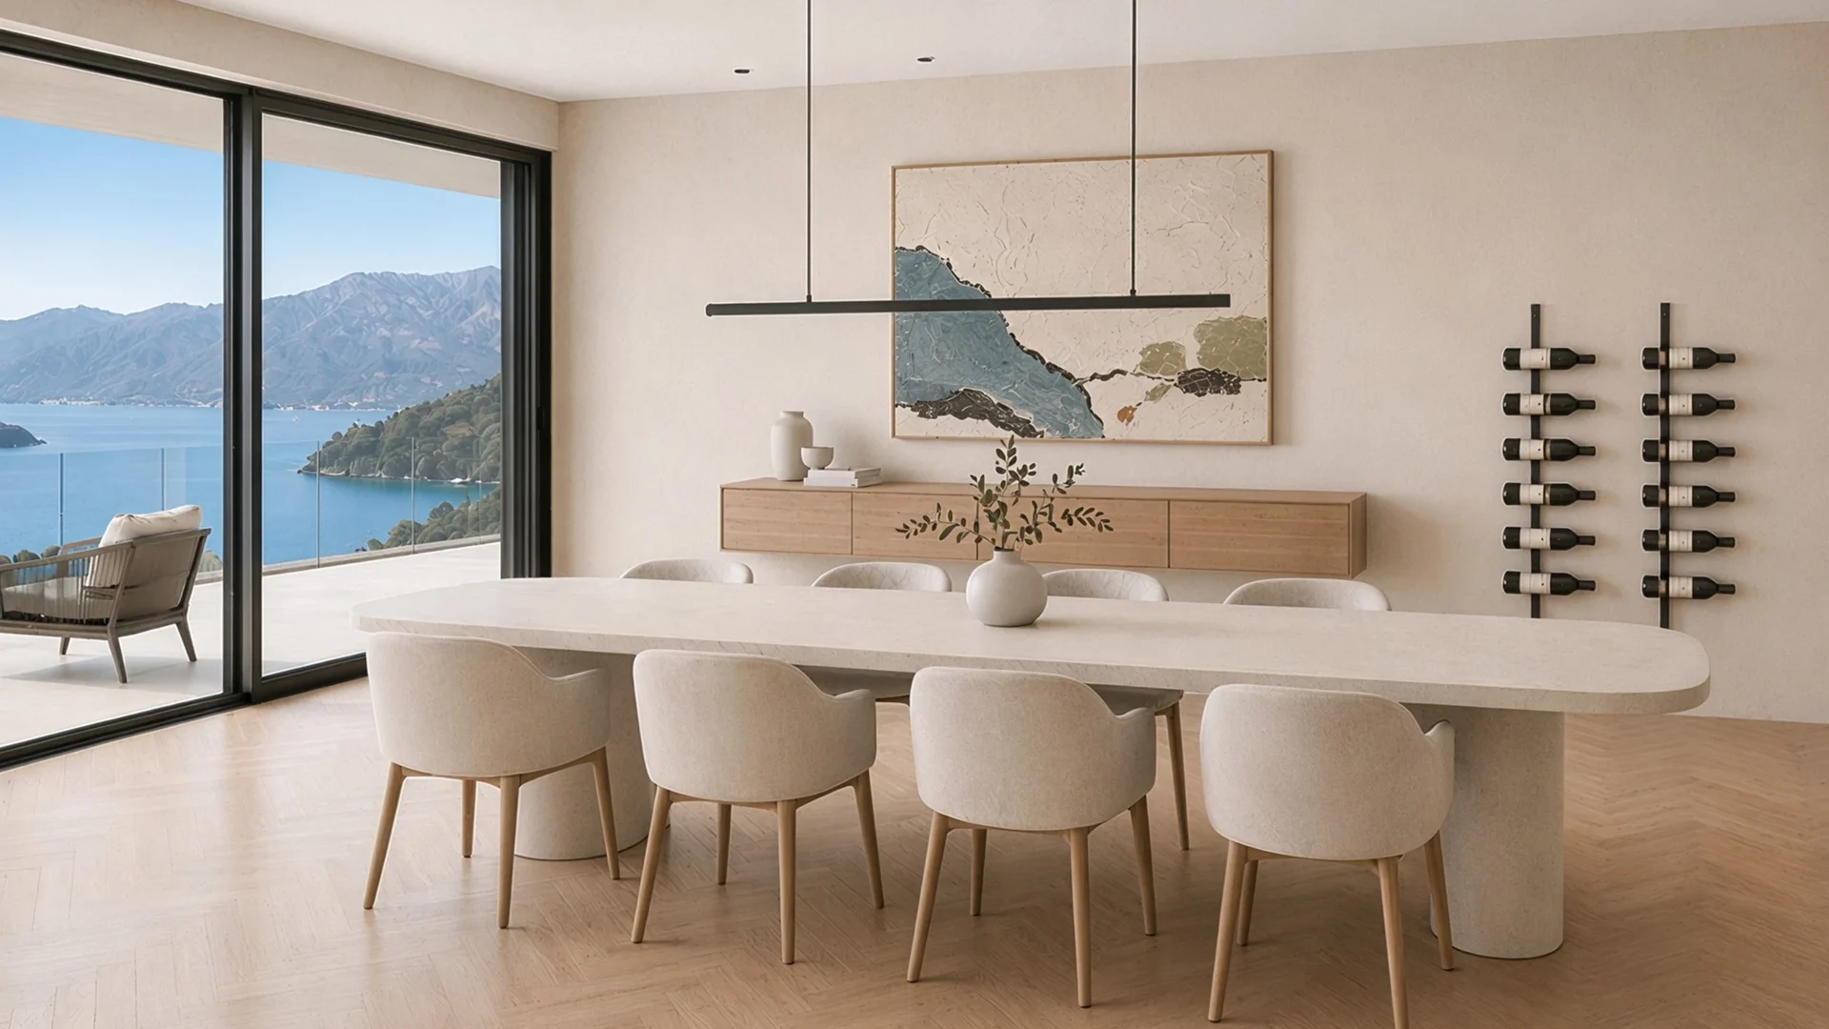
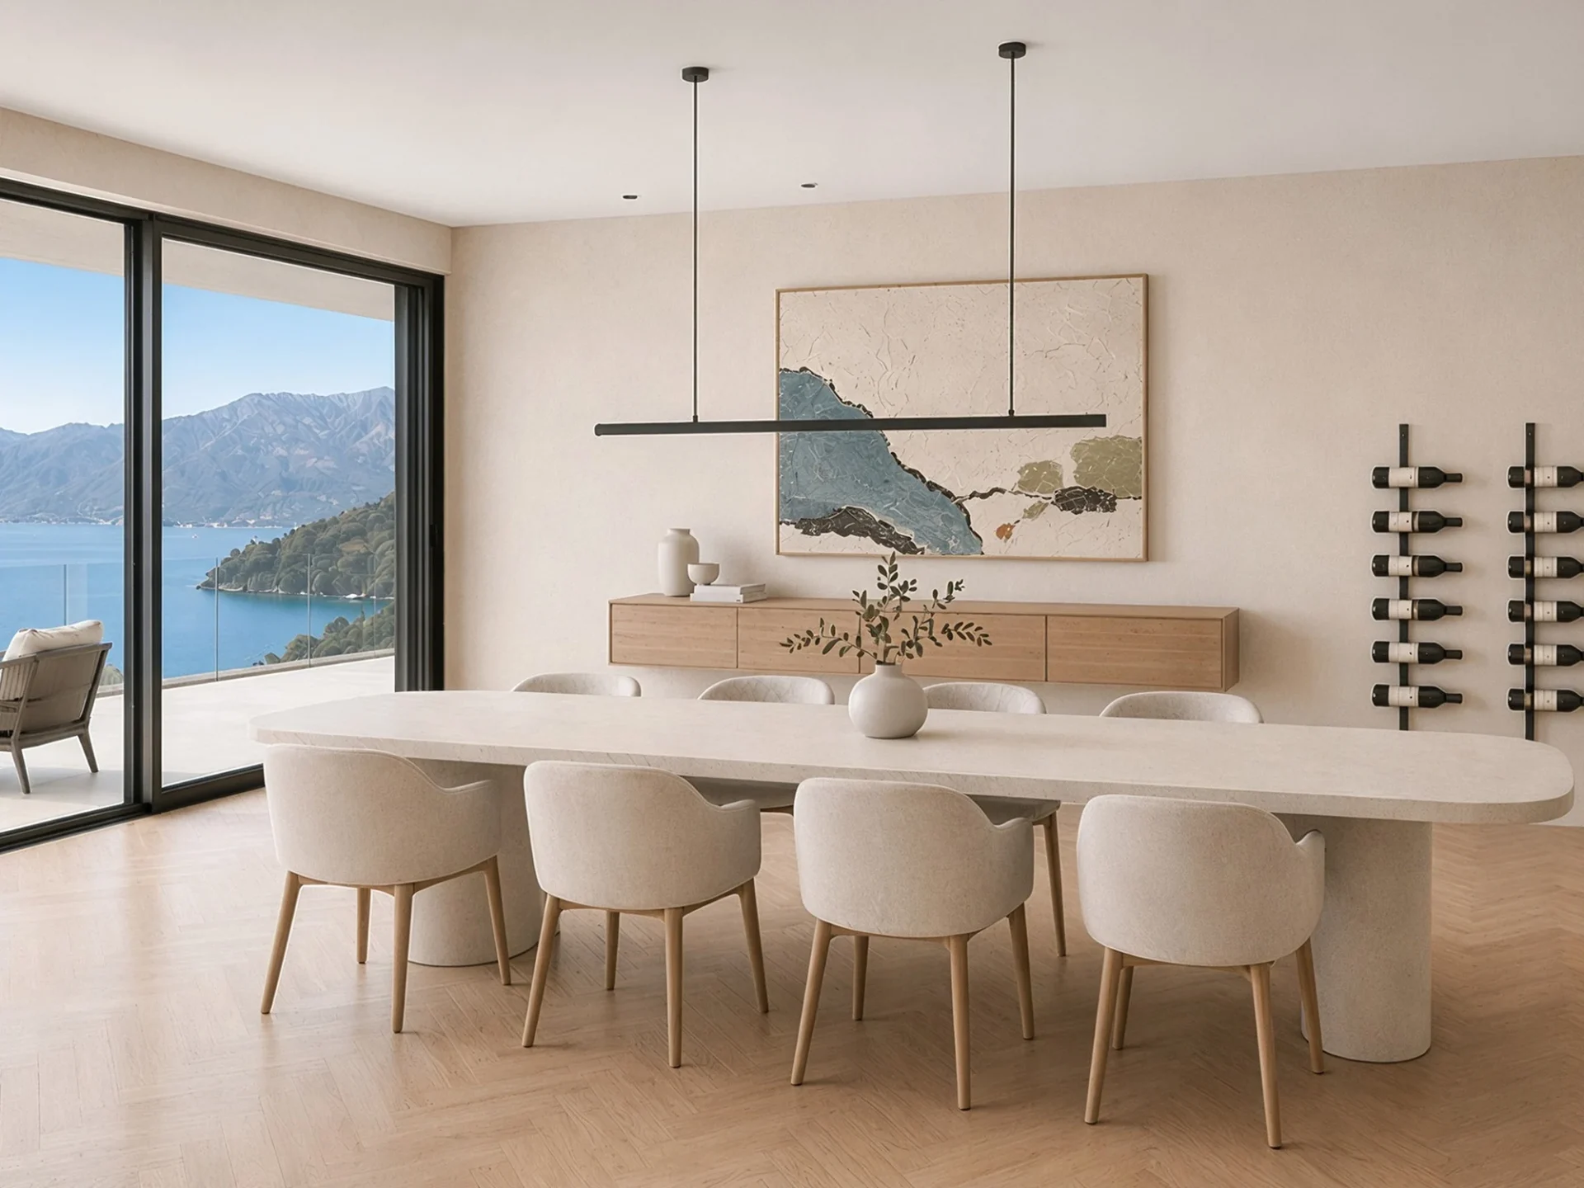
The dining area is an integral part of the open-plan layout shared with the kitchen. The direct relationship between the table and the kitchen island facilitates an easy transition between preparation, serving, and leisure, while its position by the glass facade integrates daylight and sea views into the spatial experience. A table for eight sets the scale of the dining room and provides it with a distinct architectural character. Upholstered chairs introduce softness, while an artwork set against a mineral background provides a measured color accent within the calm interior palette.
A Private Zone of Calm Comfort
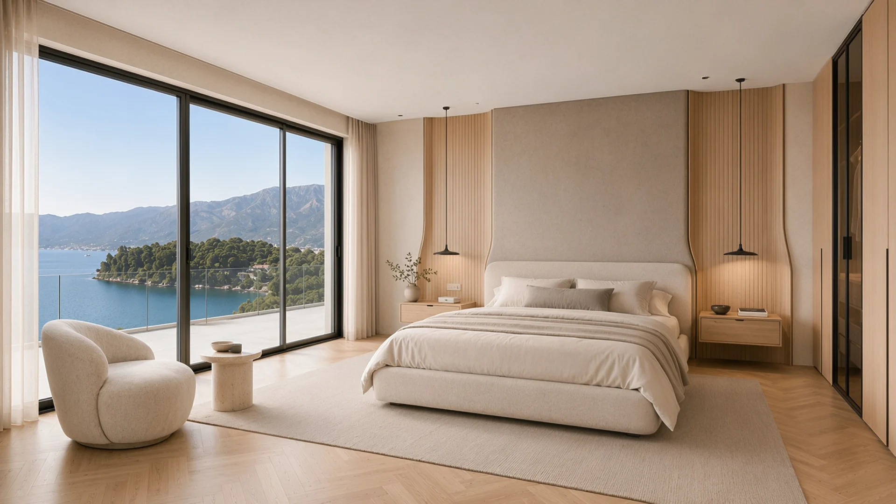
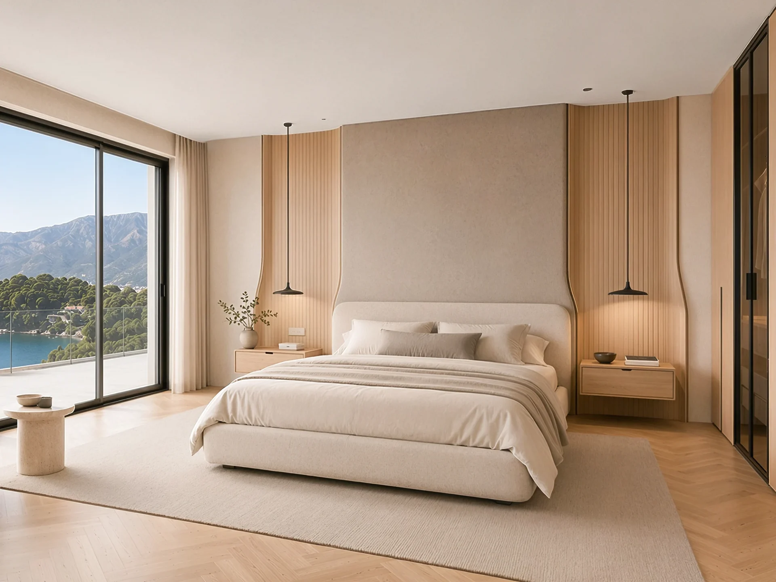
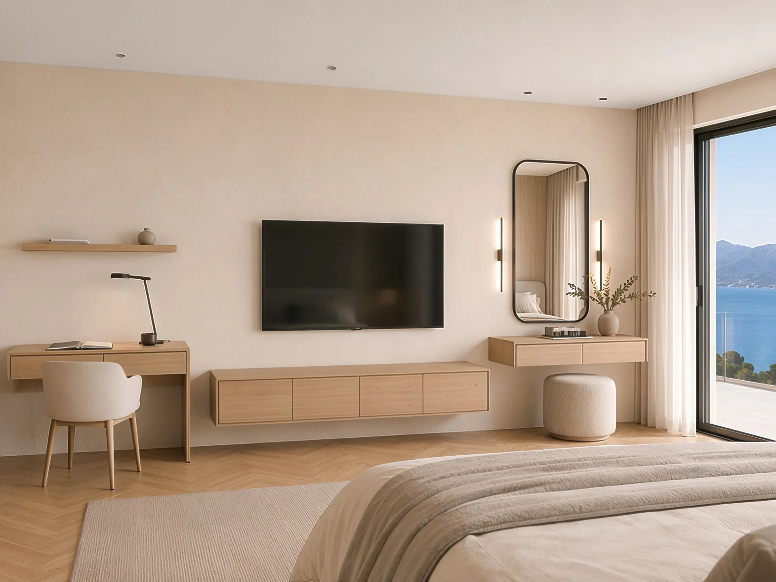
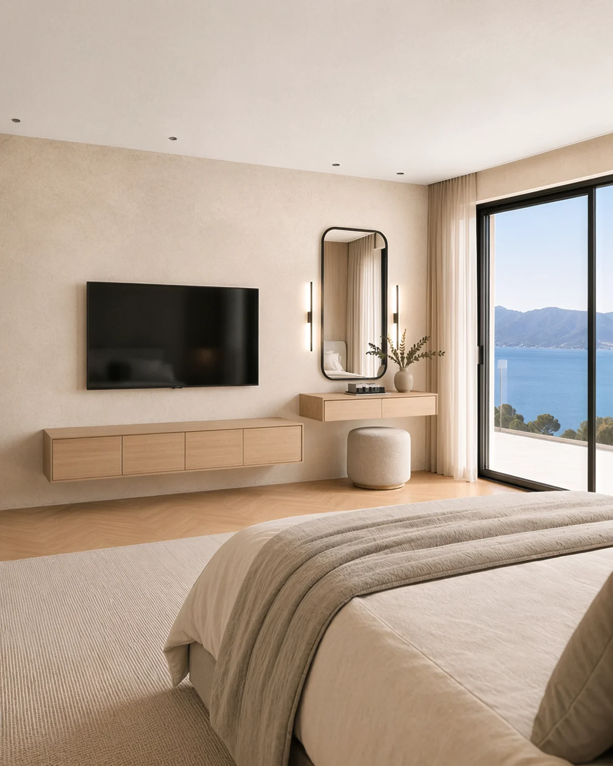
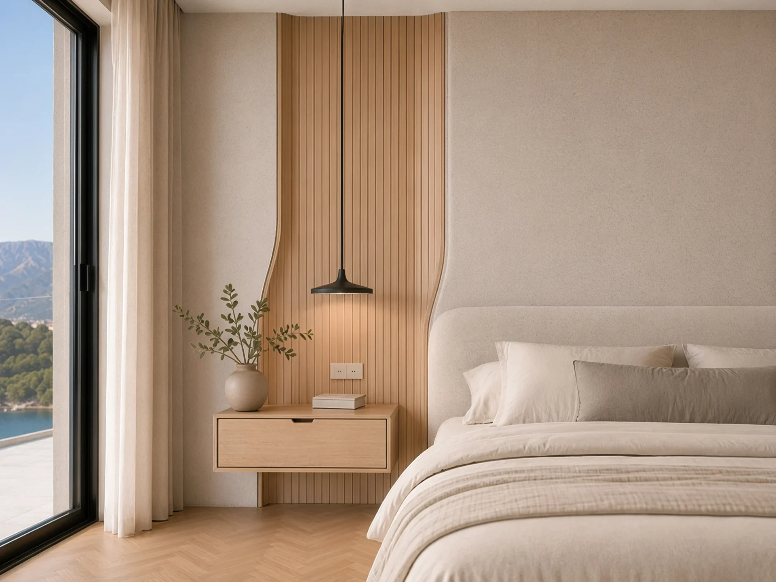
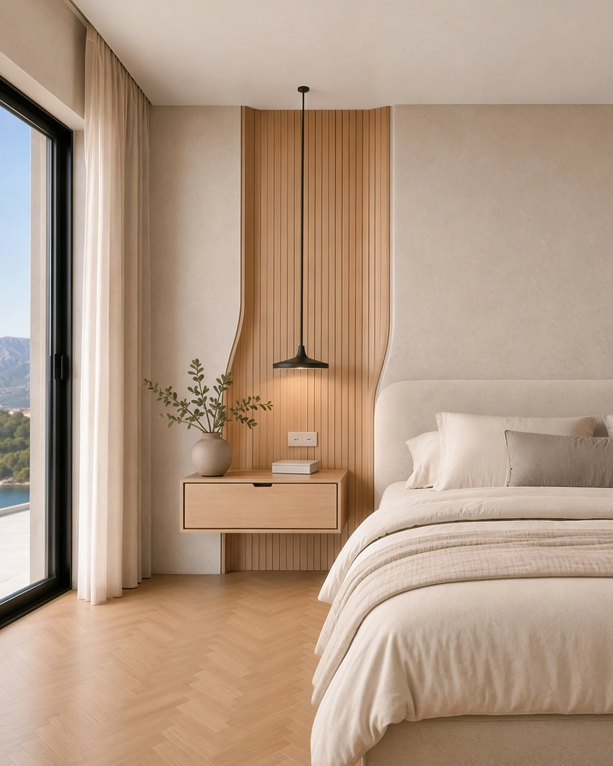
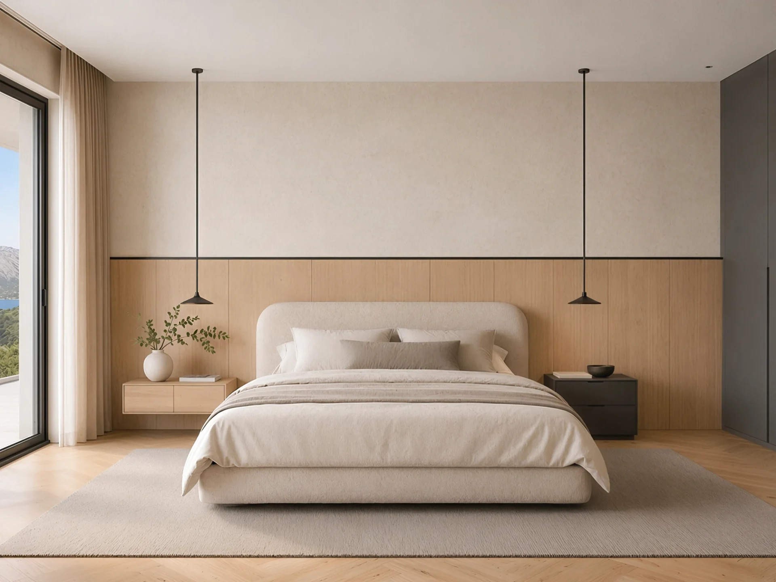
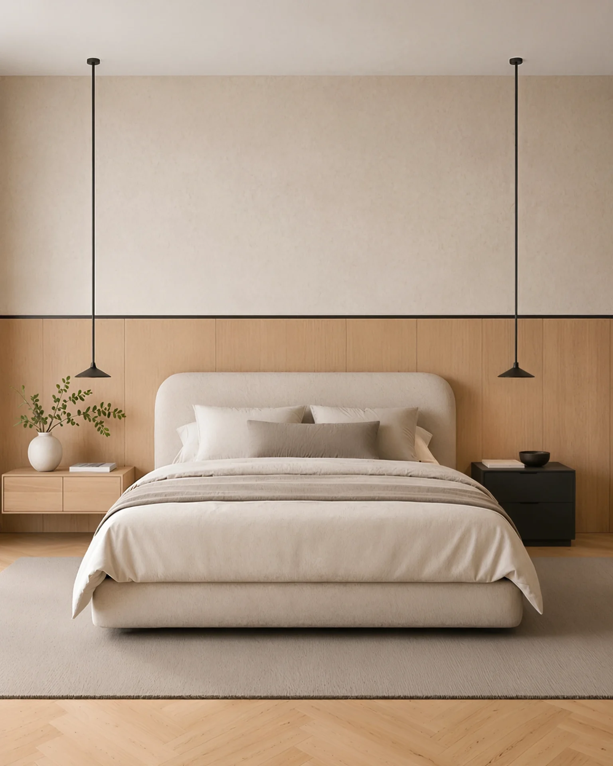
The master bedroom is developed as a complete private sanctuary rather than merely a sleeping zone. An architecturally designed headboard combines upholstered surfaces, light oak, and a warm mineral wall, seamlessly integrating lighting and functional elements. A lounge area by the glass wall provides a more intimate sitting space, while the walk-in wardrobe and vanity area expand the room’s functionality. A reduced palette, natural textiles, and filtered light create a serene atmosphere connected to the terrace and the sea.
An Architecturally Organized Space of Privacy
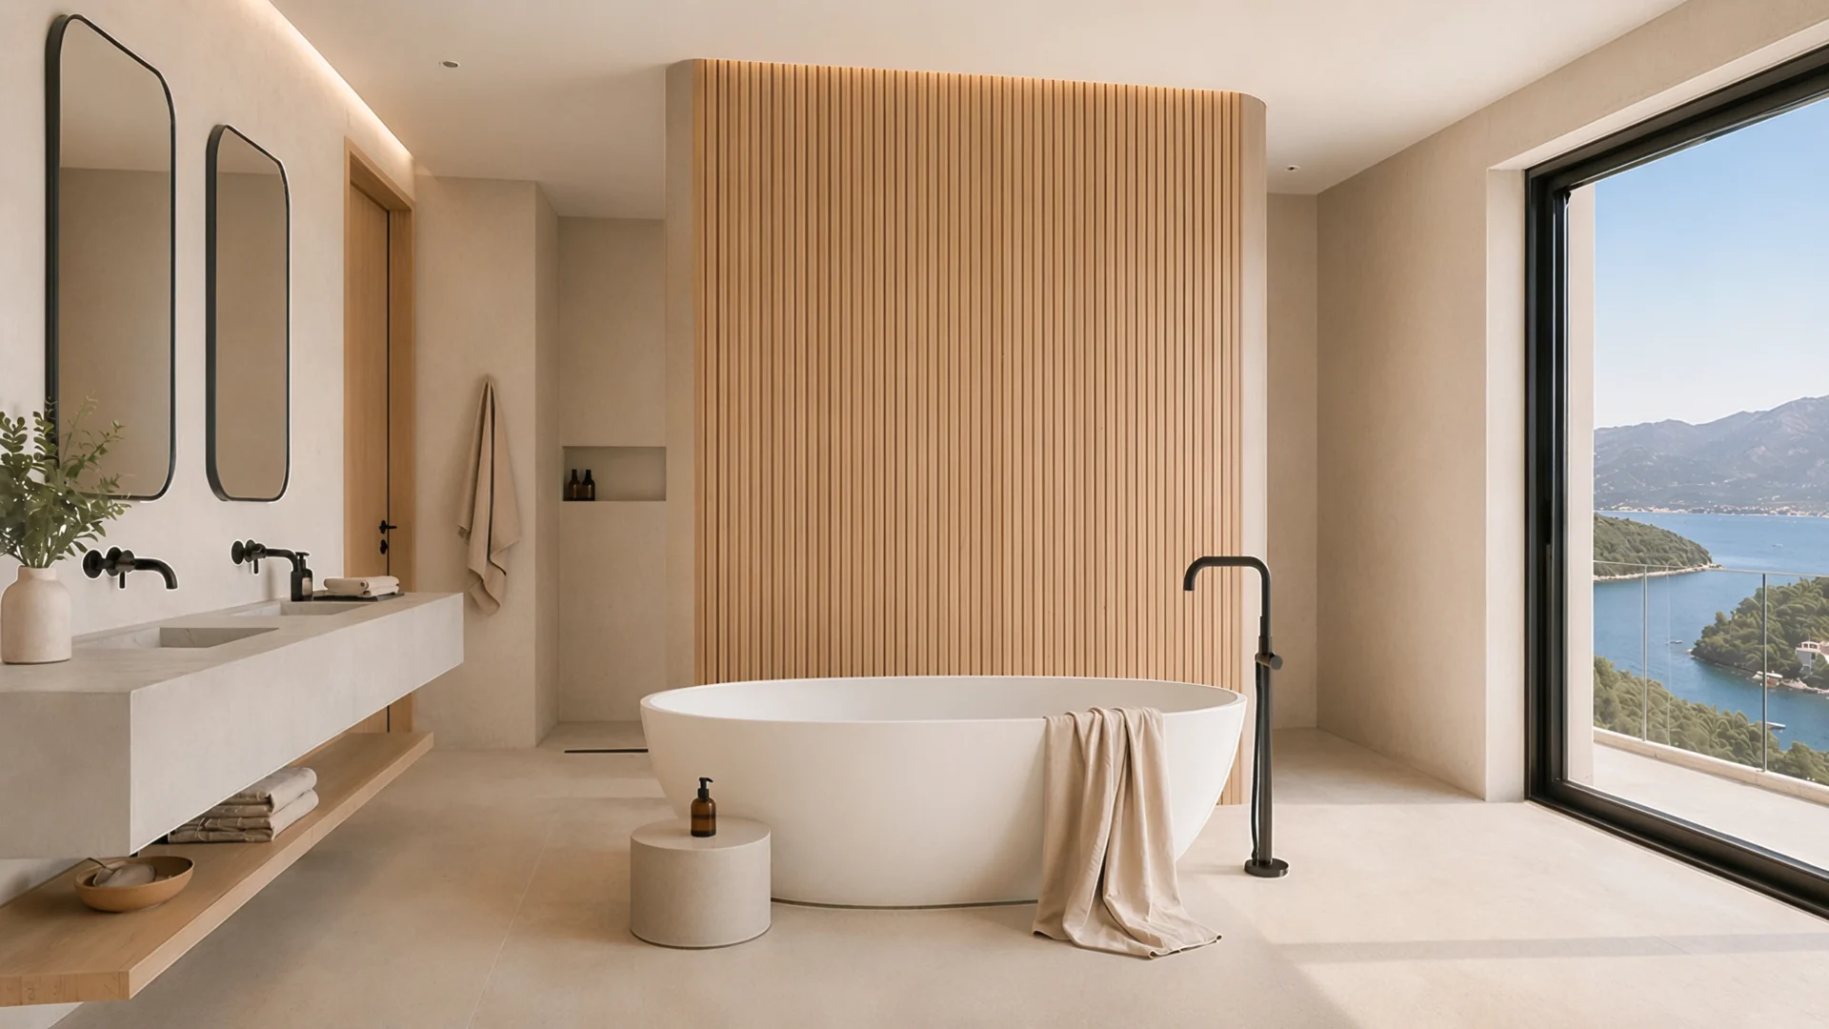
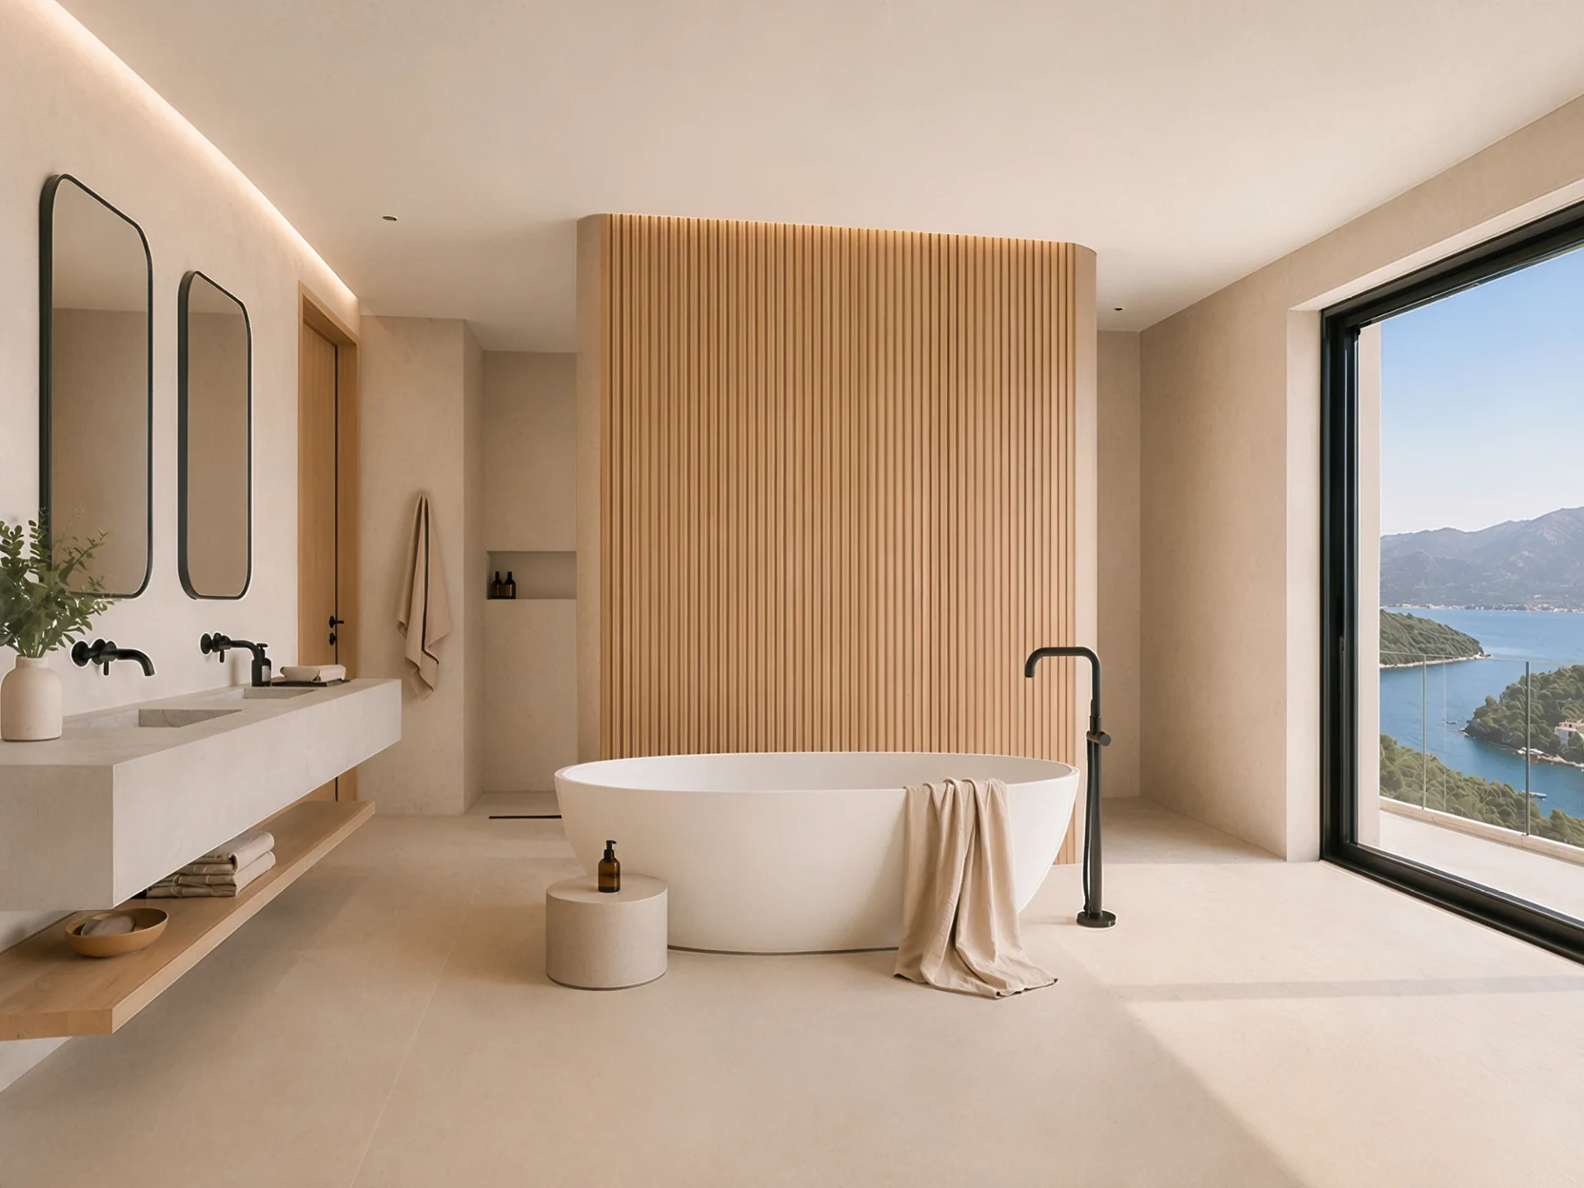
A central double-sided element organizes the bathroom, discreetly separating the walk-in shower from the freestanding bathtub zone. Its wooden cladding introduces warmth, while mineral surfaces unify the functional units into a visually serene space. A floating double vanity, rounded details, and matte fixtures emphasize the lightness of the composition. The openness toward the sea further enhances the sense of a private wellness retreat, without compromising the clarity and practicality of daily use.
A Shared Design Language, Distinct Characters
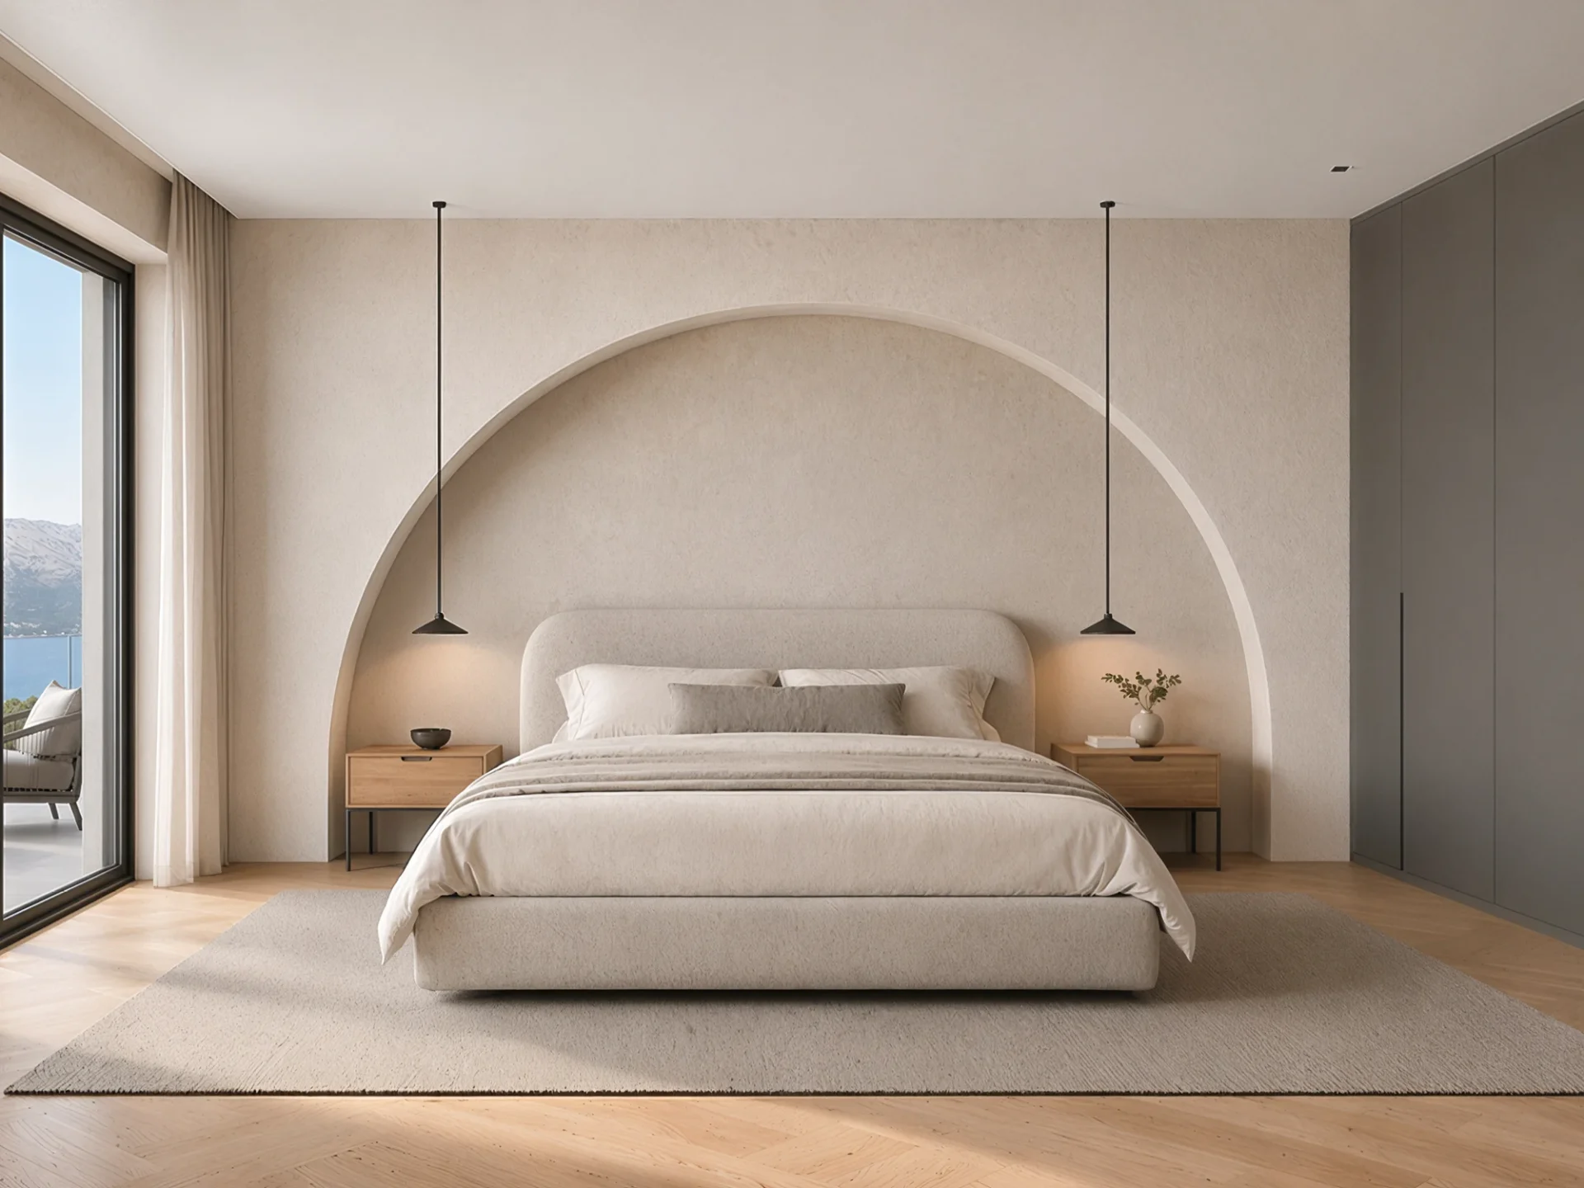
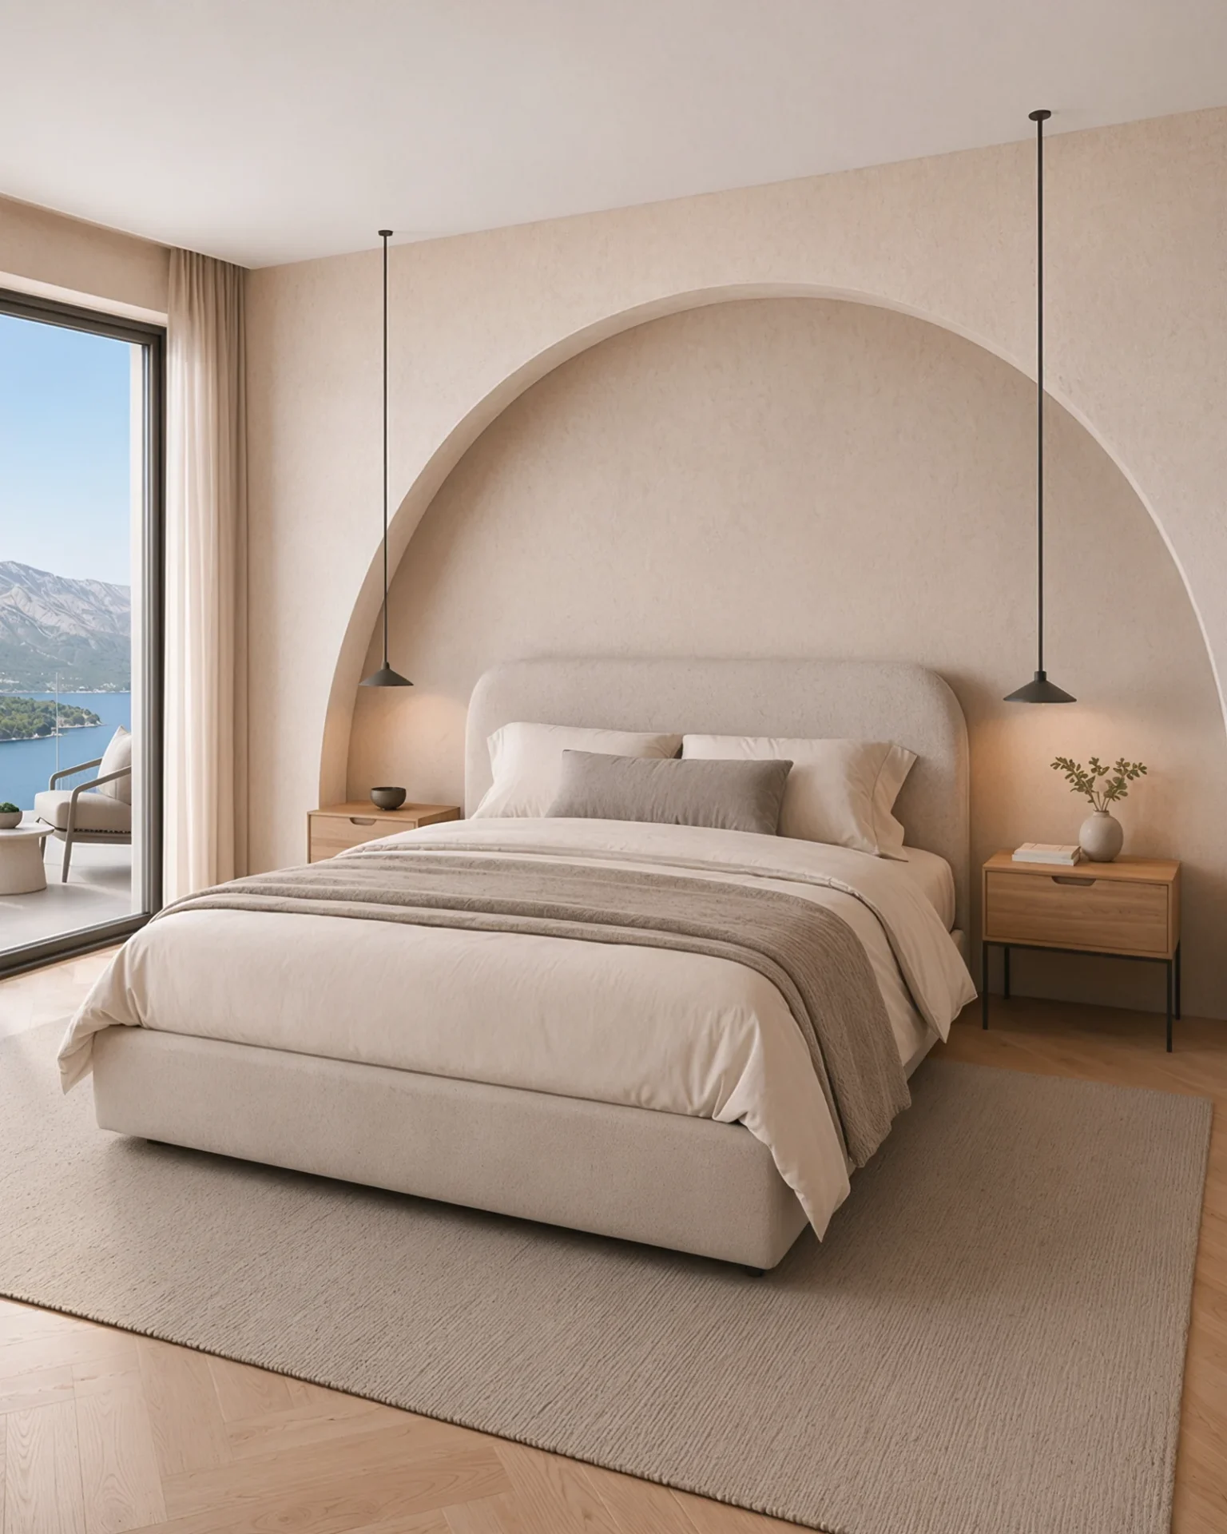
The guest rooms share the same level of comfort, material quality, and attention to detail, while distinctively designed headboard zones give each its own identity.
The soft arched composition of the first room creates a more intimate sense of enclosure. In the second, a horizontal stroke of light oak visually expands the space and unifies the custom-made furniture elements. Both are designed as complete private suites with en-suite bathrooms.
Individual Solutions Within a Connected Whole
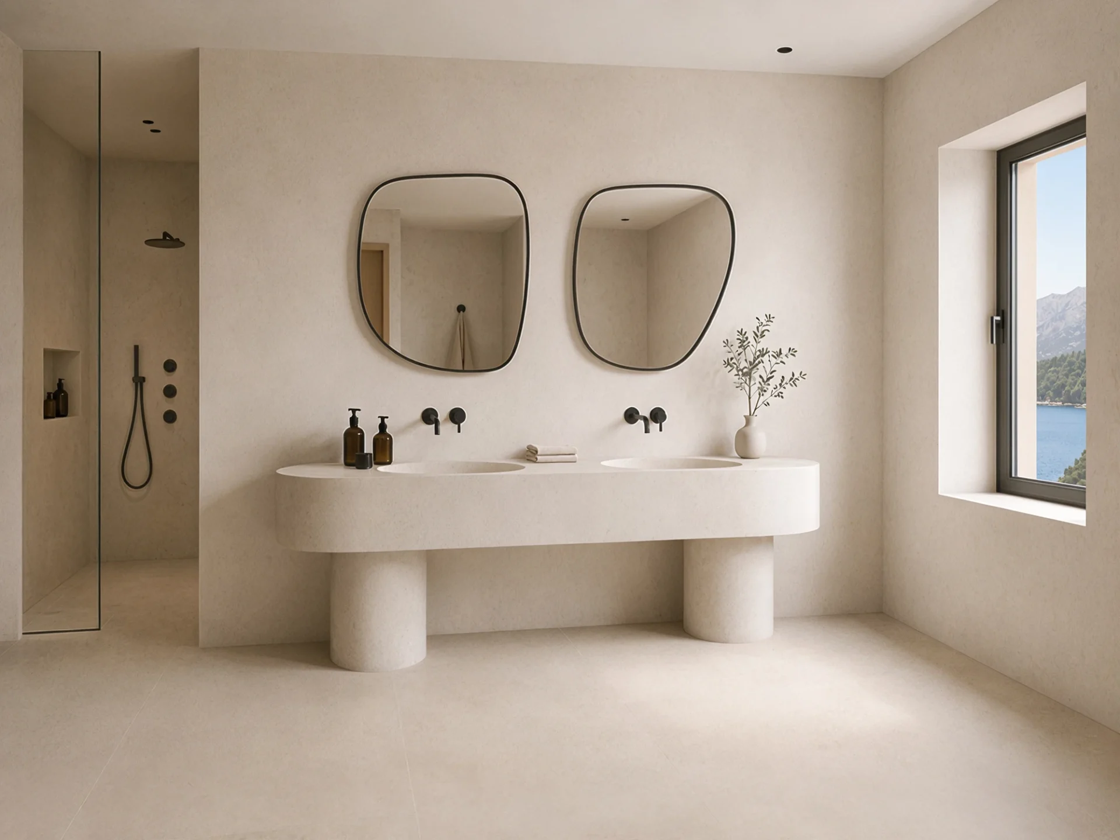
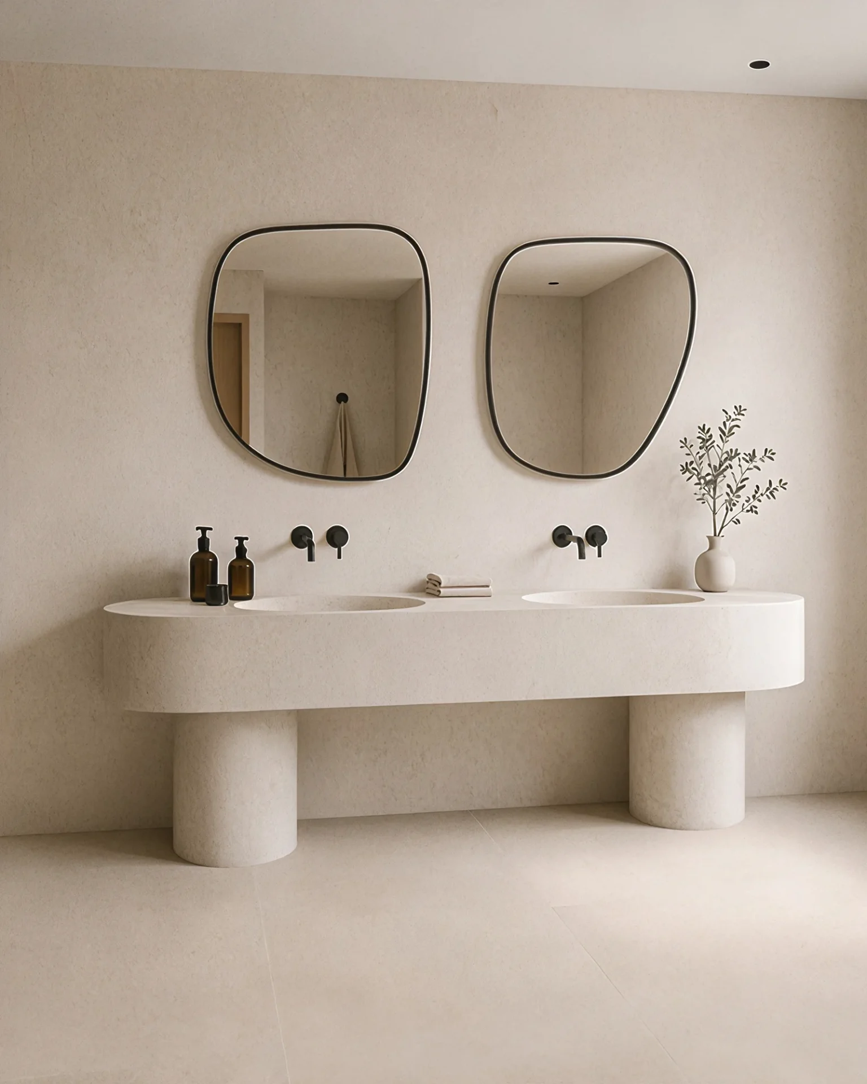
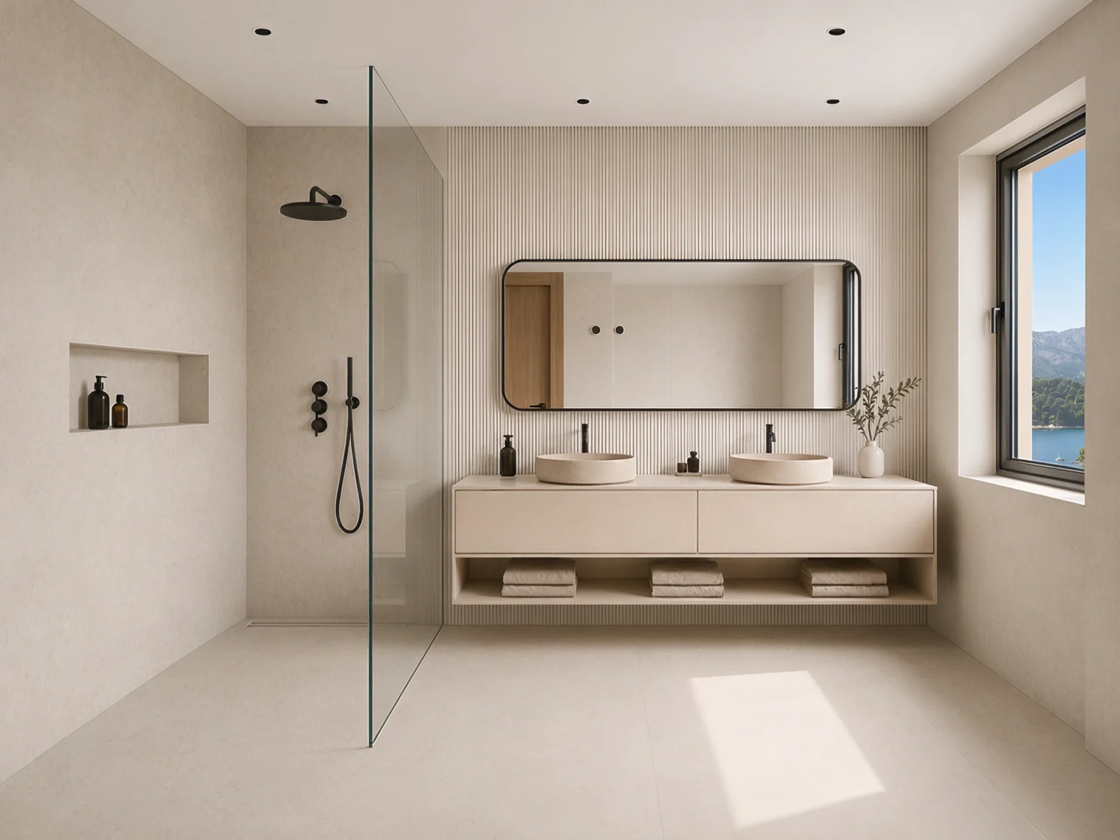
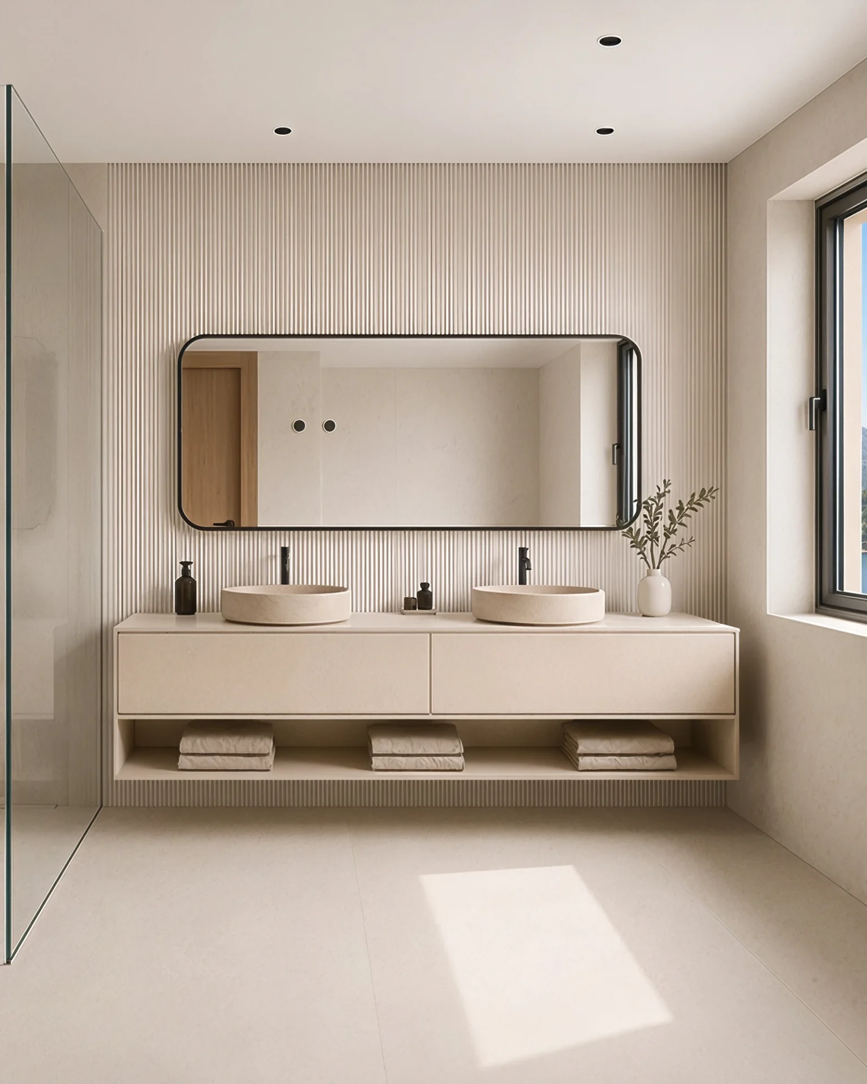
The guest bathrooms are developed as individual spatial compositions, linked by warm mineral tones, matte fixtures, and custom-designed elements.
A sculptural double vanity defines the character of the first bathroom, while a floating element and profiled wall cladding give the second visual lightness and depth. In both spaces, formal clarity, durability, and ease of maintenance are treated as equal design criteria.