Interior of a family
house in Kastav
Interior of a family
house in Kastav
Two spatial units connected by a shared identity
The project encompasses the comprehensive interior design of two distinct spatial and atmospheric zones within a family house: the upper-floor apartment and the ground-floor konoba (traditional tavern). The starting point of the design was to connect them through a recognizable architectural language while preserving the individuality and purpose of each space. This resulted in a home tailored to the intimate rhythm of everyday life as well as larger gatherings with family and friends.
The upper-floor apartment is conceived as the calmer residential area of the house. Through the reorganization of the existing floor plan, a more natural relationship between living functions was established, circulation routes were improved, and spatial functionality was increased. Custom-made furniture, lighting, and material finishes were developed as integral parts of a unified spatial concept.
The ground-floor konoba is designed as a more expressive gathering space, strongly defined by the volume’s existing height and exposed concrete surfaces. A spiral staircase, tall wall niches, a long dining table, a multimedia zone, and a mezzanine gallery level are carefully integrated into the existing architecture, accentuating its character and creating a comfortable atmosphere for extended stays.
Warm wood, mineral surfaces, tinted glass, dark metal details, and controlled ambient lighting connect both floors through a shared material language. The result is a cohesive interior where architecture, function, and atmosphere act in harmony and deliberate balance.
Family House Interior
Kastav,
Rijeka
Comprehensive Interior
Design Project
150 m²
Living areas, two bedrooms, bathrooms and guest toilet, konoba (traditional tavern), gallery room, and bathroom
Living functions connected into a harmonious whole
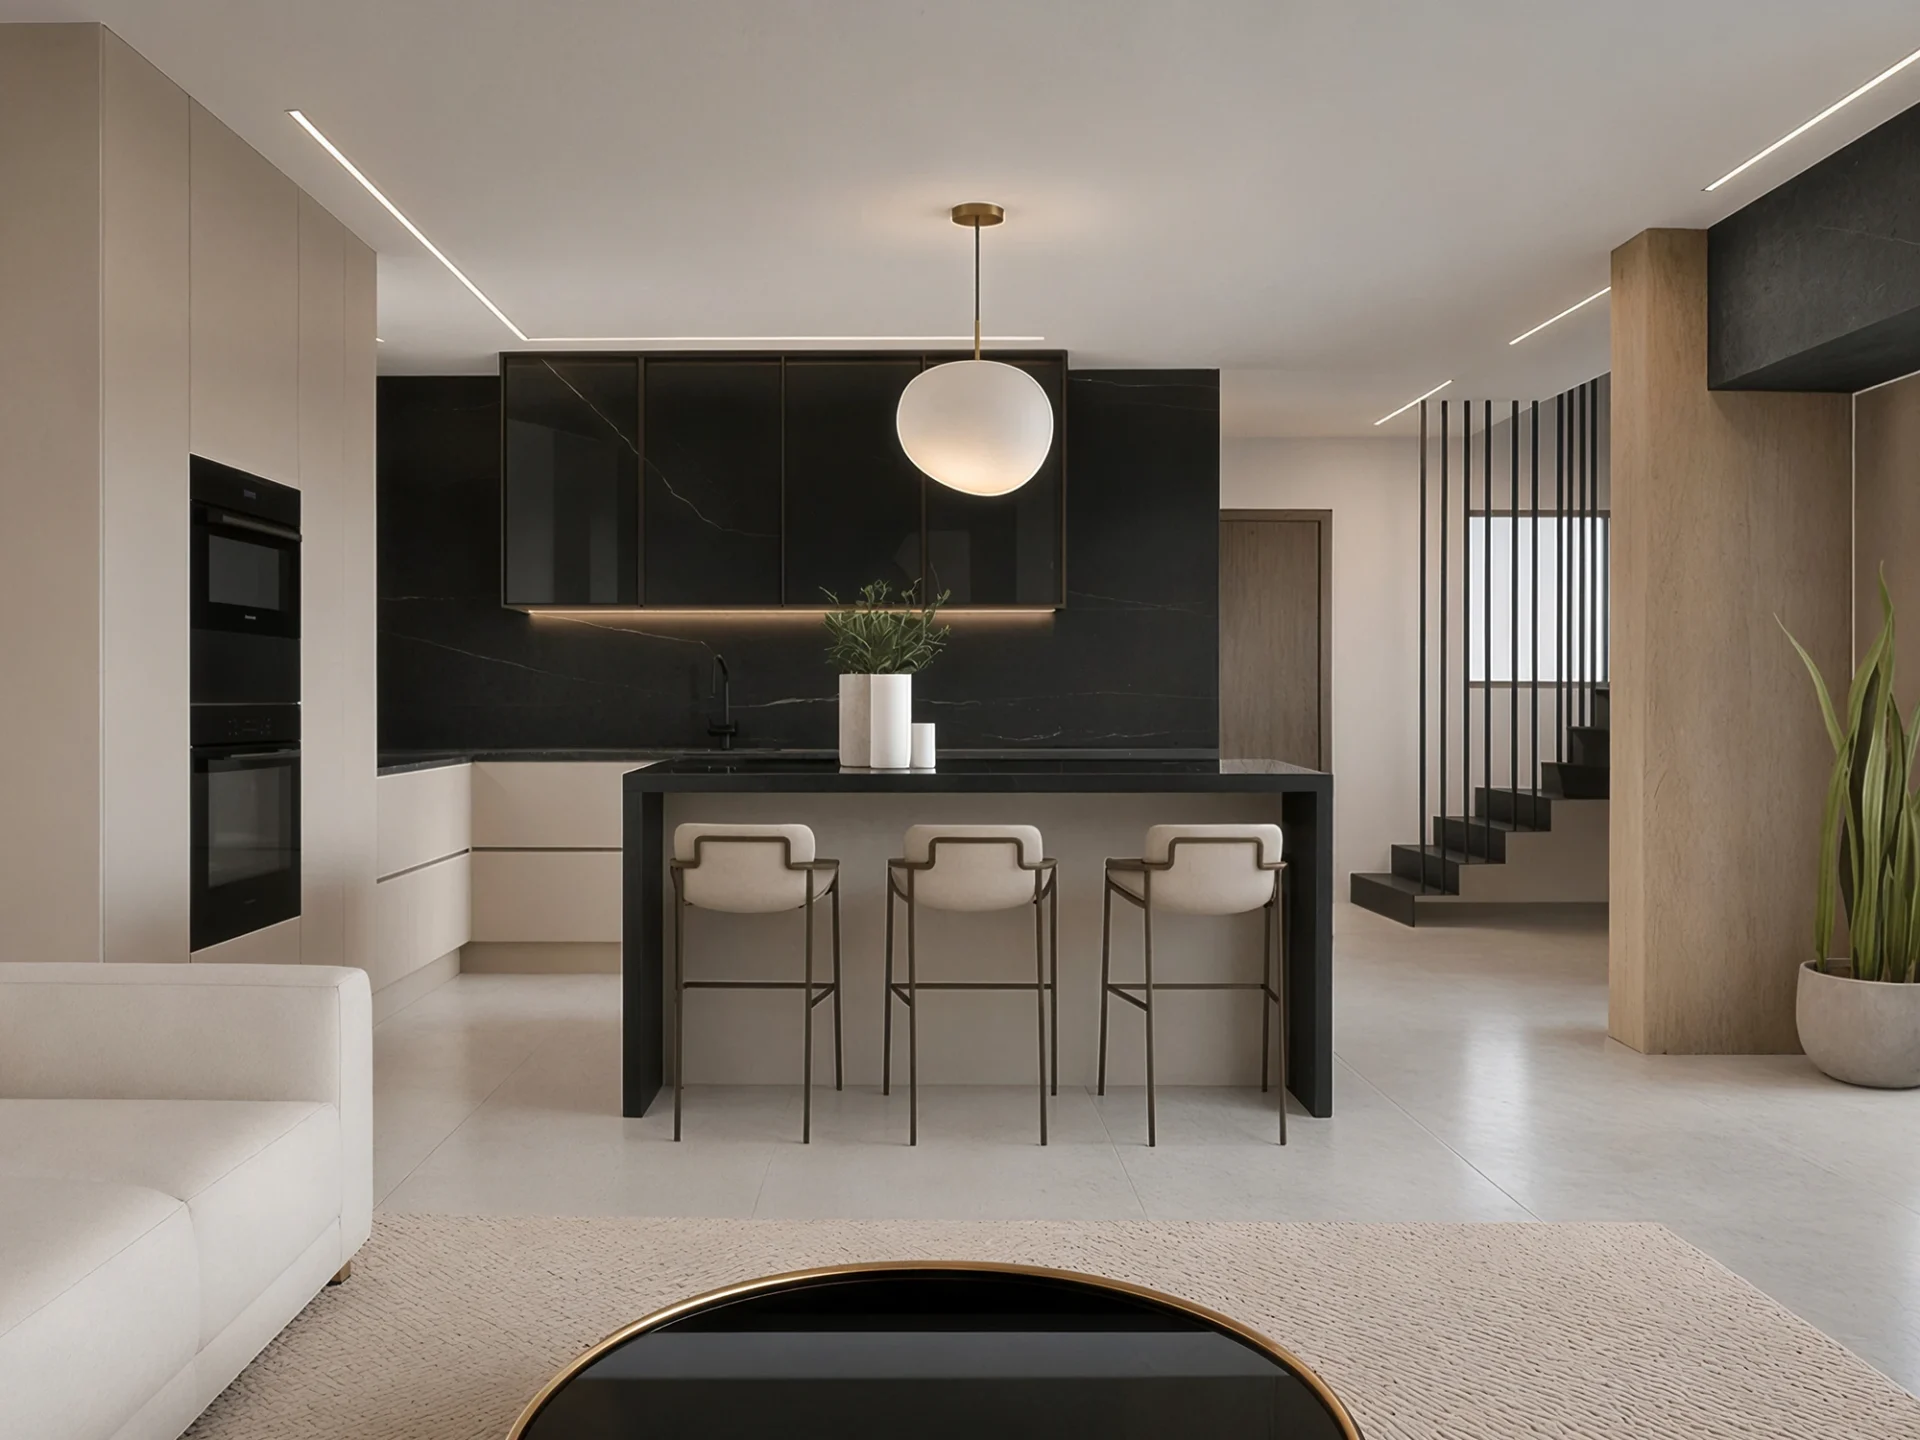
Through the reorganization of the existing floor plan, the living room, kitchen, dining area, and entrance hall have been connected into a more open and natural spatial sequence. Individual functions remain clearly defined through furniture layout, lighting, and material transitions, without unnecessary spatial enclosure. This creates a clear and flowing living zone tailored to everyday family life and larger gatherings.
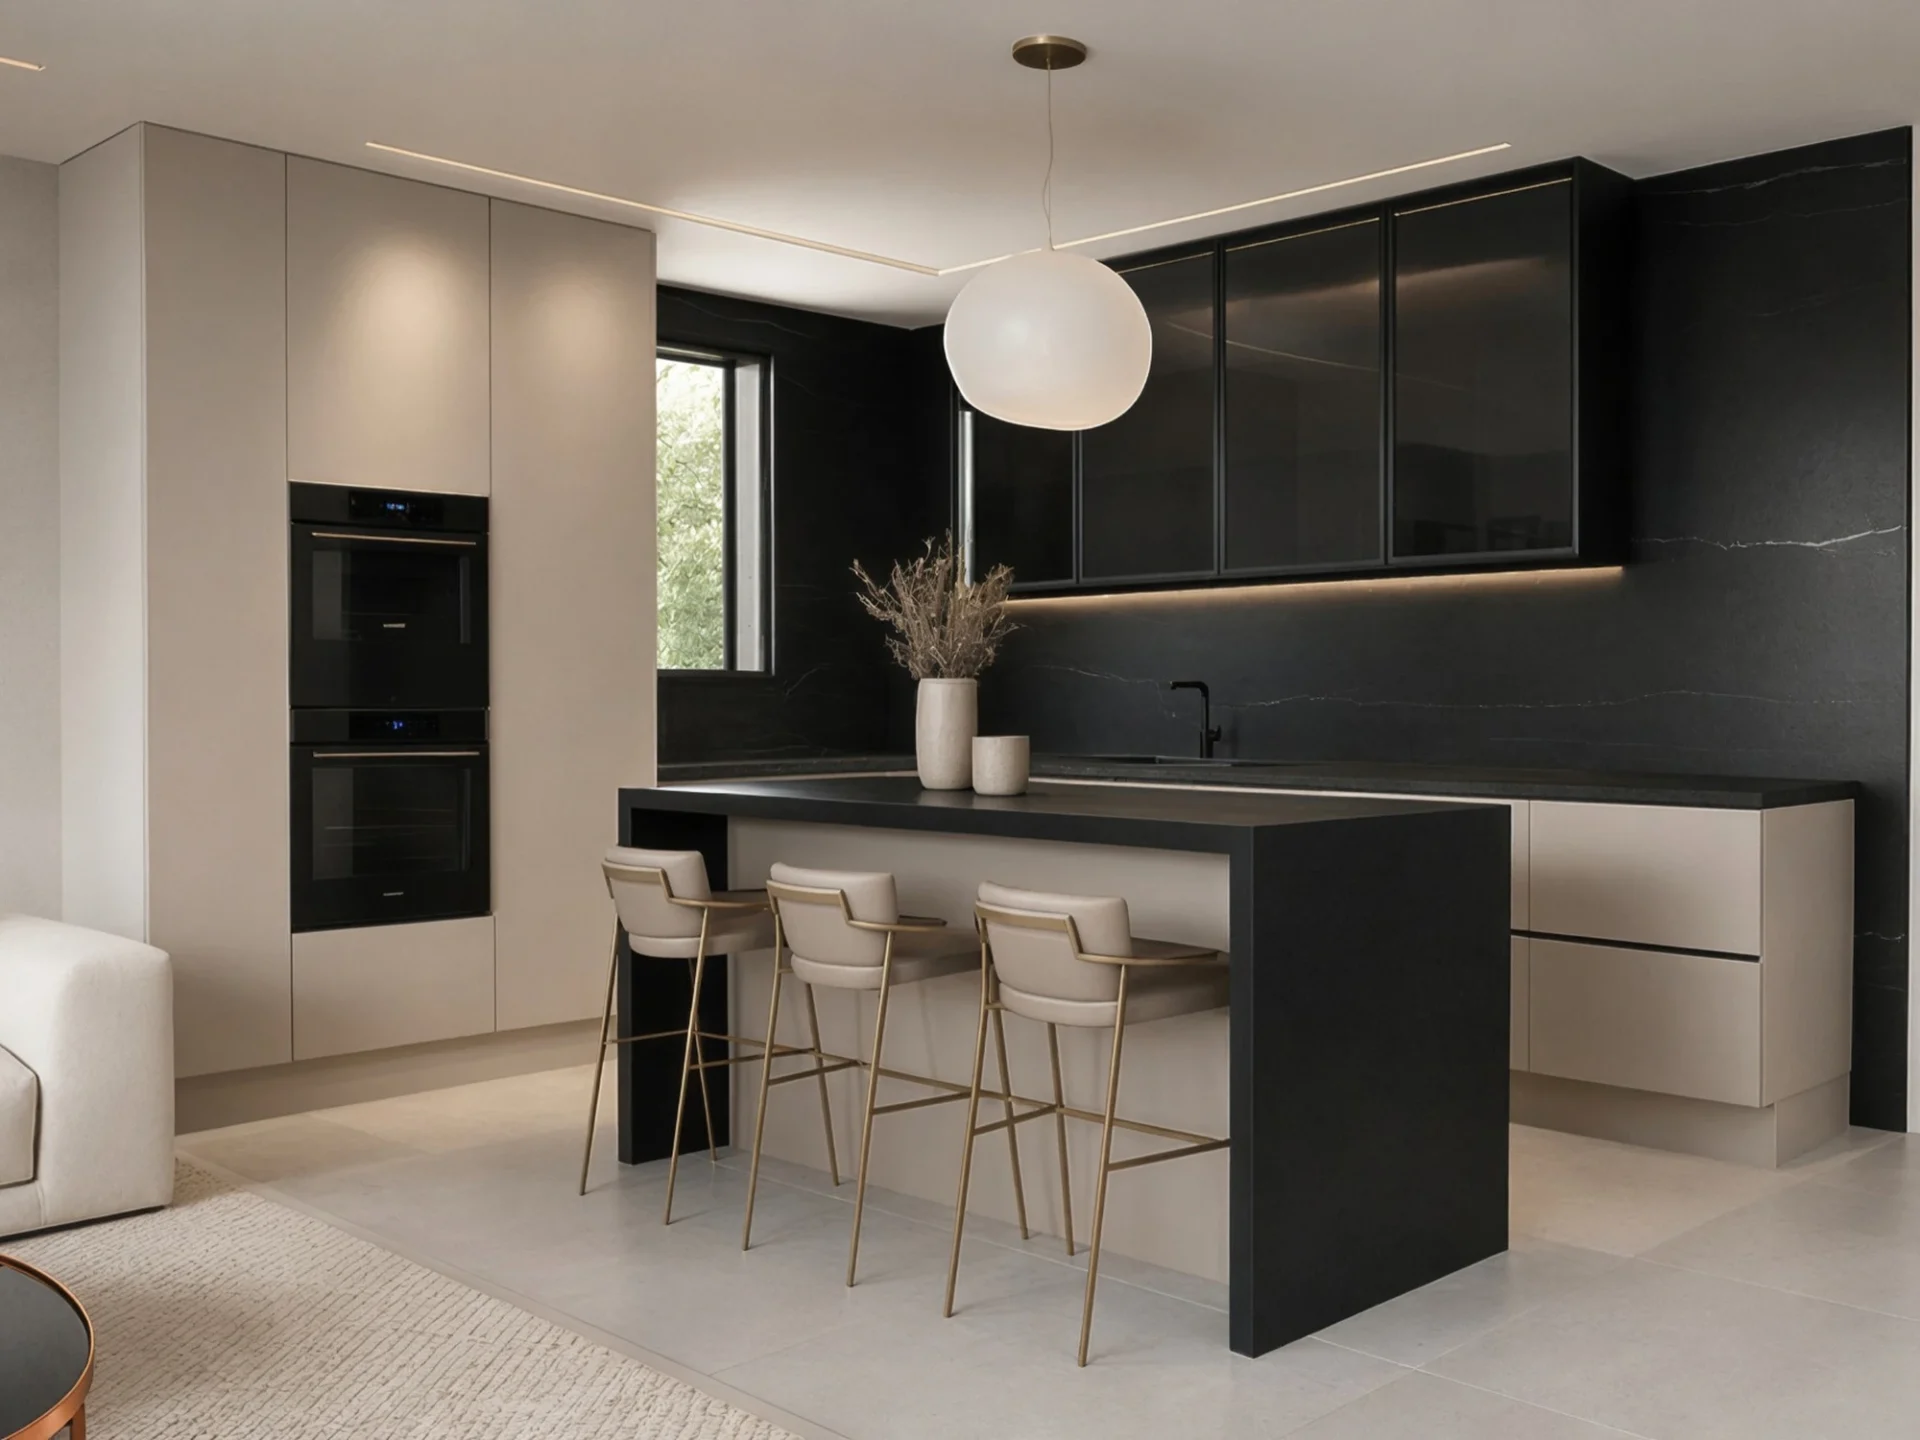
Living area organized around the kitchen island
The kitchen island is positioned as the functional and communicative core of the living zone. Clean lines of the tall cabinetry, integrated storage, and precisely positioned lighting create a calm architectural backdrop for everyday activities. The open relationship with the dining area and living room simultaneously enables direct contact between all parts of the space.
Different functions unified into an architectural composition
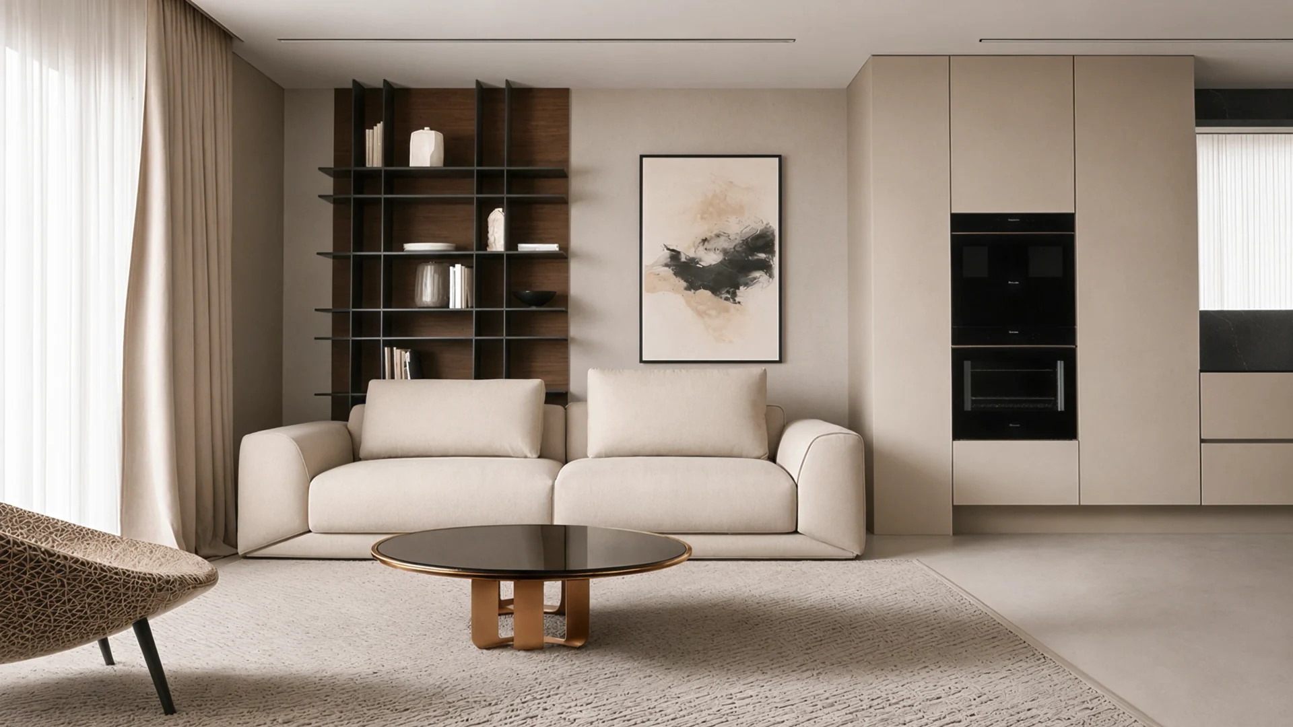
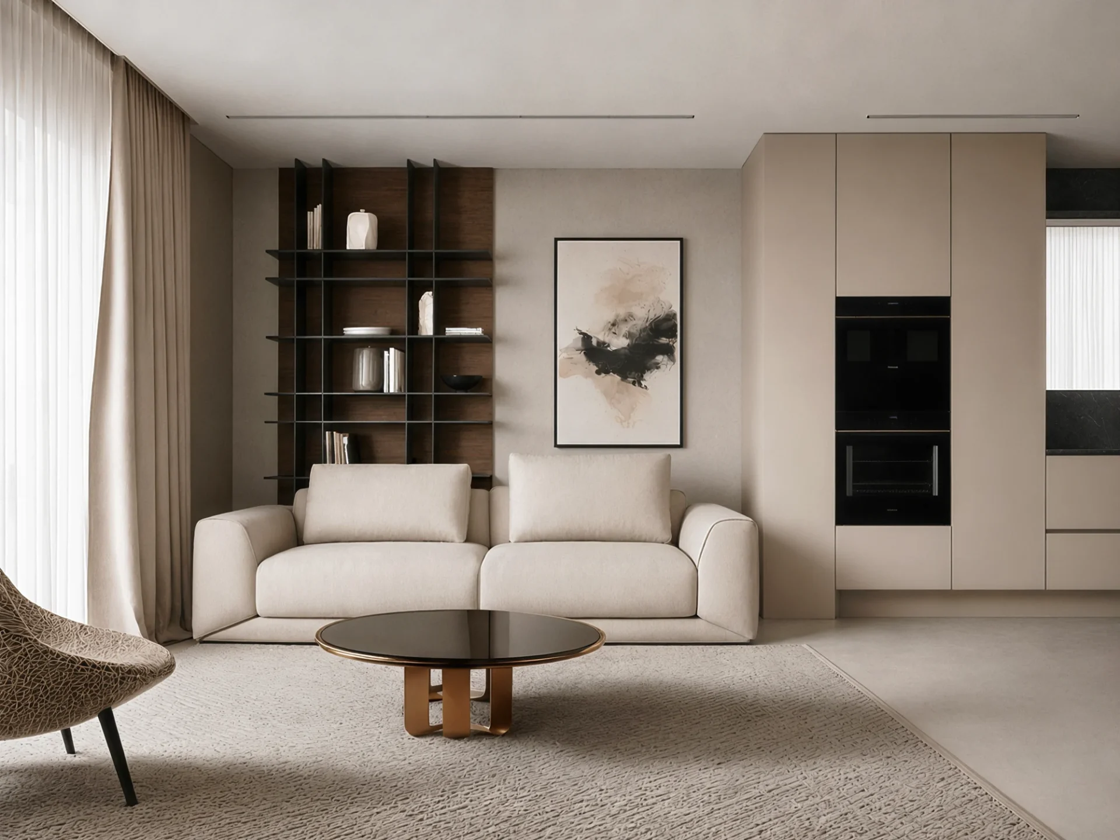
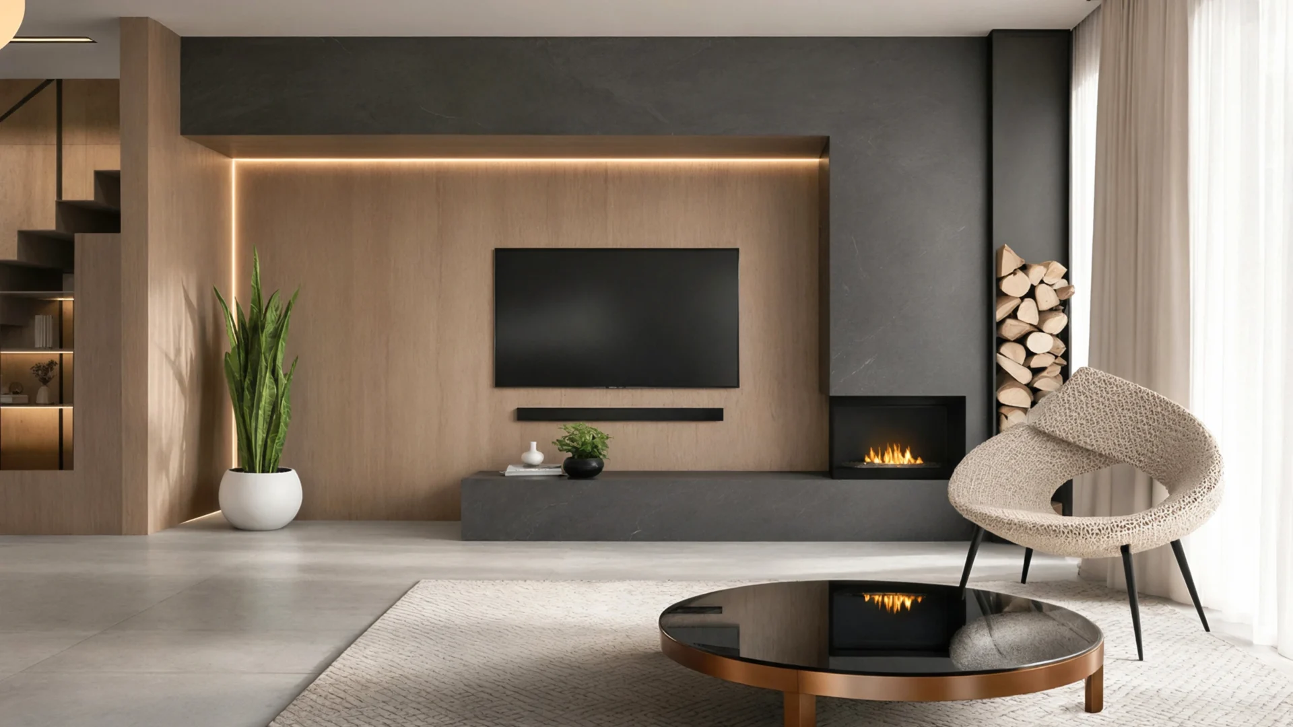
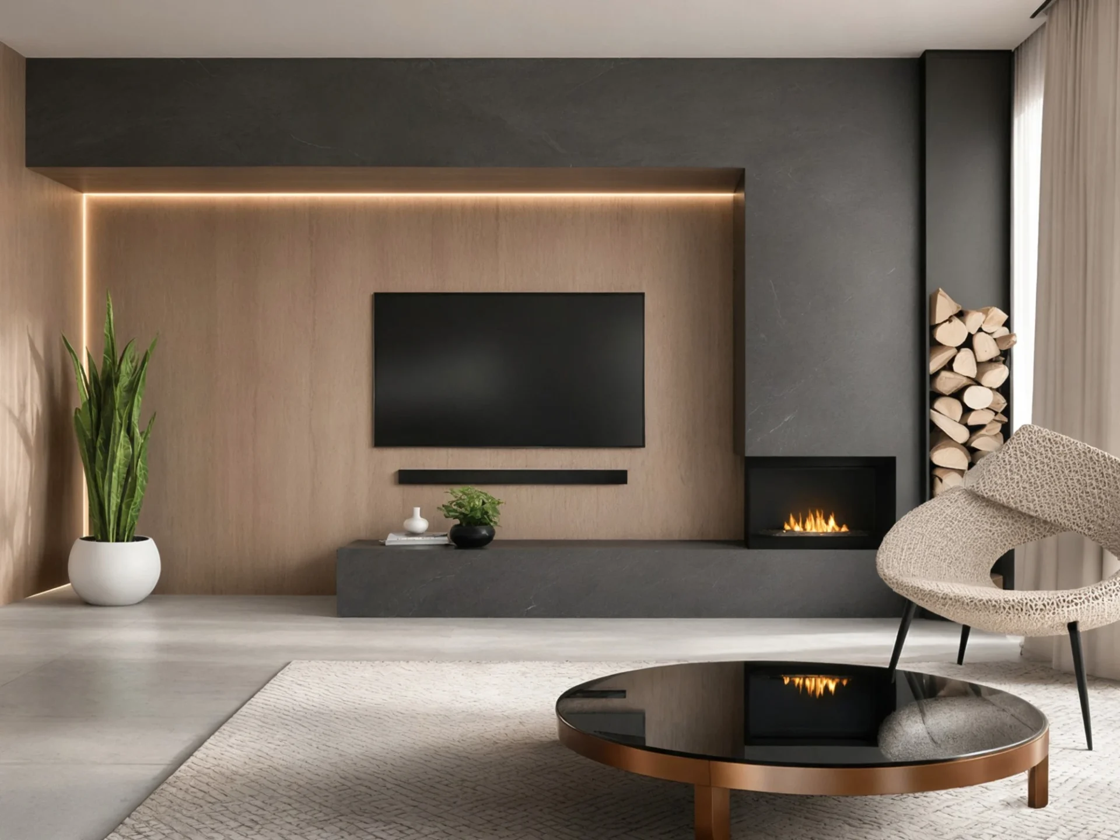
Multimedia equipment, a fireplace, a wood storage niche, flush-to-wall doors, and custom-made furniture are integrated into a single architectural composition. A continuous wood paneling visually calms the technical and functional elements, while a dark frame accentuates the wall’s width and connects it with the kitchen materials. This creates a strong yet balanced focal point in the living room.
Staircase as a sculptural accent
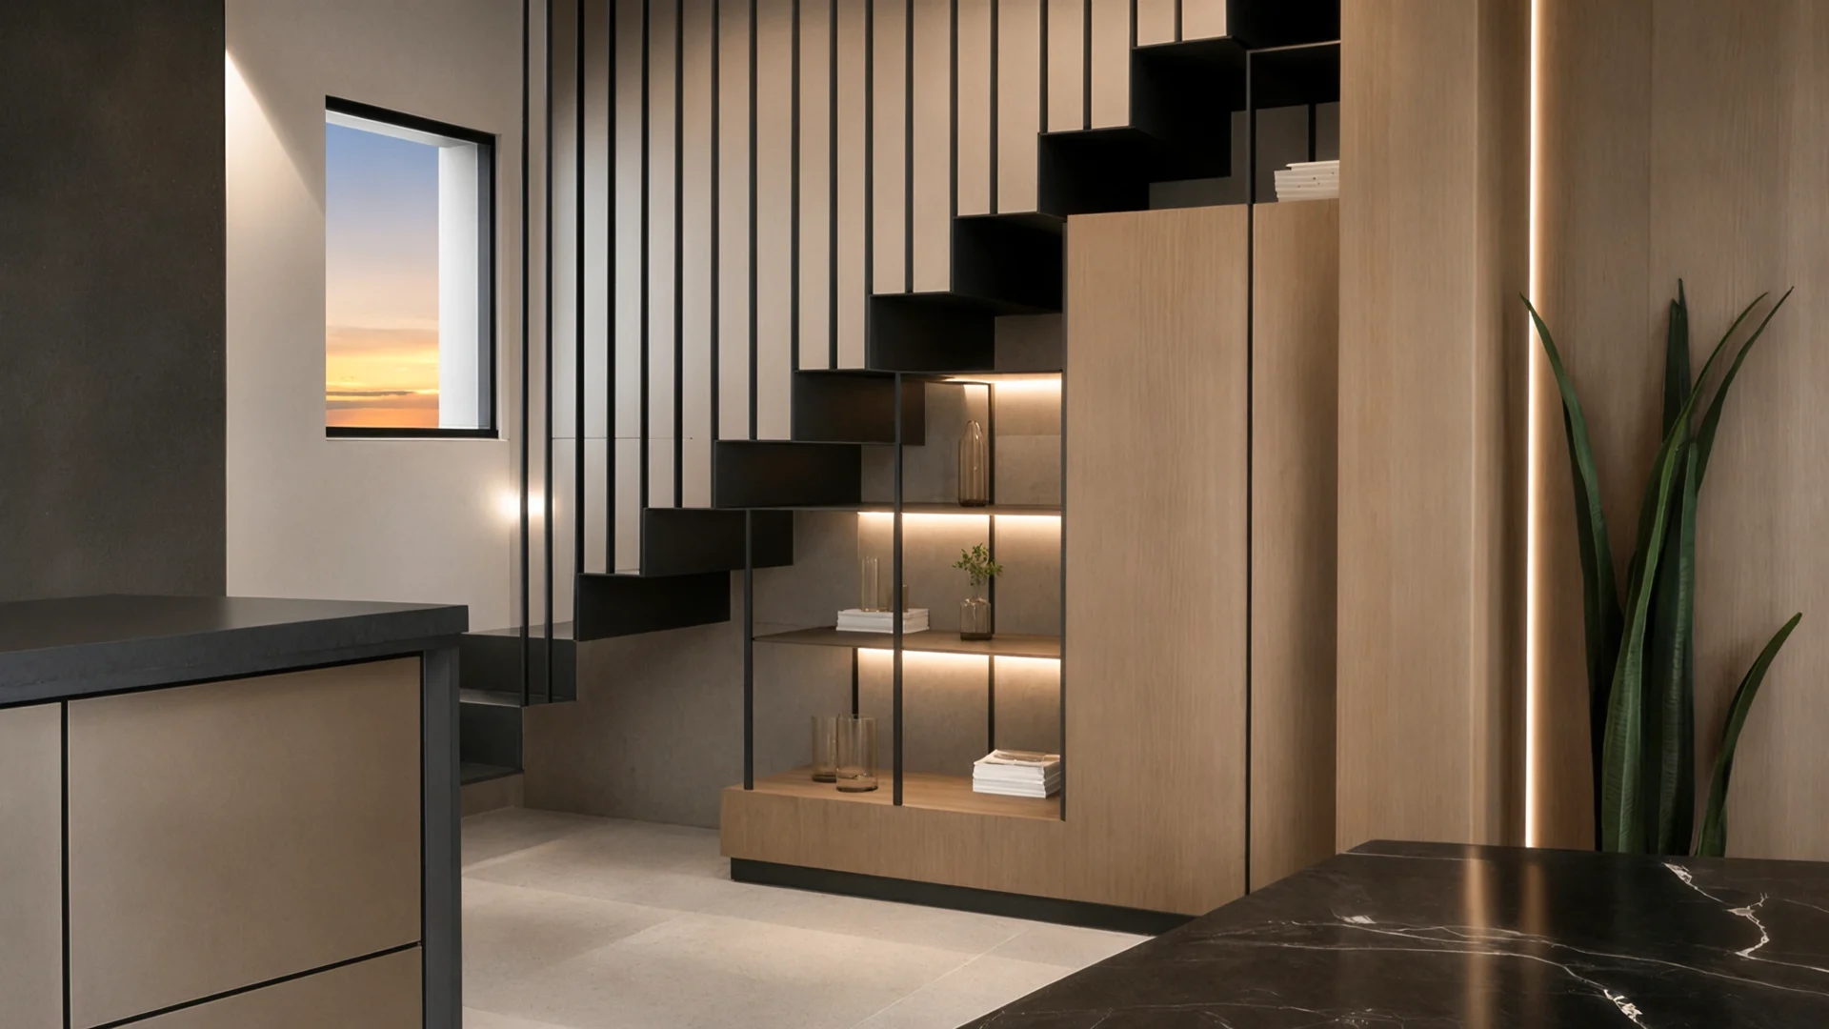
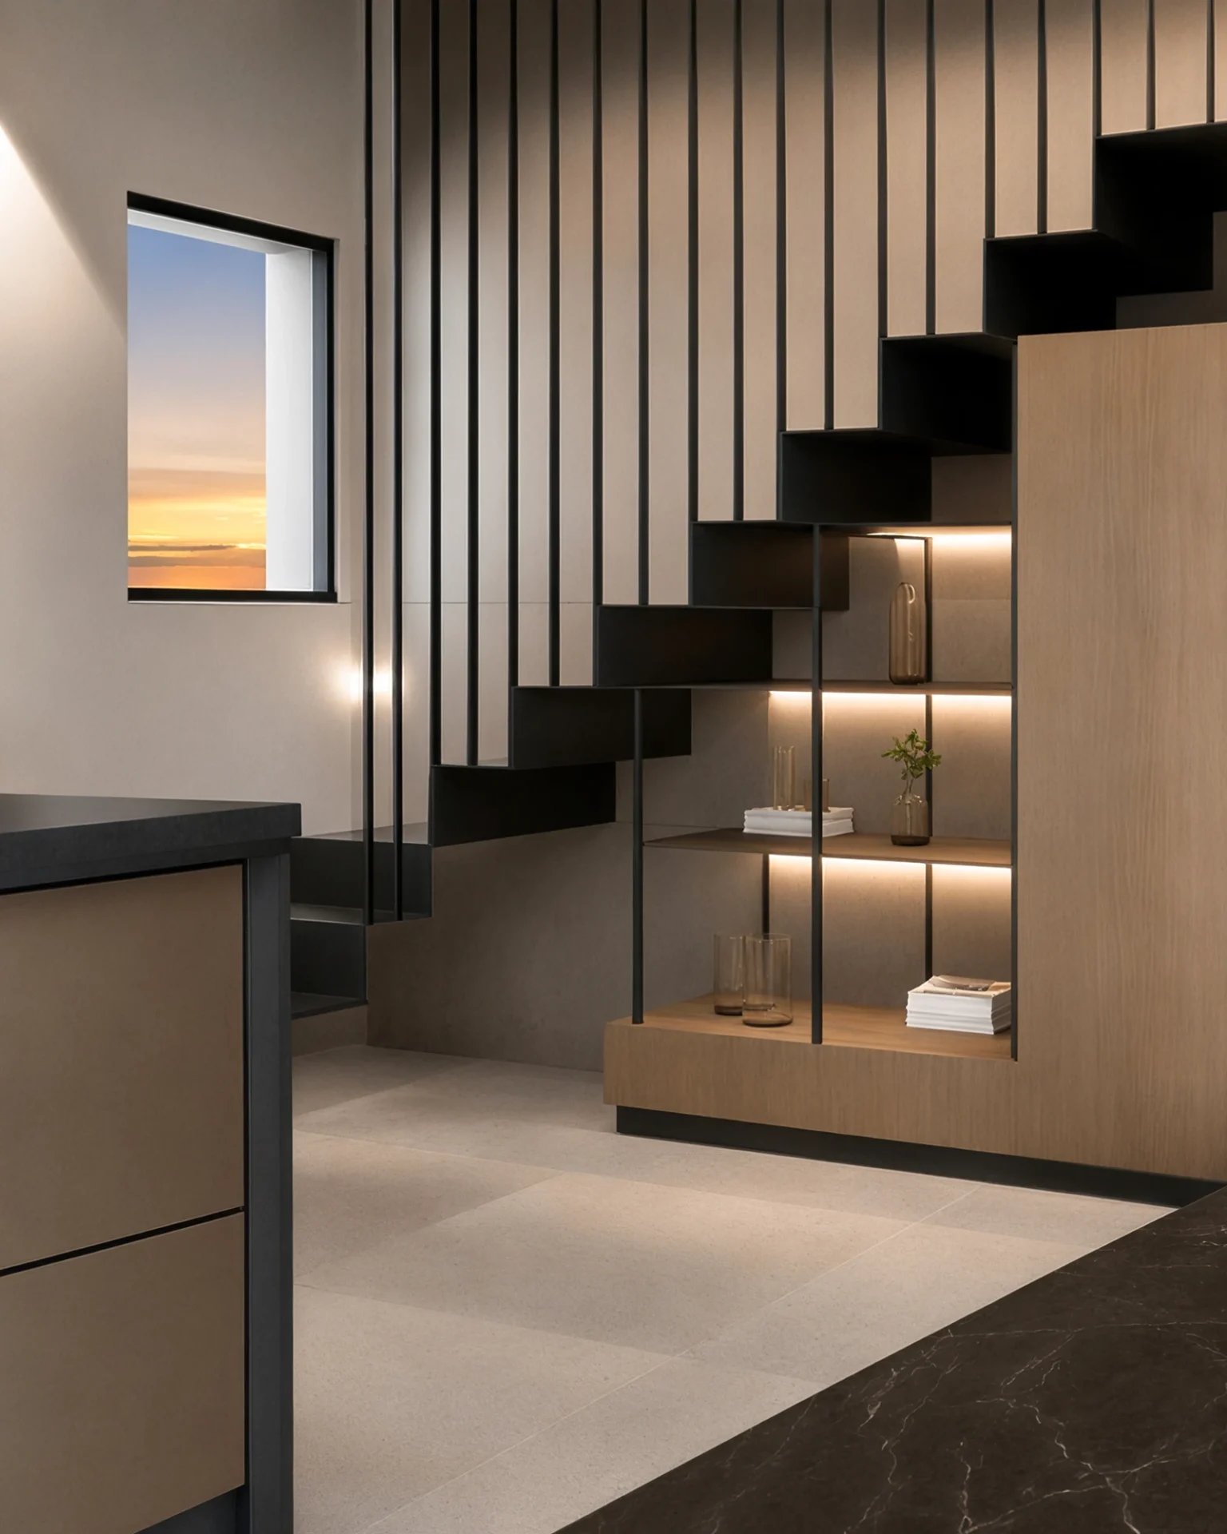
The entrance area is shaped by integrated wardrobe elements, open shelving, and warm wooden surfaces. Alongside them, the staircase leading to the attic stands out with its thin folded sheet metal structure. Its graphic silhouette introduces vertical dynamics, while carefully integrated lighting further accentuates its form and connects it with the overall atmosphere of the space.
Calmness and softness of private spaces
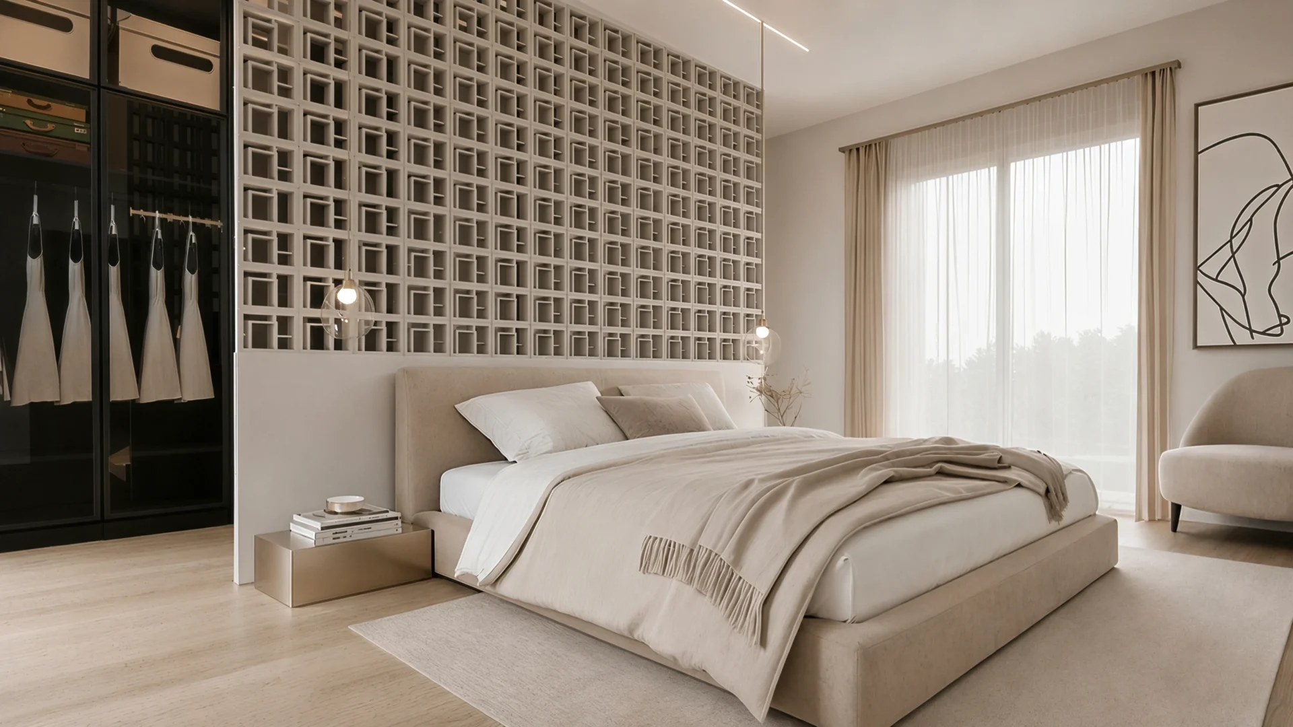
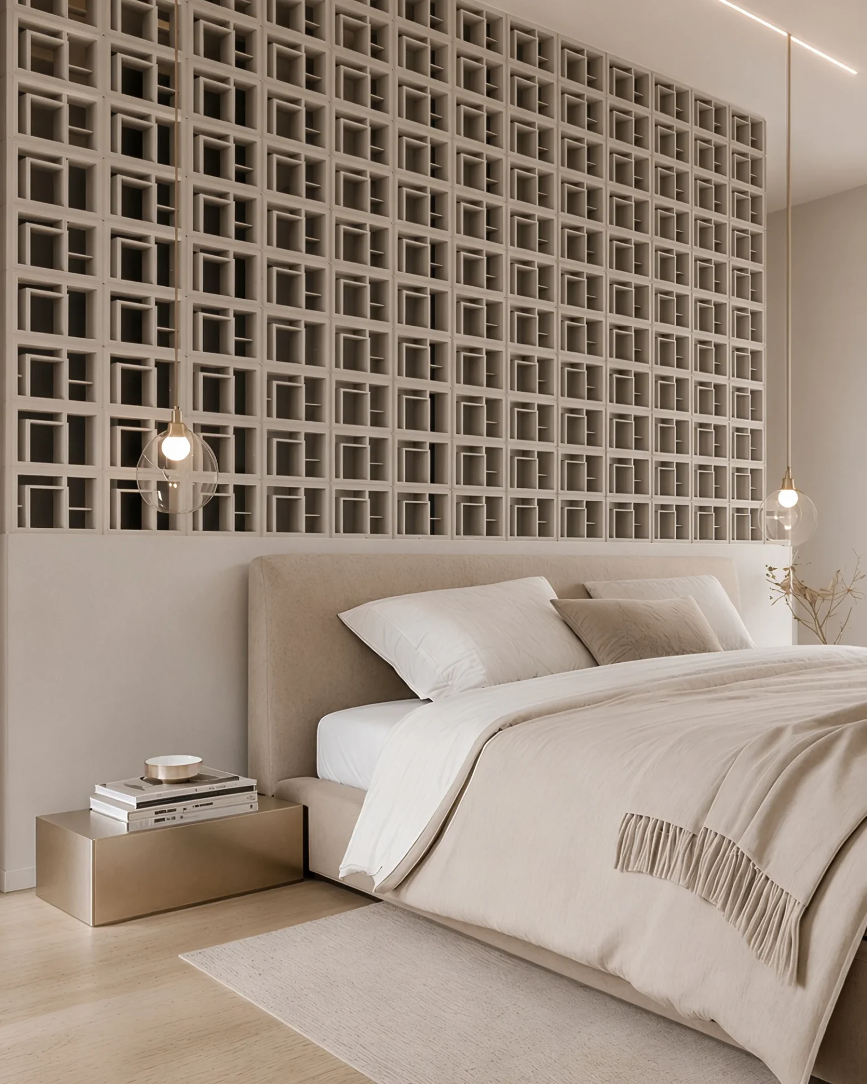
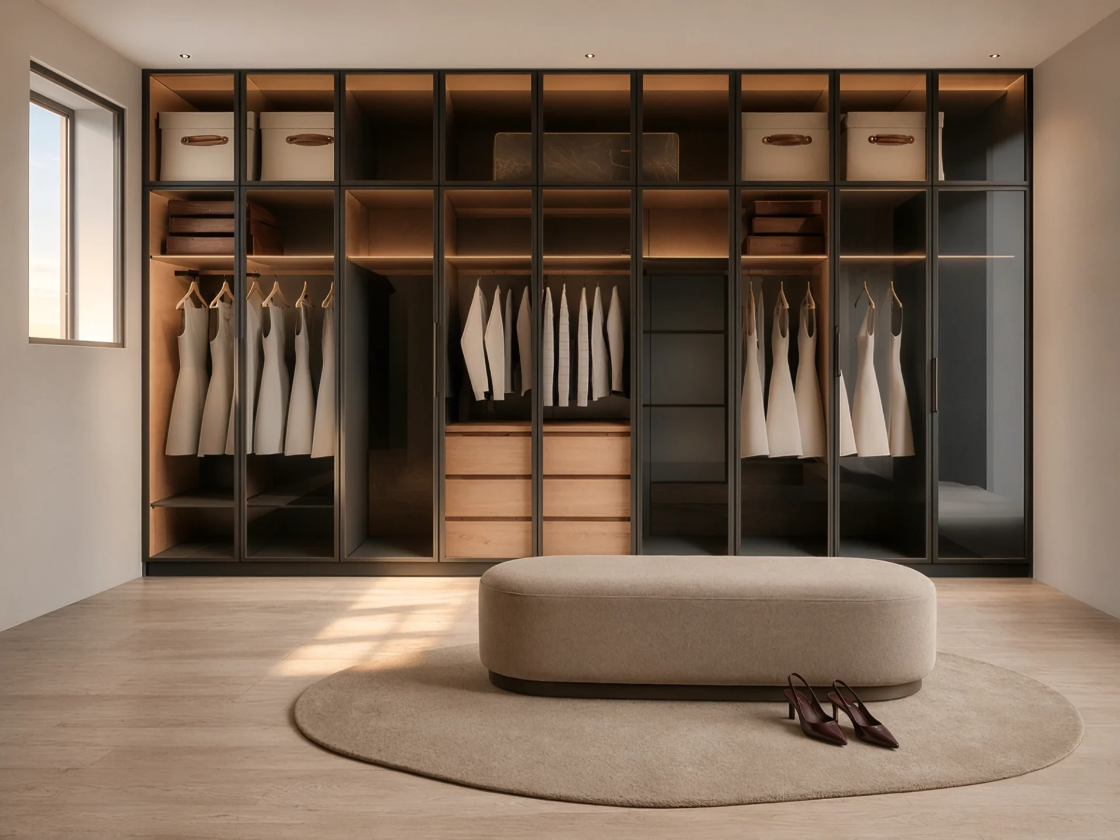
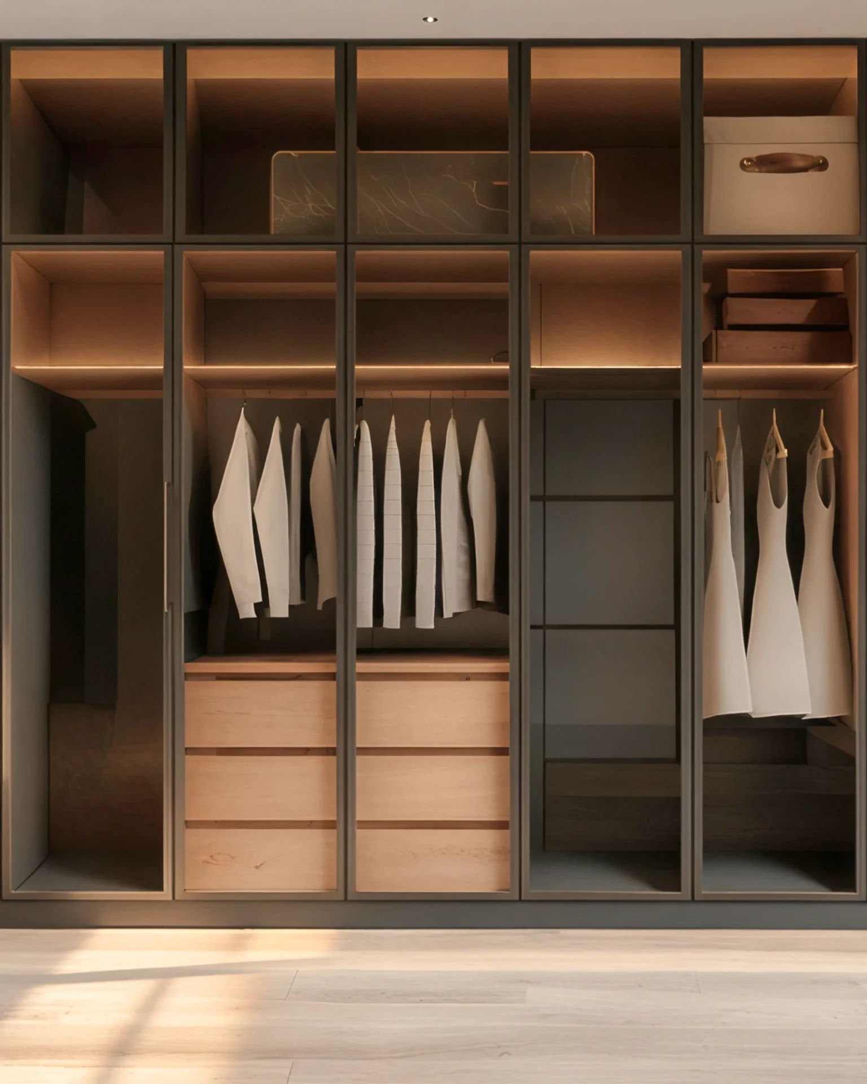
The private section of the apartment introduces a softer and more tactile expression. Rounded lines, textile surfaces, muted tones, and integrated lighting create a sense of tranquility, while a three-dimensional partition subtly filters the view toward the wardrobe. The space remains visually connected while gaining the necessary level of privacy and more clearly organized functional units.
Connected functions while preserving privacy
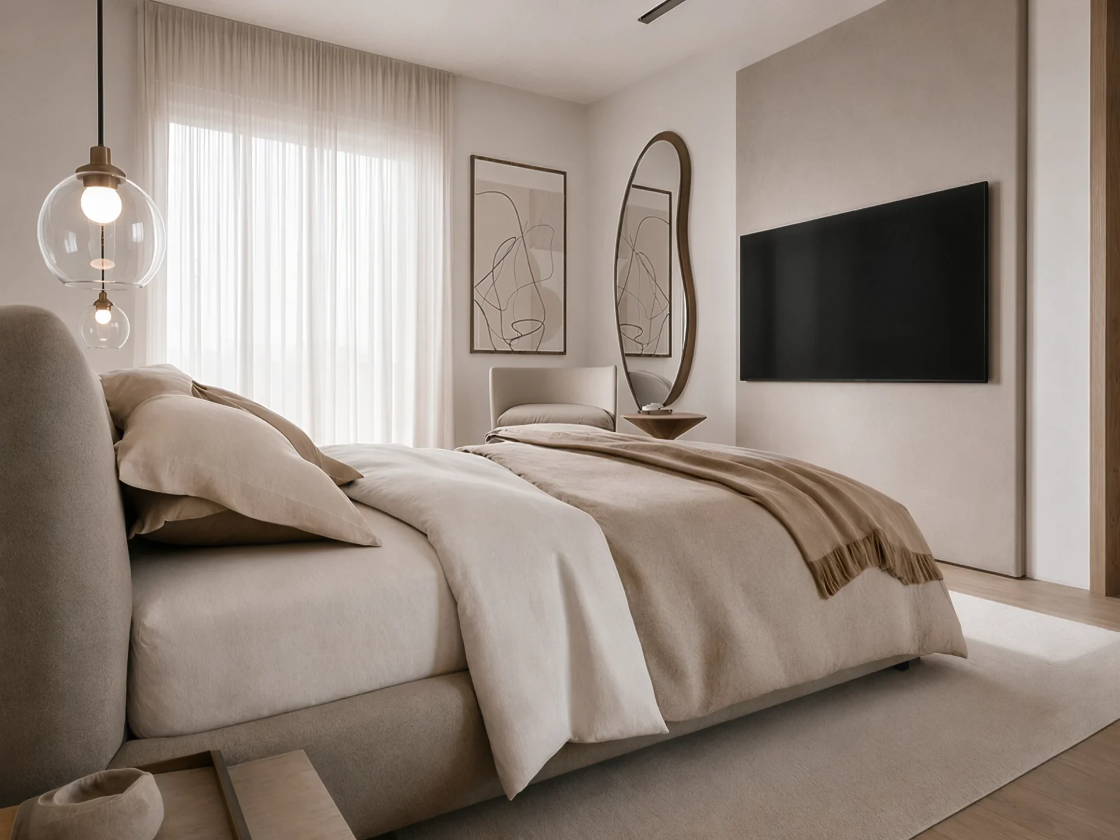
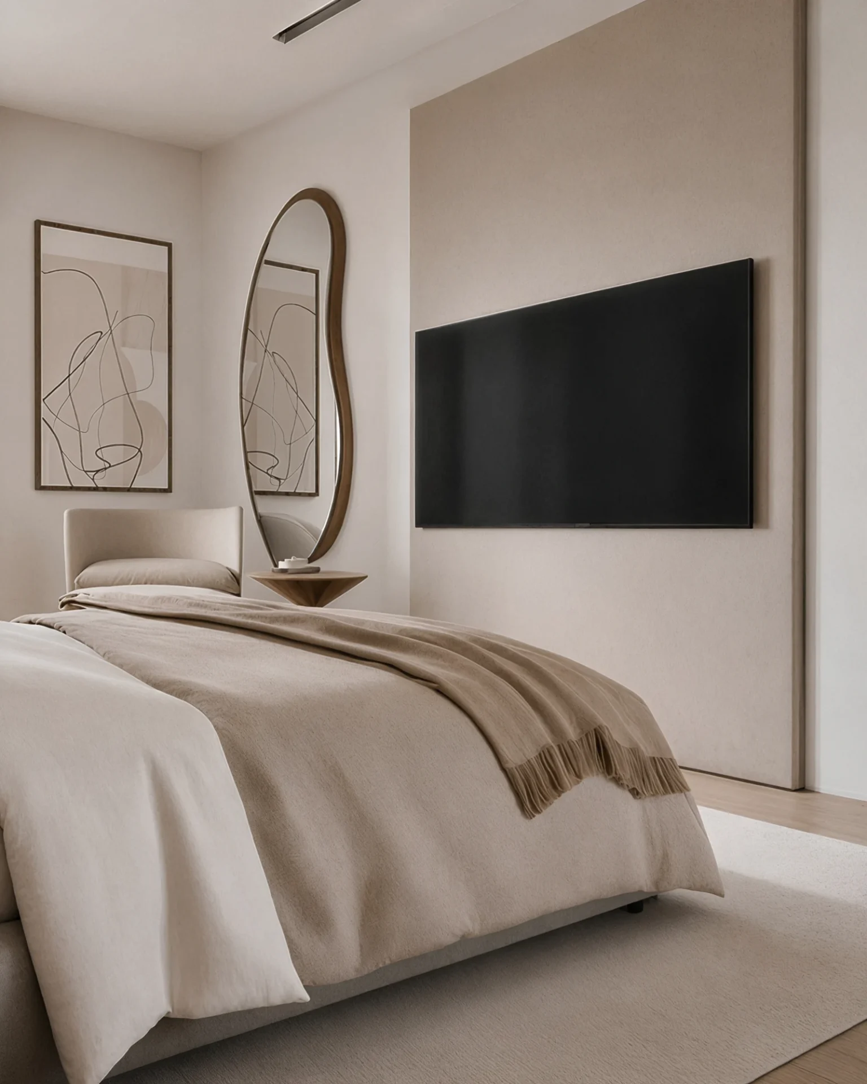
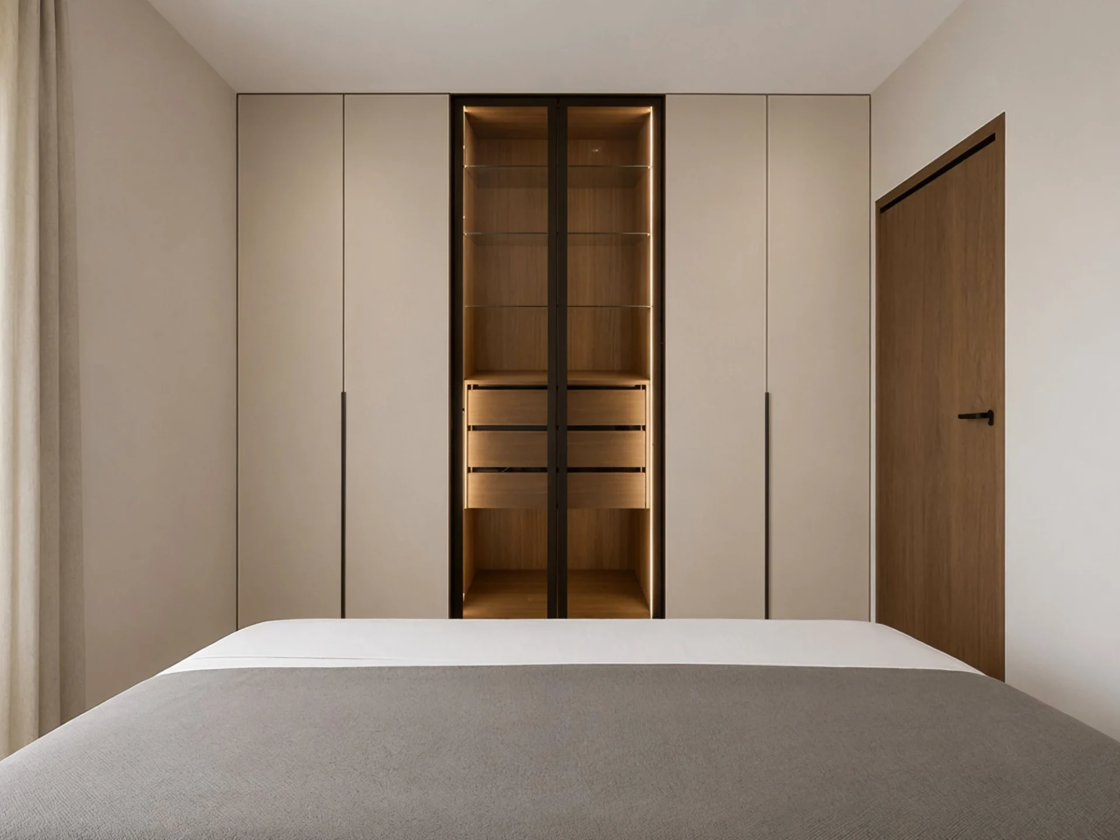
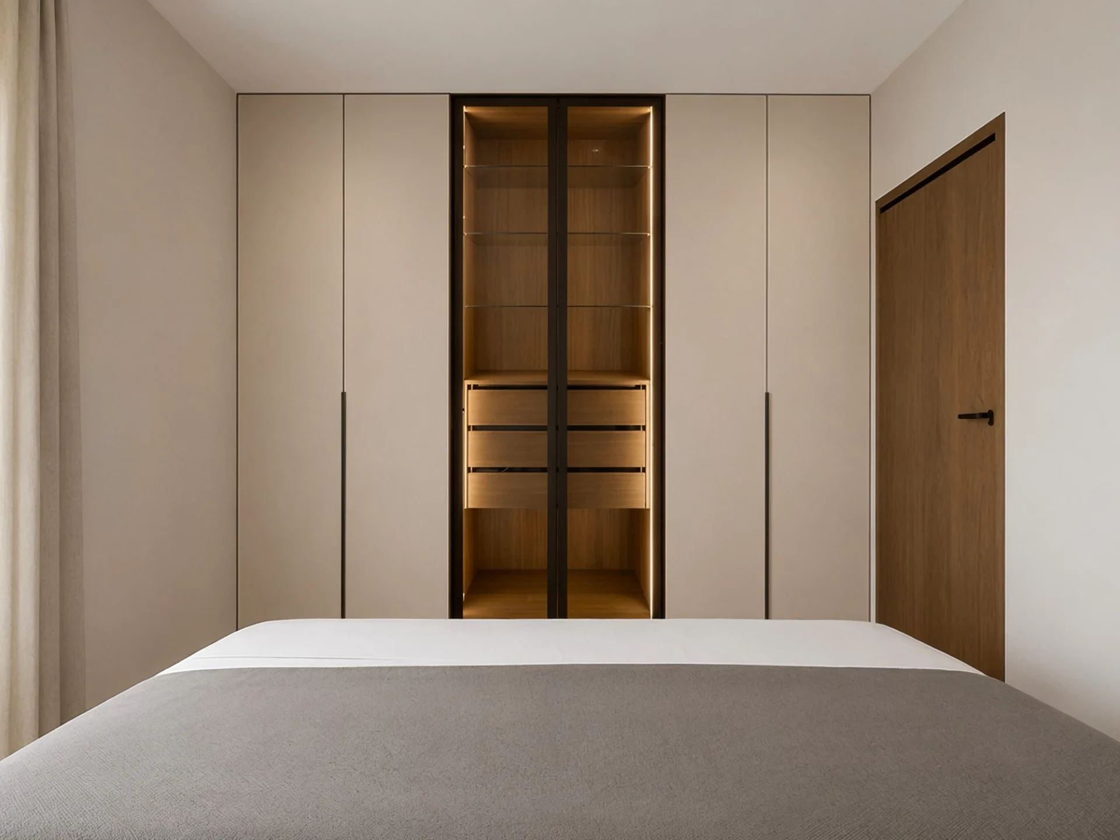
The bedroom and wardrobe areas are designed as a connected yet clearly organized unit. Custom-made furniture follows the architecture of the room, provides ample storage space, and reduces the need for freestanding elements. The combination of warm wood, tinted glass, and soft textiles gives the space a restrained, comfortable, and intimate character.
Calming ambiance shaped by details
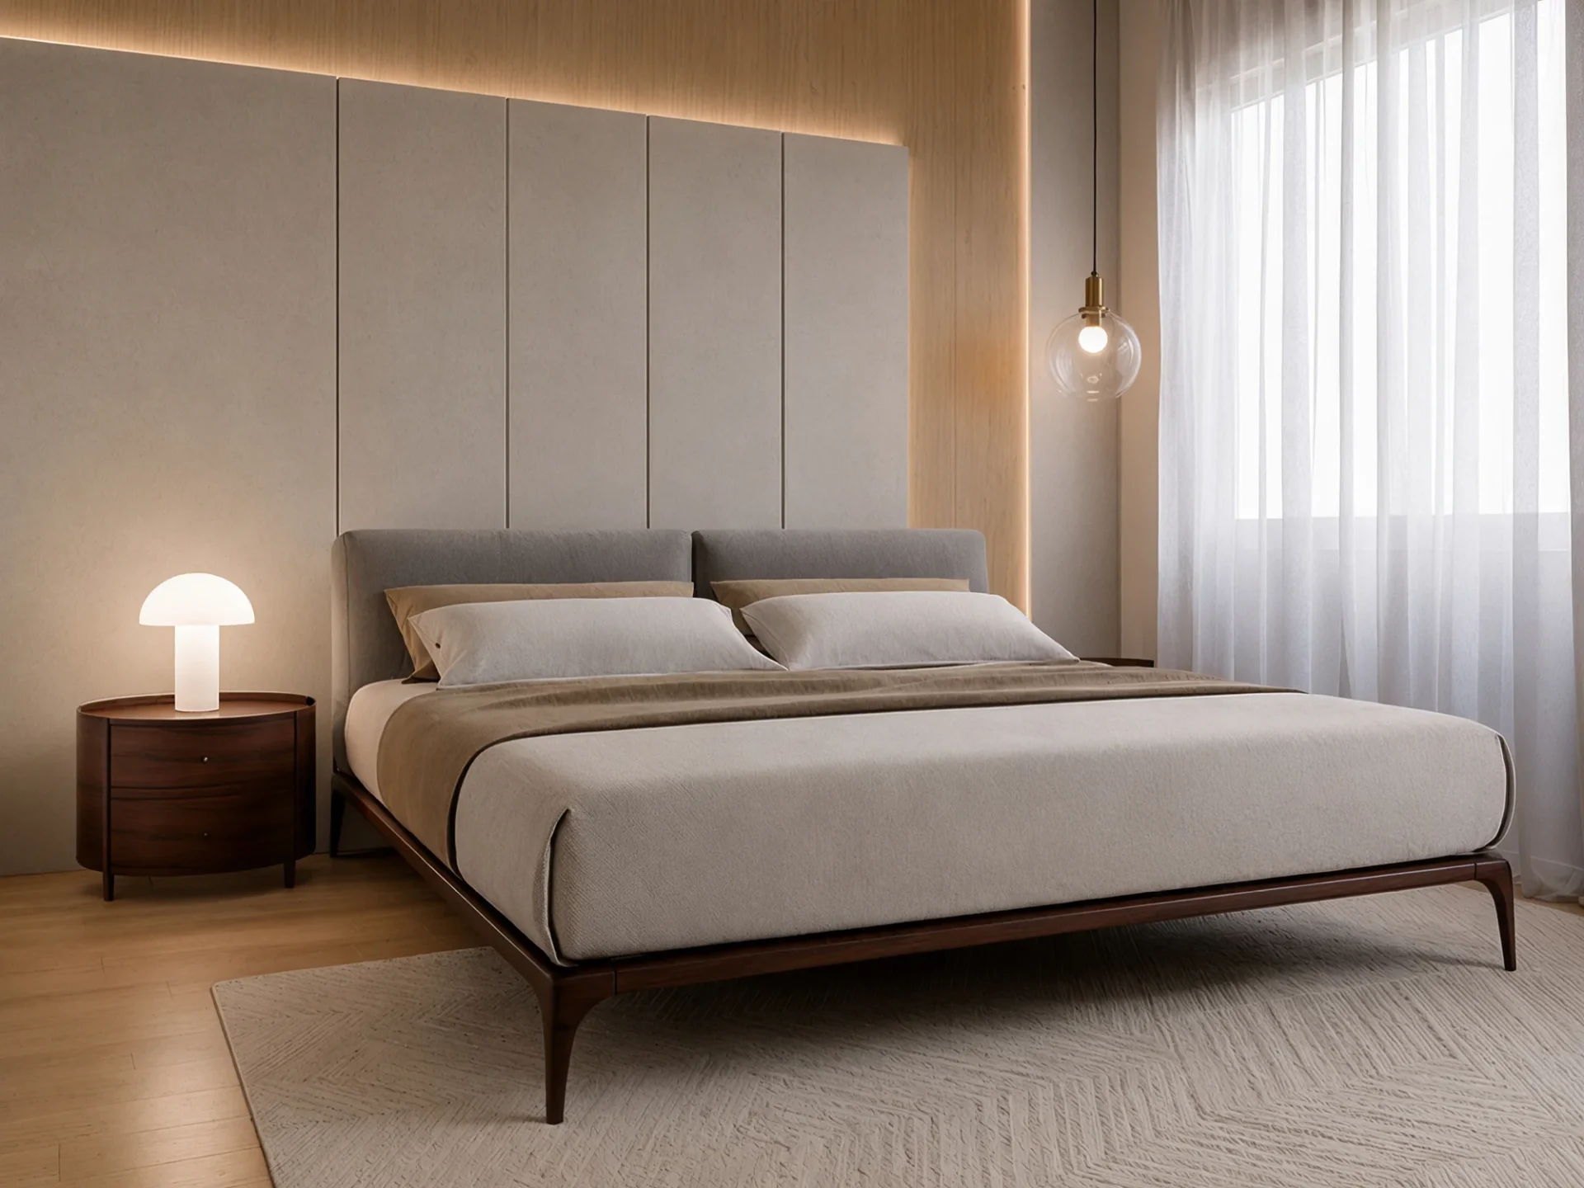
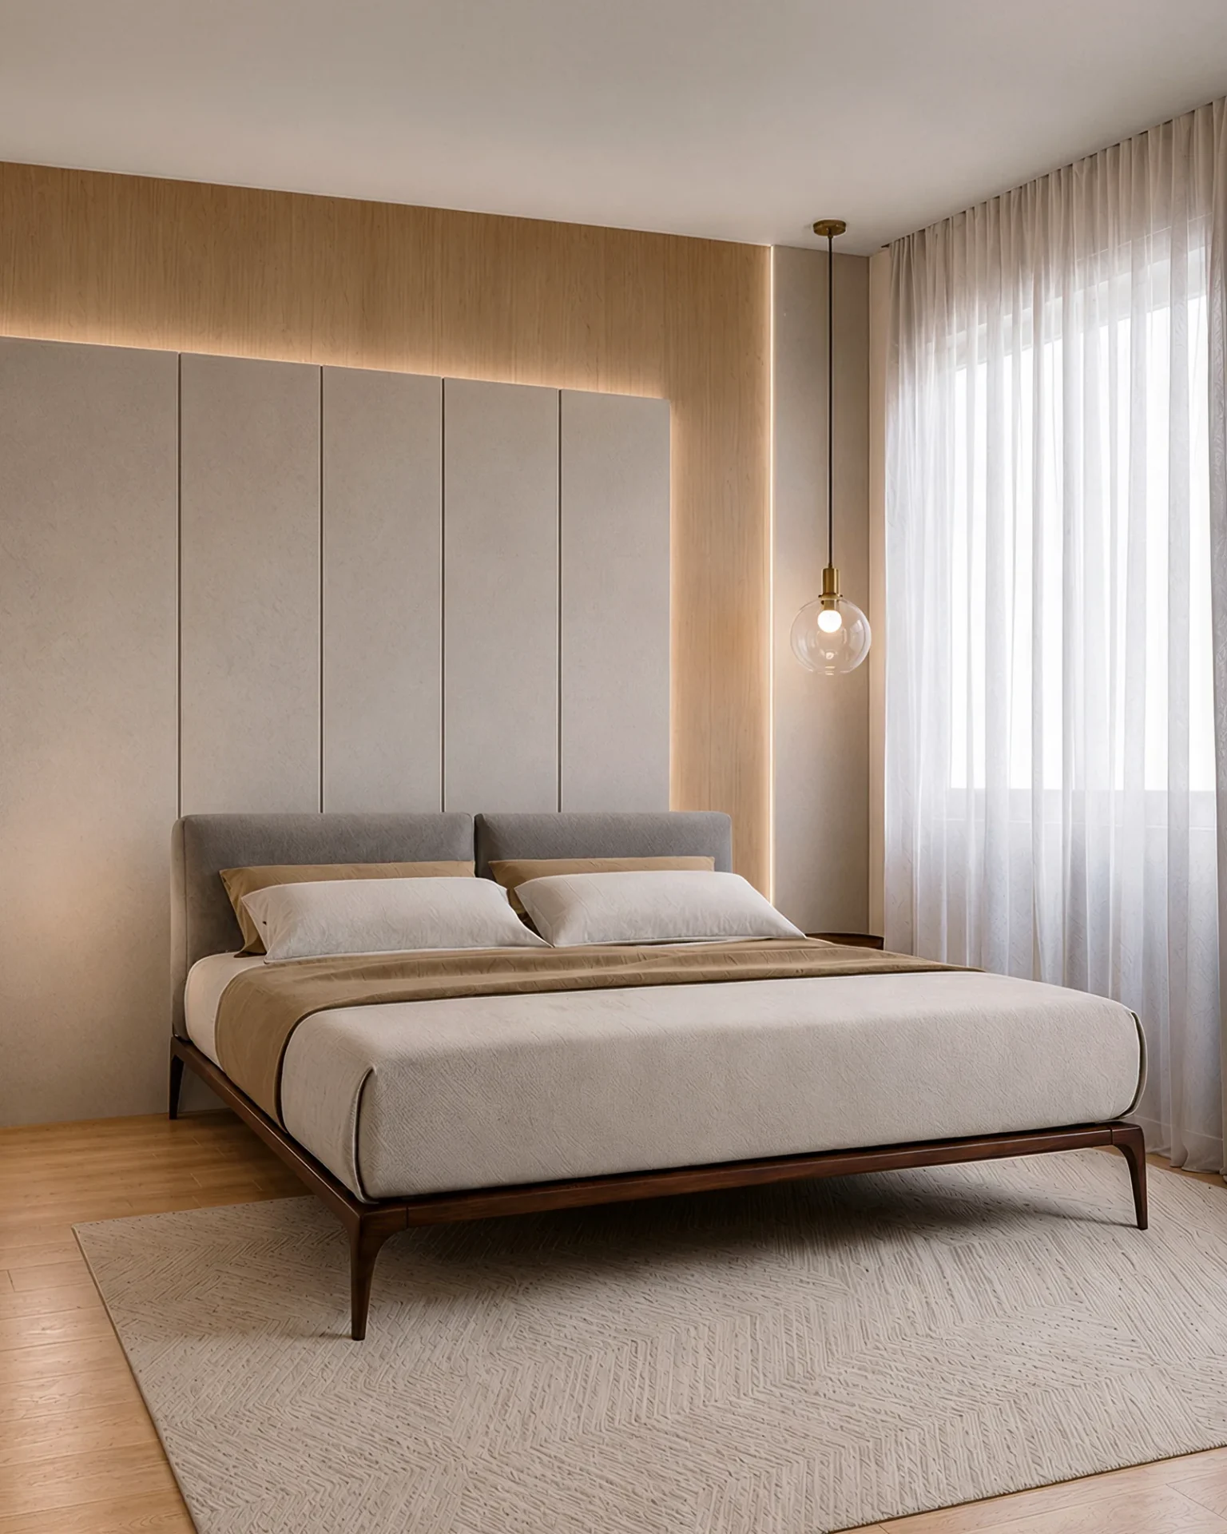
An upholstered headboard, wooden wall paneling, and integrated ambient lighting form a tranquil backdrop for the bedroom zone. Opposite the bed, the wardrobe wall and an illuminated glass display cabinet combine storage and the exhibition of selected items into a compact composition, precisely tailored to the dimensions of the room.
Material precision of private spaces
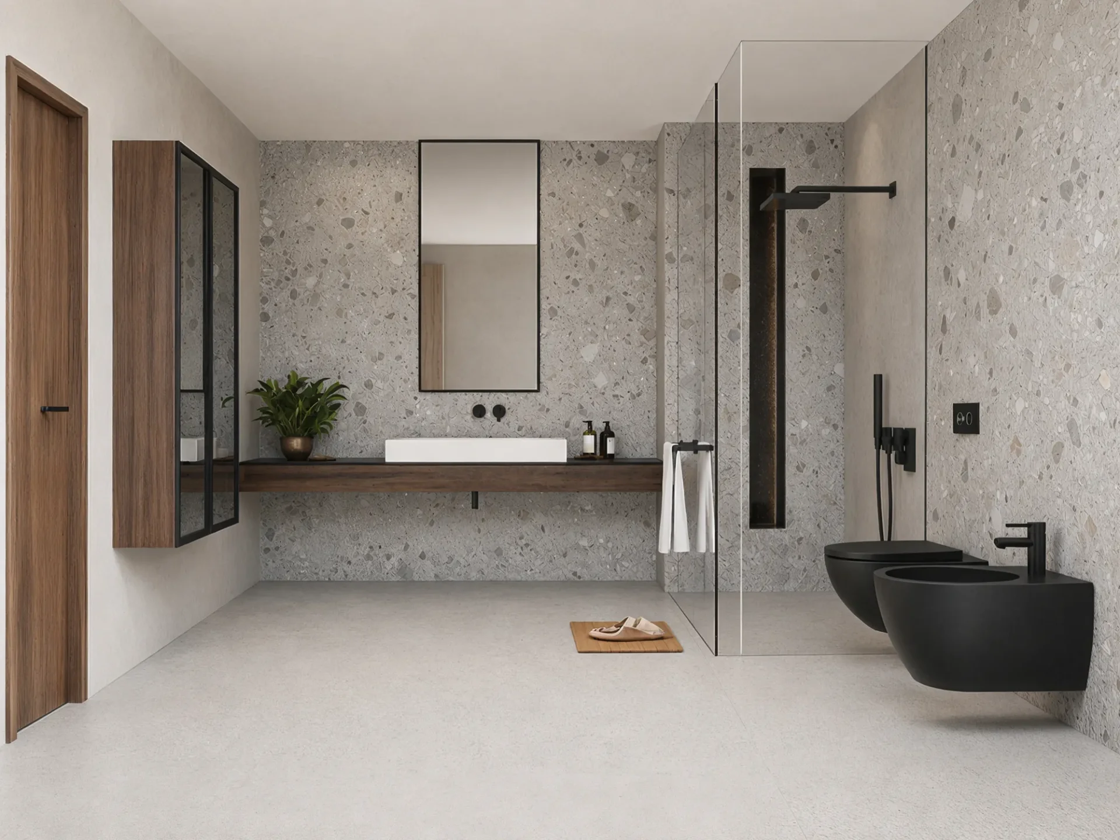
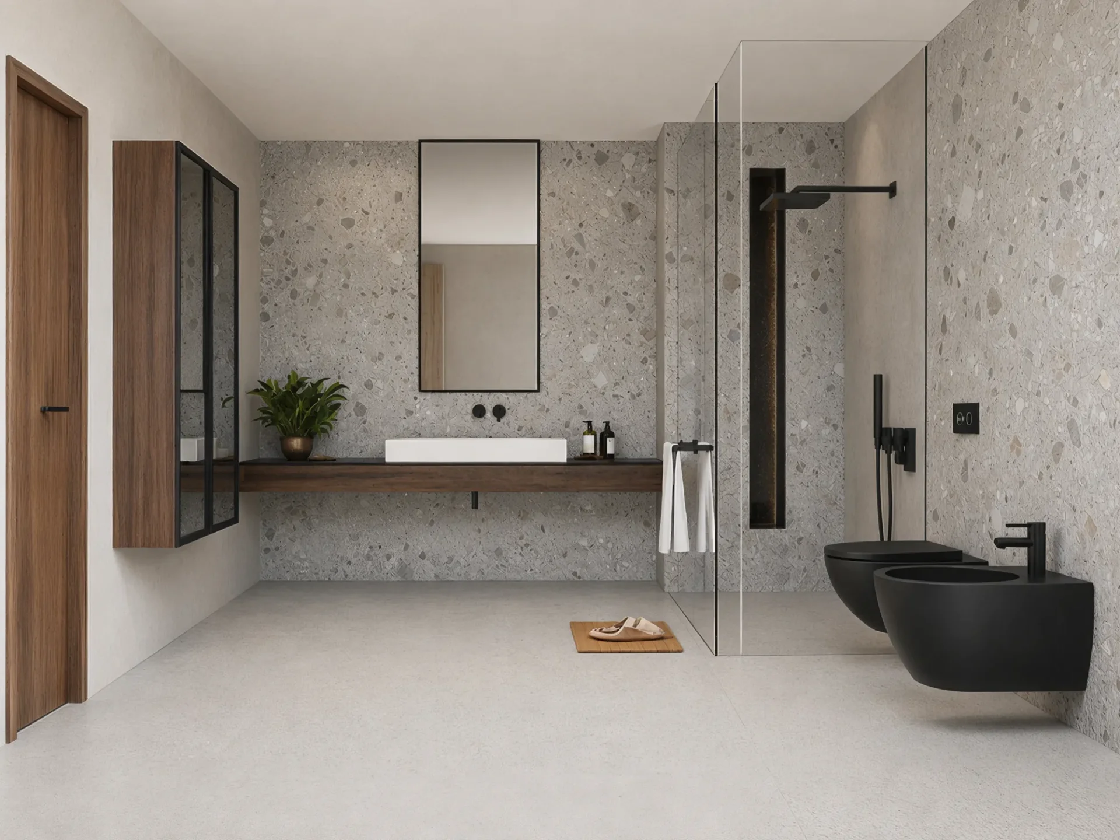
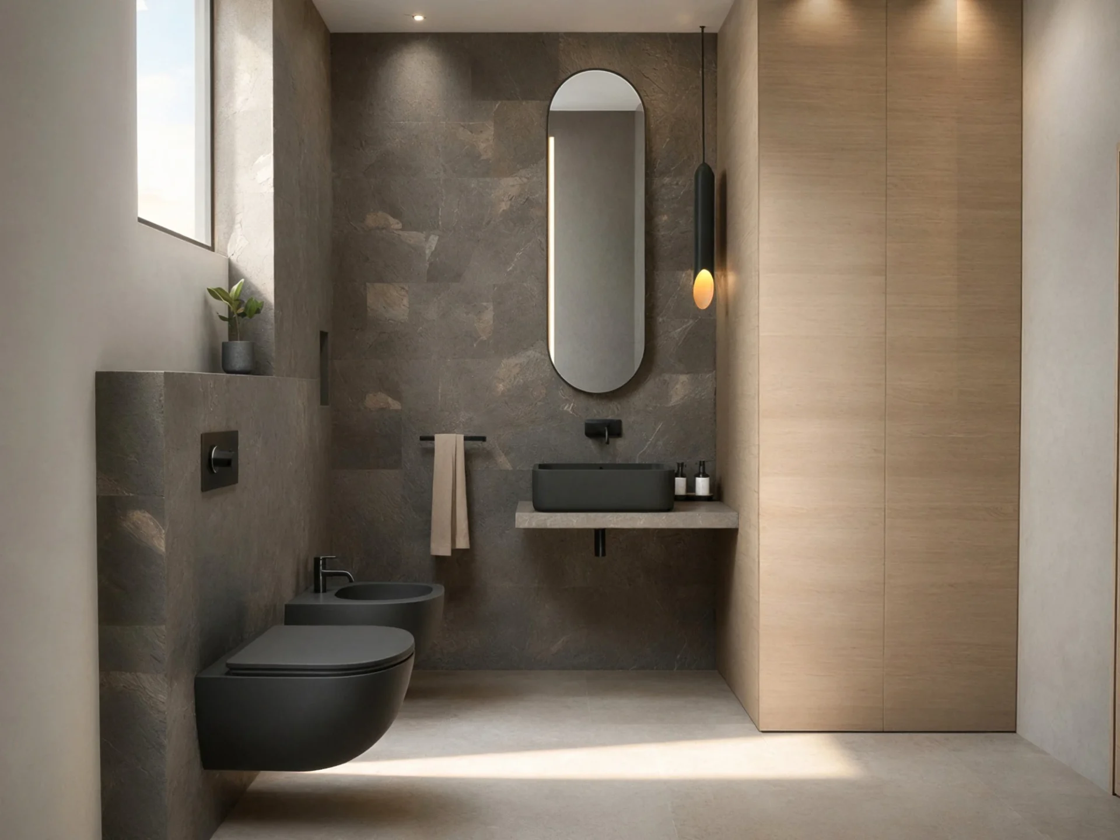
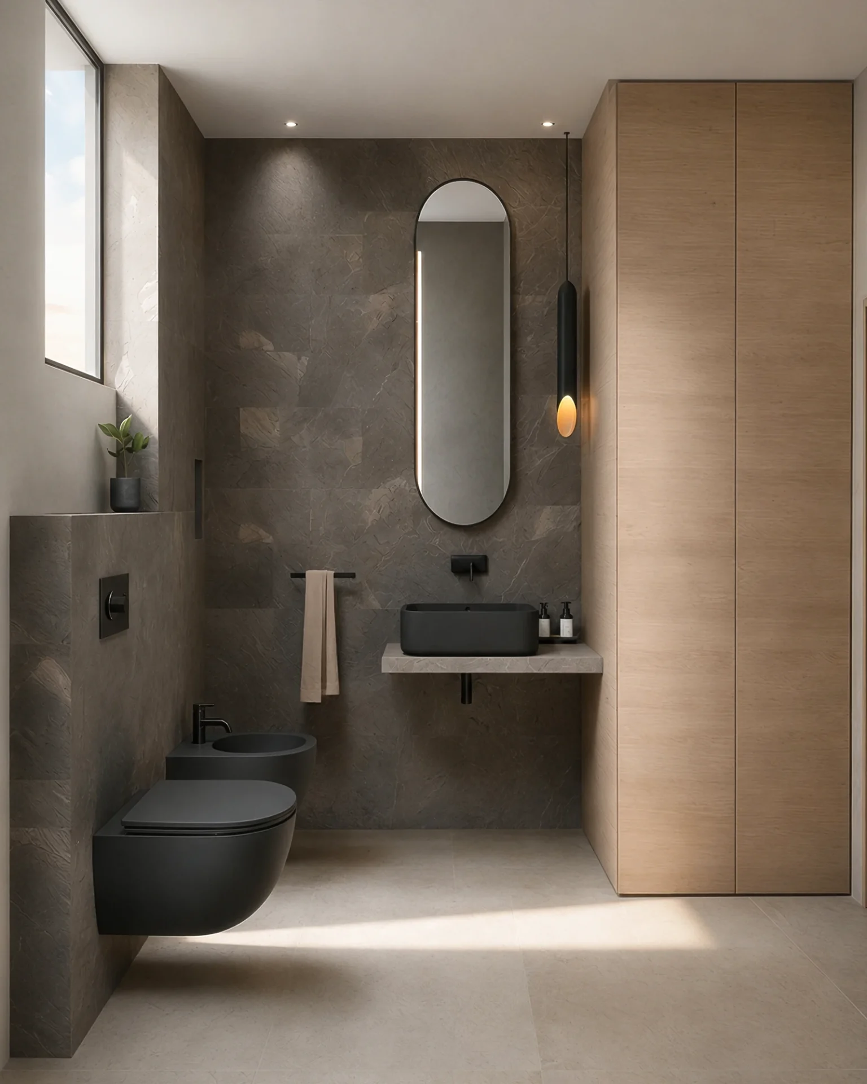
The master bathroom combines structured mineral surfaces, floating furniture, transparent glass, and dark sanitary elements into a calm and precisely coordinated whole. The separate guest toilet brings a more compact and expressive ambiance while maintaining the same relationship of clean lines, warm wood, dark accents, and controlled lighting.
Existing architecture as the foundation of a new identity
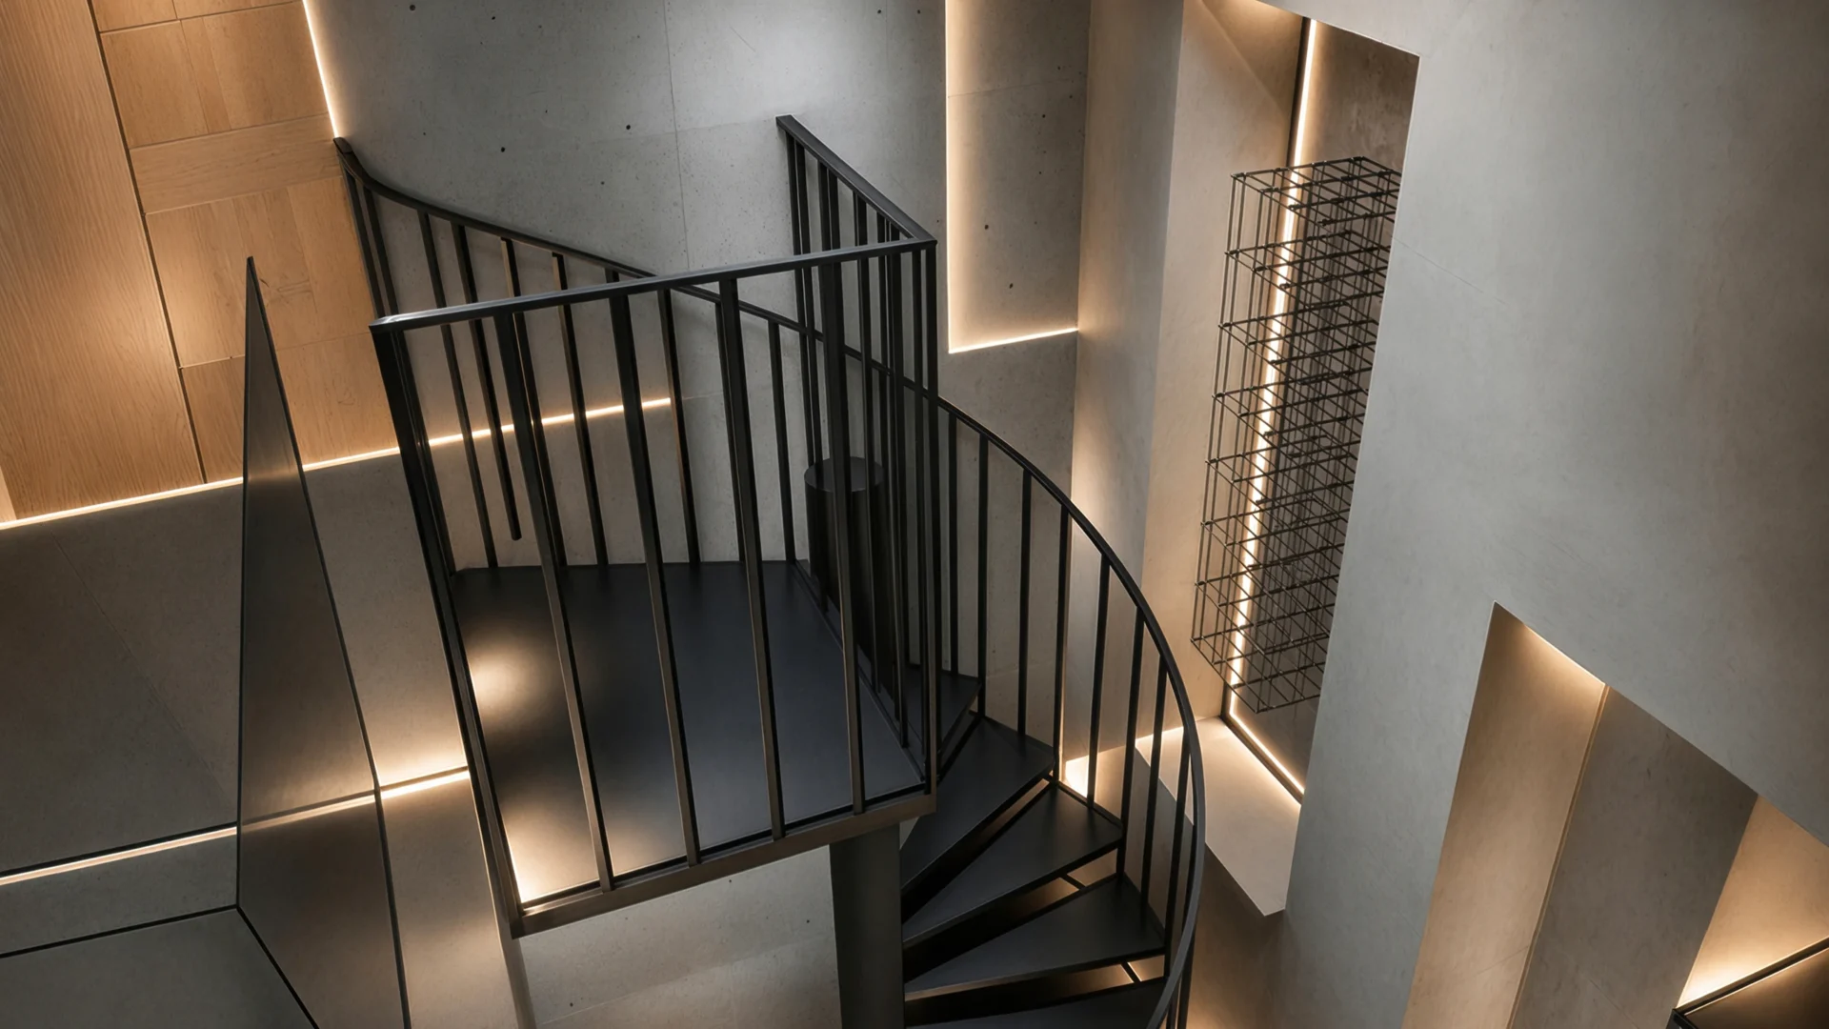
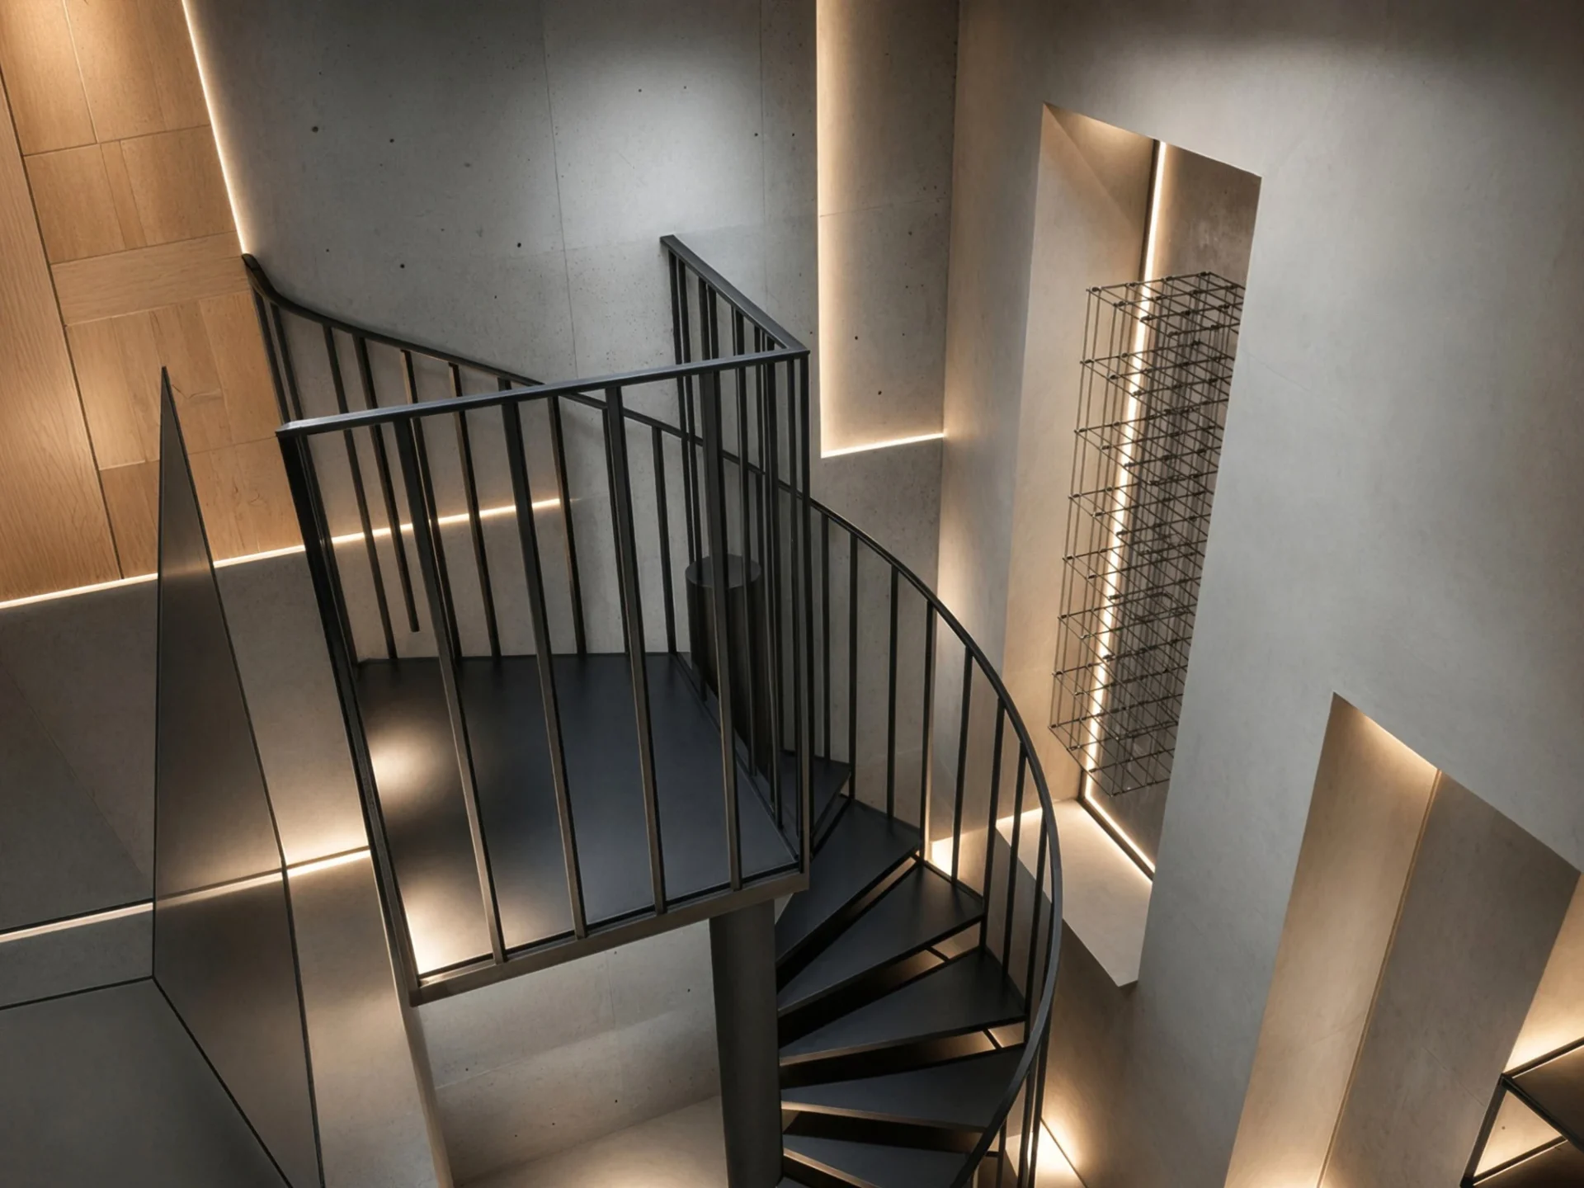
The ground-floor tavern (konoba) is designed as a more powerful and atmospherically expressive part of the house, intended for socializing, dining, and extended stays with family and friends. The high volume, exposed concrete surfaces, and industrial character of the existing architecture served as the starting point for the new spatial identity.
A spiral staircase, a system of tall wall niches, metal art interventions, and integrated lighting further accentuate the verticality of the space. Warm wood and carefully crafted details balance the raw nature of the concrete and connect the tavern with the material language of the rest of the house.
Long table as the center of gathering
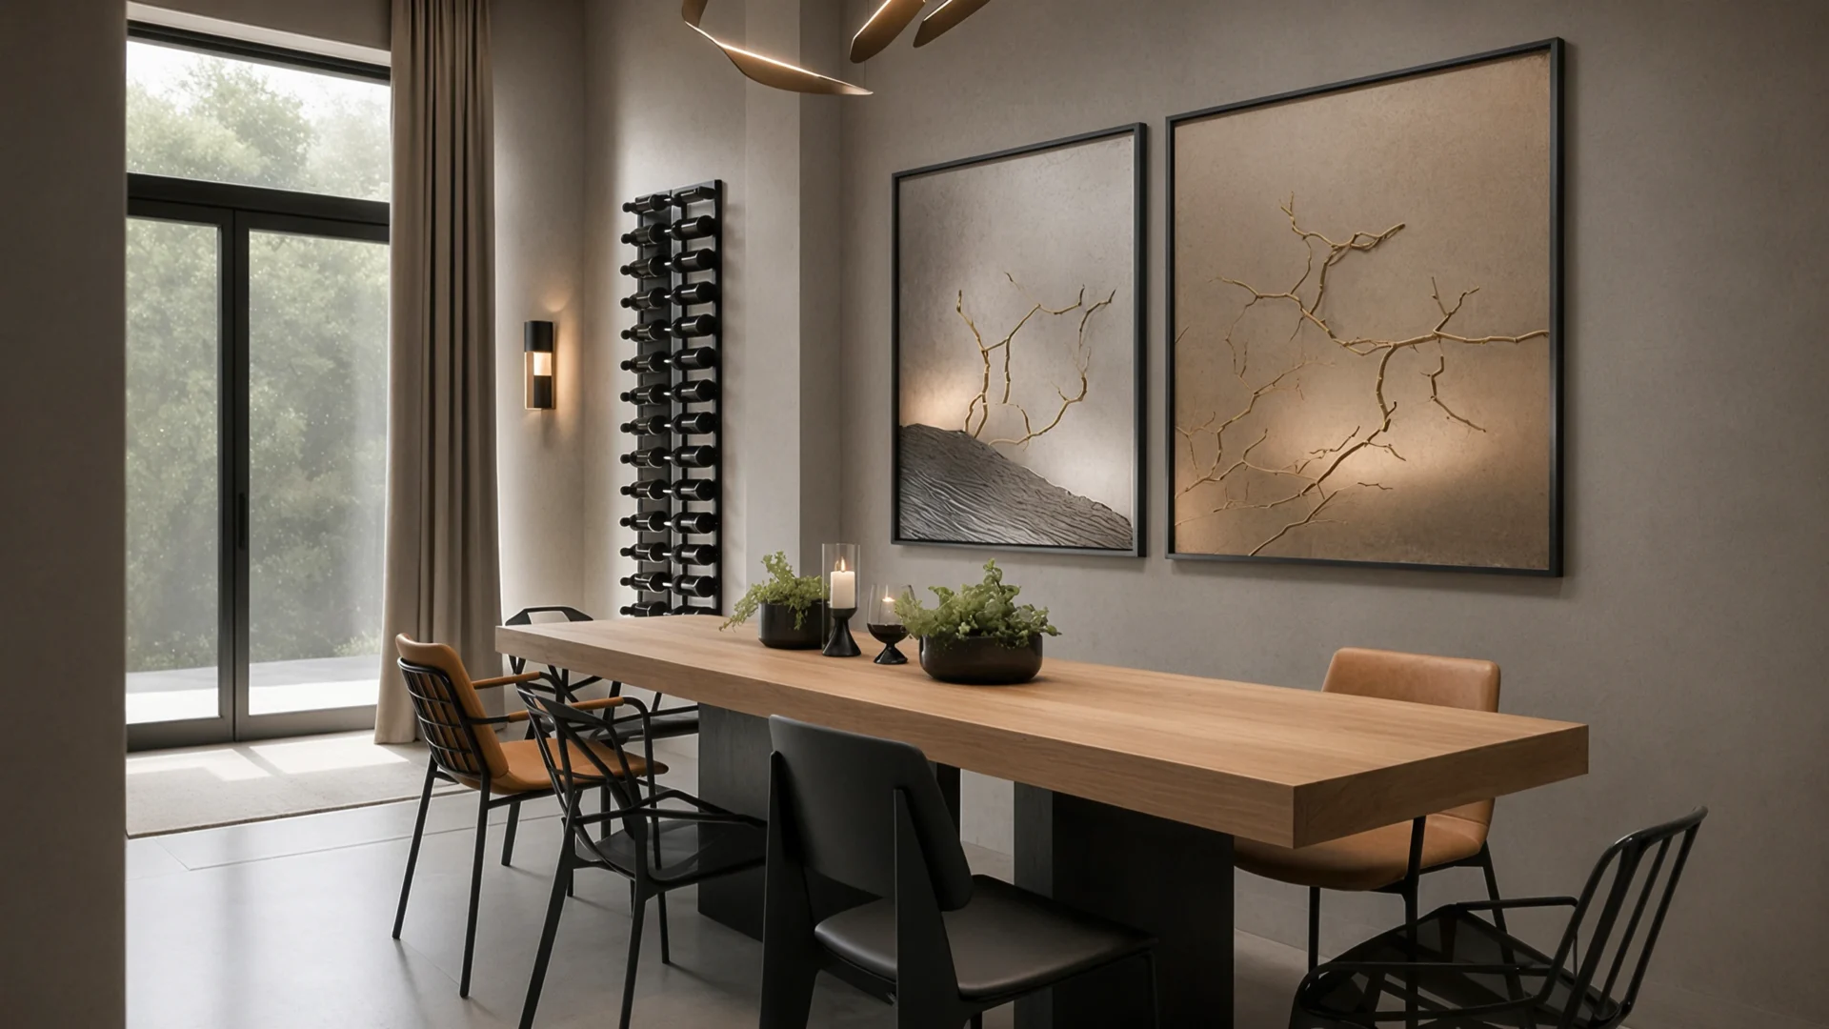
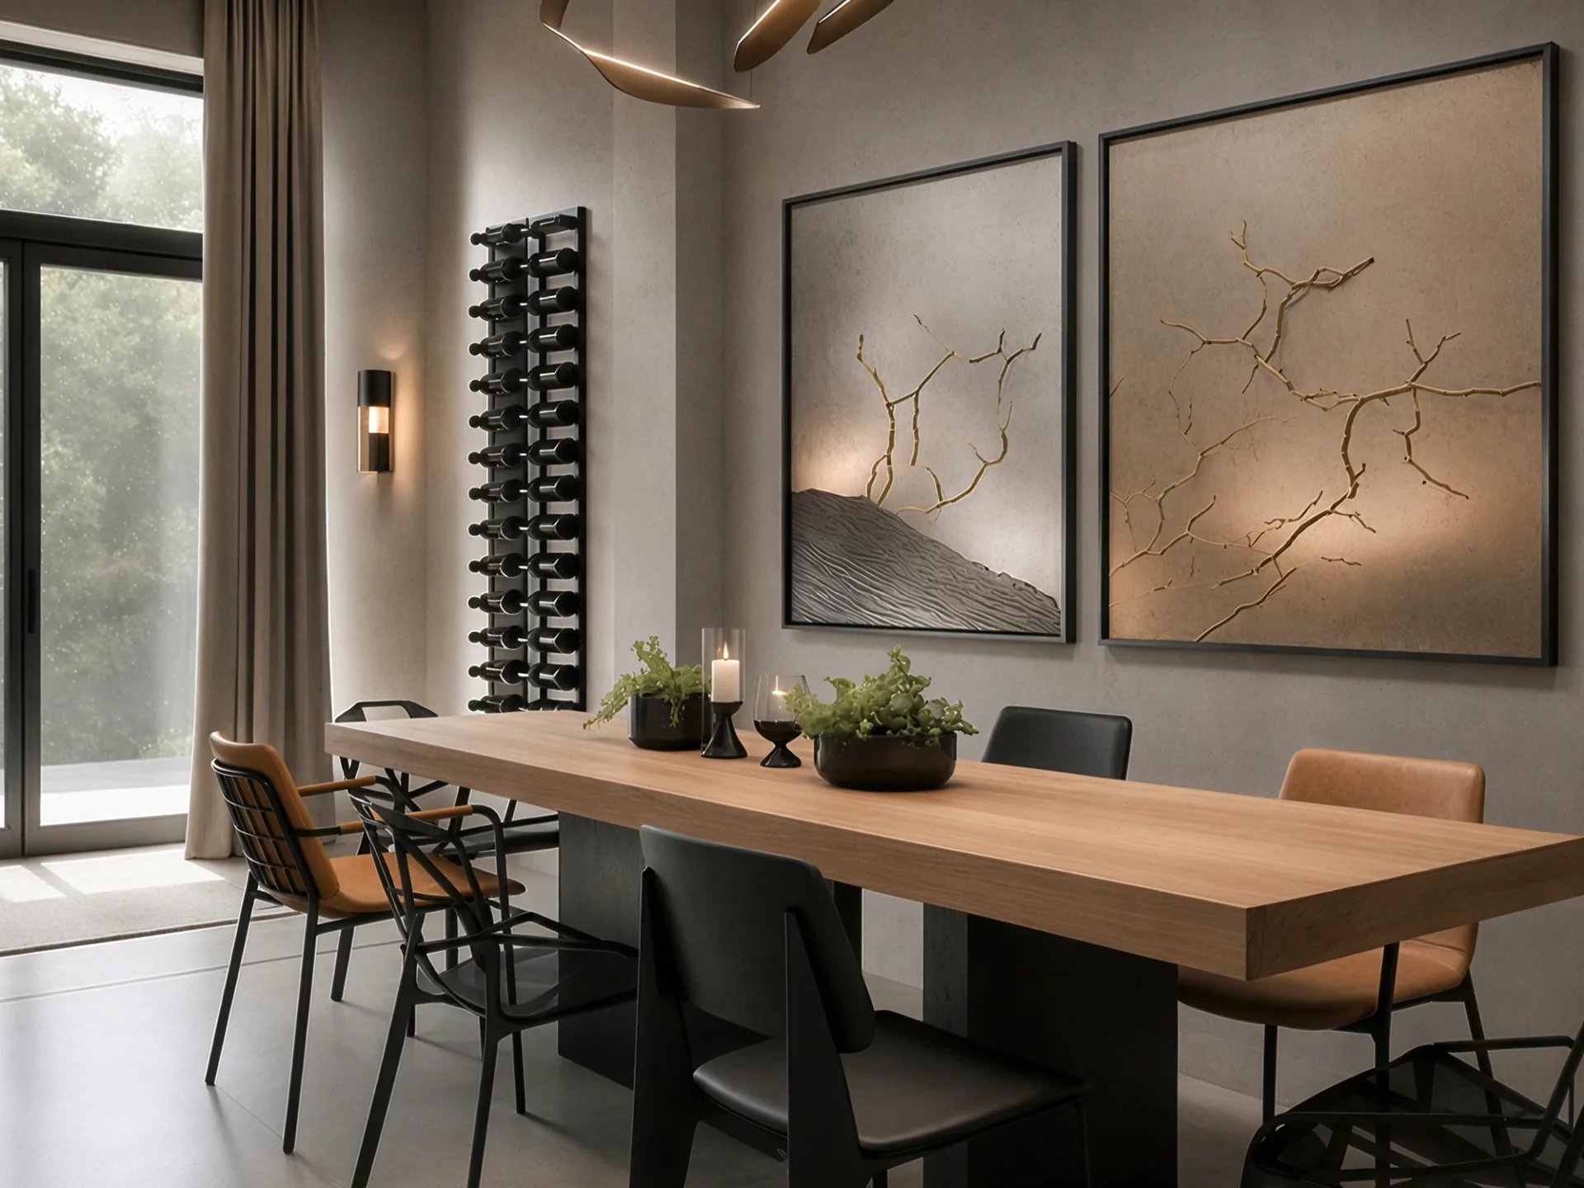
A long wooden table is positioned as the main horizontal axis of the tavern and the natural center of gatherings. Chairs of varying designs create a more relaxed and less formal composition, while a vertical wine rack and wall art interventions give the space additional depth and distinctiveness. Controlled lighting connects the individual elements and builds a warm atmosphere within the robust architectural environment.
Multiple functions connected into a single composition
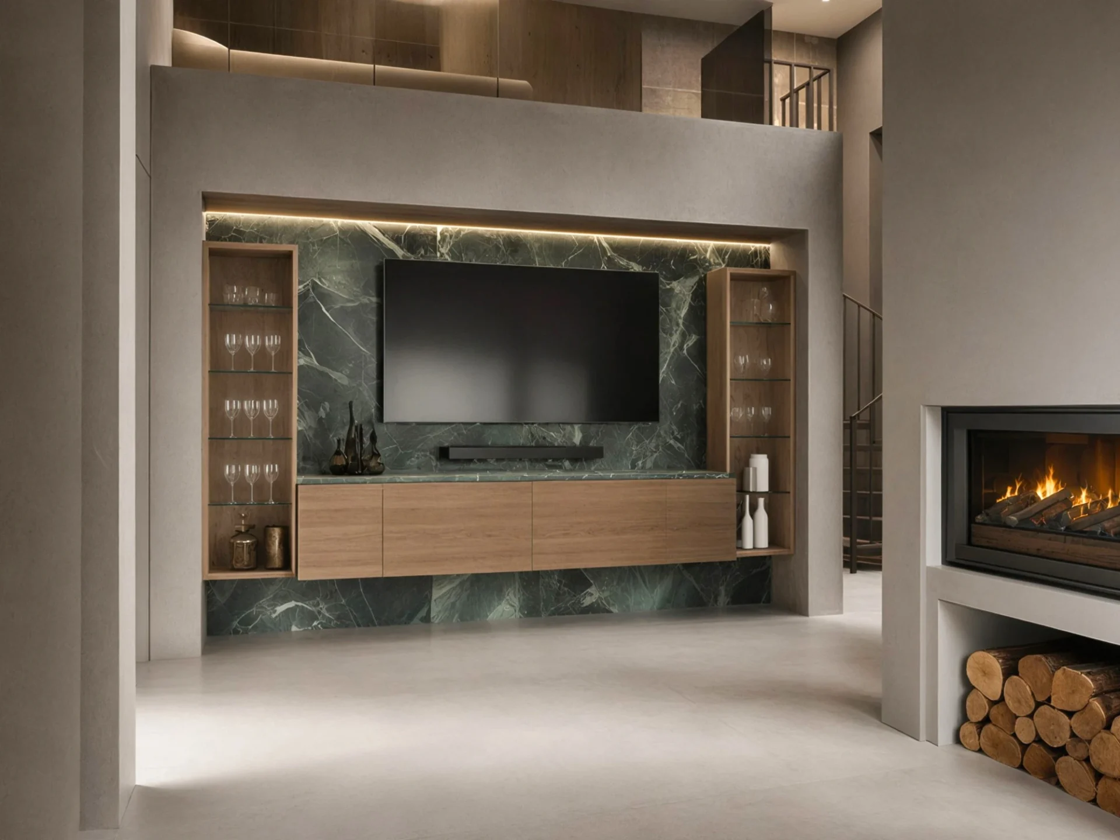
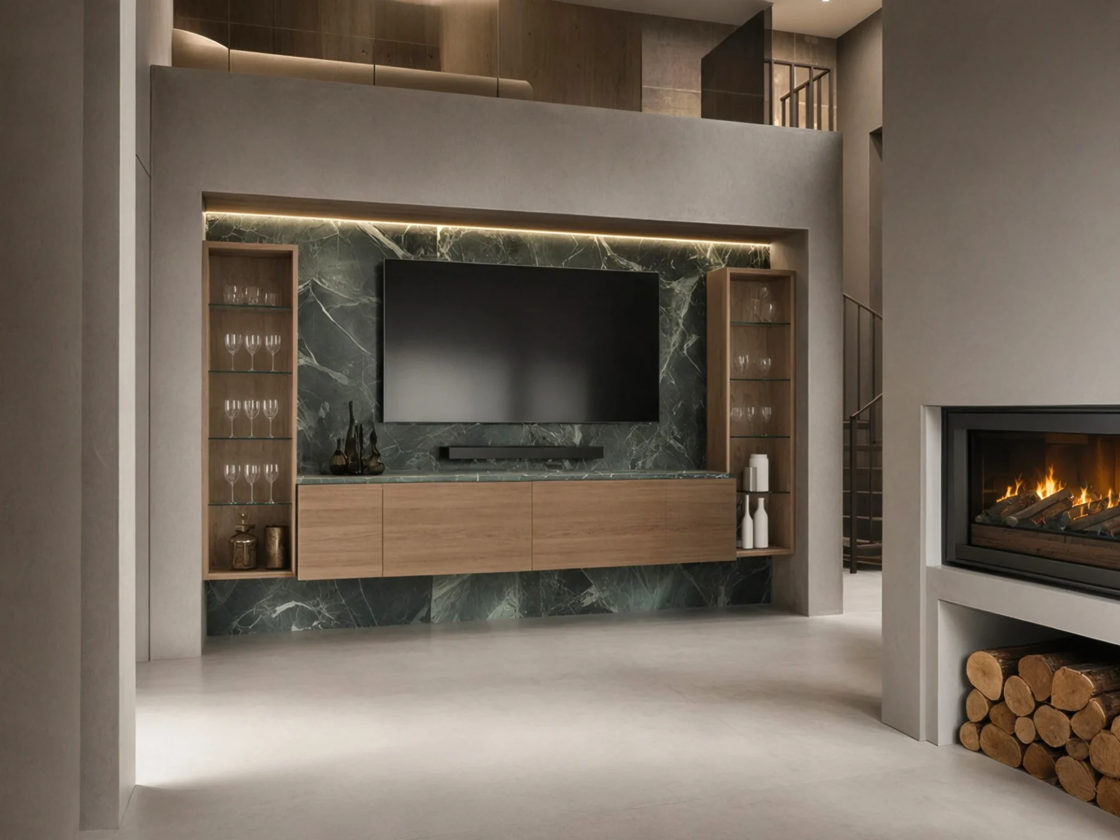
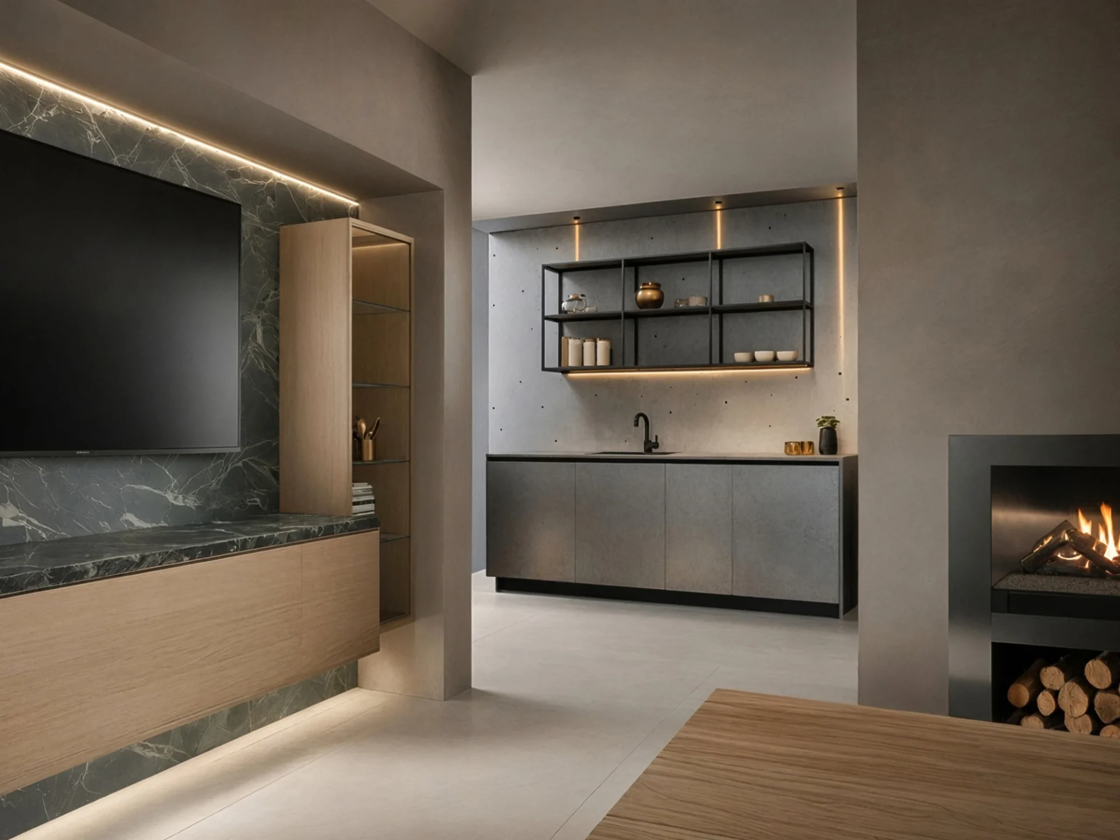
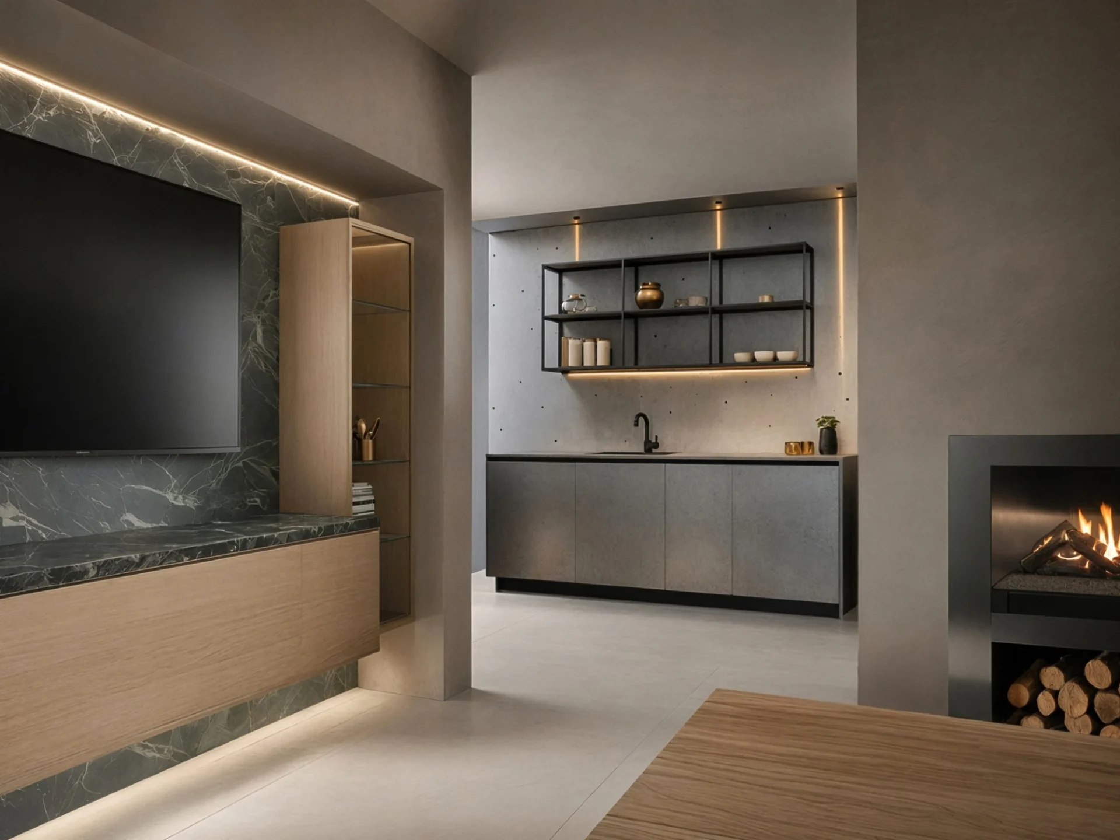
A multimedia zone, fireplace, display cabinets, and a kitchenette are integrated into a sequence of interconnected architectural elements. A dark green stone surface gives the composition depth, while wooden fronts and illuminated glass shelves introduce warmth. Each function remains clearly defined and easily accessible, while the whole feels calm, legible, and spatially coordinated.
Space revealed across multiple levels
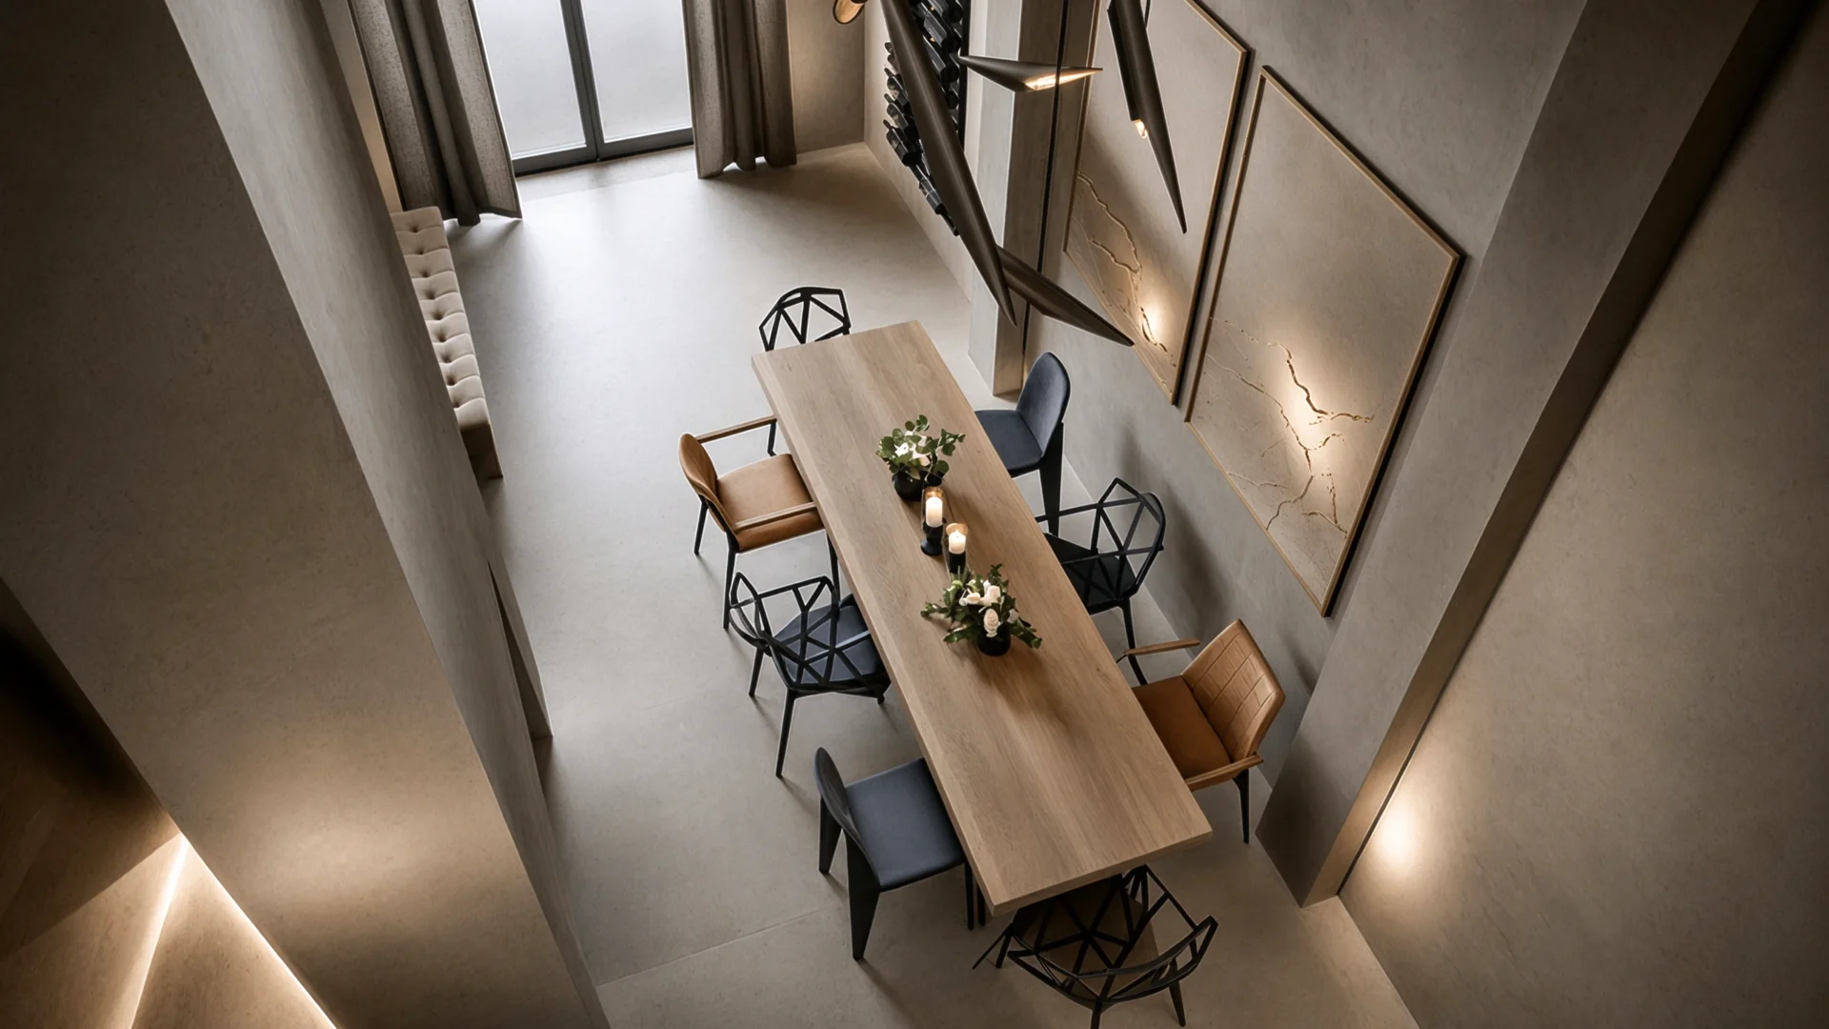
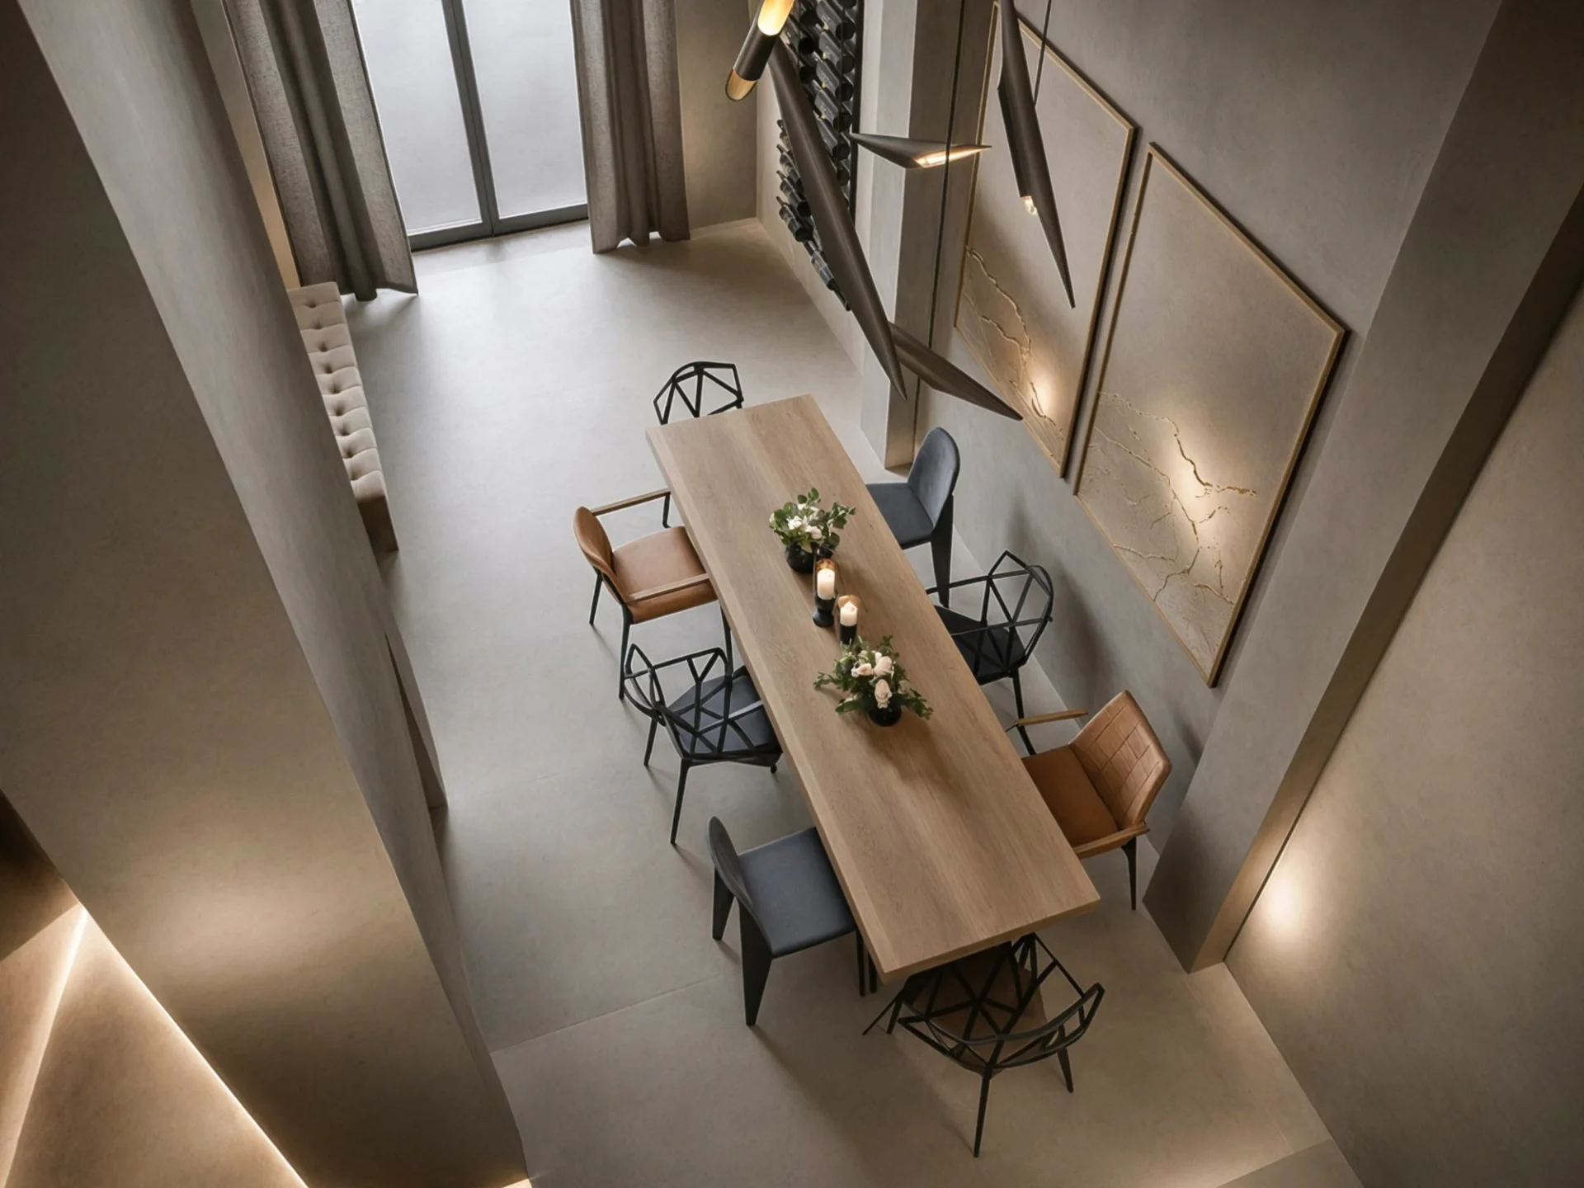
A view from the gallery reveals the complete relationship between the dining area, vertical wall elements, and the upper floor. The different levels remain visually connected, preventing the tavern from being perceived as a series of separate zones, and instead presenting it as a unified volume organized around the central gathering space.
Intimate space connected to the tavern
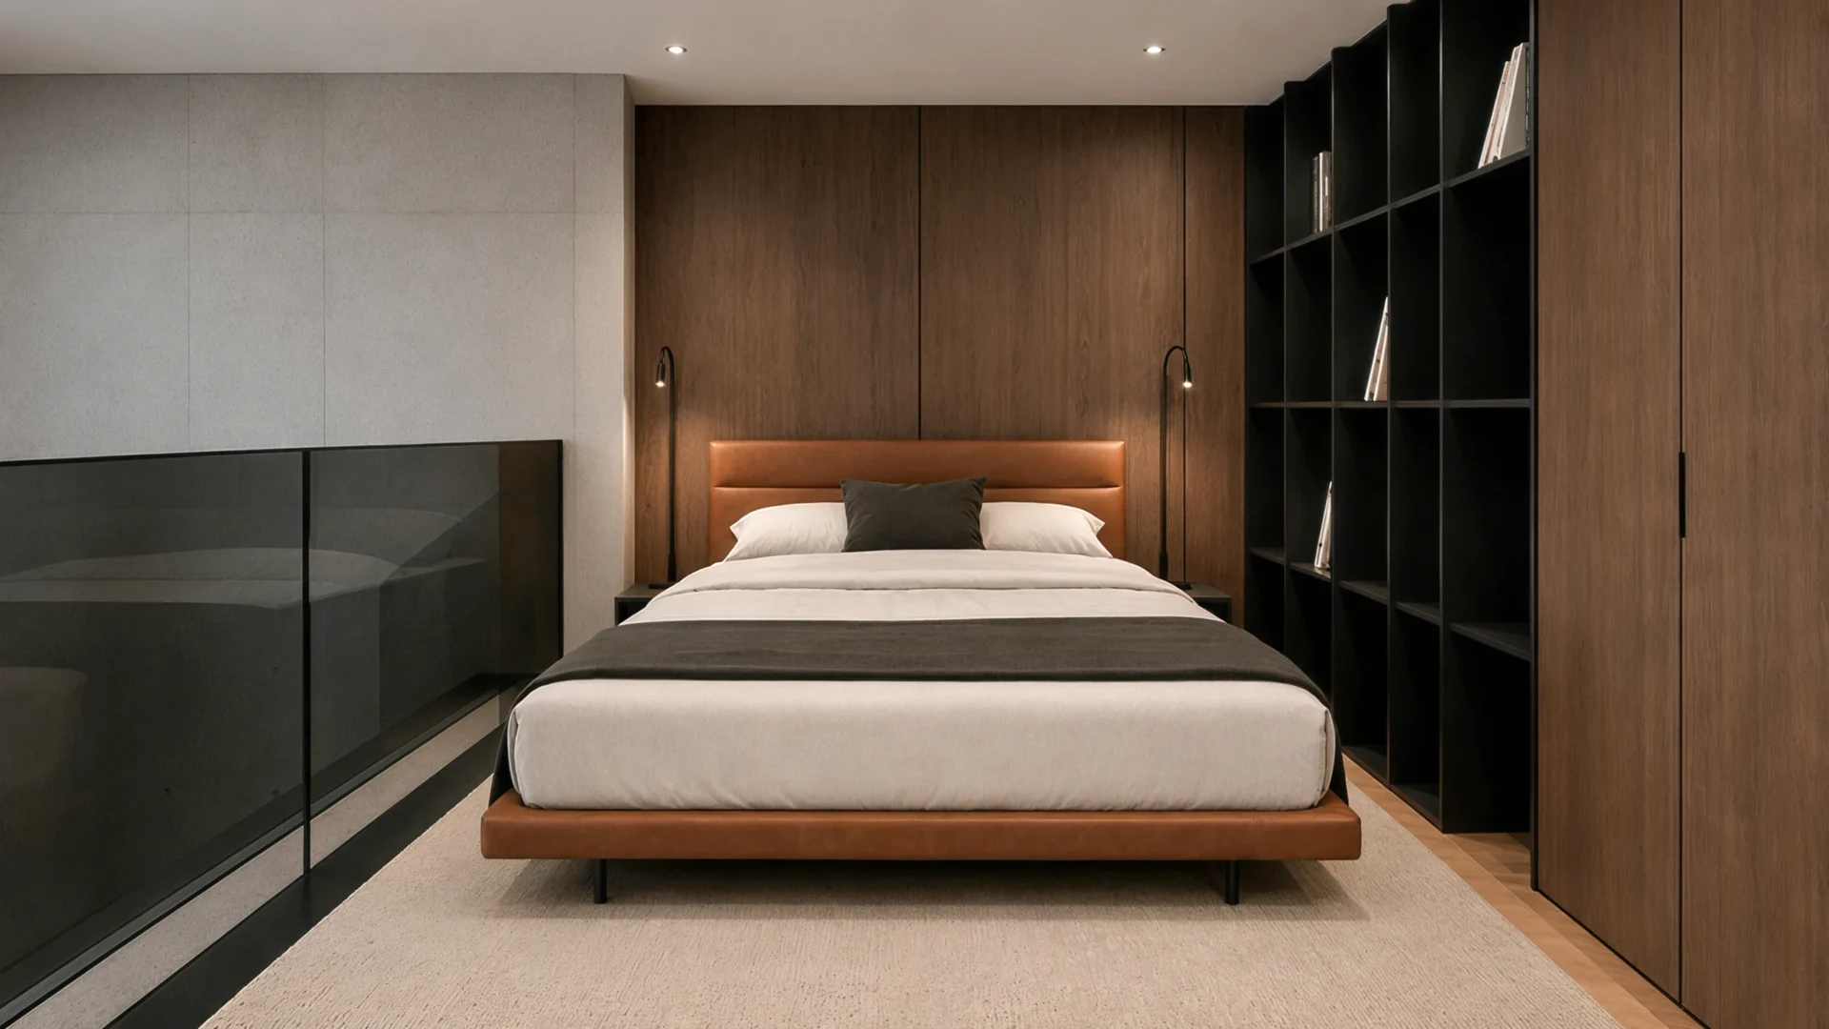
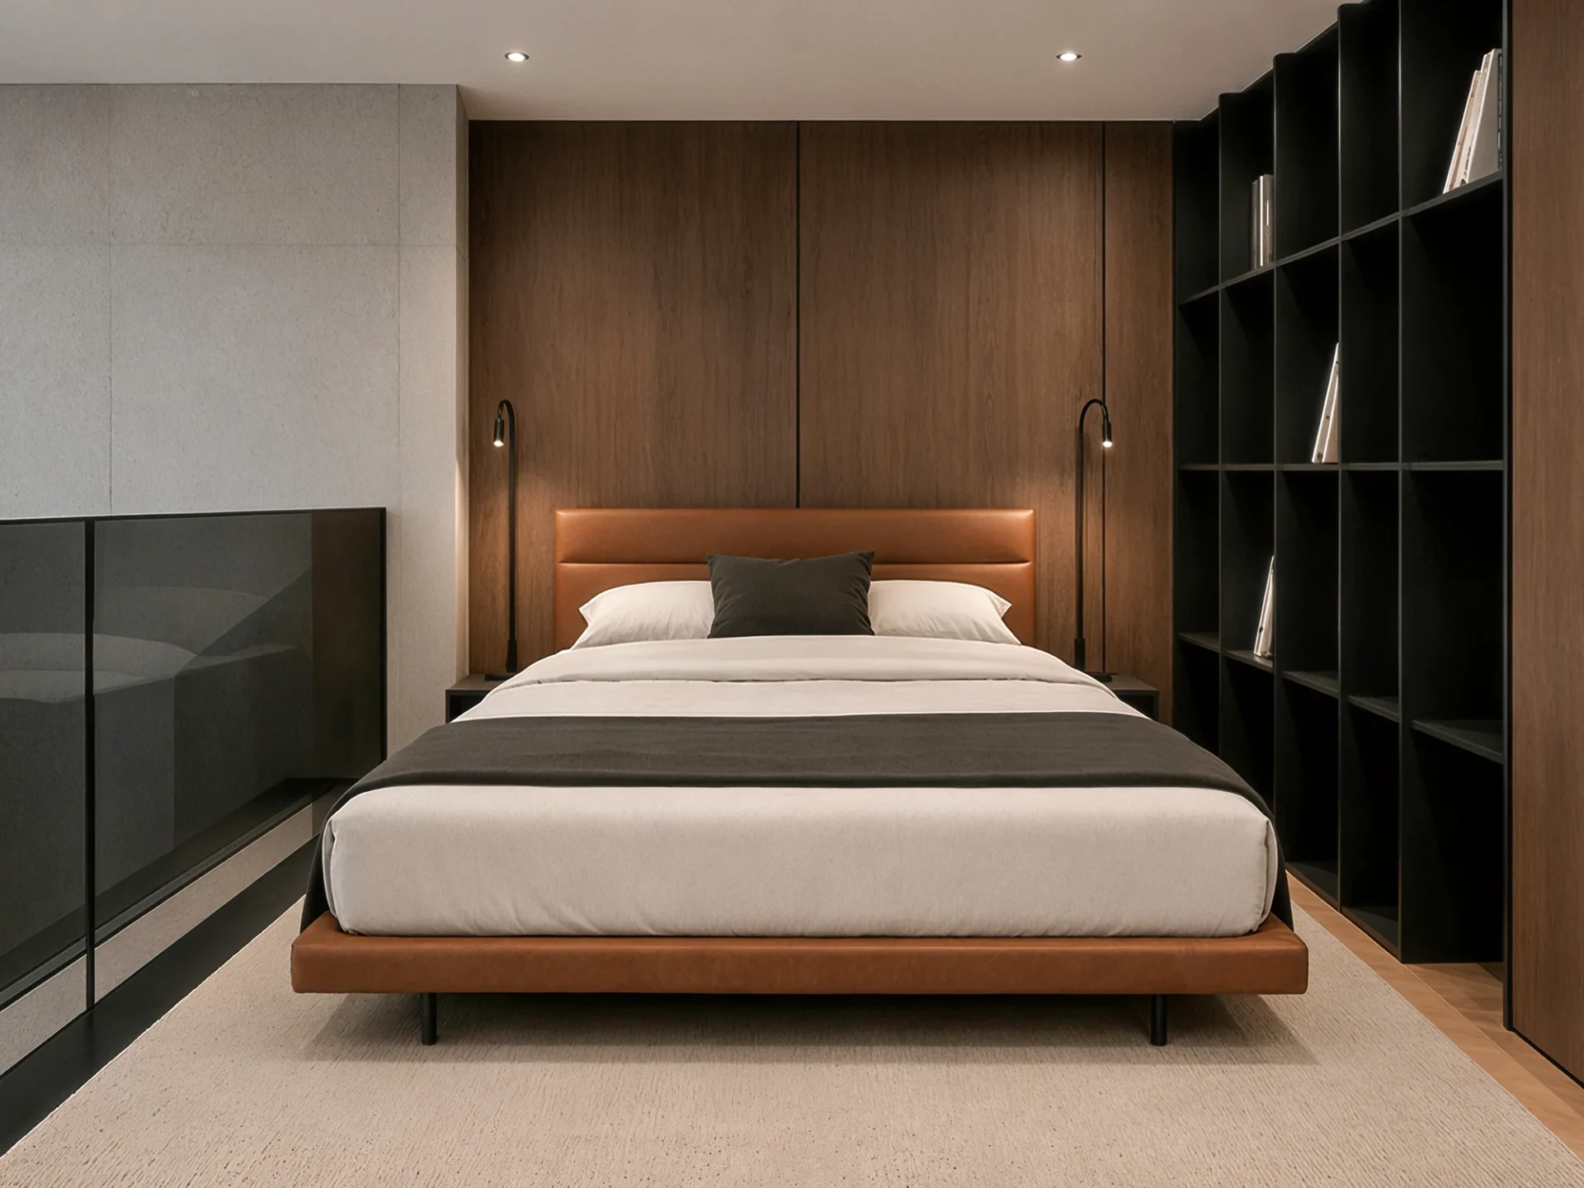
The bedroom on the gallery maintains a visual connection with the high volume of the tavern while providing the necessary sense of privacy. A tinted glass railing discreetly filters views, while an open bookcase and integrated storage define the boundaries of the room. Wood, leather, and neutral textiles bring warmth and softness into the architecturally expressive environment.
Material connection with the tavern
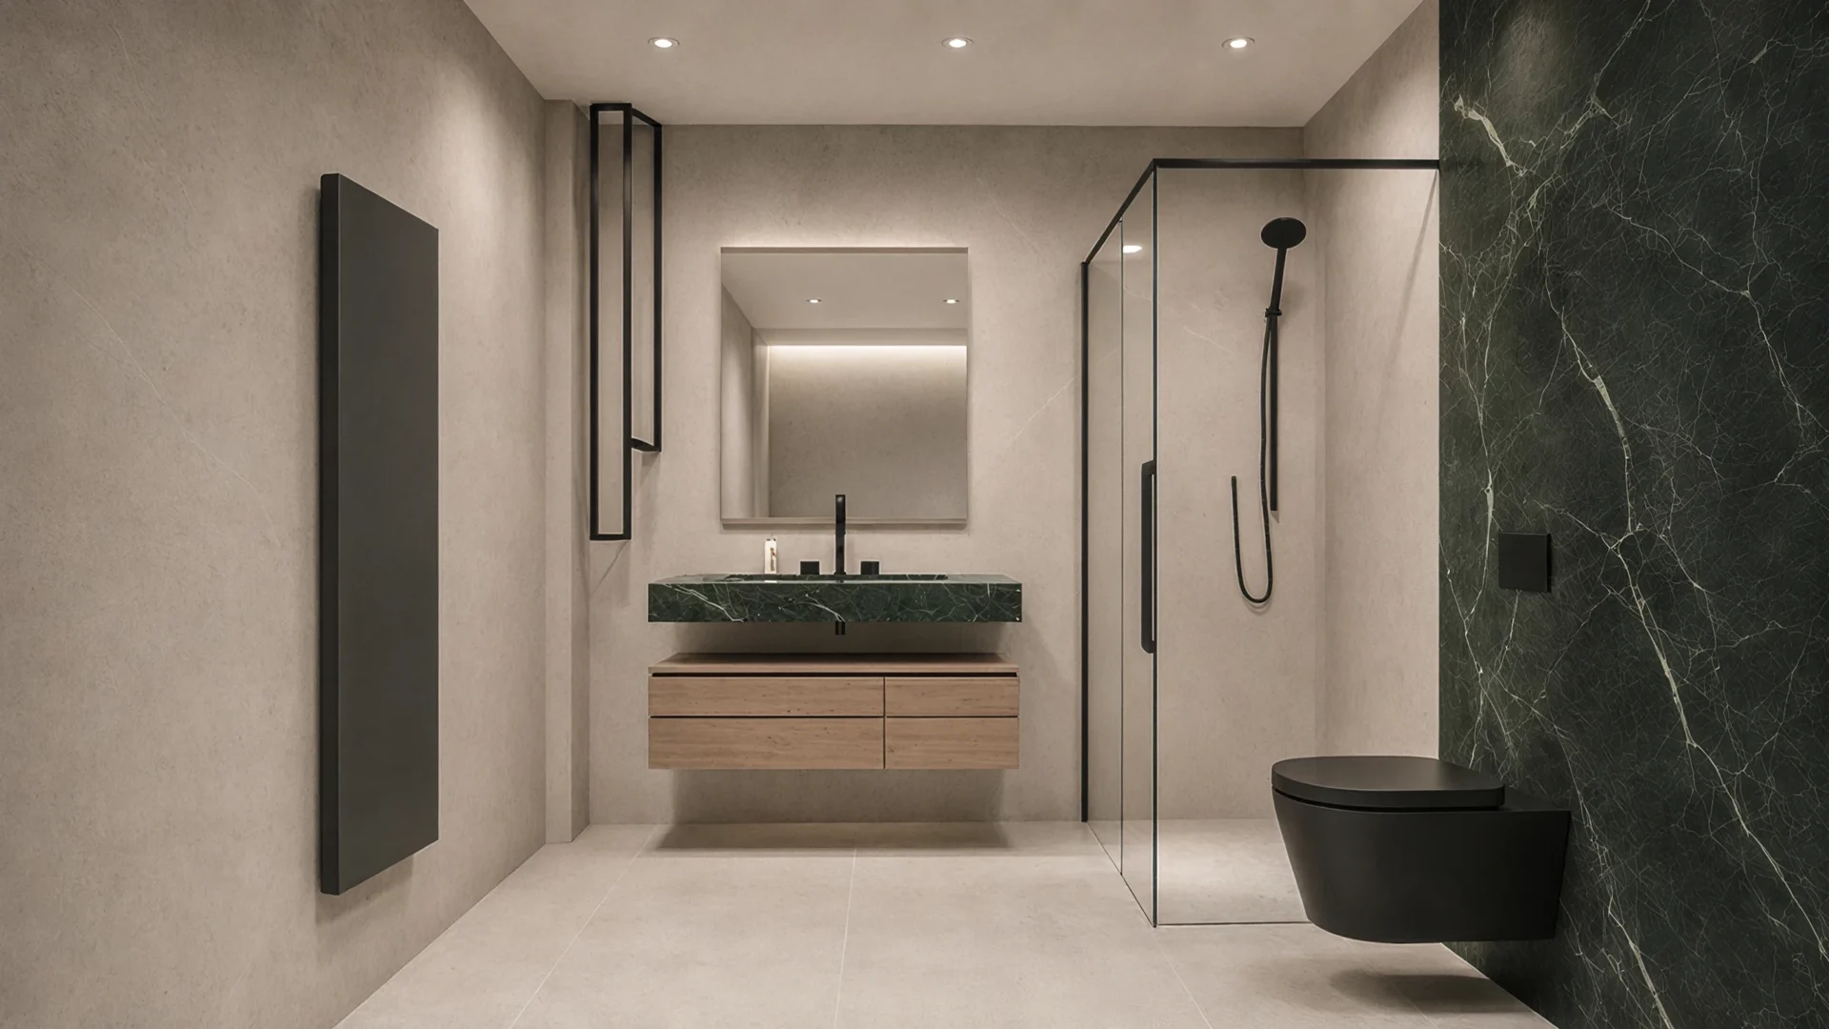
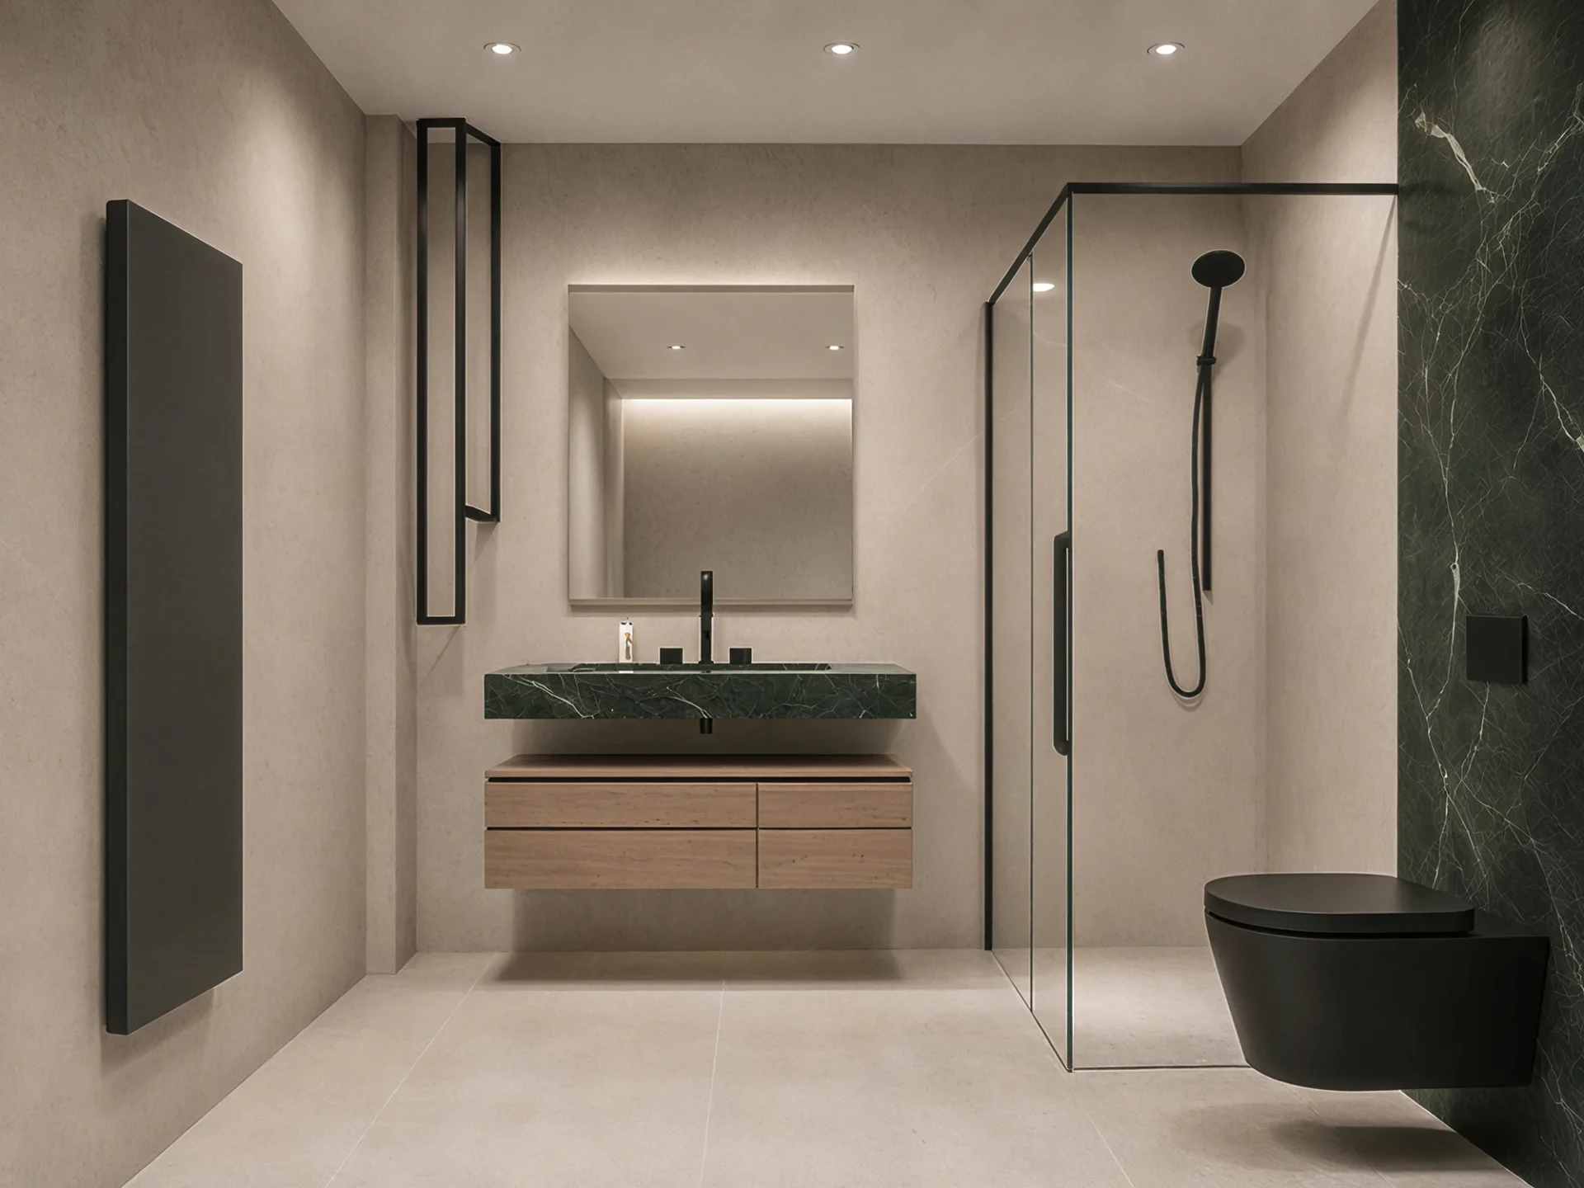
The gallery room’s bathroom continues the material identity of the lower floor on a more intimate scale. Dark green stone on the wall beside the toilet and on the monolithic washbasin forms the main accent, balanced by light mineral surfaces, warm wood, graphite elements, and transparent glass. This creates an expressive yet calm conclusion to the project’s story.