House
on Murter
House
on Murter
A Contemporary Expression of the Mediterranean
In a residential setting on Murter, we designed a home whose character emerges from thoughtfully connected materials. Light stone-inspired surfaces, finely textured walls, and warm walnut accents create a calm foundation that daylight reveals through subtle relief, shadows, and gentle shifts in tone.
Three levels offer distinct atmospheres: the openness of the living area, the softness of the private bedrooms, and living under the open sky. They are tied together by bespoke joinery, measured material accents, and a contemporary Mediterranean sensibility, crafted with careful attention to privacy and the ease of everyday life.
Private Residential Interior
Murter
Complete Interior
and Roof Terrace Design Project
167 m²
Living Room, Kitchen and Dining Area, Three Bedrooms, Two Bathrooms and Powder Room, Entrance Foyer and Hallways, Laundry and Utility Room, Sauna, and Roof Terrace
Layers of Warmth and Texture
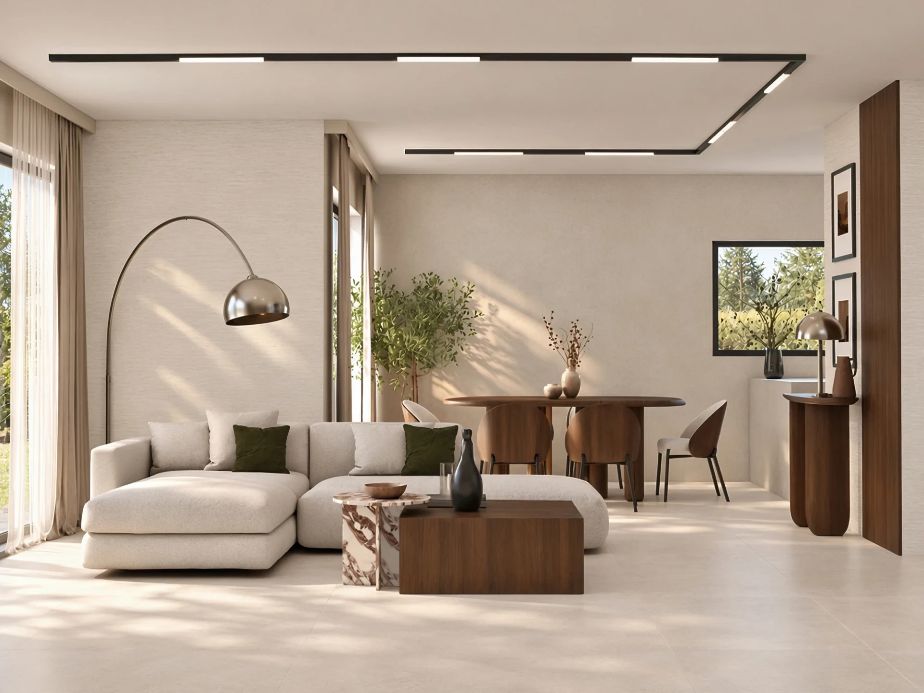
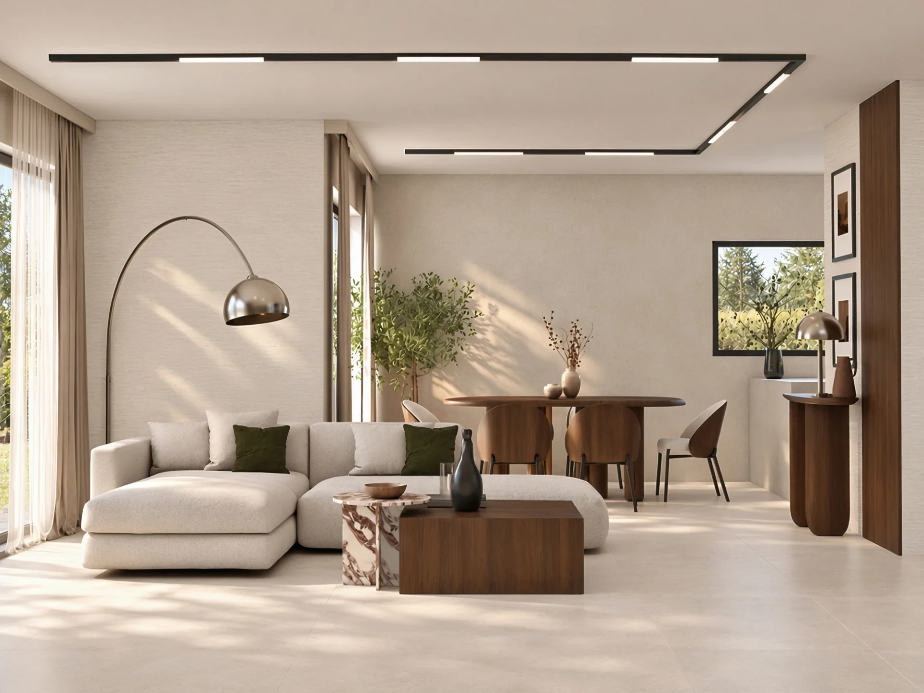
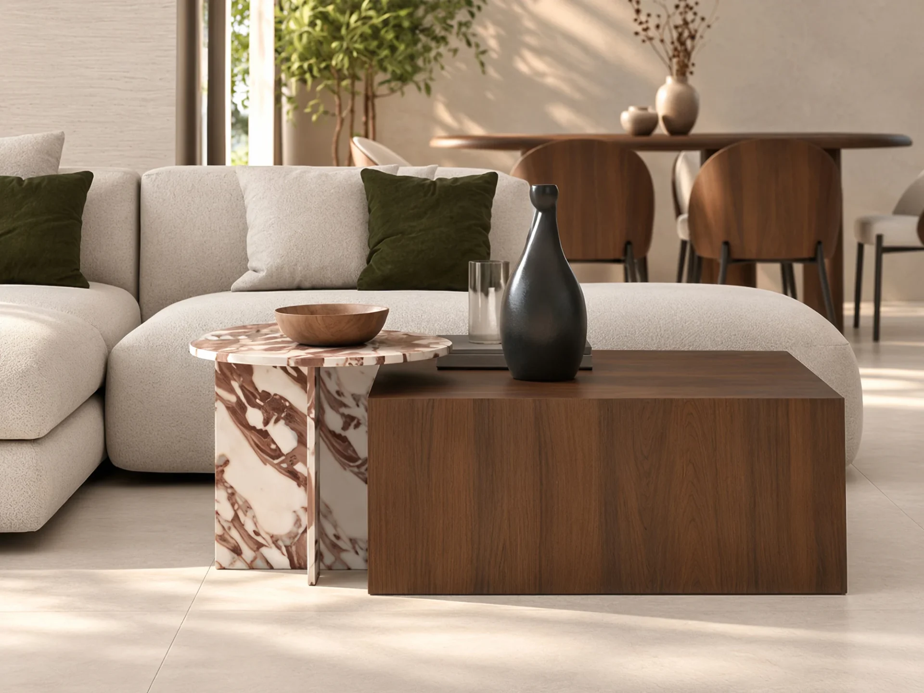
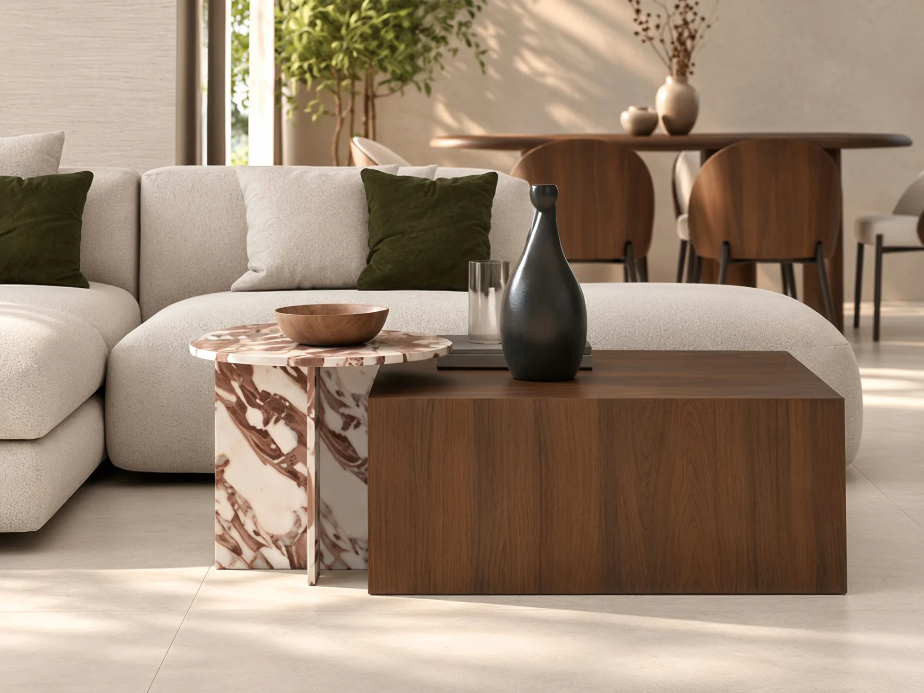
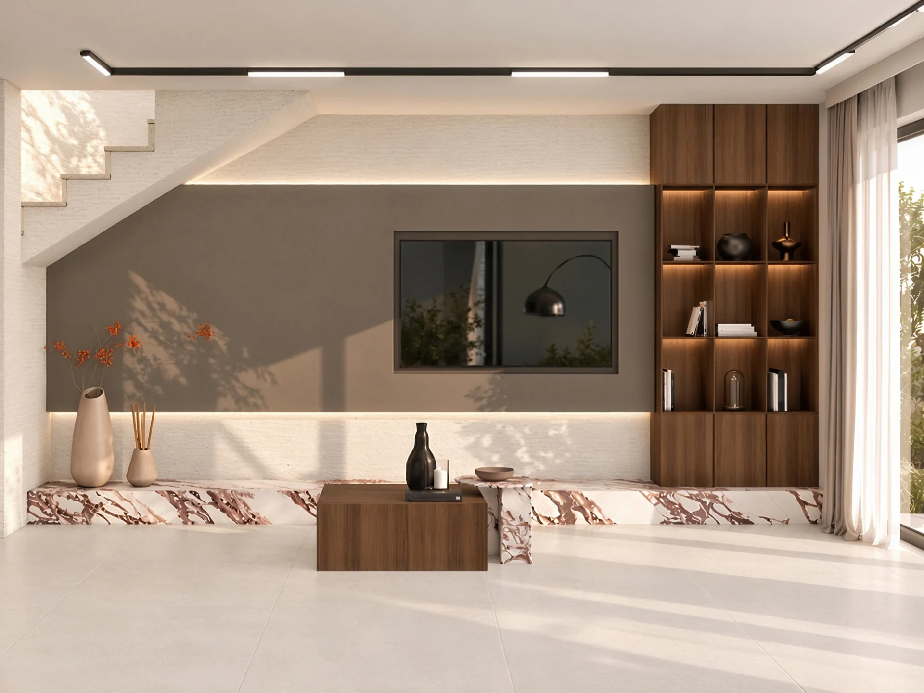
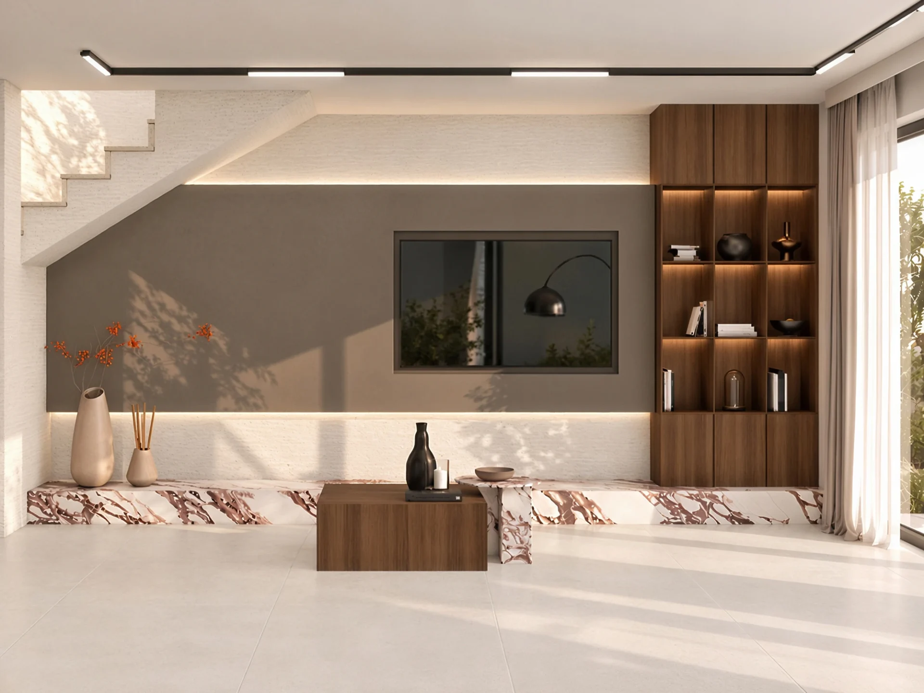
The character of the living area is shaped by light stone-inspired ceramics and decorative walls featuring a fine linear relief. Natural light reveals their textures alongside the warmth of walnut accents, soft upholstery, and olive-green tones. The expressive veining of Calacatta Viola ceramics connects the coffee table with the base of the TV composition, adding a distinctive accent to the calm overall aesthetic.
The Tactility of Light Surfaces
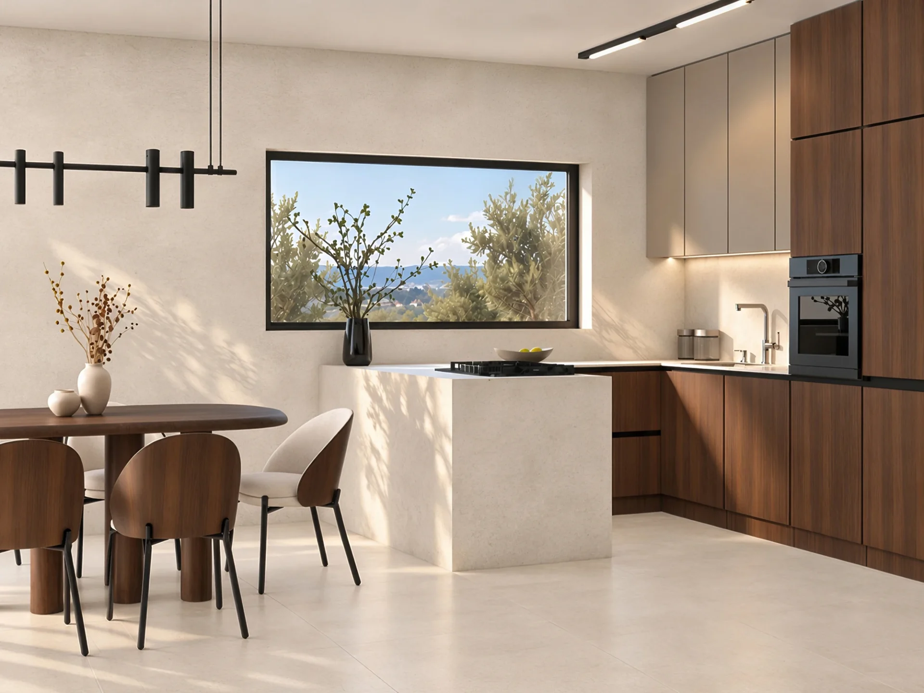
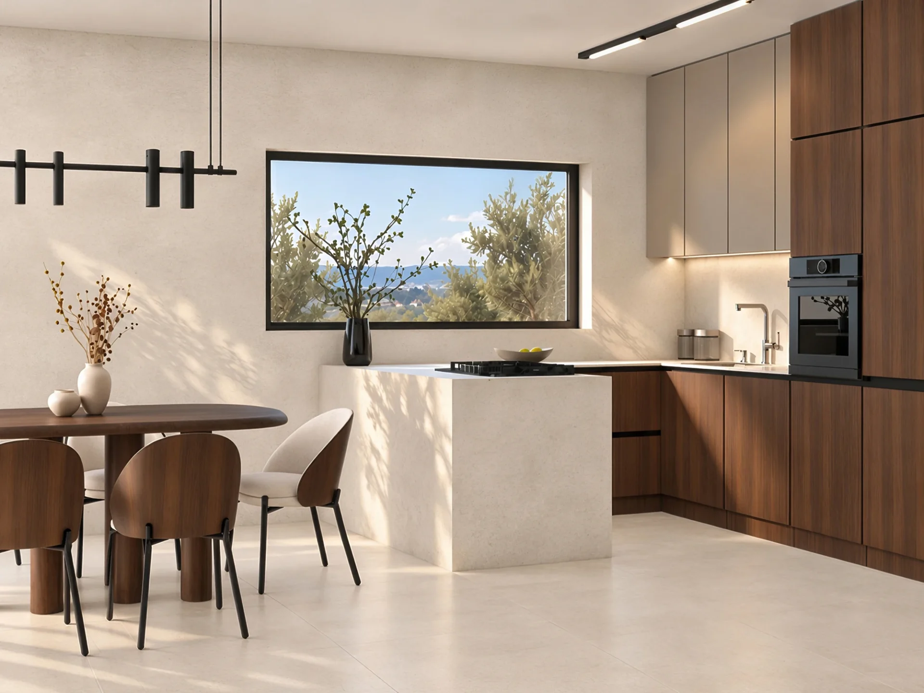
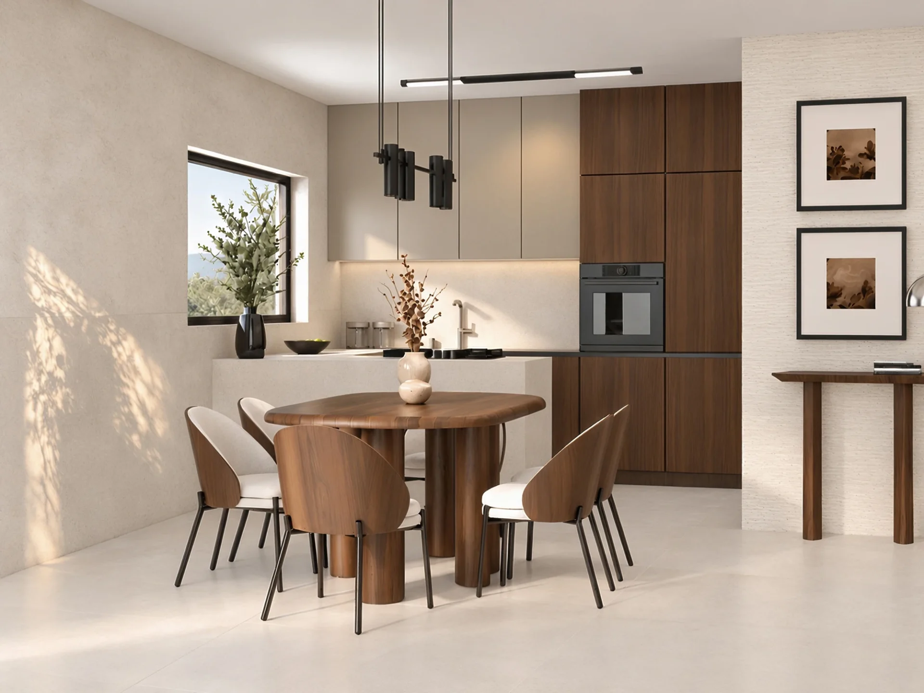
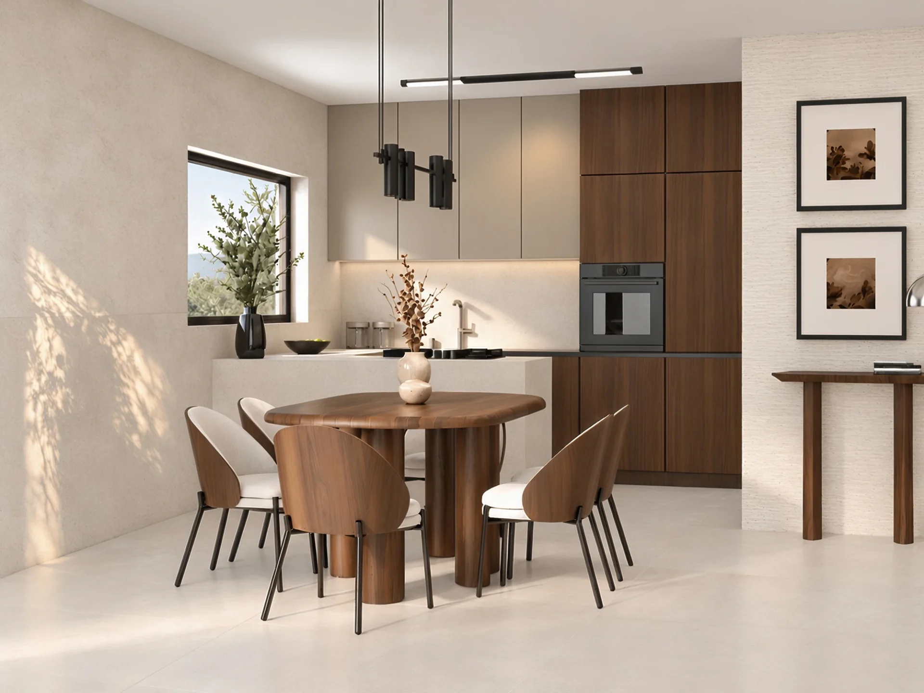
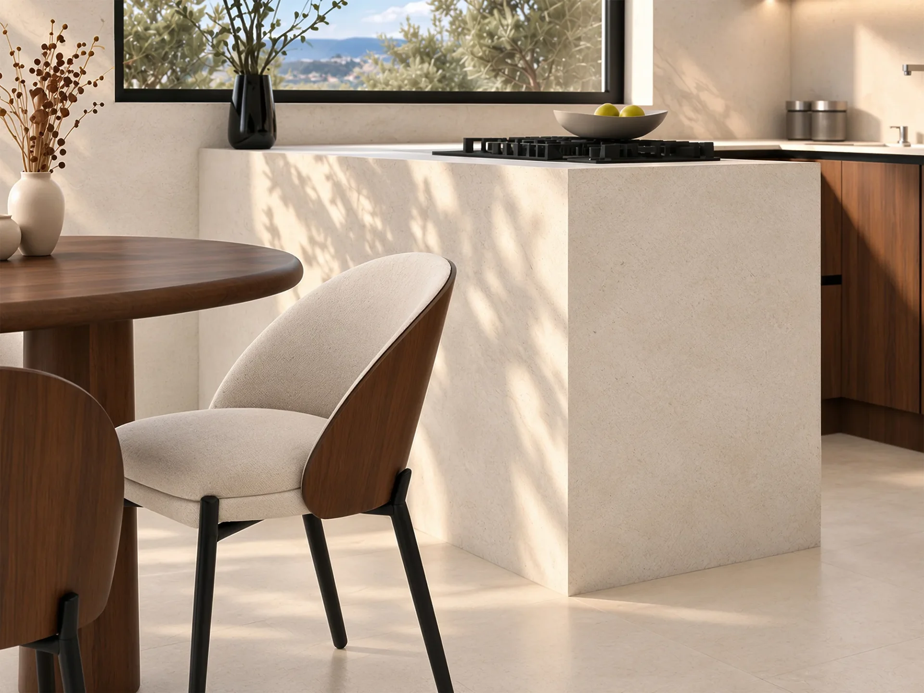
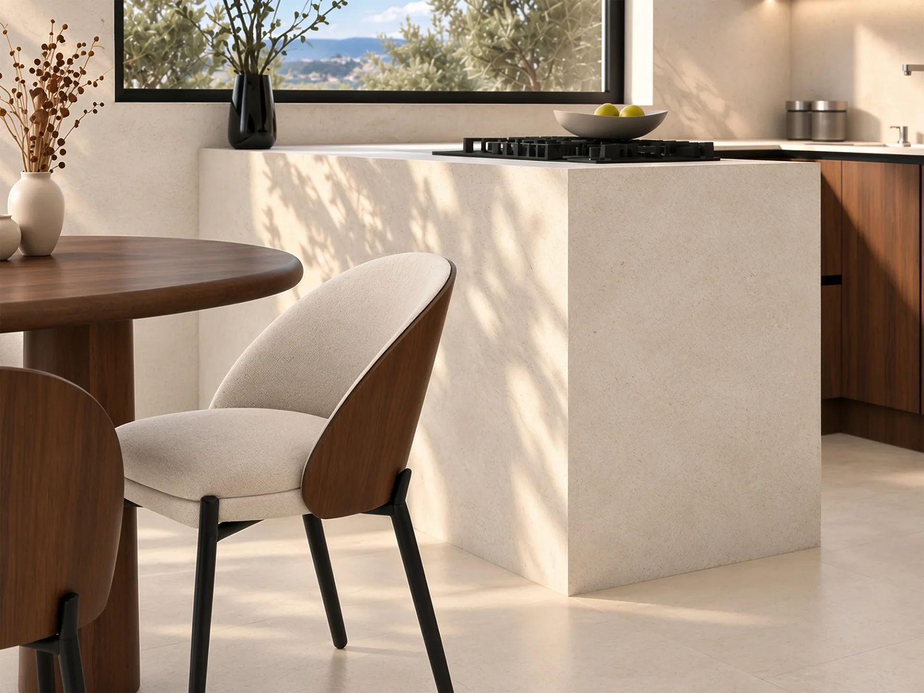
Pietra di Savoia Avorio seamlessly connects the countertop, backsplash, and kitchen peninsula. Its light ceramic with a subtle stone texture, paired with walnut accents and matte taupe fronts, creates a warm composition. Finely textured walls and rounded wooden forms extend this narrative into the dining area, while natural light highlights the space’s warmth and tactile appeal.
Stone as a Unifying Element
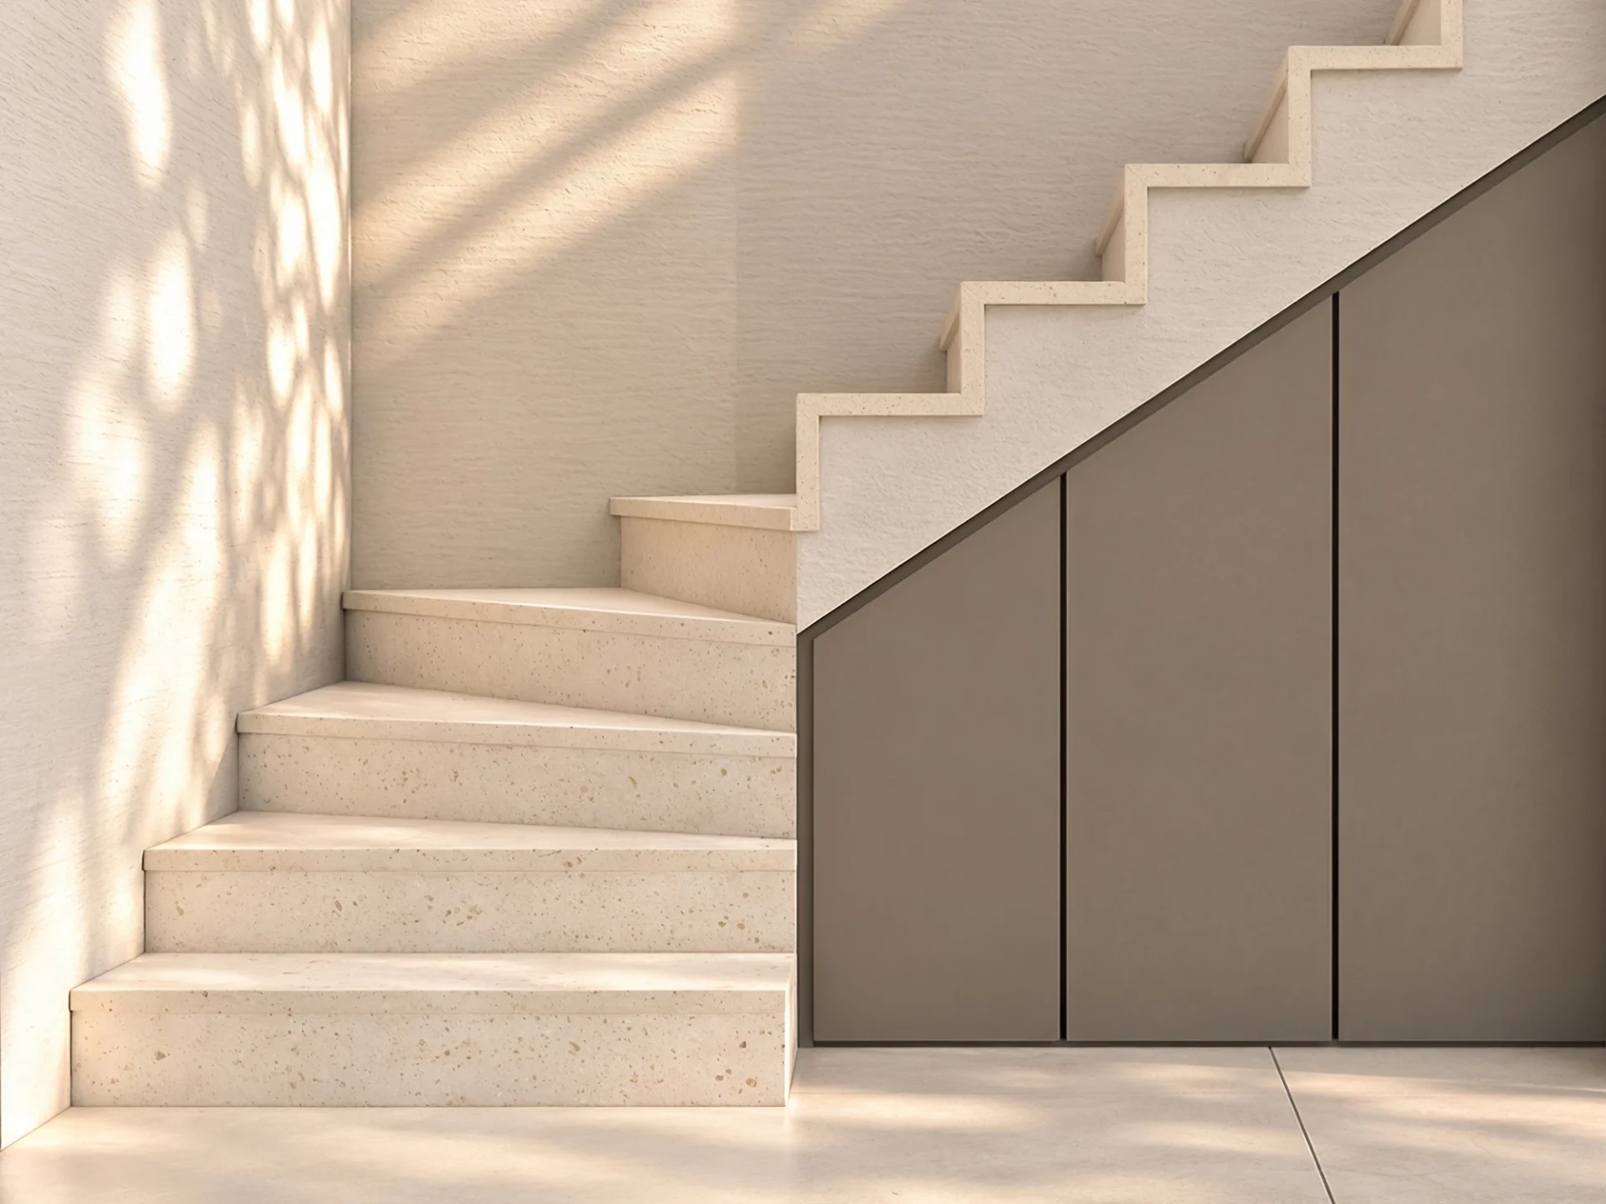
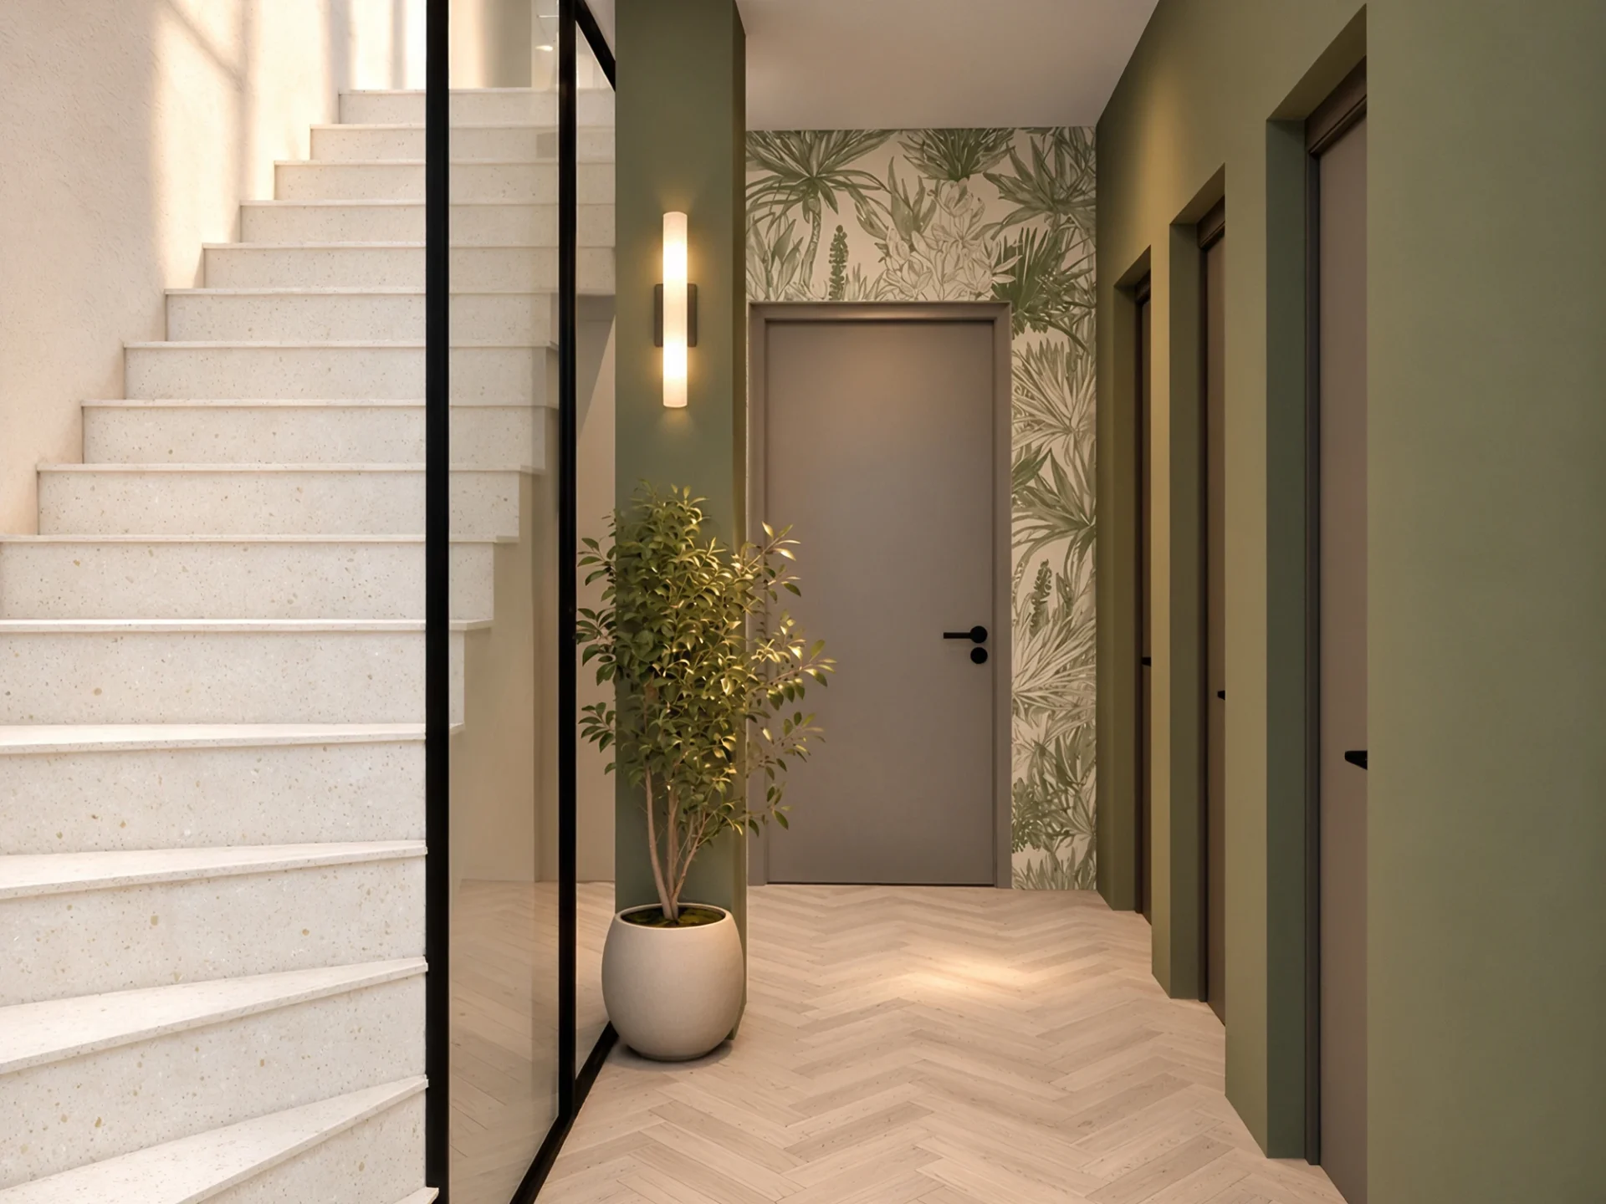
A staircase lined in Plano stone connects the levels with warm, light tones. Its subtle texture is complemented by sleek taupe wardrobe fronts that follow the incline of the stairs. On the upper floor, herringbone oak flooring, olive-tinted walls, and a botanical wallcovering introduce a more intimate atmosphere for the private quarters of the home.
Relief Shaped by Light
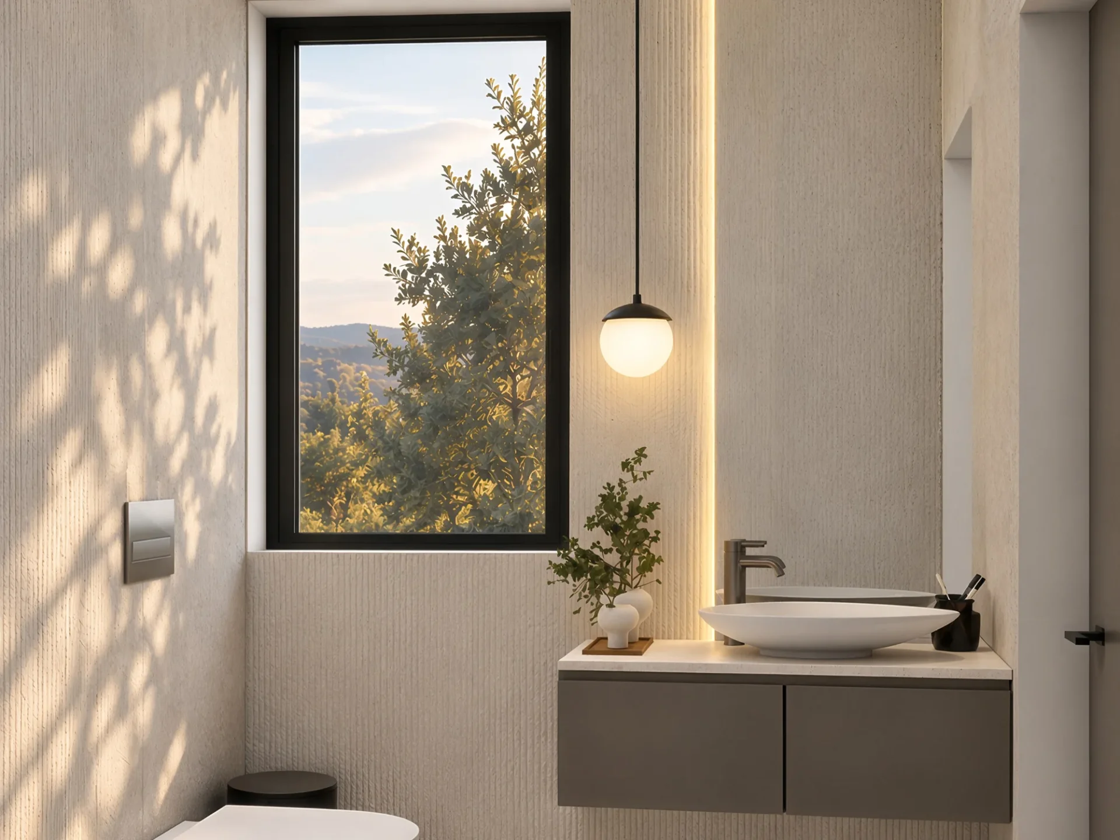
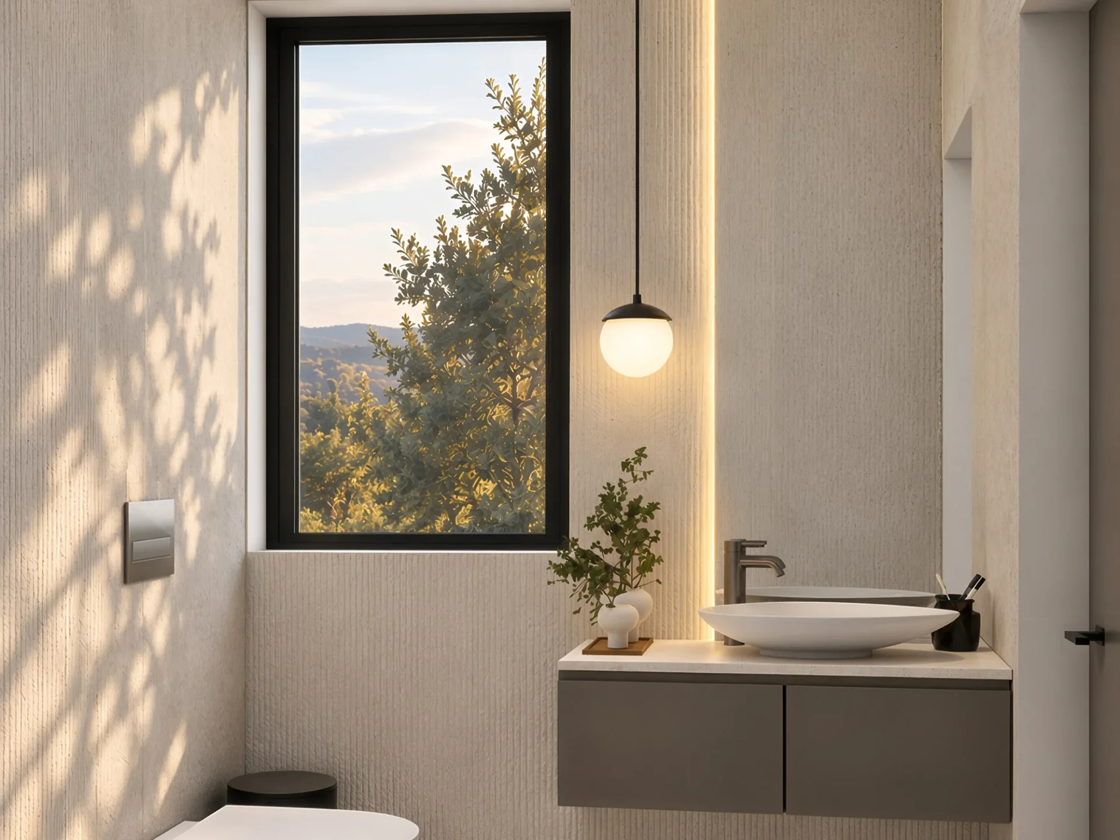
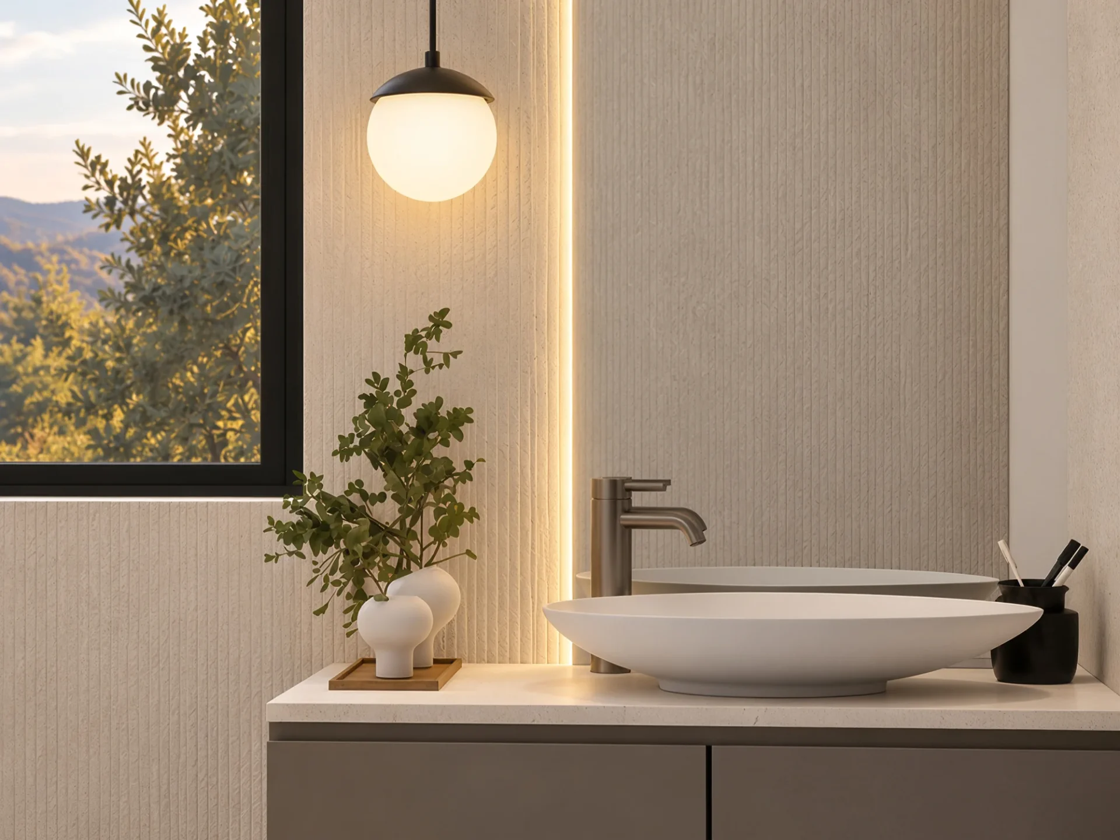
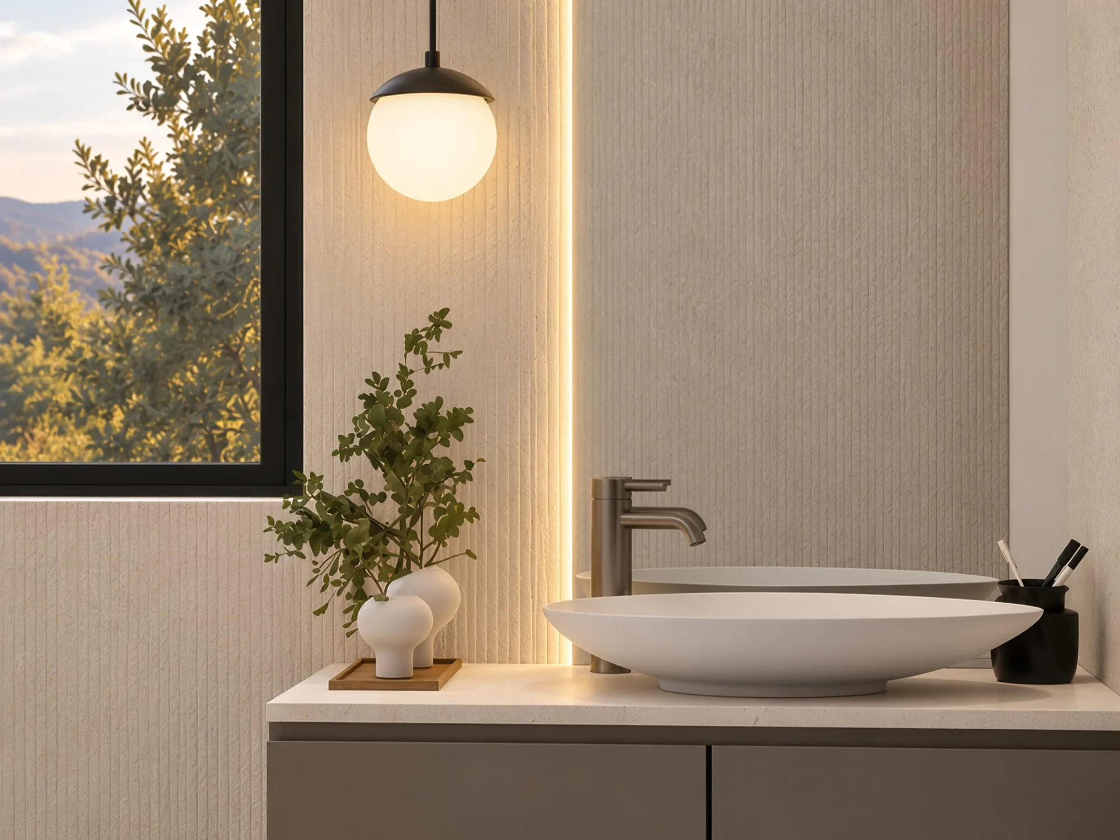
Stone-textured ceramic tiles featuring vertical relief bring rhythm and depth to the compact powder room. Warm greige tones connect the walls with the serene floor surface, while a rounded basin, mirror, and subtle lighting soften the geometry of the space.
Warmth in Subtle Nuances
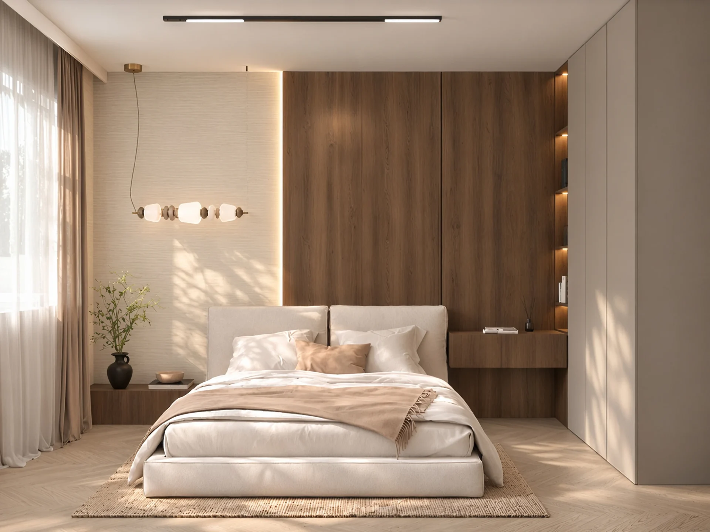
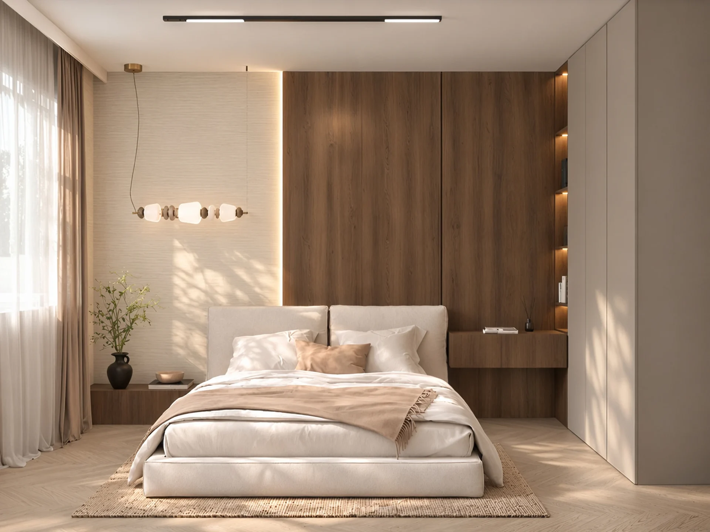
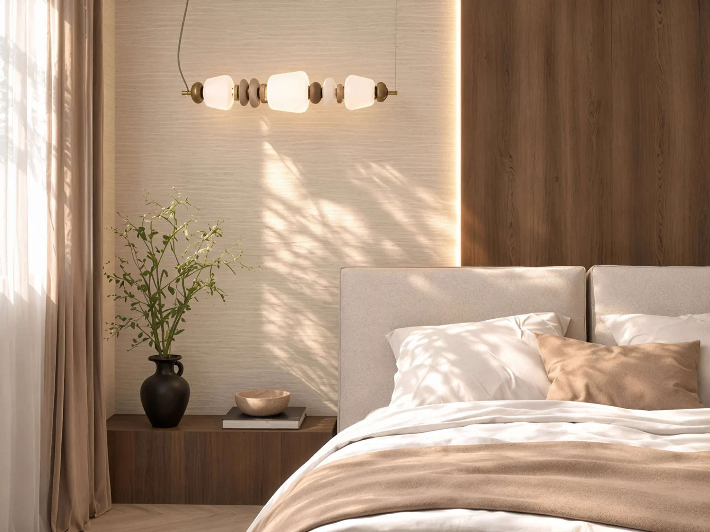
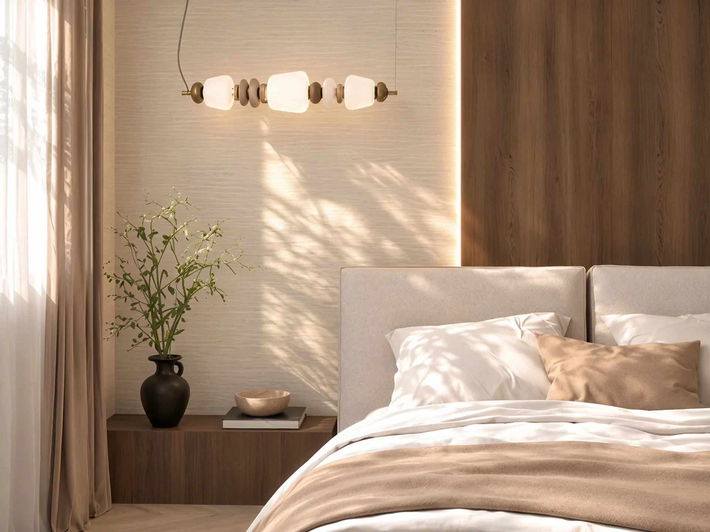
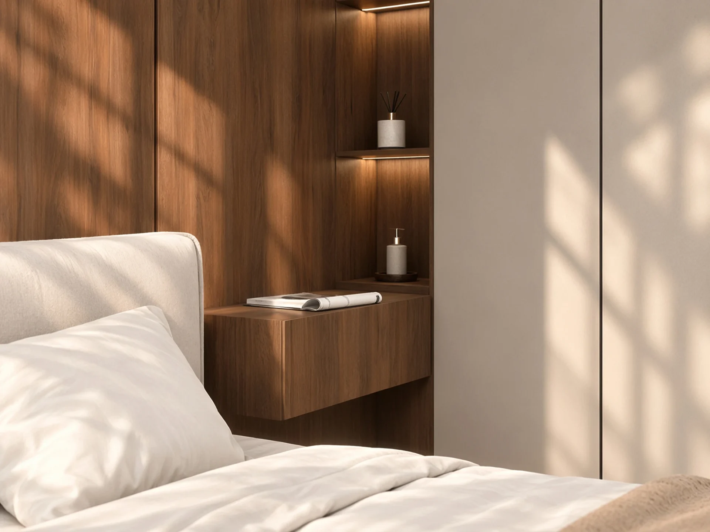
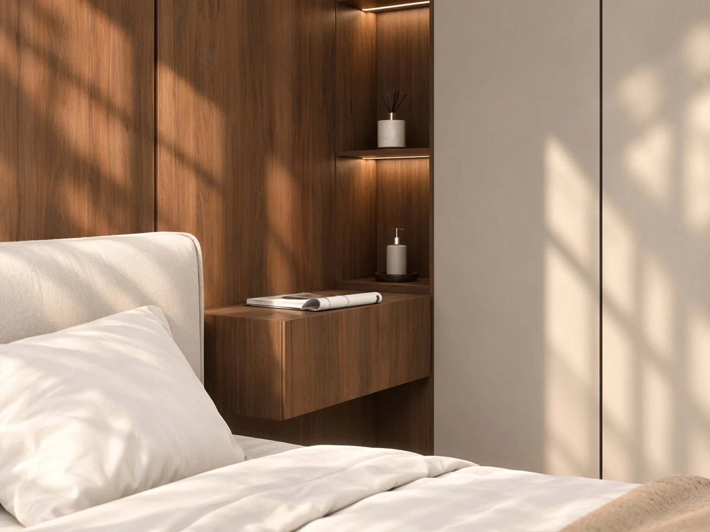
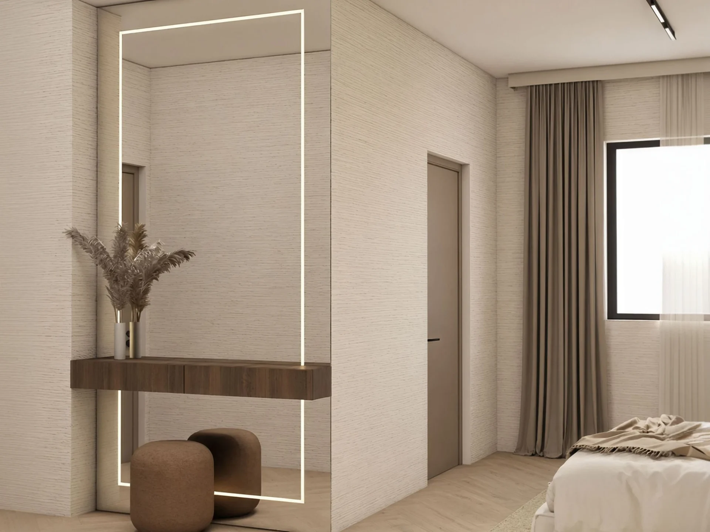
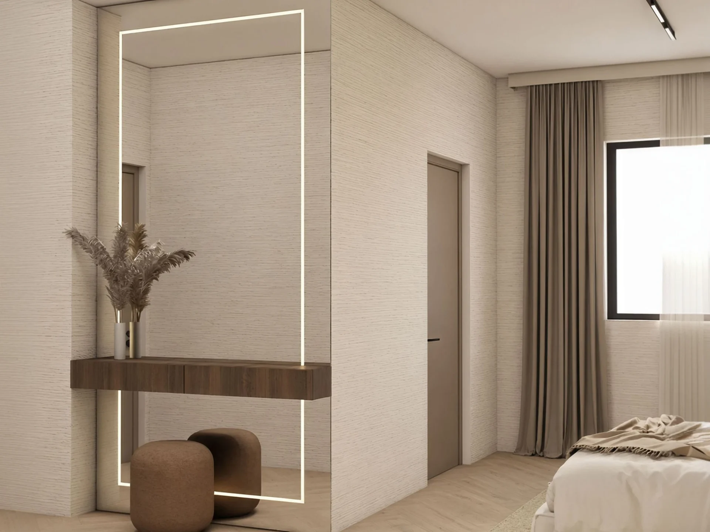
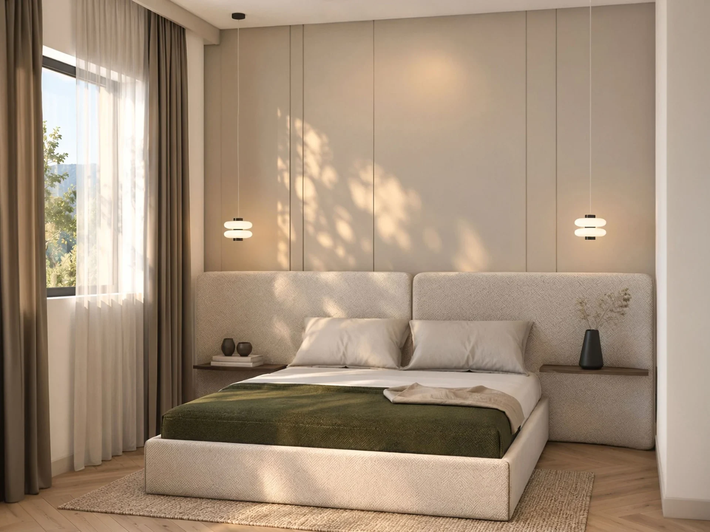
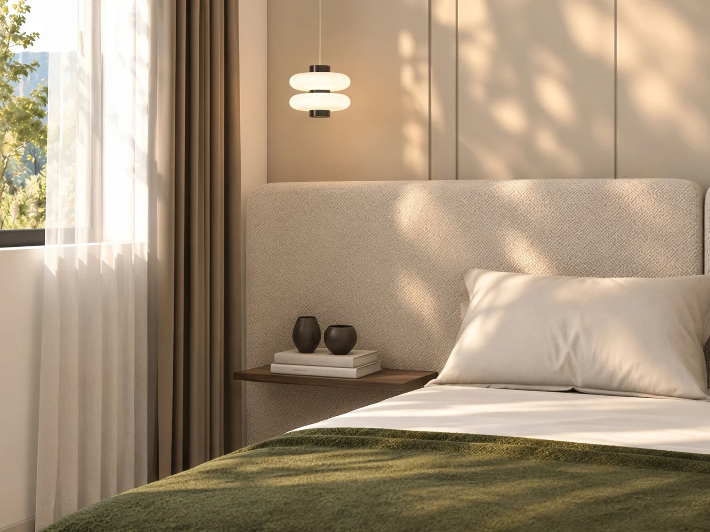
Dark walnut accents and a light wall finish with a fine linear texture form the backdrop for the upholstered bed. Discreet lighting integrated along their junction accentuates the wall’s relief and the warmth of the walnut tones.
Herringbone oak flooring, layered drapery, and soft textiles foster an atmosphere of calm and privacy. Bedside elements, illuminated shelving, and a vanity nook extend the same material narrative, effortlessly united through bespoke joinery.
Two Shades of Serenity
In the remaining bedrooms, light oak, matte taupe surfaces, and tactile textiles form a cohesive foundation. The second bedroom gains distinction through a broad upholstered headboard, slender wooden shelving, and an olive-green throw.
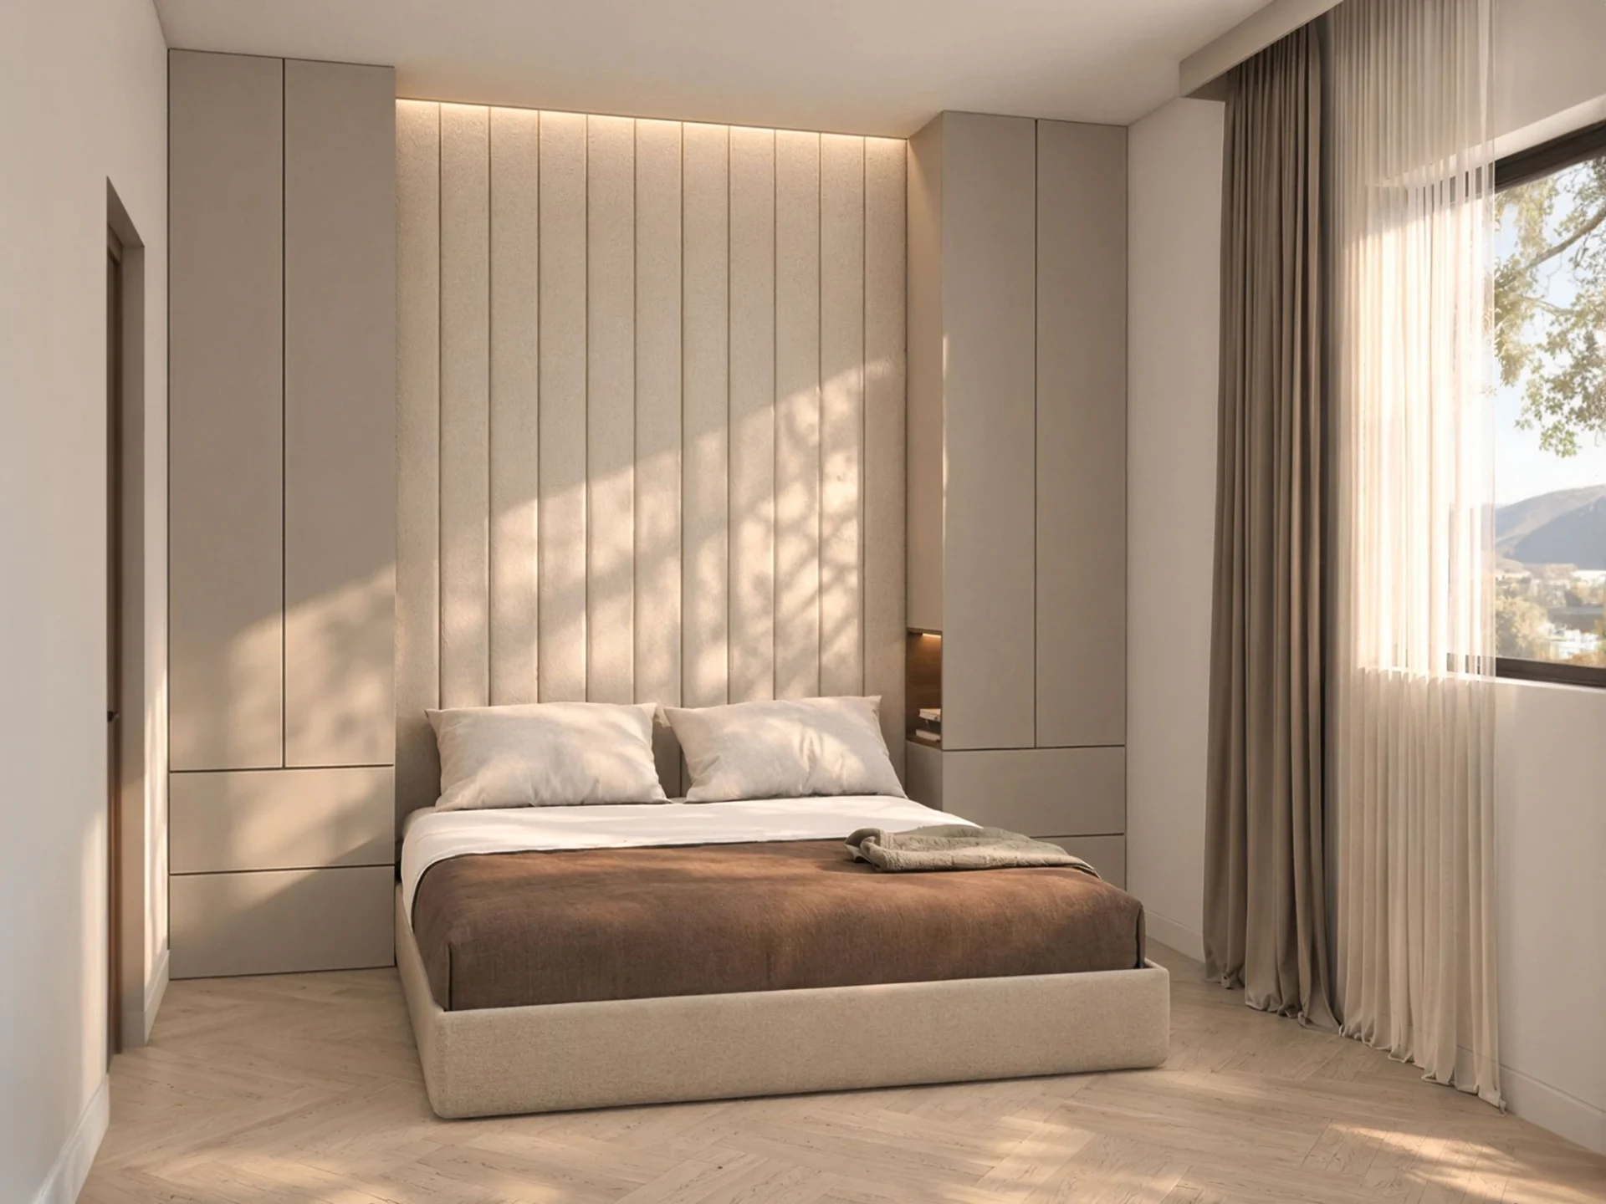
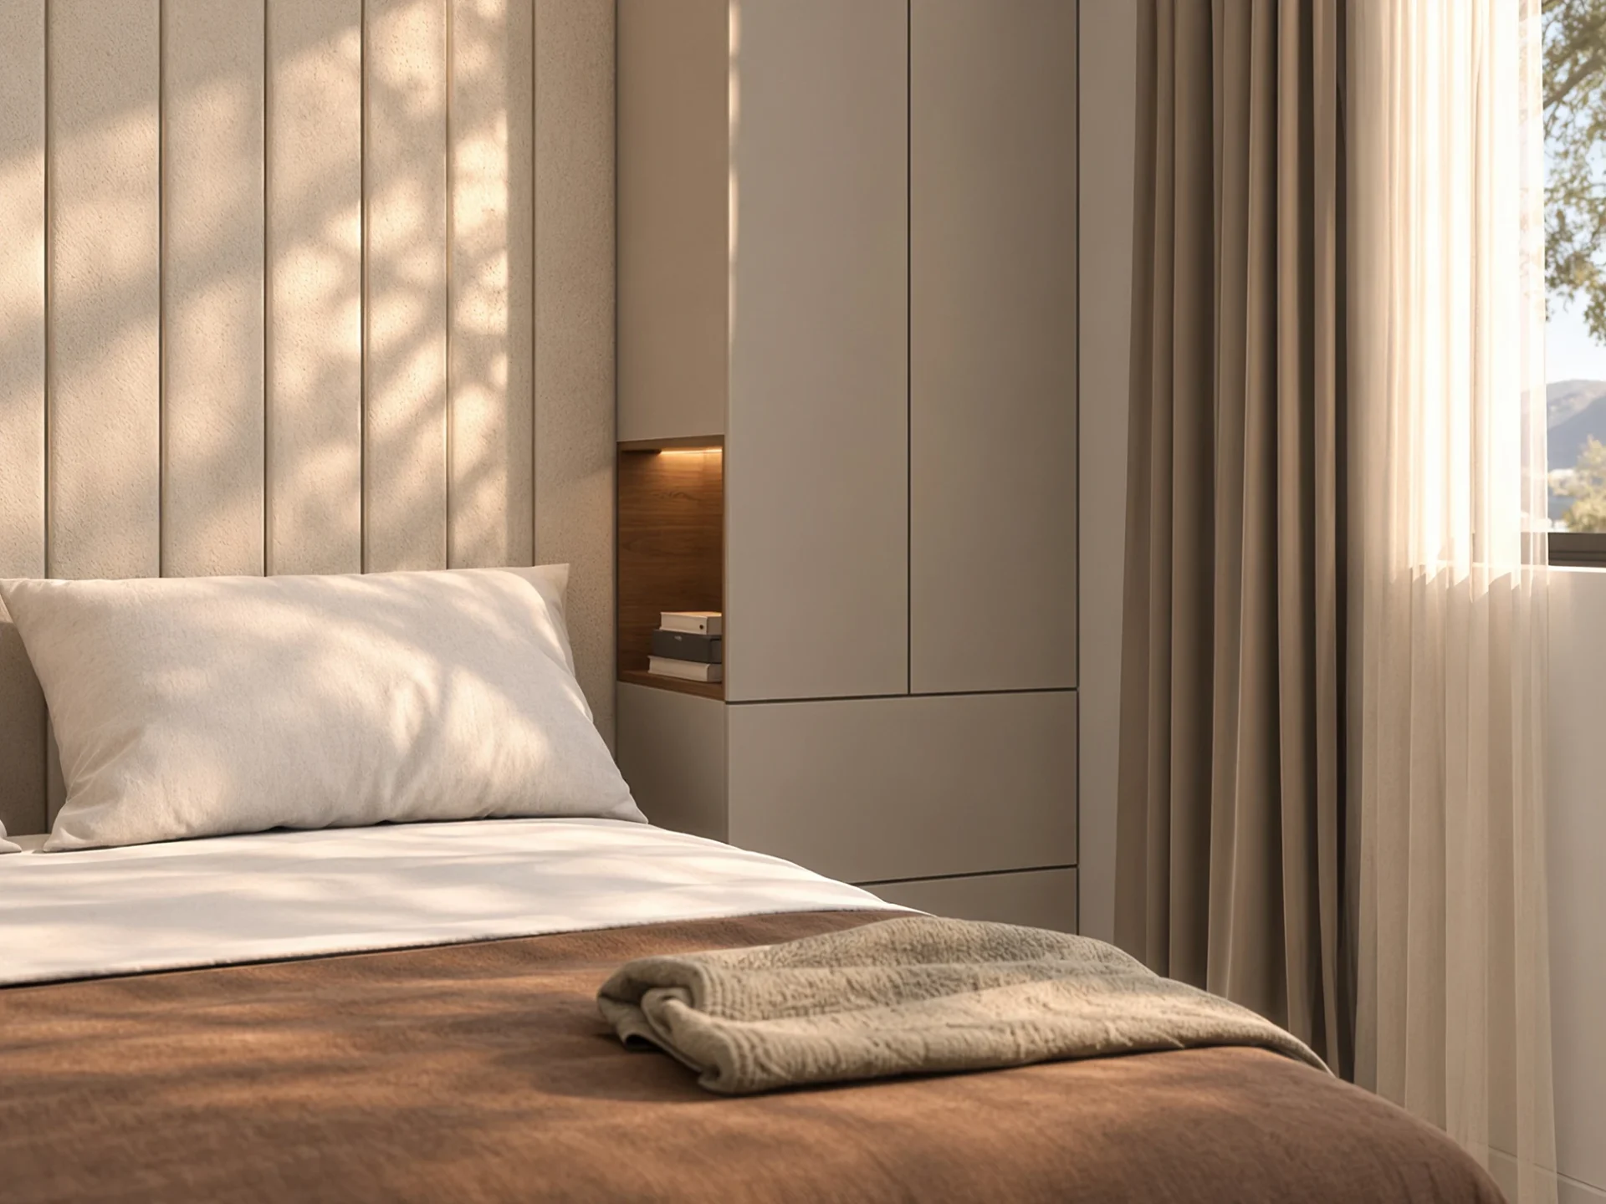
In the third bedroom, a tall headboard bridges the flanking wardrobes, while illuminated niches and warm brown textiles bring depth to the calm composition. Each room maintains its own distinct atmosphere within a shared color palette.
A Balance of Serene and Expressive Surfaces
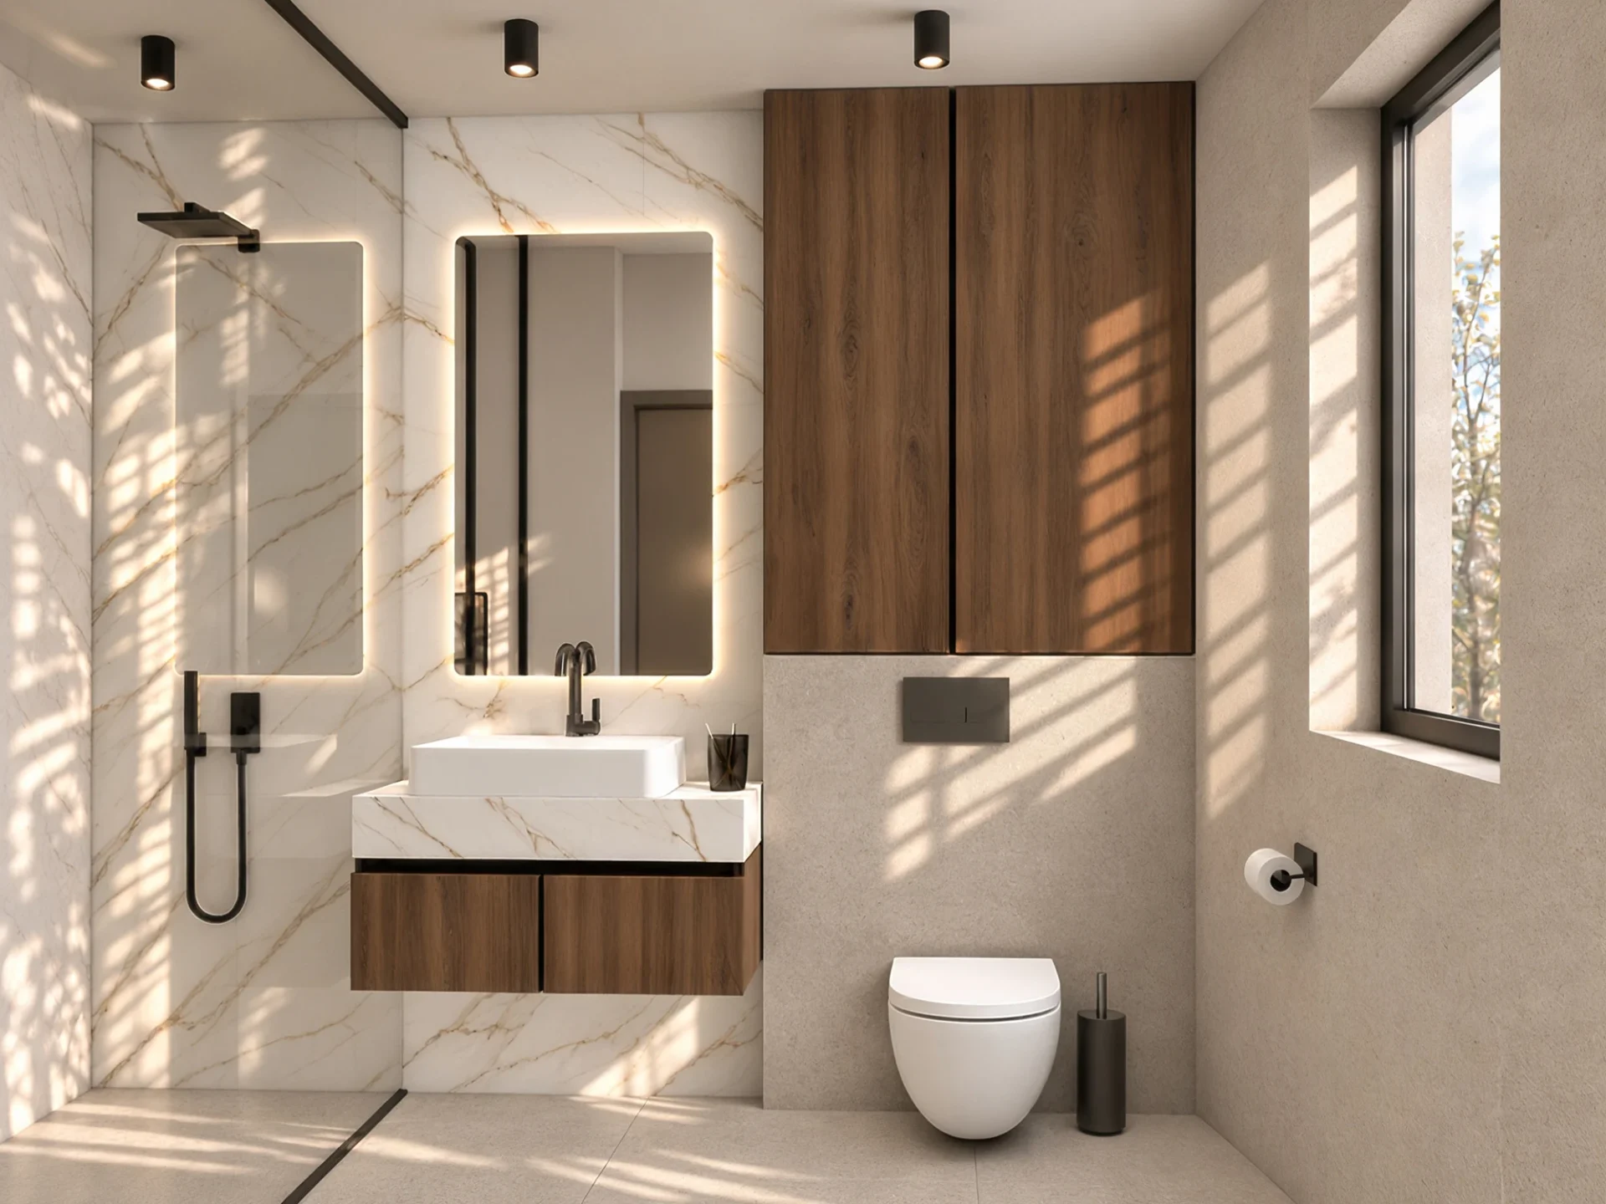
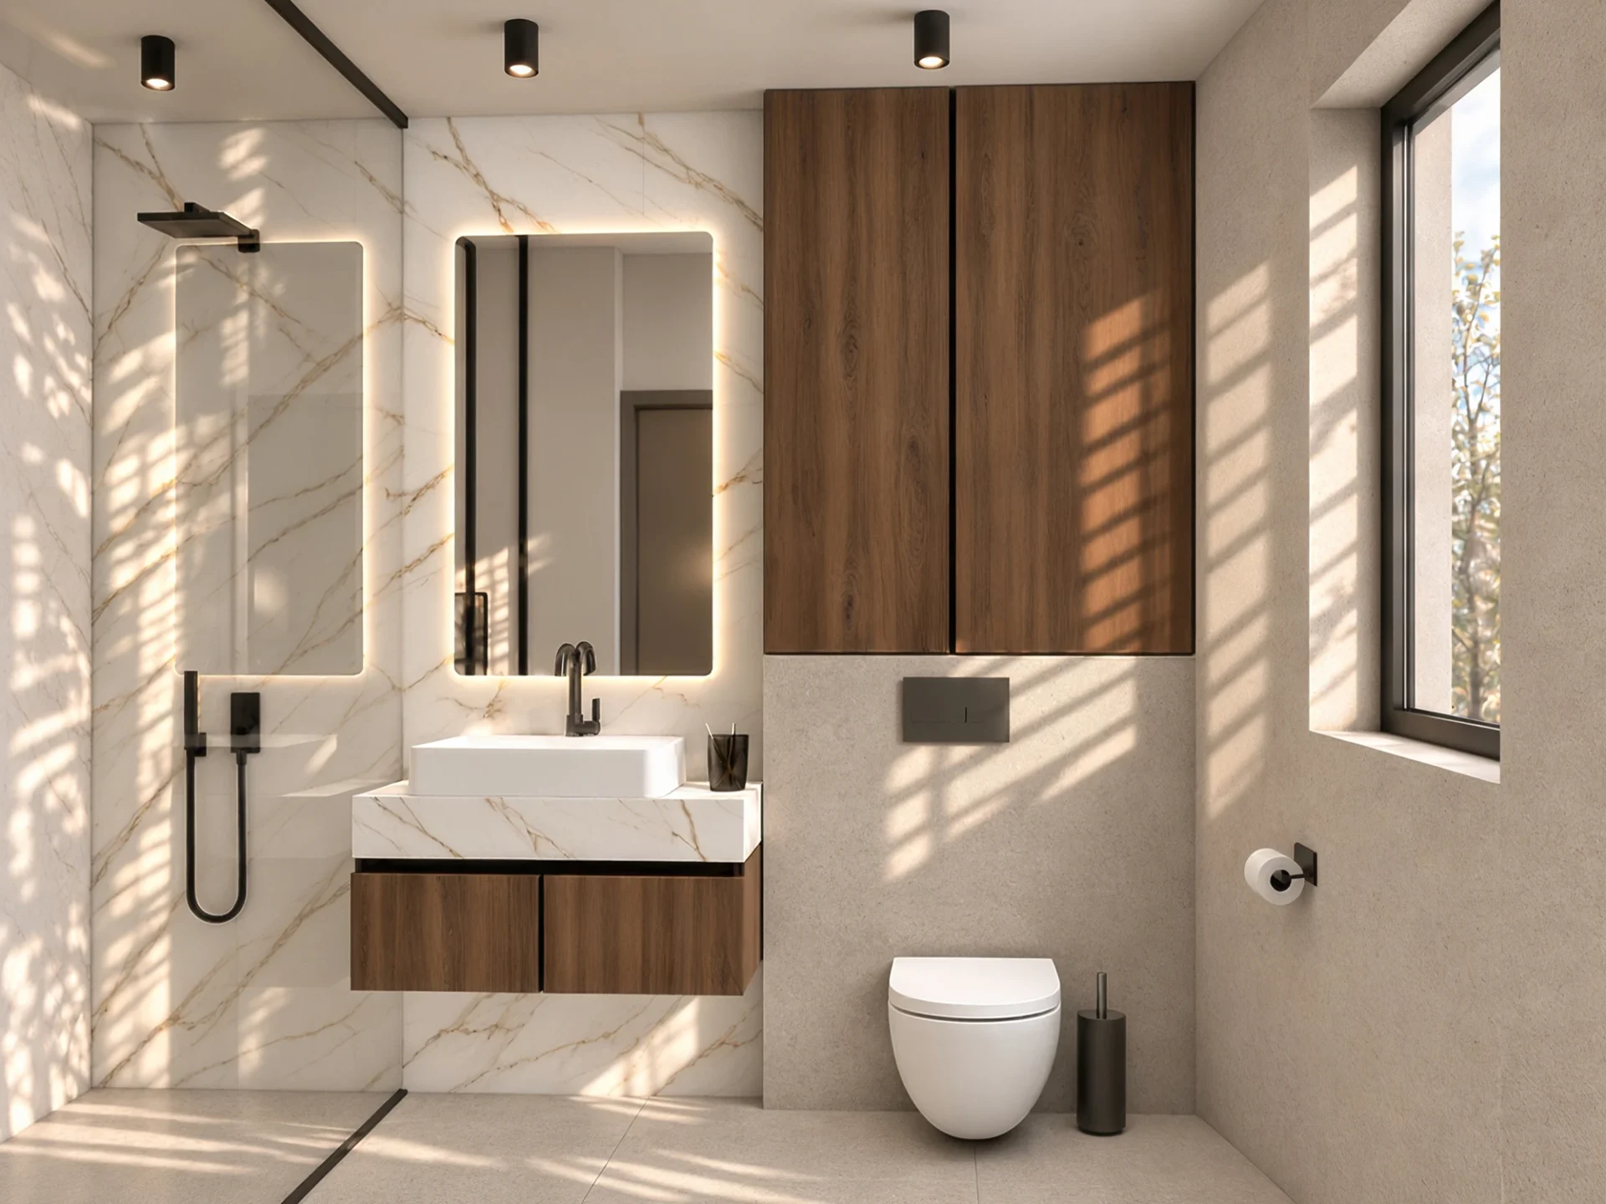
Ceramics featuring warm marble veining are paired with calmer greige surfaces of subtle stone texture. The matching finish across the wall and basin console creates visual continuity, while cabinetry in dark walnut accents introduces warmth. Natural light and an illuminated mirror reveal fine nuances among the surfaces, fostering an intimate atmosphere.
Softness of Form and Warmth of Tone
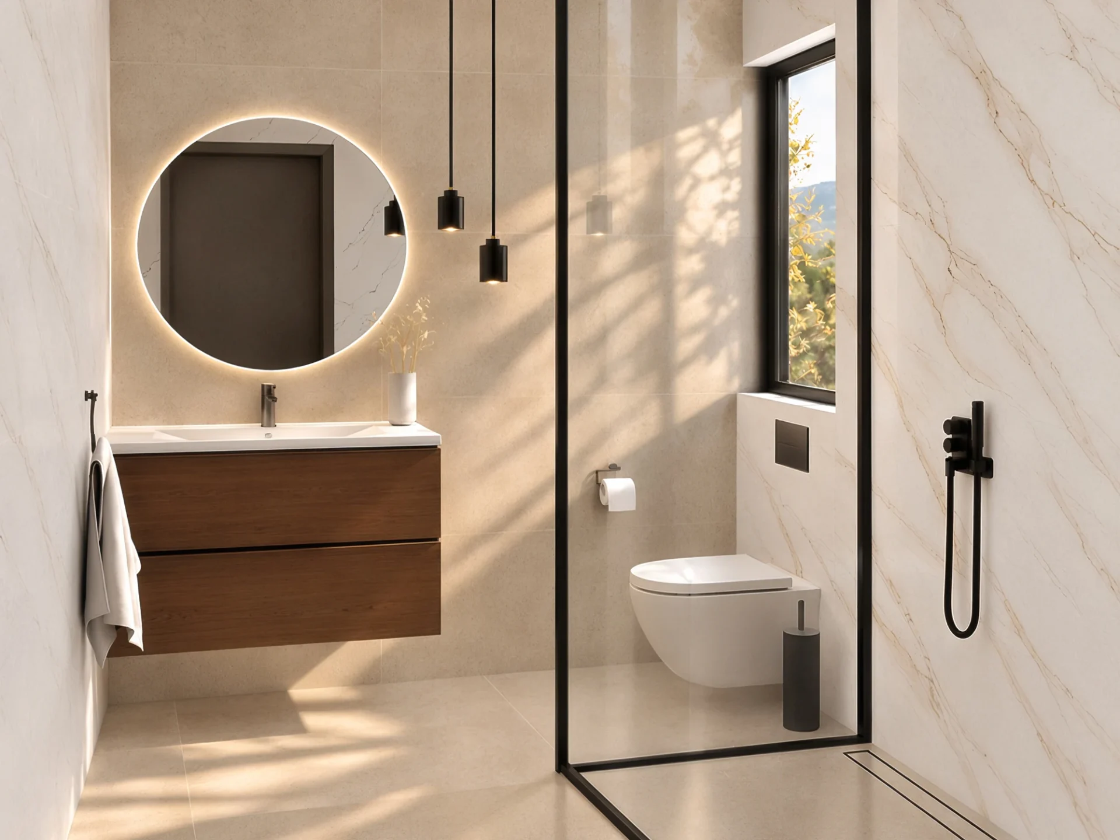
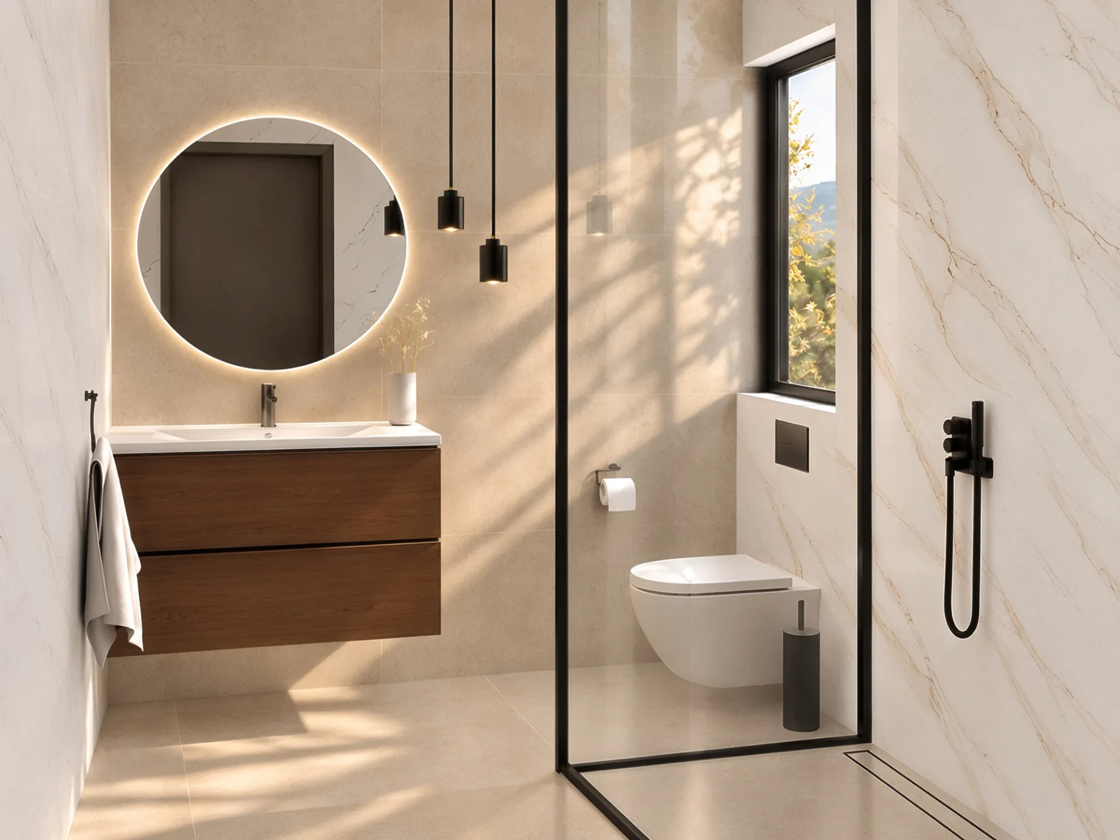
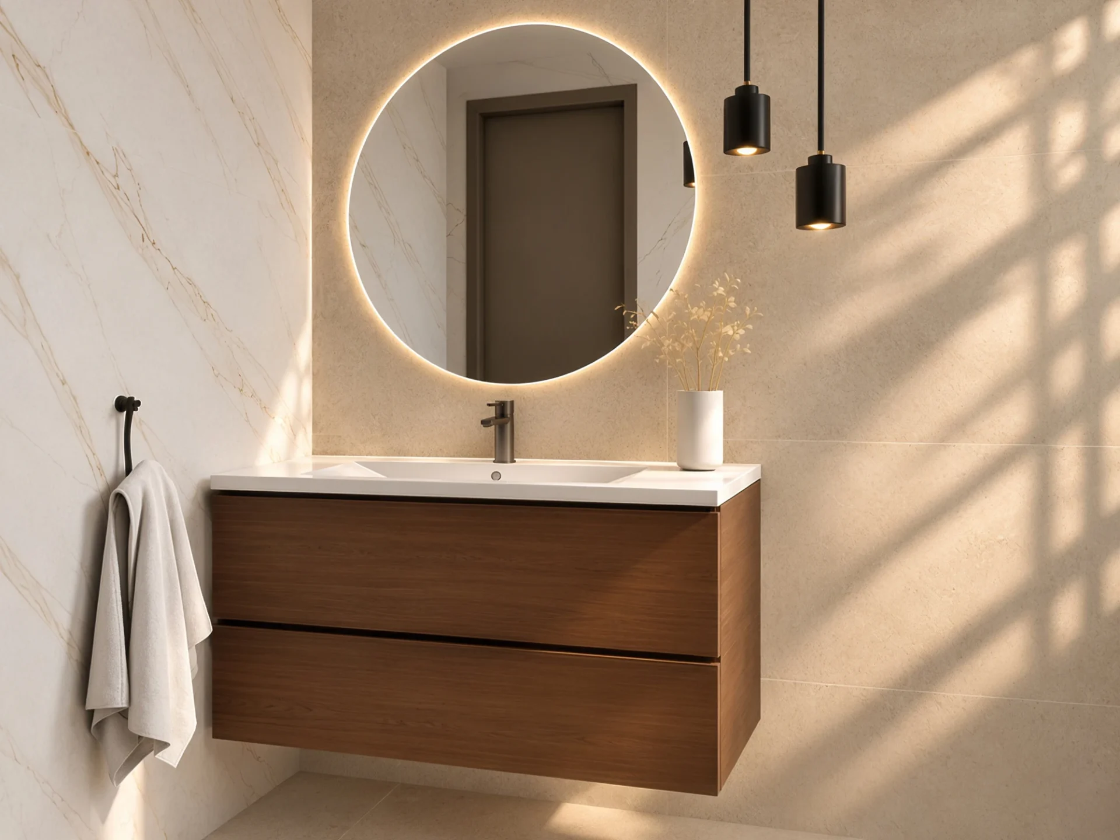
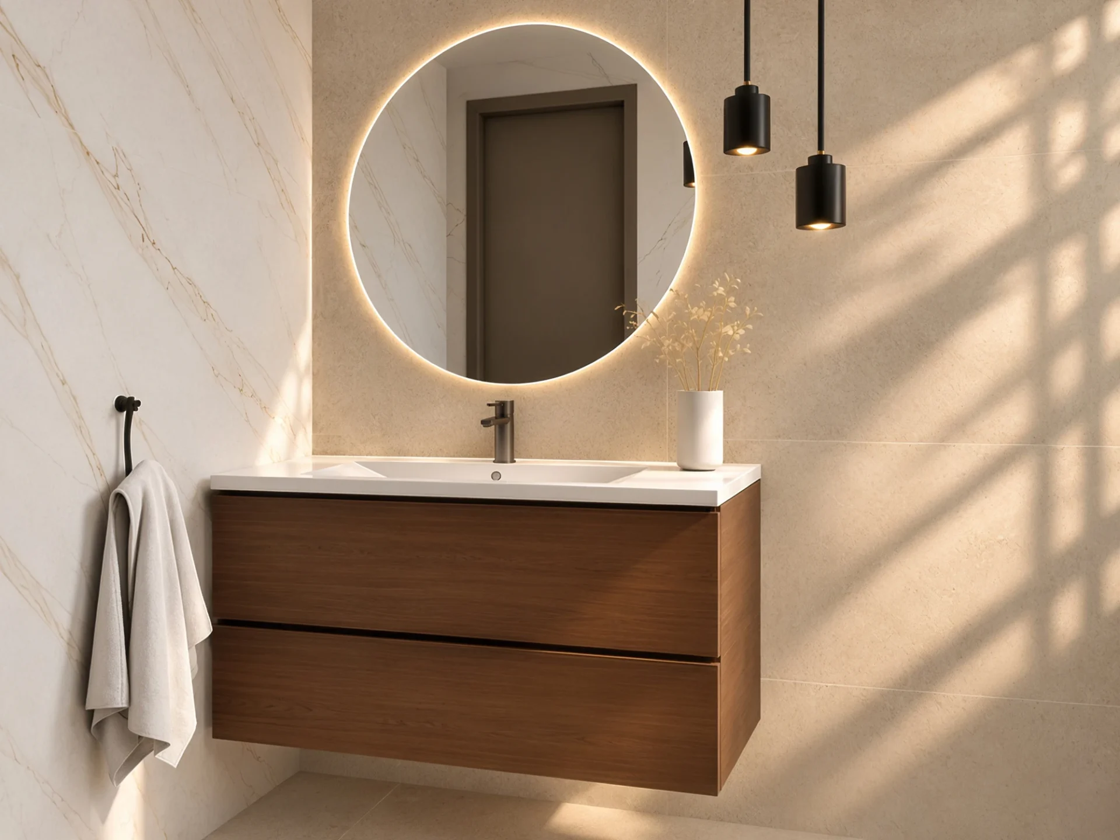
Ceramics with a subtle stone texture create the backdrop for a circular mirror, while adjacent wall coverings with delicate marble veining introduce a discreet dynamism. Warm walnut accents, dark pendant lights, and the soft glow of the mirror unite the surfaces into a harmonious balance of measured contrasts.
Warmth Before Stepping Outdoors
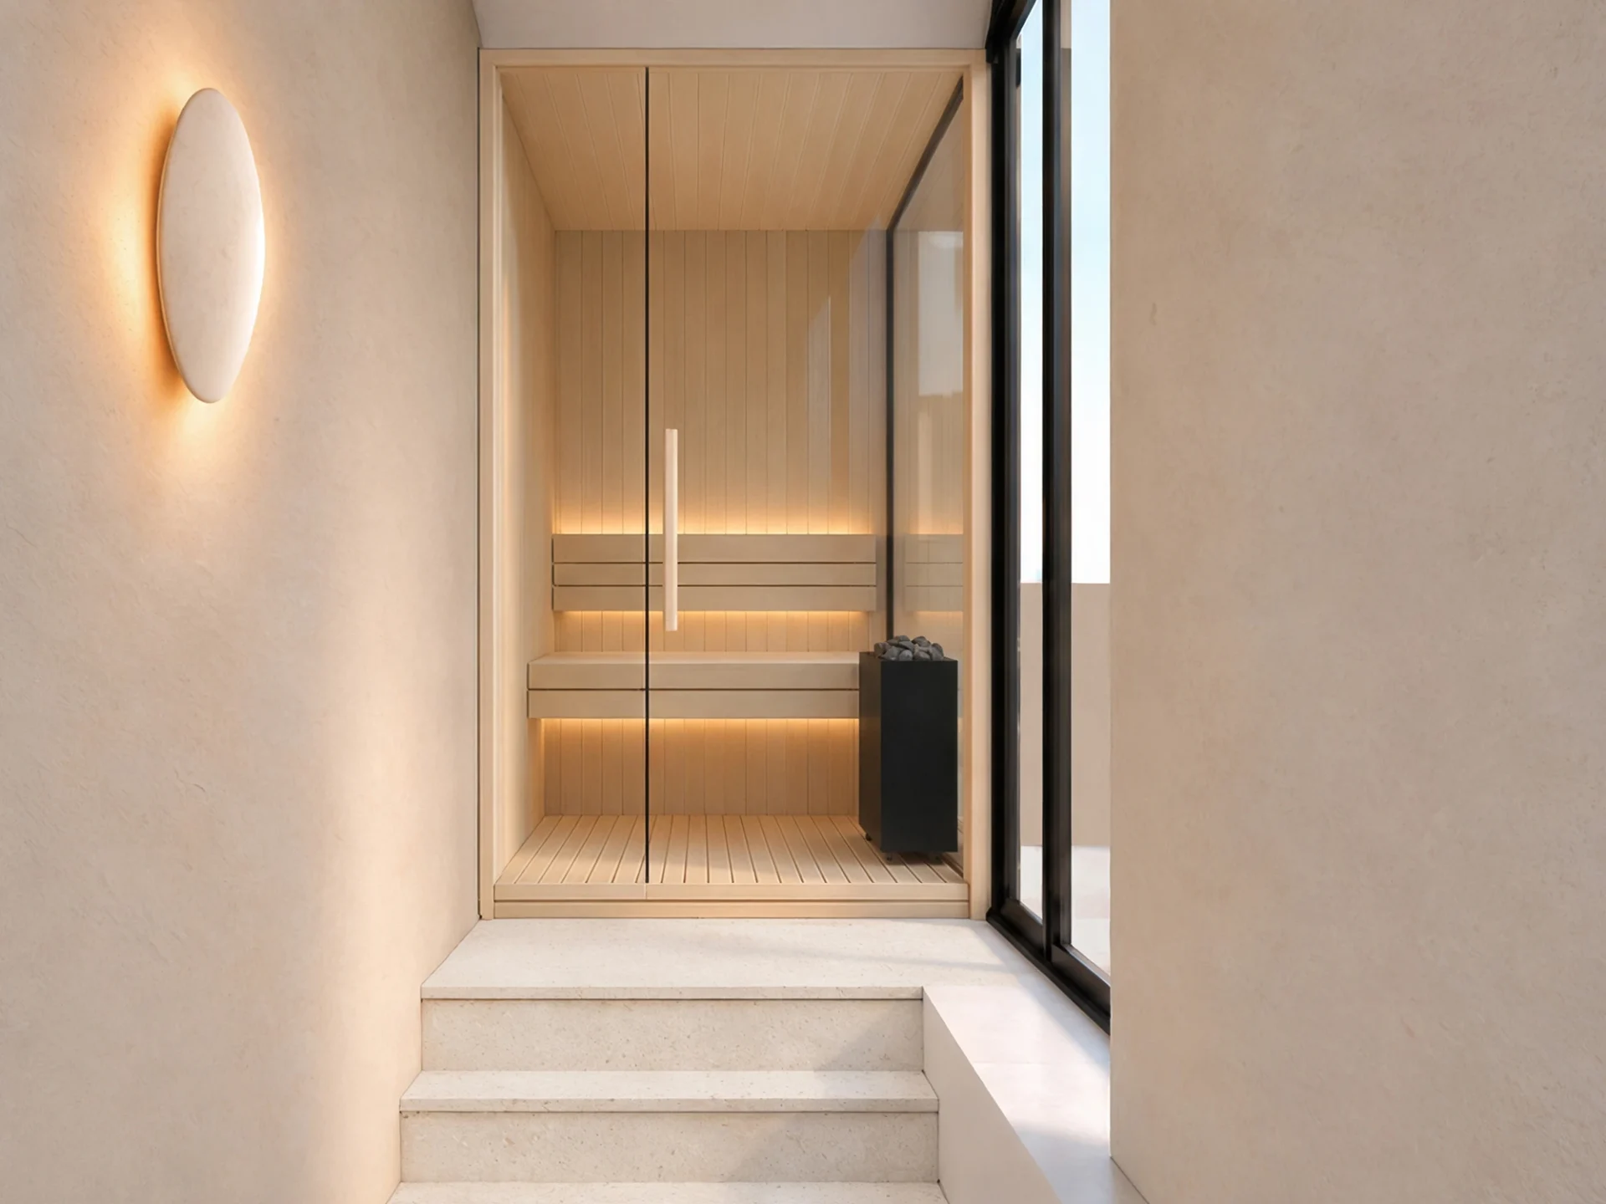
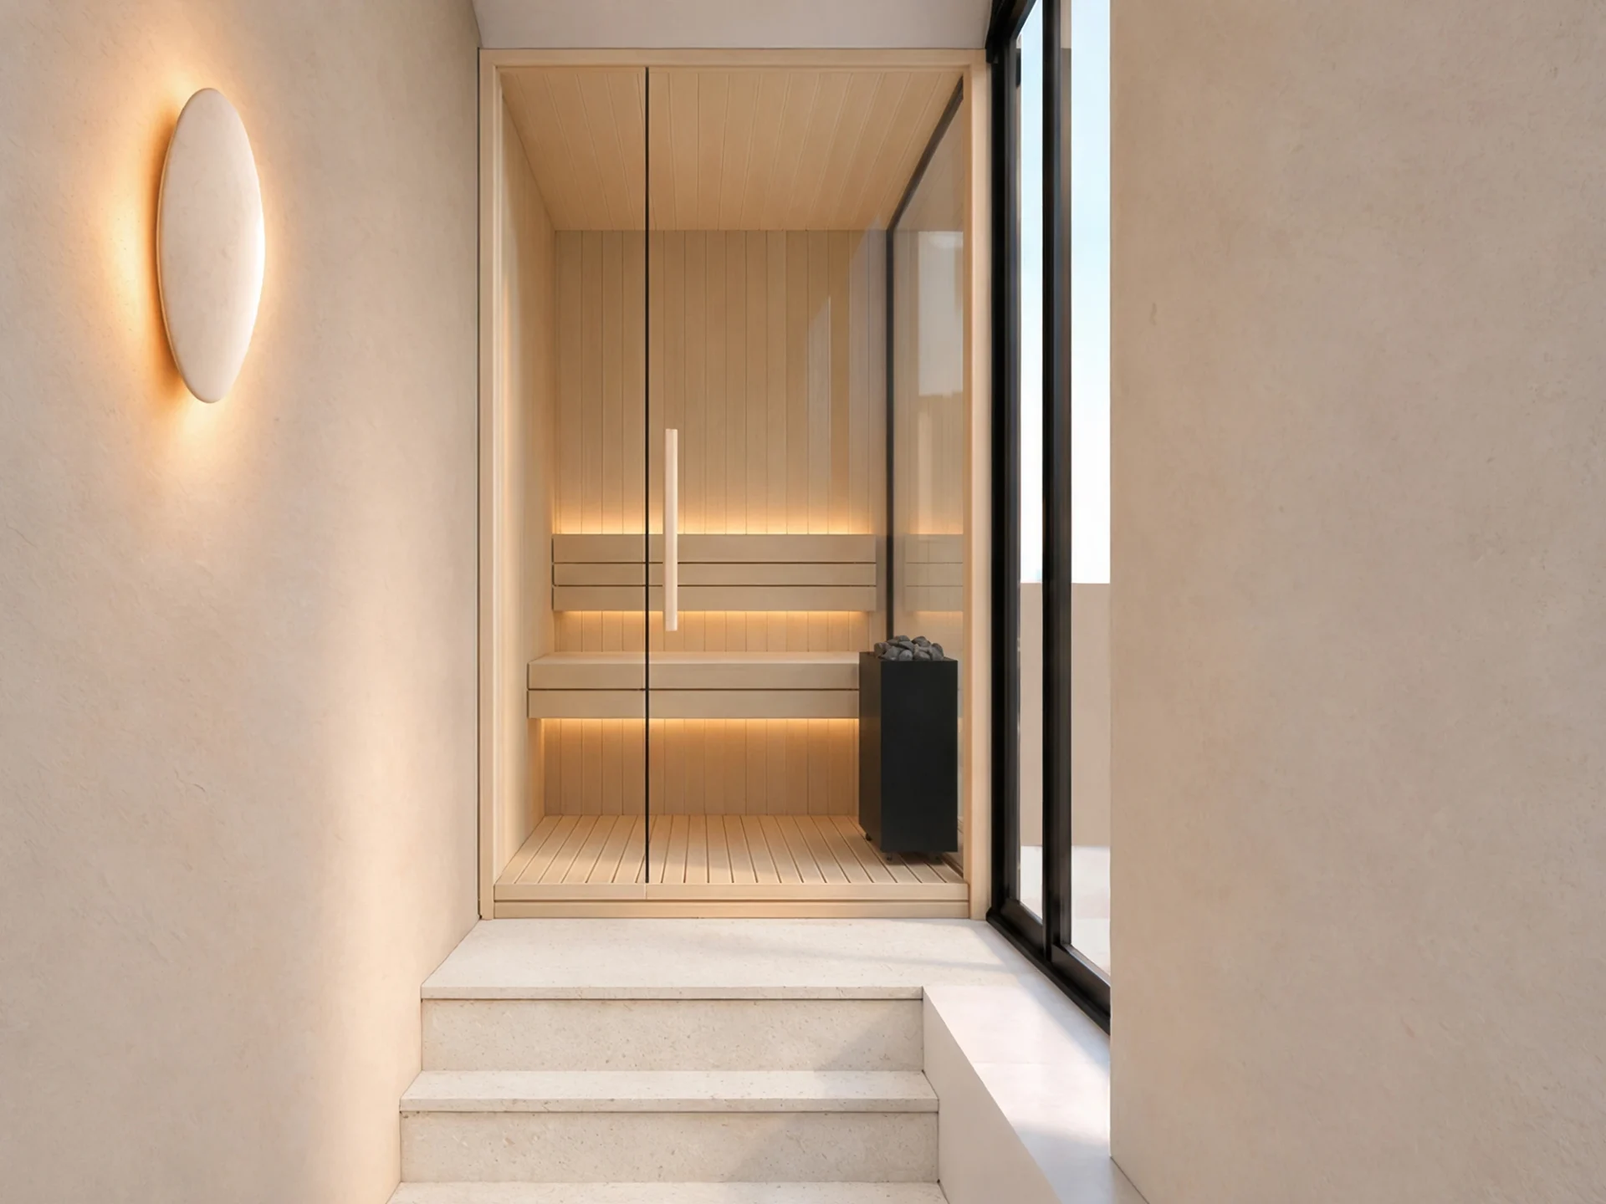
Adjacent to the roof terrace access, light stone meets the warm wooden cladding of the sauna. Its refined rhythm, glass front, and ambient lighting create an intimate retreat for relaxation, bridging the warmth of the interior with the light and openness of the terrace above.
Living Under the Open Sky
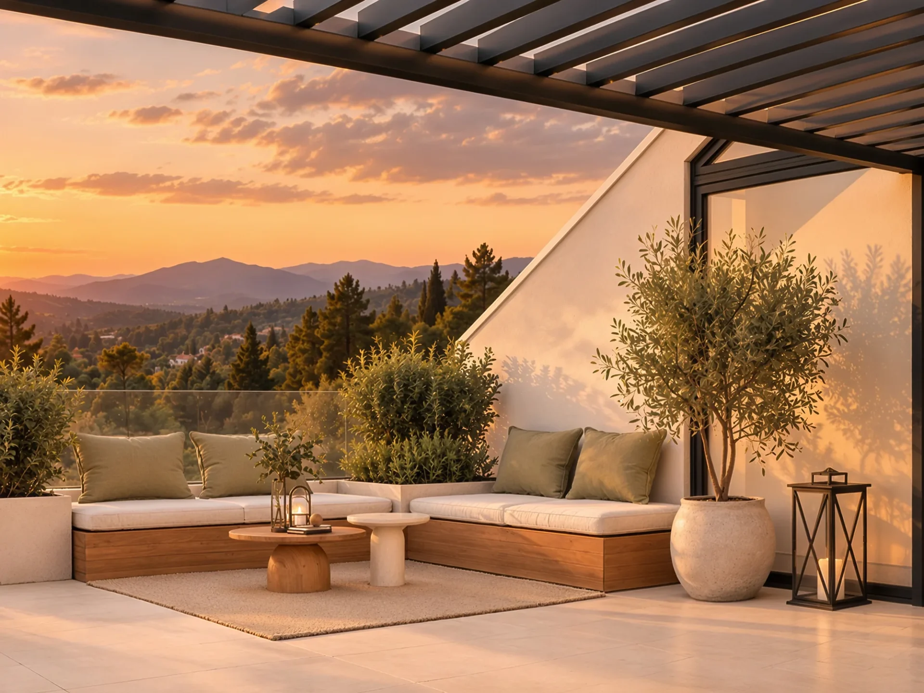
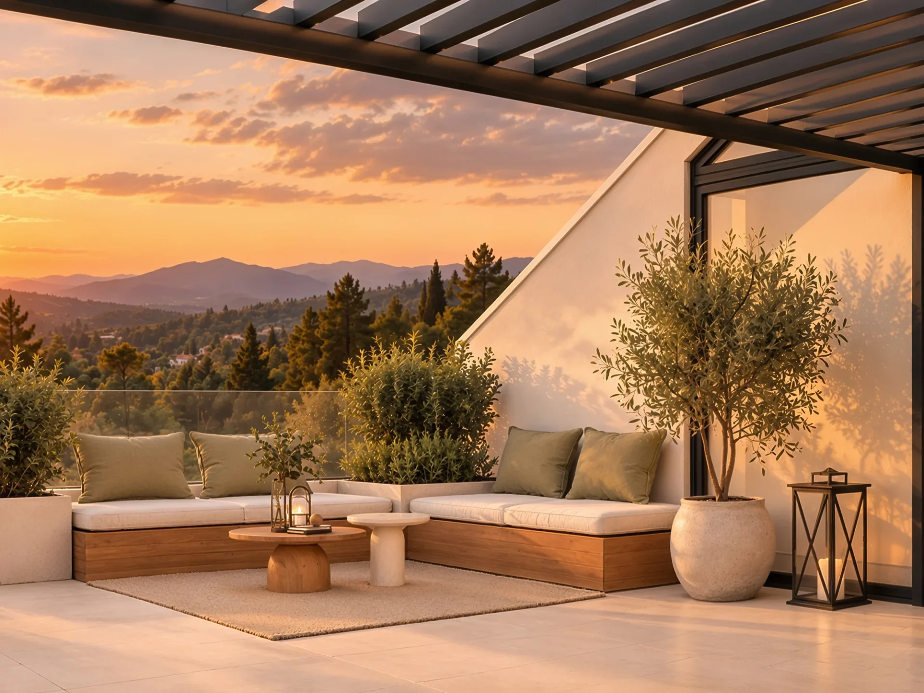
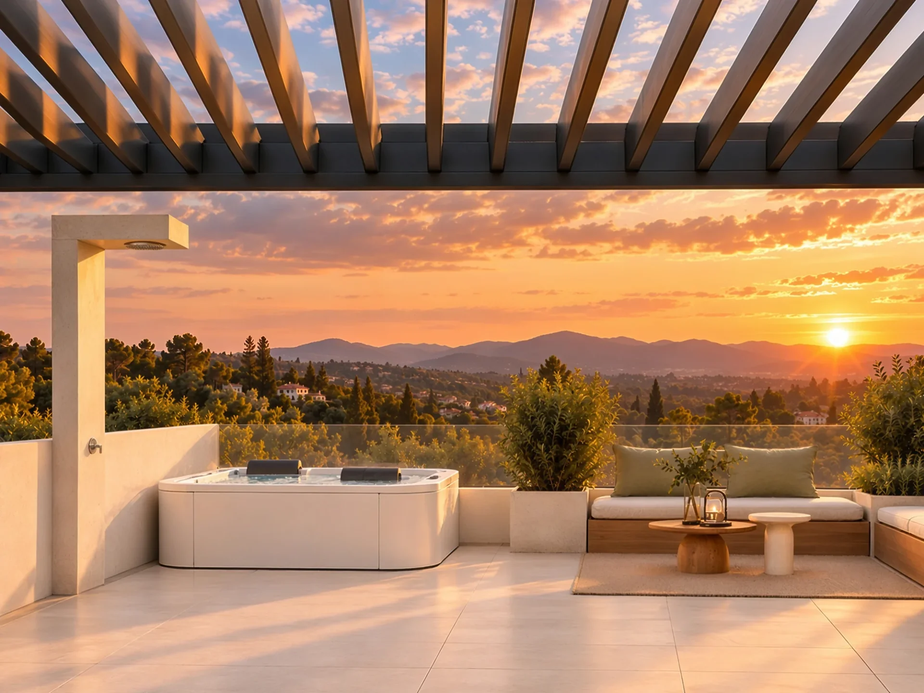
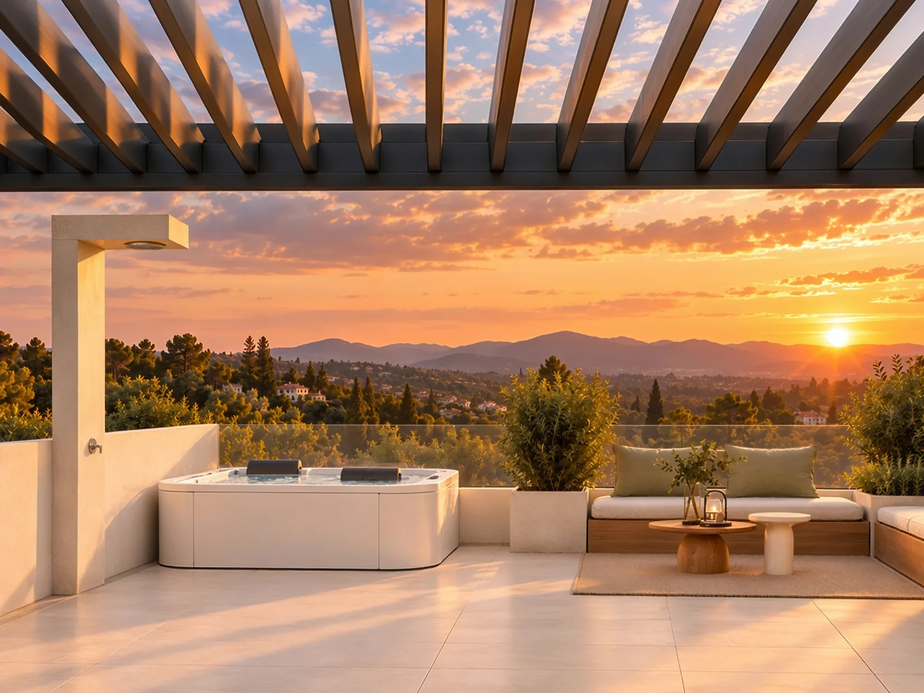
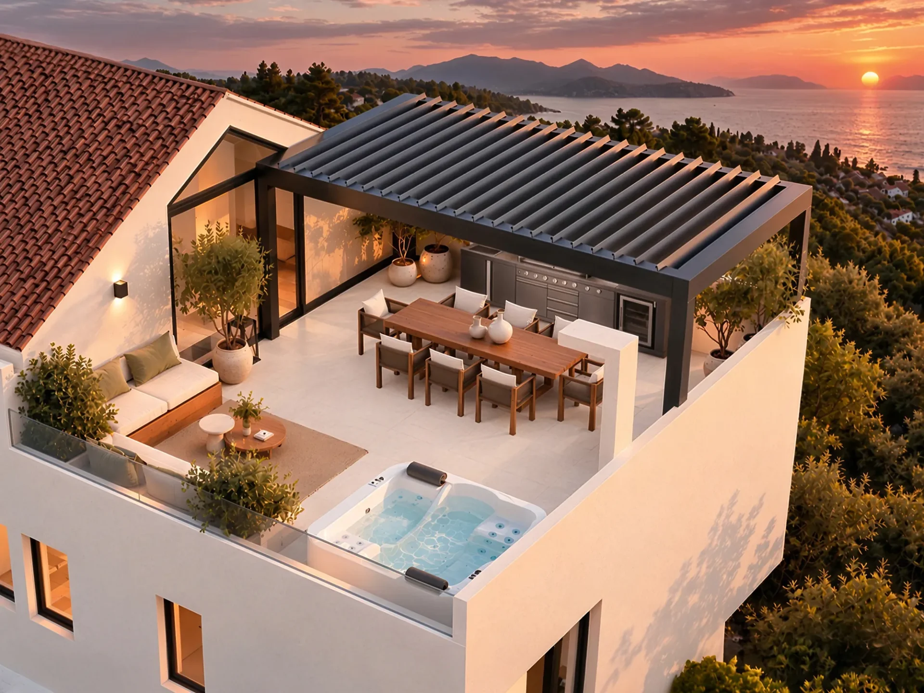
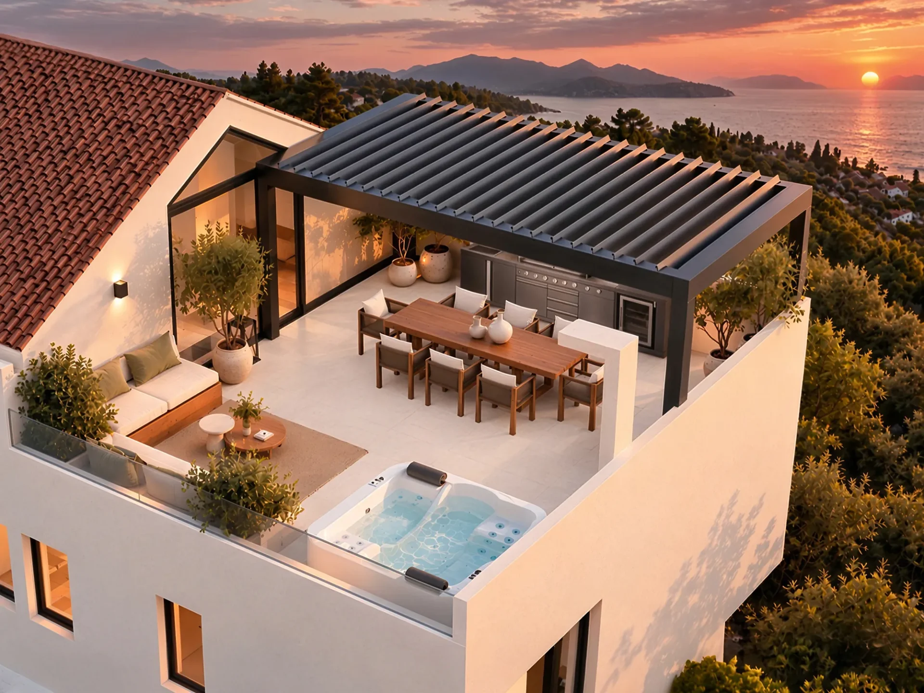
On the roof terrace, the home’s material narrative unfolds through light ceramic surfaces, warm wooden elements, and lush greenery. The outdoor kitchen, dining area, lounge, and jacuzzi zone seamlessly connect to accommodate the changing rhythms of the day.
A pergola and carefully sculpted terrace perimeters establish a fine balance between openness to the surrounding landscape and a sense of refined privacy.
At the Table, Beneath the Pergola
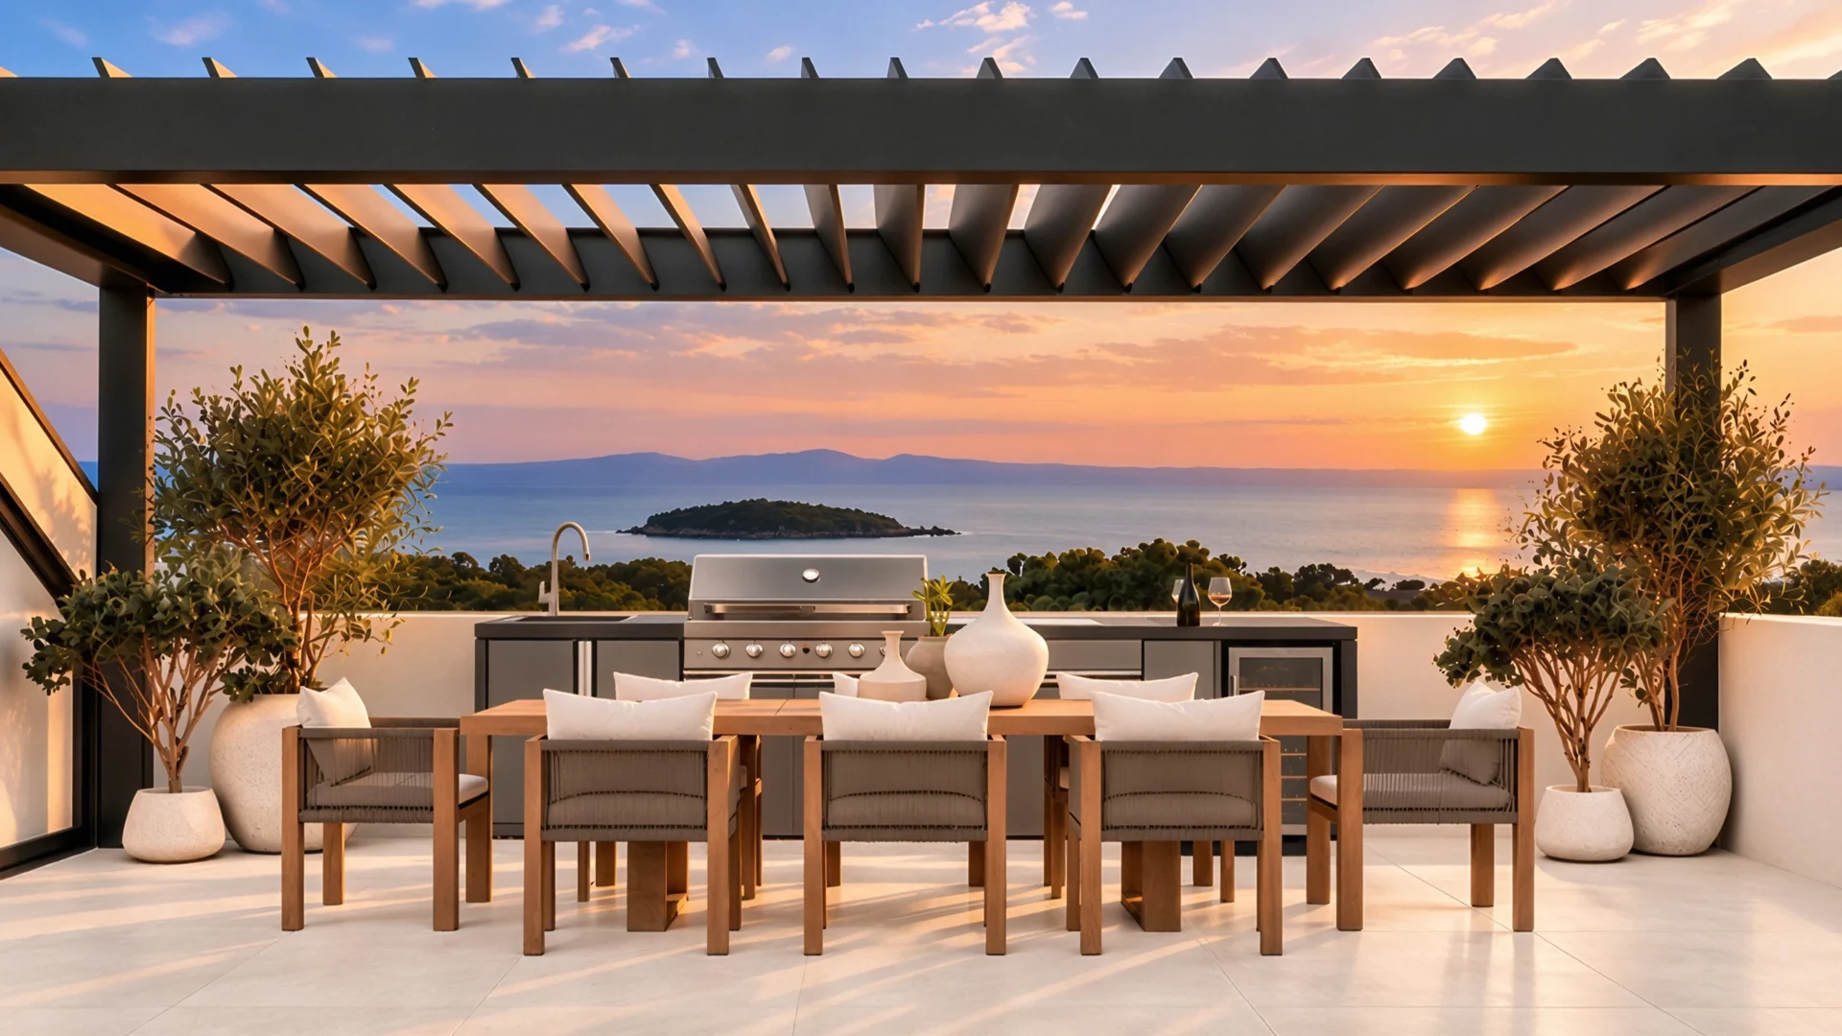
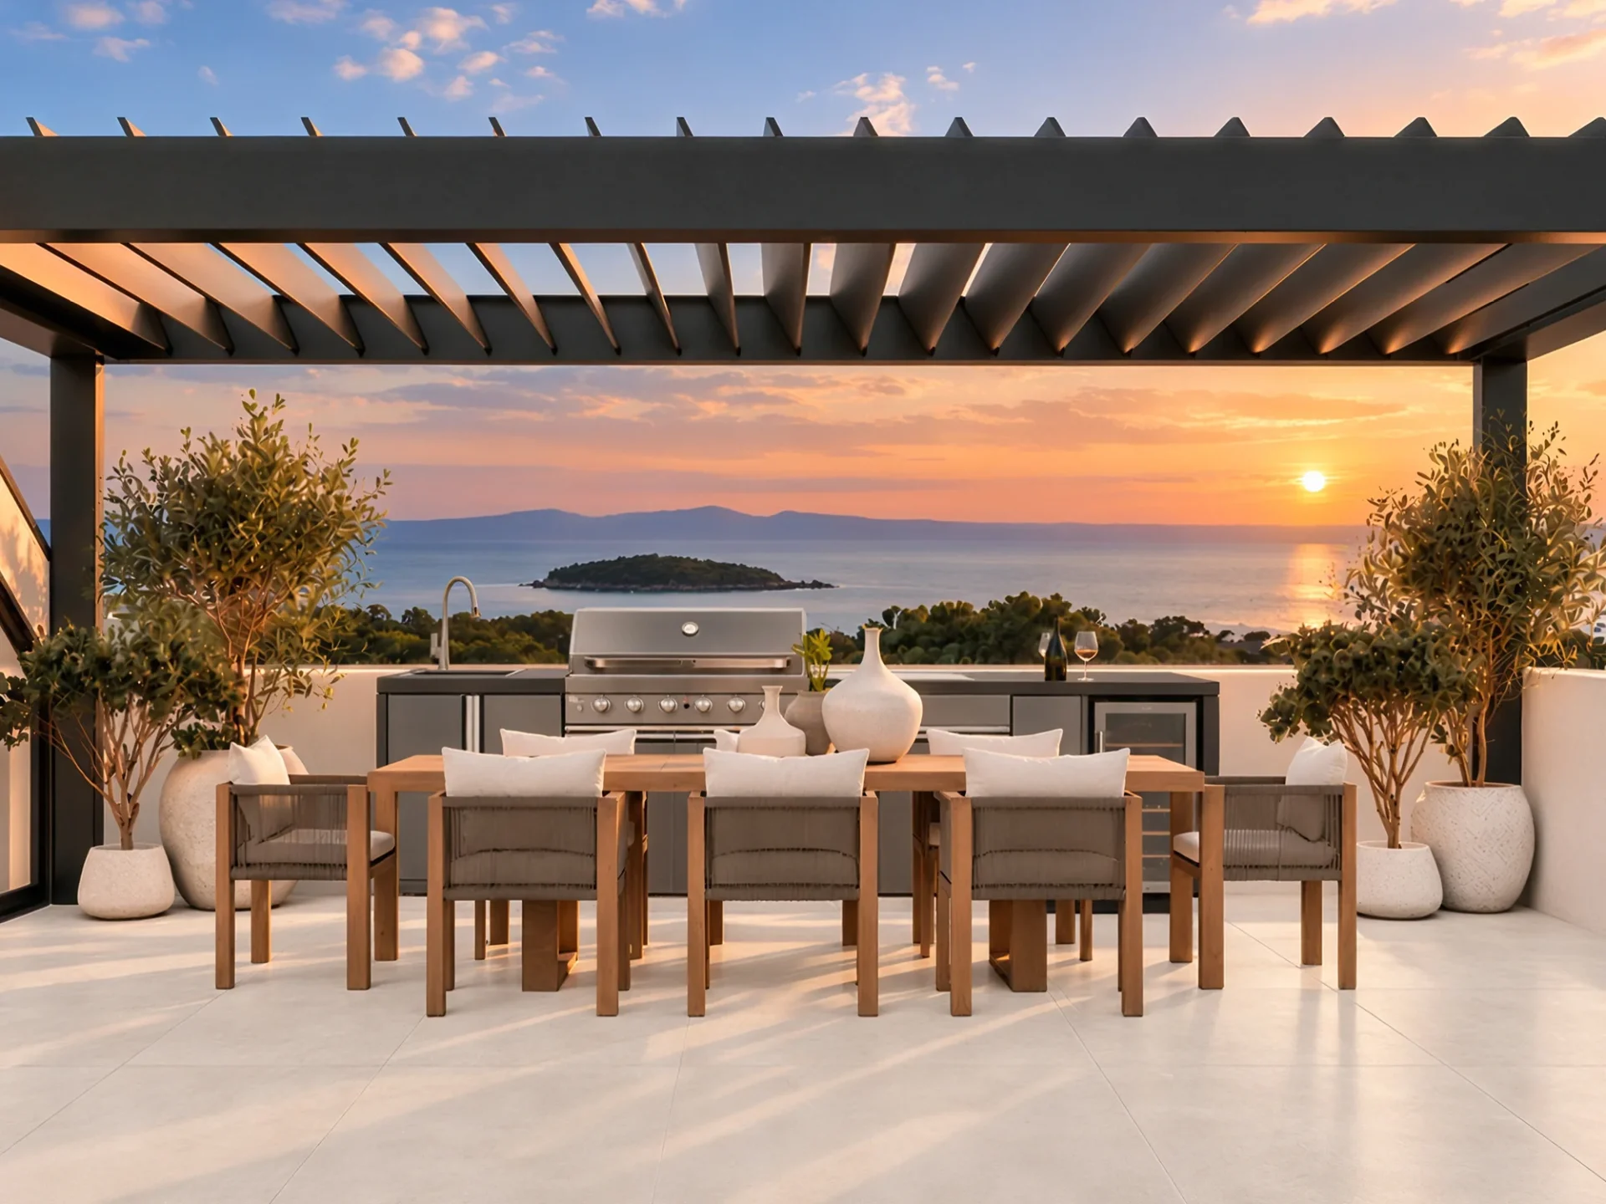
The dark structure of the pergola and the black countertop of the outdoor kitchen create a measured contrast to the light paving, while a wooden dining table introduces natural warmth. Lush greenery softens the edges of the space, as shifting shadows from the pergola continuously transform its mood throughout the day. Designed for cooking and long gatherings, it serves as a seamless extension of the shared living experience indoors.
A Place for a Slower Pace
Teak-clad bench seating, light cushions, and olive-green textiles carry the warmth of the interior out into the open air. Greenery and low side tables form an inviting corner for gathering, while a jacuzzi and outdoor shower complete the wellness retreat. Evening light accentuates the rich textures, evoking an intimate atmosphere under the stars.