Under Zagreb
Roofs
Under Zagreb
Roofs
An Attic Tailored to the Rhythm of Family Life
Located in Zagreb’s Upper Town, this attic apartment was conceived for a young married couple and their two teenage daughters. Through the renovation of 165 m², a home was shaped to balance shared moments with the need for privacy, rest, and personal pursuits. An open-plan living area, a dedicated home cinema, and private bedrooms cater to the varied rhythms of this four-member family.
Special attention was given to the interplay between roof slopes, window alcoves, and bespoke joinery to optimize every square meter. Spaces along the windows take on an active role in daily life—serving as dedicated spots for work, seating, or quiet moments. Thoughtfully crafted transitions between zones facilitate seamless movement and foster a sense of spatial connection while retaining the distinct character of the attic.
Light mineral surfaces, wood, leather, and textiles form a warm, serene foundation for the interior. Graphite tones, brushed metals, and muted plum accents establish a cohesive visual dialogue across rooms. Artwork, sculptural lighting, and furniture of varied design languages add subtle eclectic accents, infusing the home with personality while preserving the harmony of the whole.
Private residential interior
Zagreb, Upper Town
Complete interior design project
165 m²
Living room, kitchen and dining room, home cinema, two bedrooms, bathroom, entrance area, hallway, and powder room
A Thoughtfully Designed Entryway to the Family Home
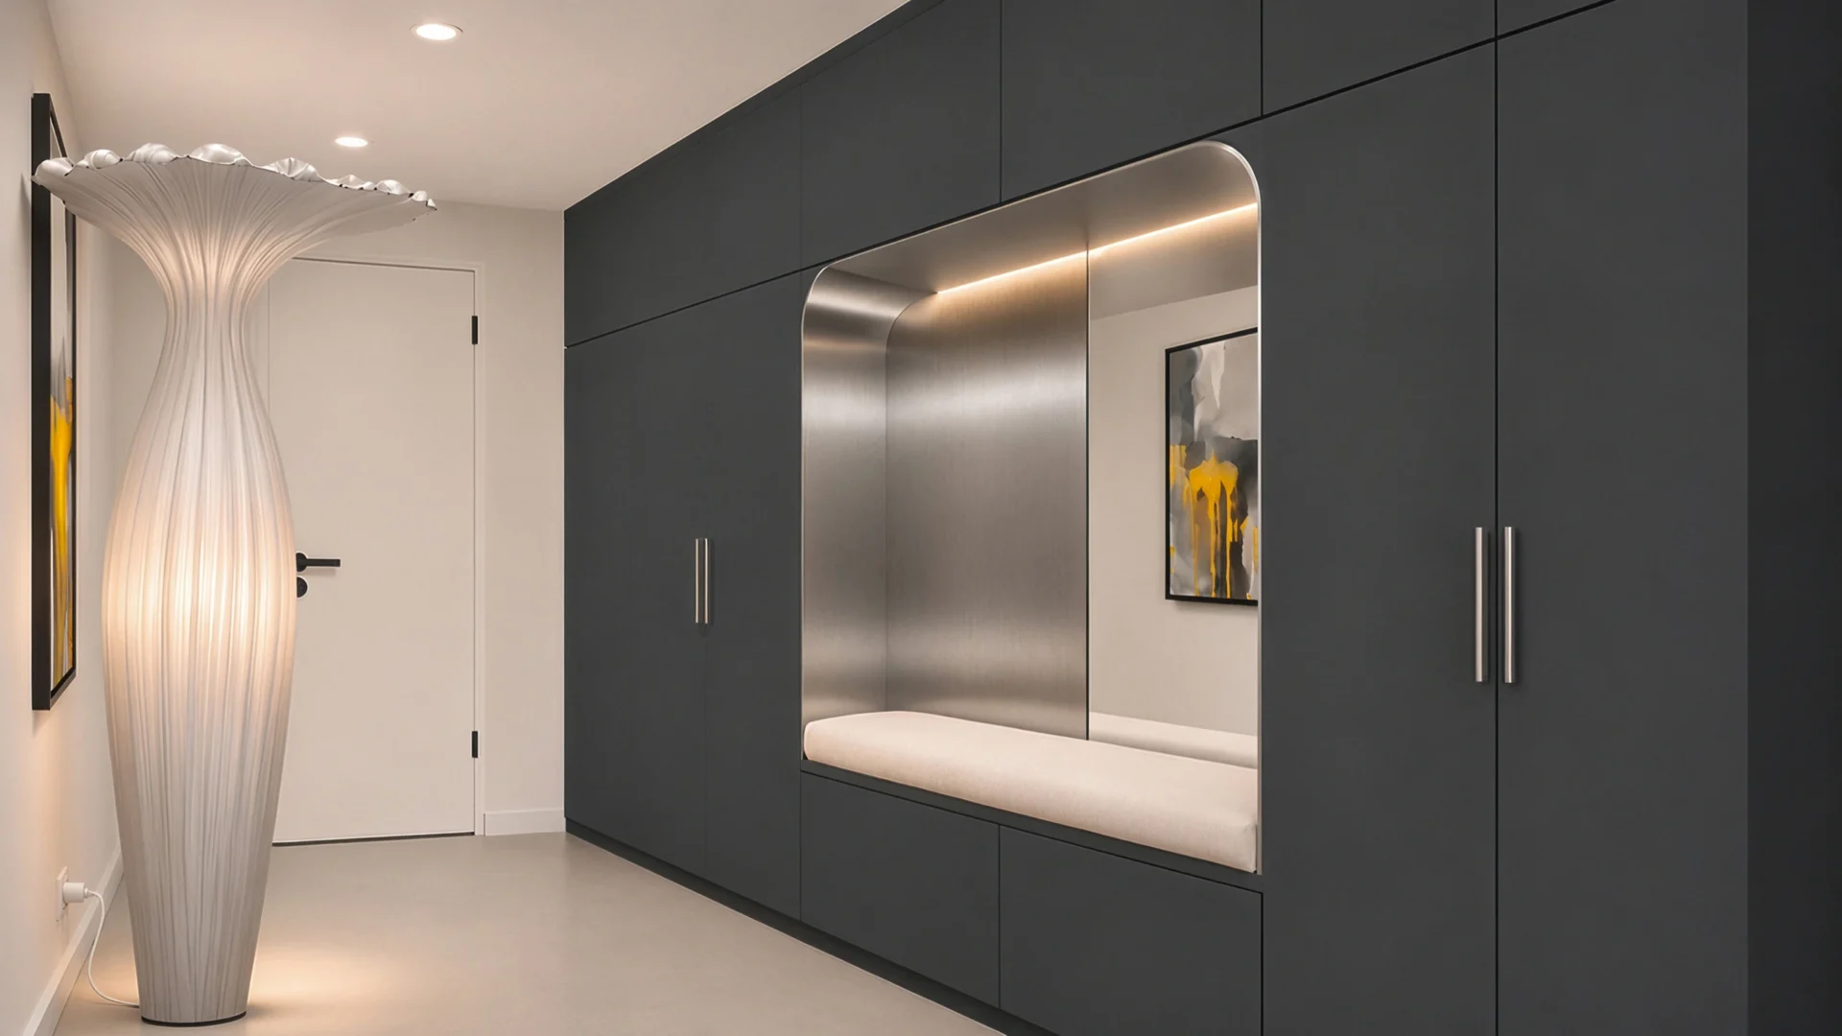
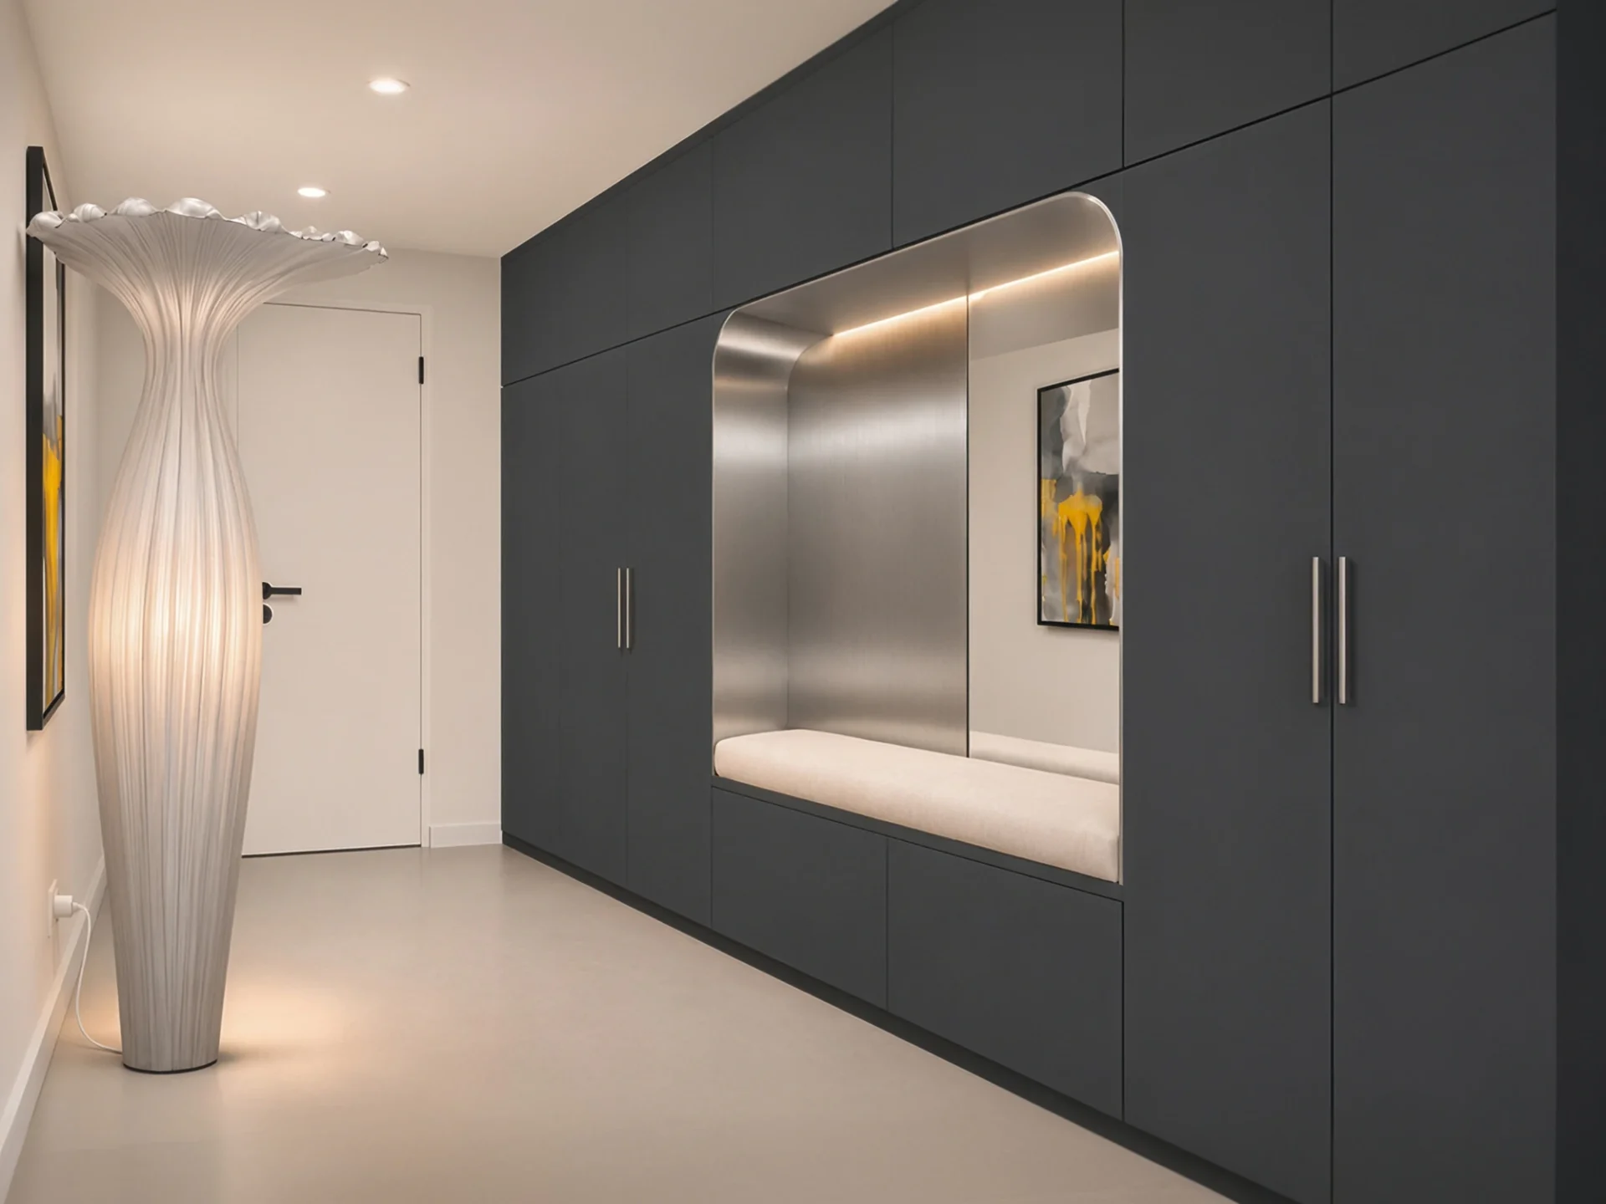
Bespoke joinery integrates wardrobes, a shoe bench, and a mirror while maintaining clear passage toward the rest of the home. An alcove clad in brushed aluminum with integrated lighting visually lightens the graphite cabinetry, while a sculptural lamp and artwork introduce warmth and personal character to the entrance.
A Connected Space for Different Moments of the Day
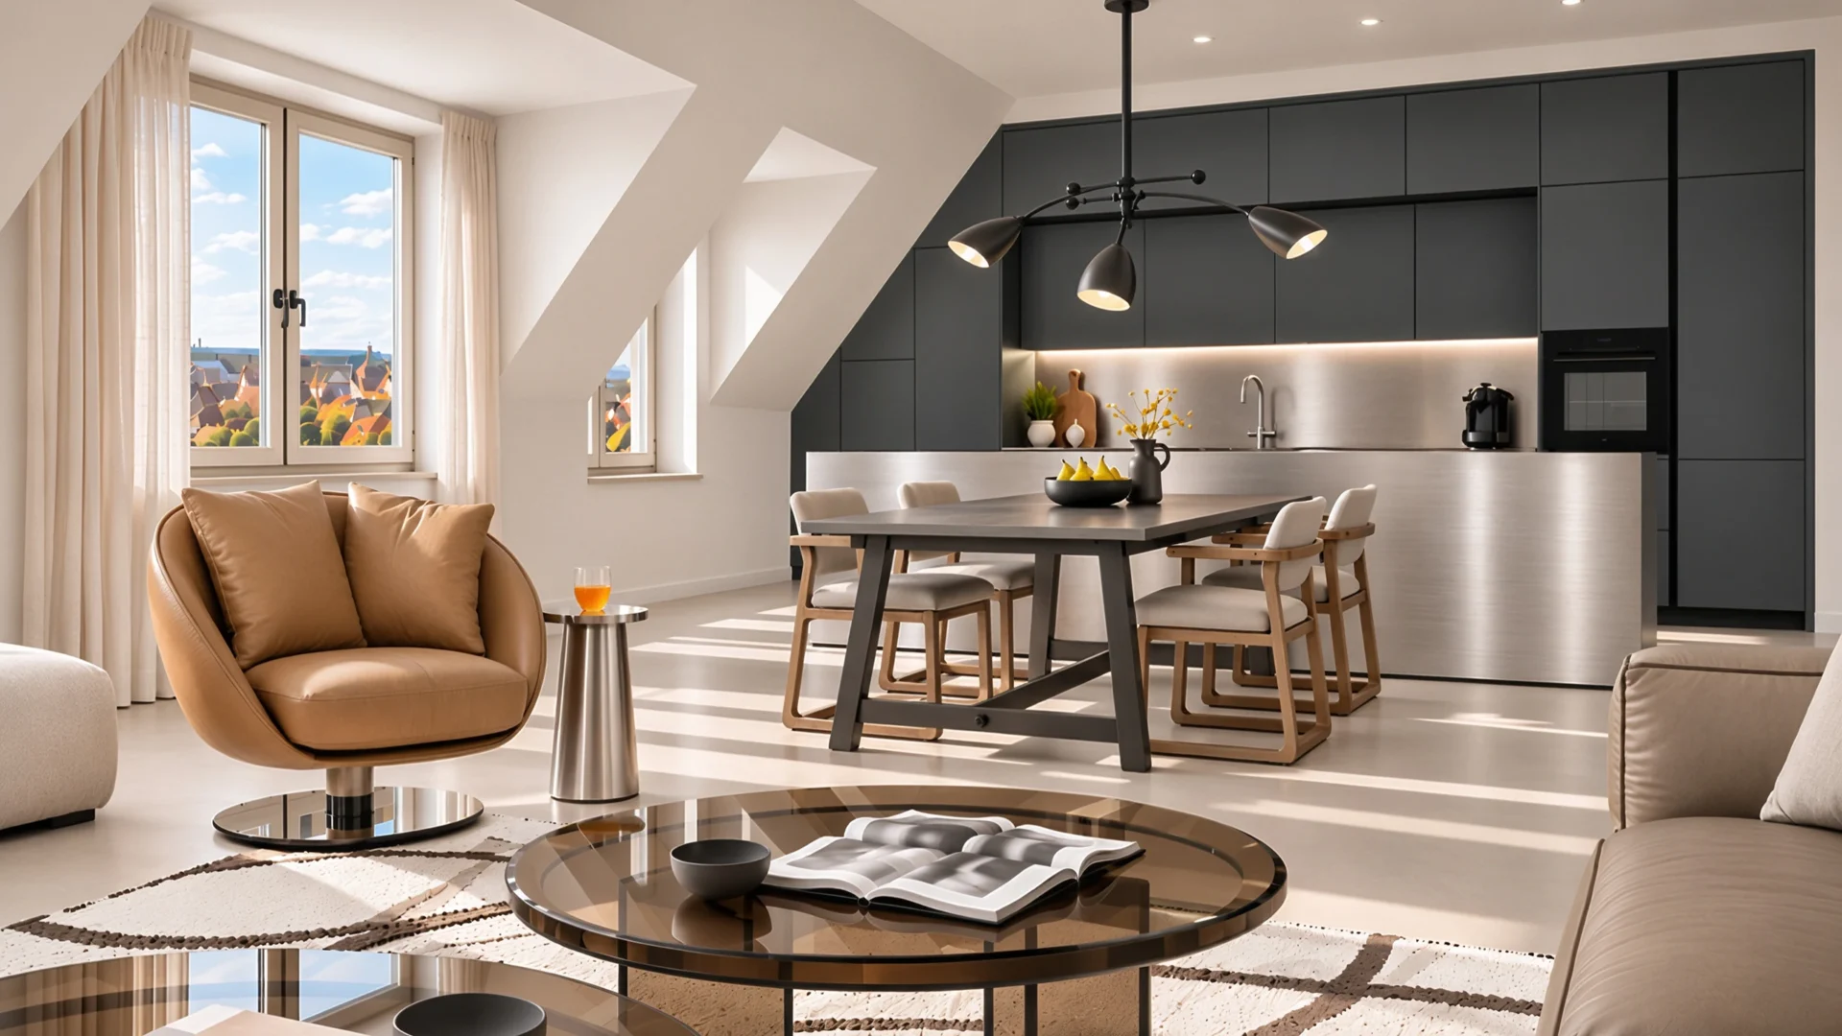
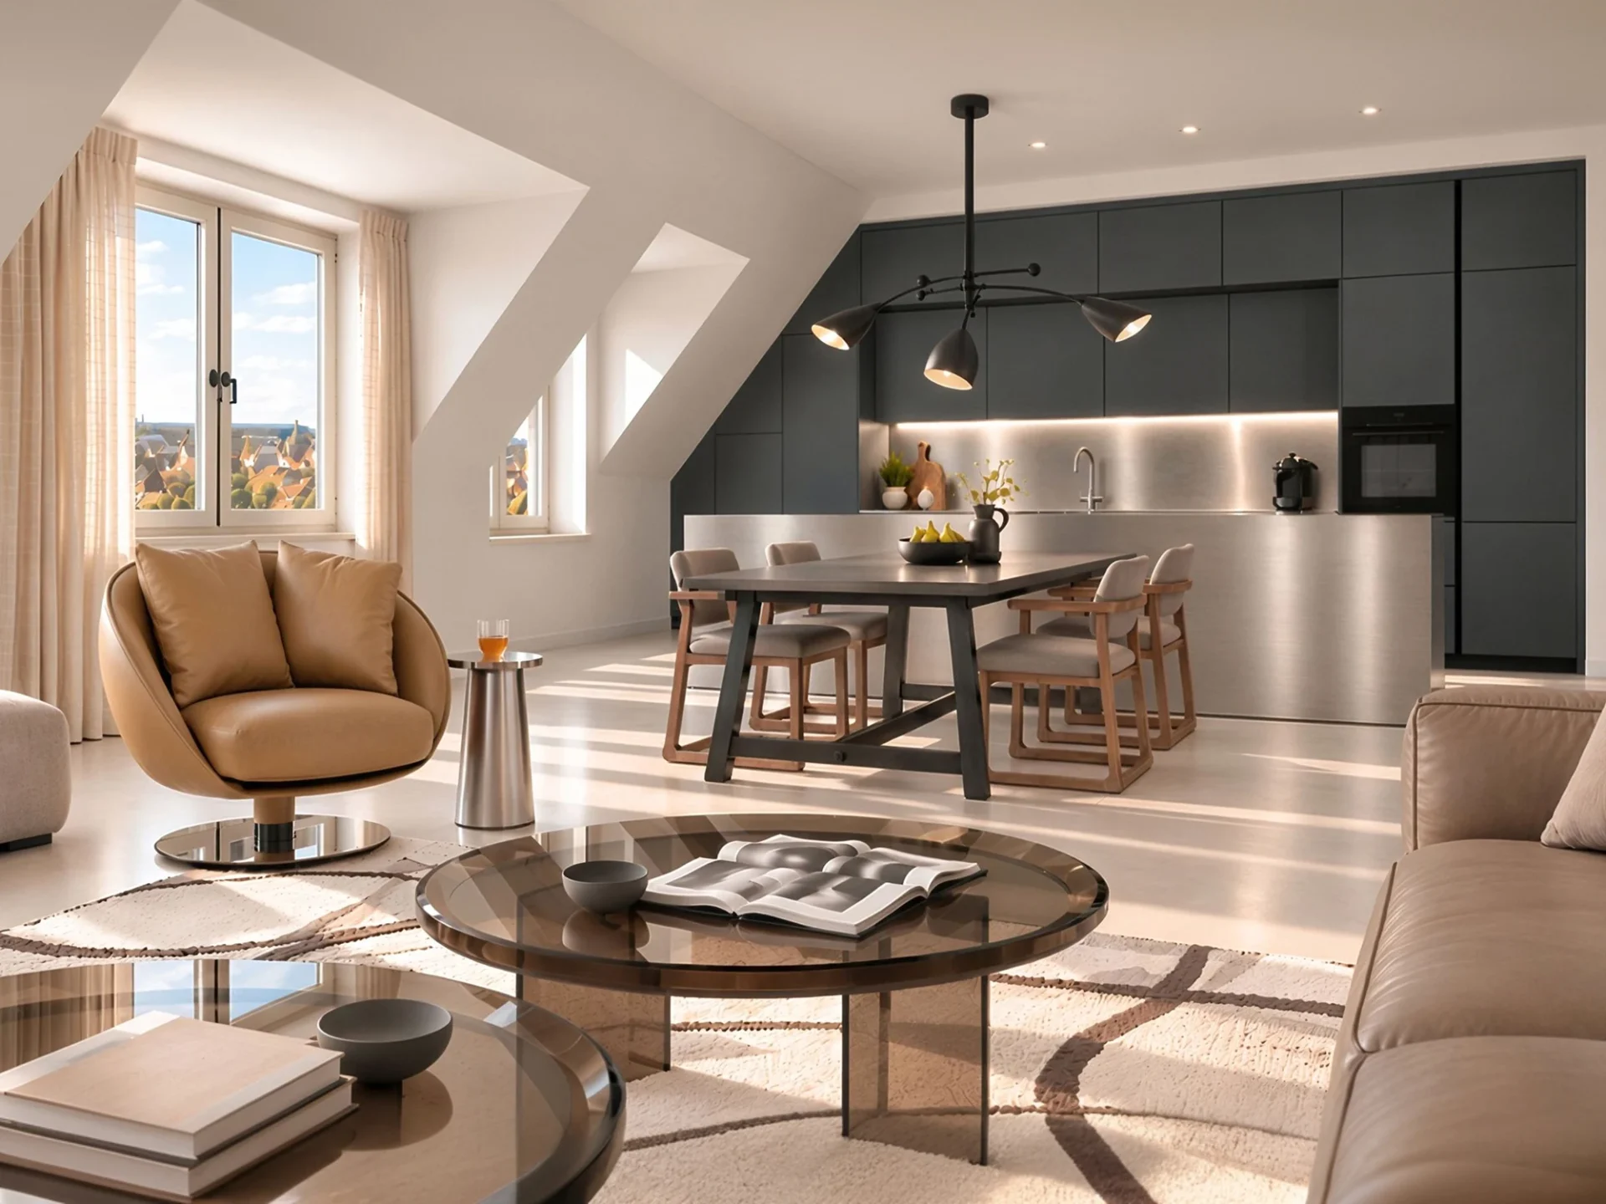
The lounge, dining area, and kitchen form an open-plan layout where the placement of furniture clearly defines individual zones. Their spatial relationship allows for the simultaneous preparation of meals, conversation, and relaxation, offering clear circulation paths and visual connectivity.
Window alcoves and roof slopes guide the interior composition. Living areas are positioned close to natural light, while continuous flooring and a harmonious material palette bind the entire daytime zone together.
A Kitchen Tailored to the Attic's Geometry
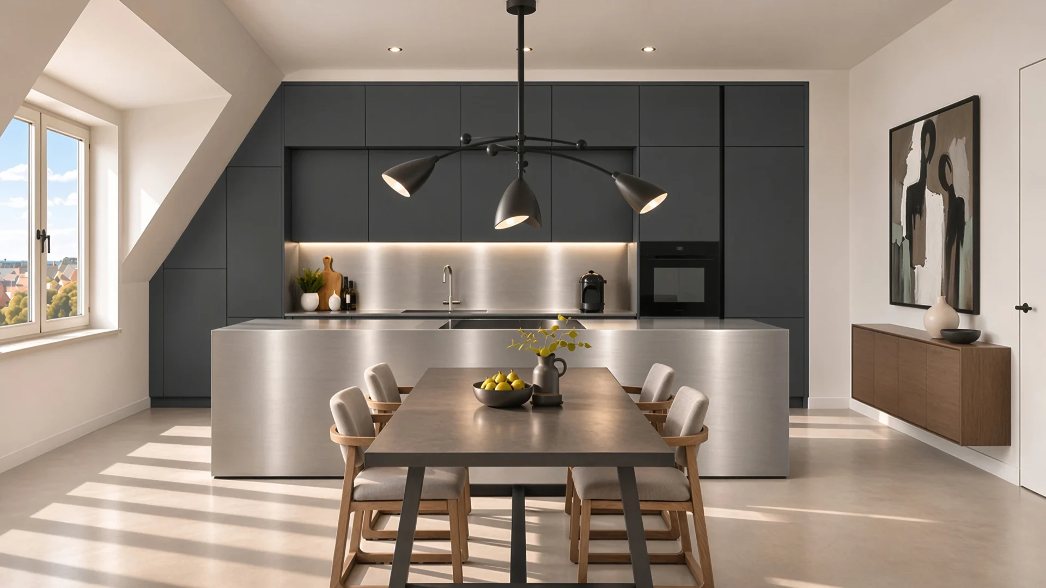
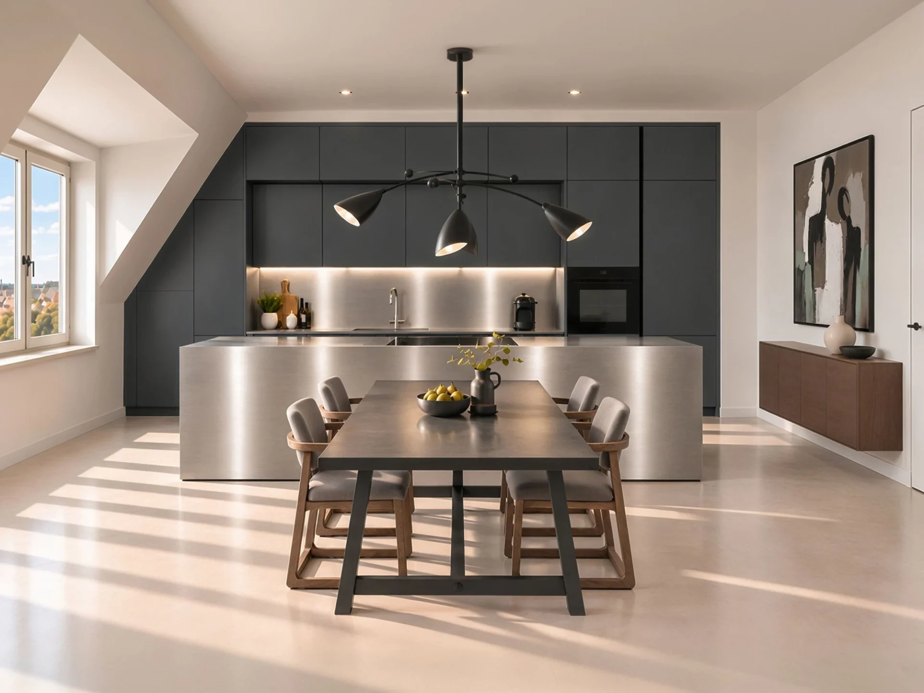
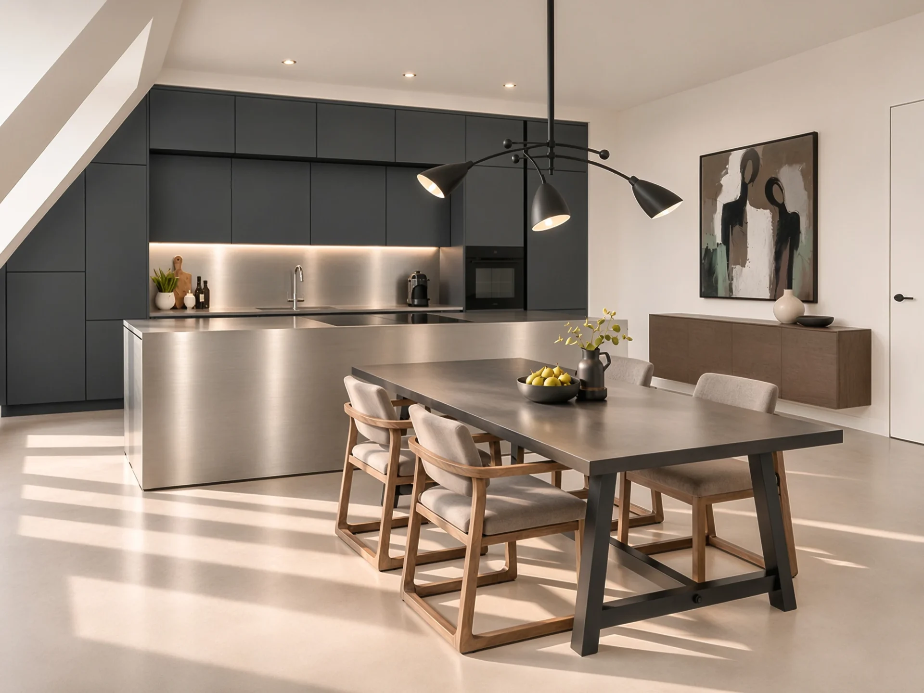
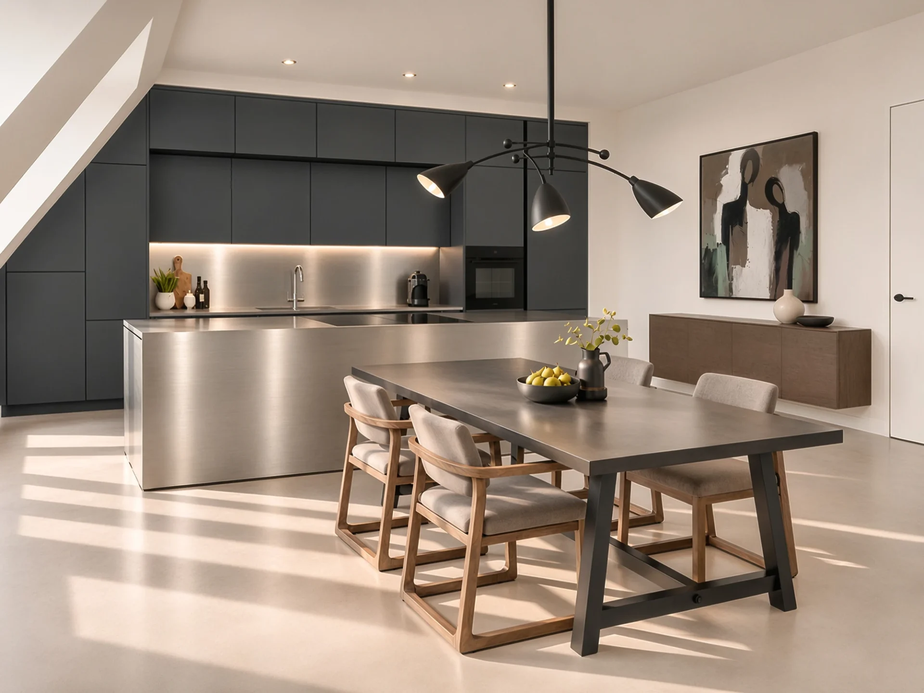
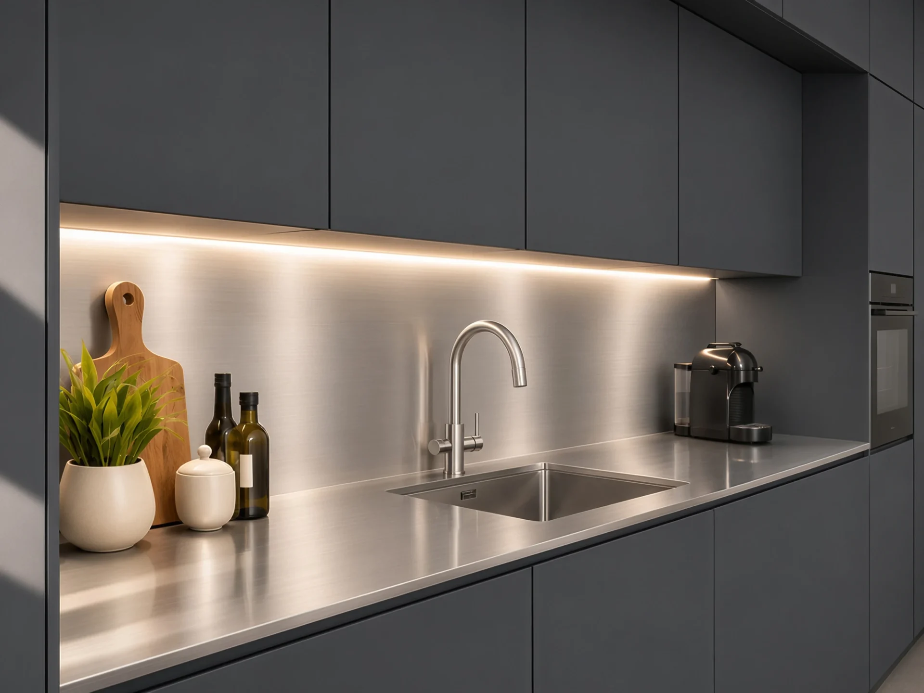
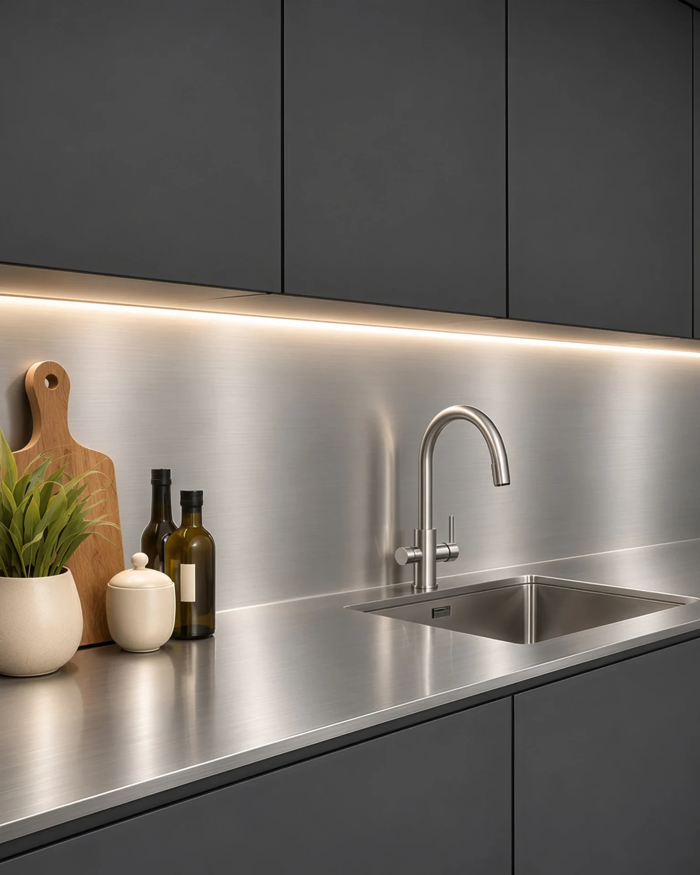
A precisely engineered bespoke kitchen follows the geometry of the attic. Harmonized front lines, integrated appliances, and meticulously developed joints form a balanced whole. The island extends the work surface and connects the kitchen to the dining area. Brushed stainless steel emphasizes the continuity of surfaces, while wooden chairs with upholstered seats bring warmth to this family gathering space.
Warmth of Materials and Ease of Living
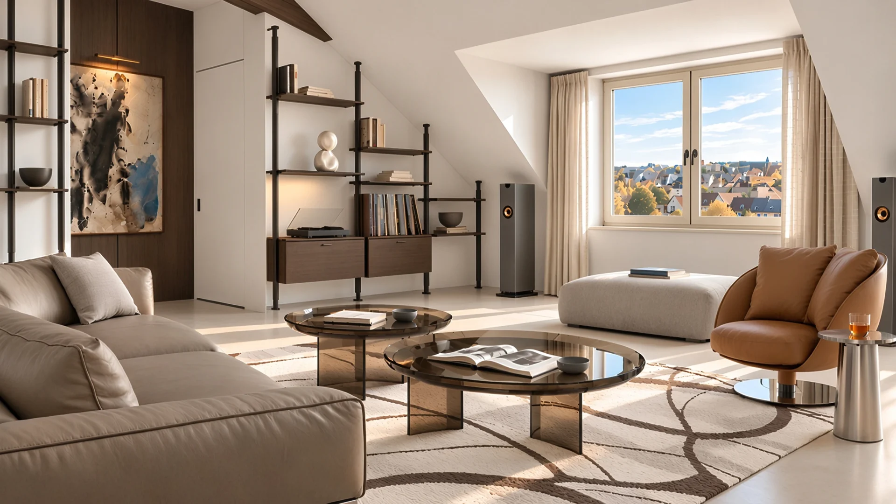
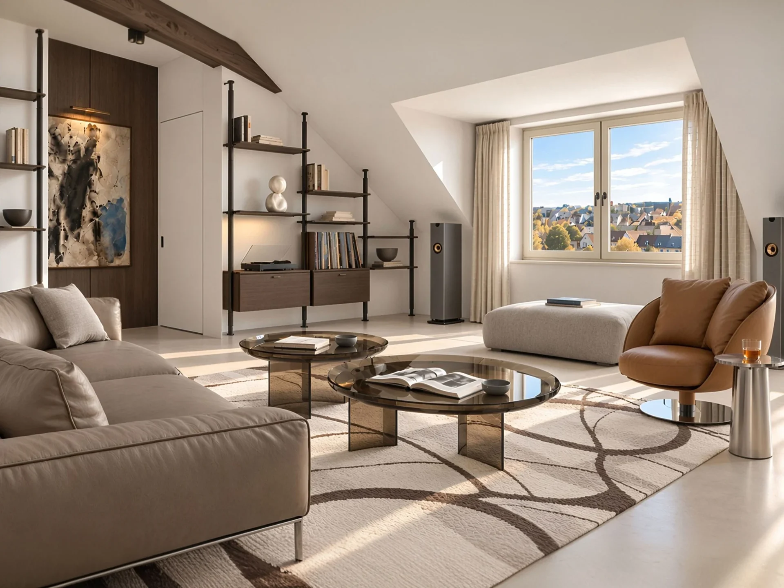
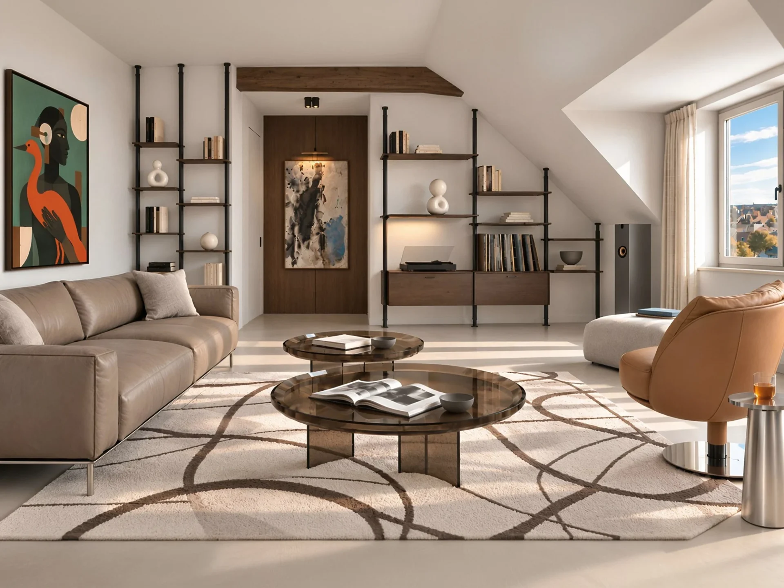
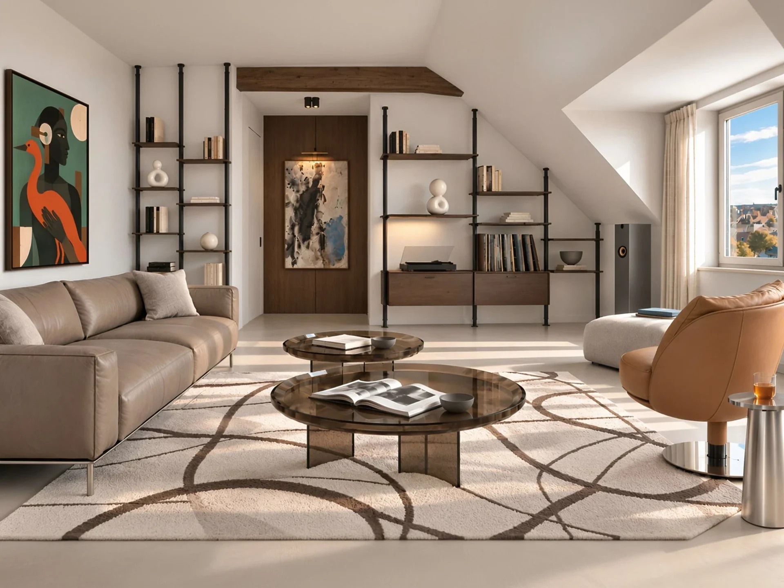
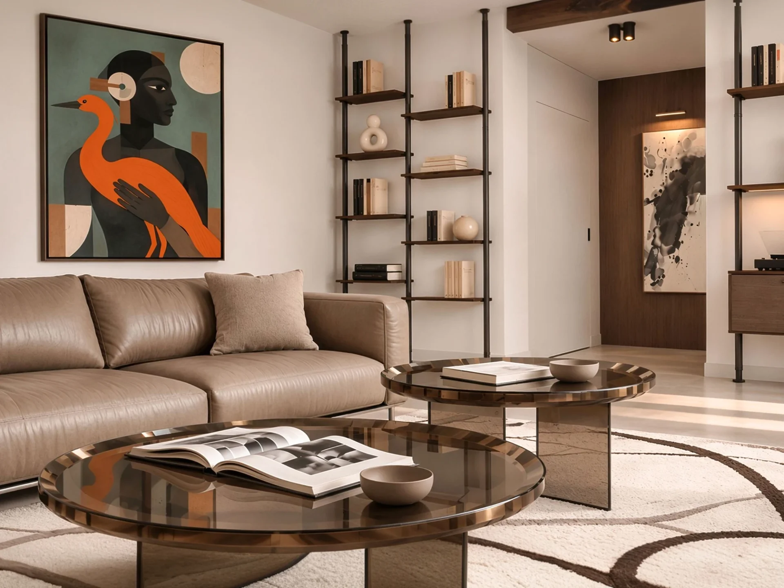
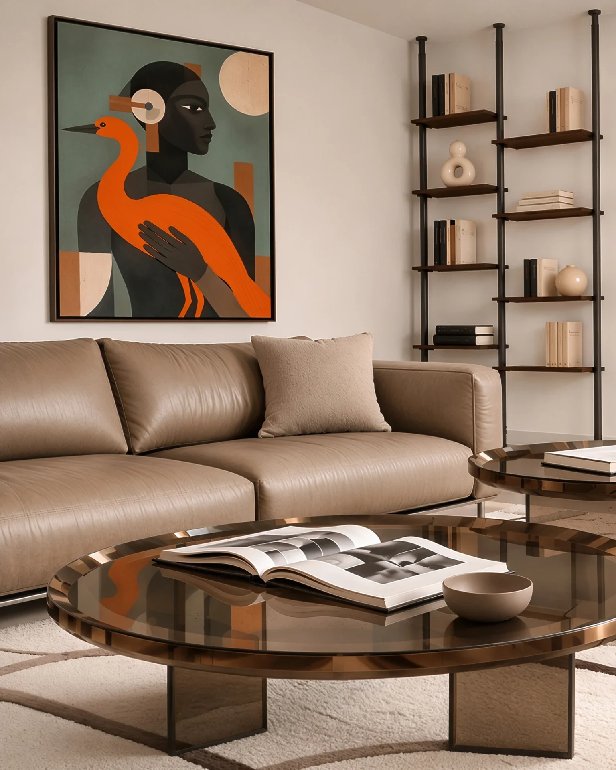
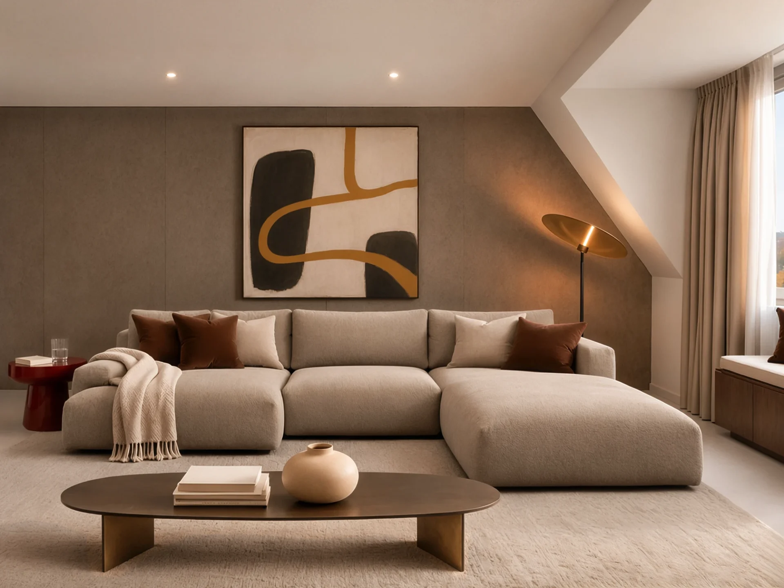
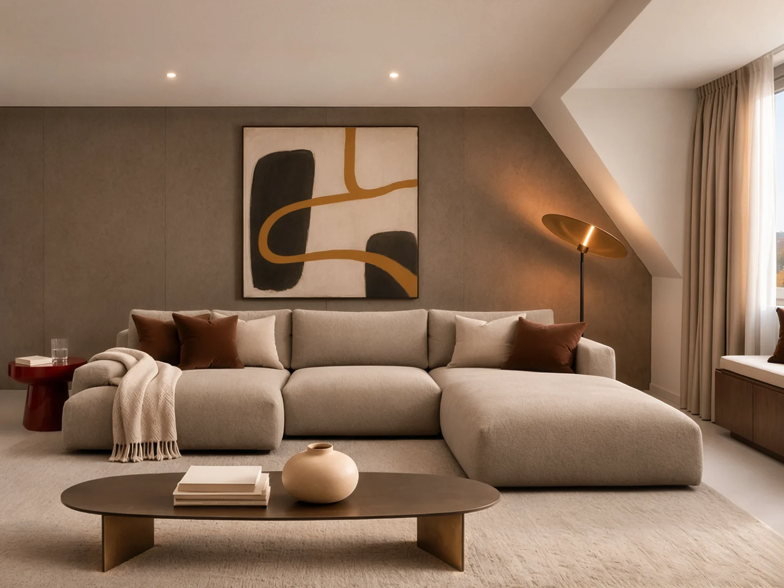
A sofa, armchair, and low tables form an open composition for gathering and relaxation. A separate home cinema allows the main living area to remain focused on conversation and shared moments. Leather, bronze glass, and the tactile texture of the rug create a layered ambiance, while artwork and an exposed wooden beam lend personal character to the space.
Music as Part of Everyday Life
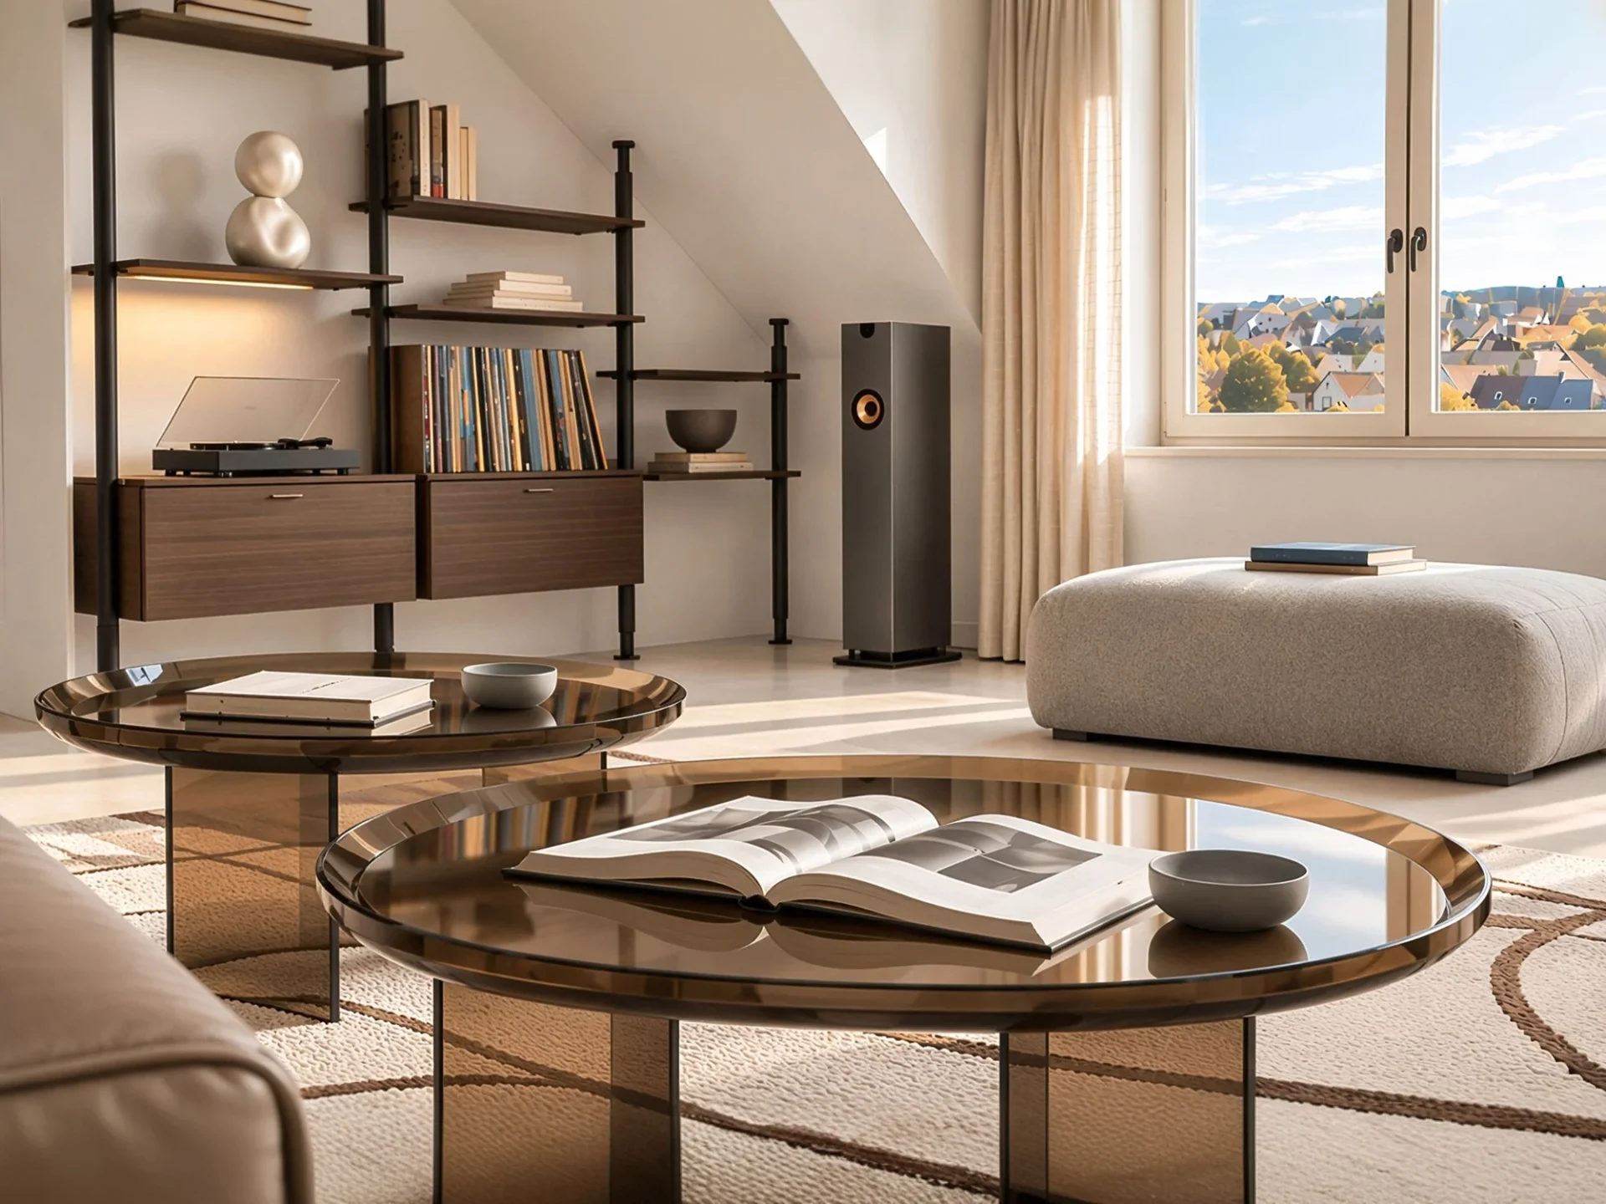
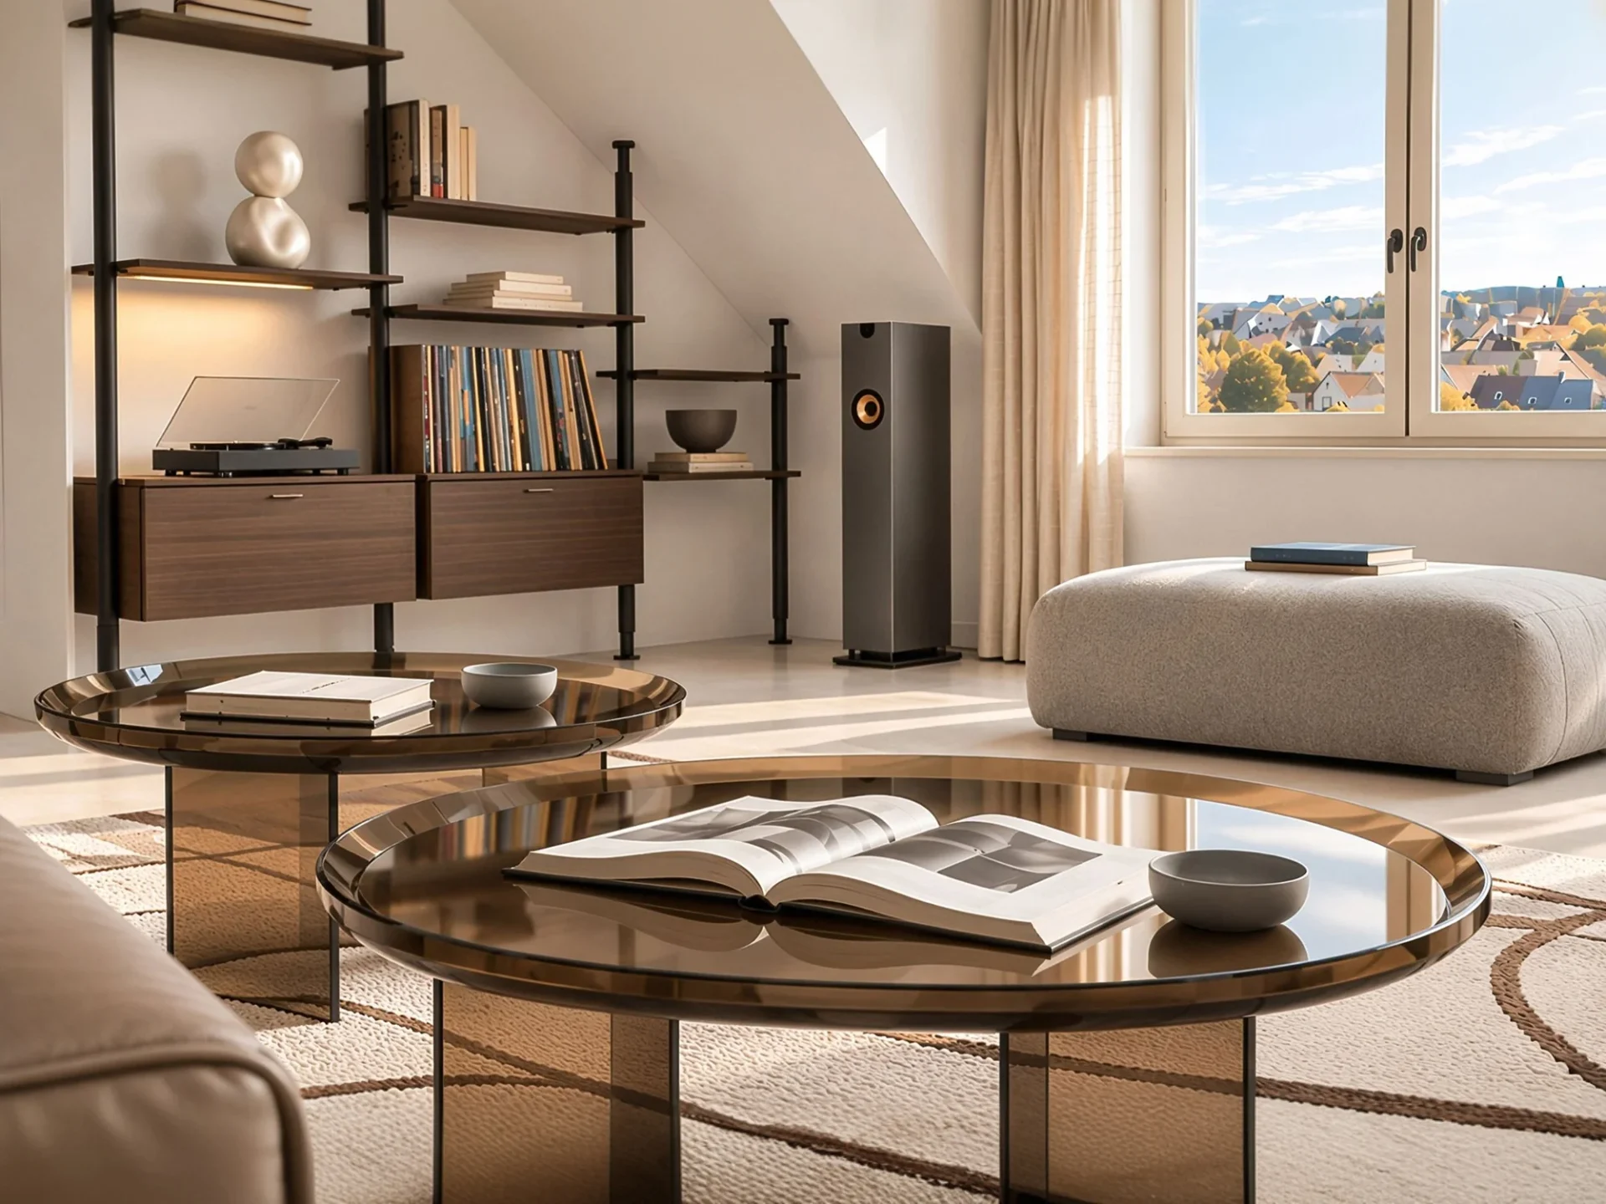
A shelving system tailored to the sloped wall creates a designated place for a turntable, record collection, and books. Open shelves alternate with closed cabinets, balancing the display of personal objects with practical storage. Slender metal uprights and wooden surfaces maintain the visual lightness of the composition.
A Dedicated Zone for Movie Nights
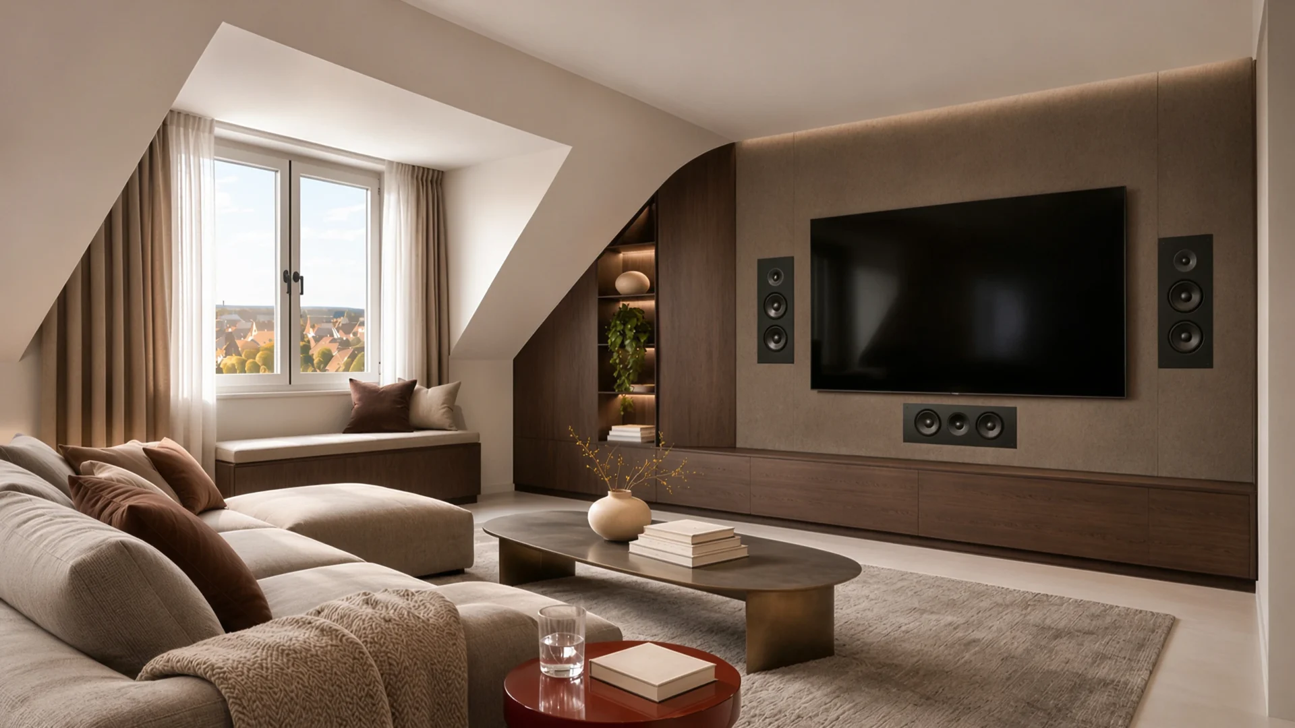
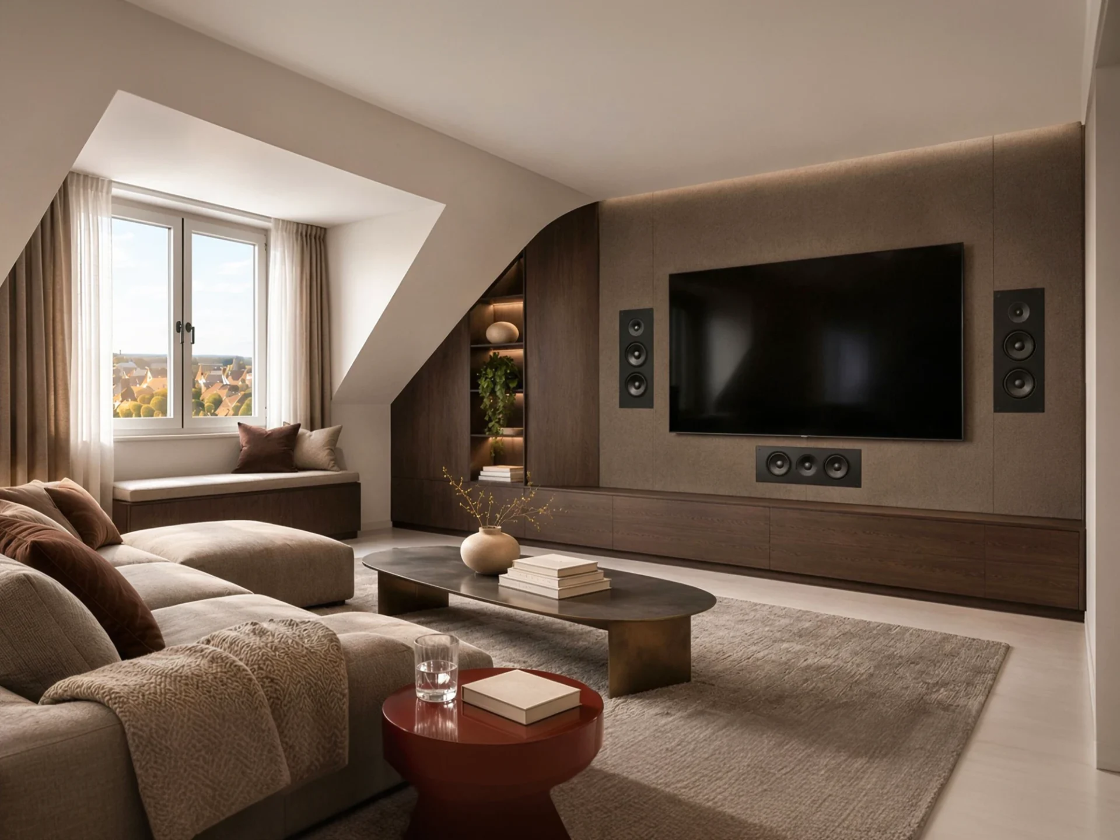
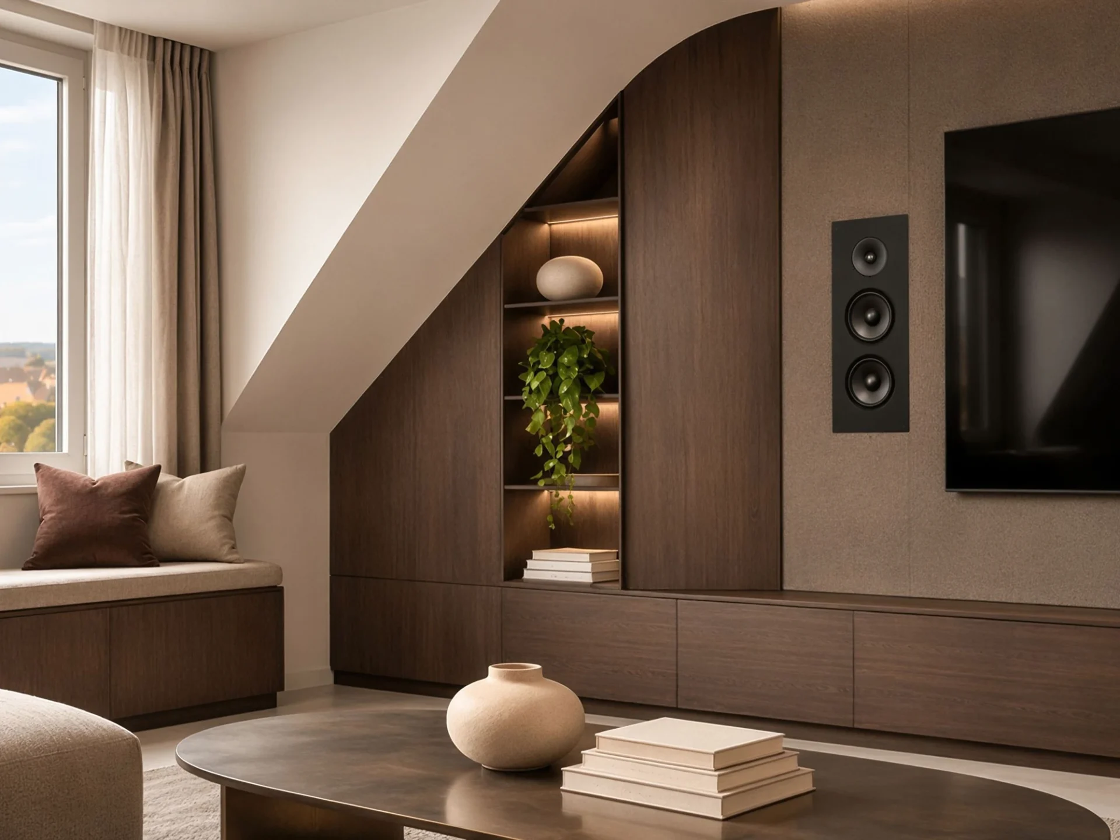
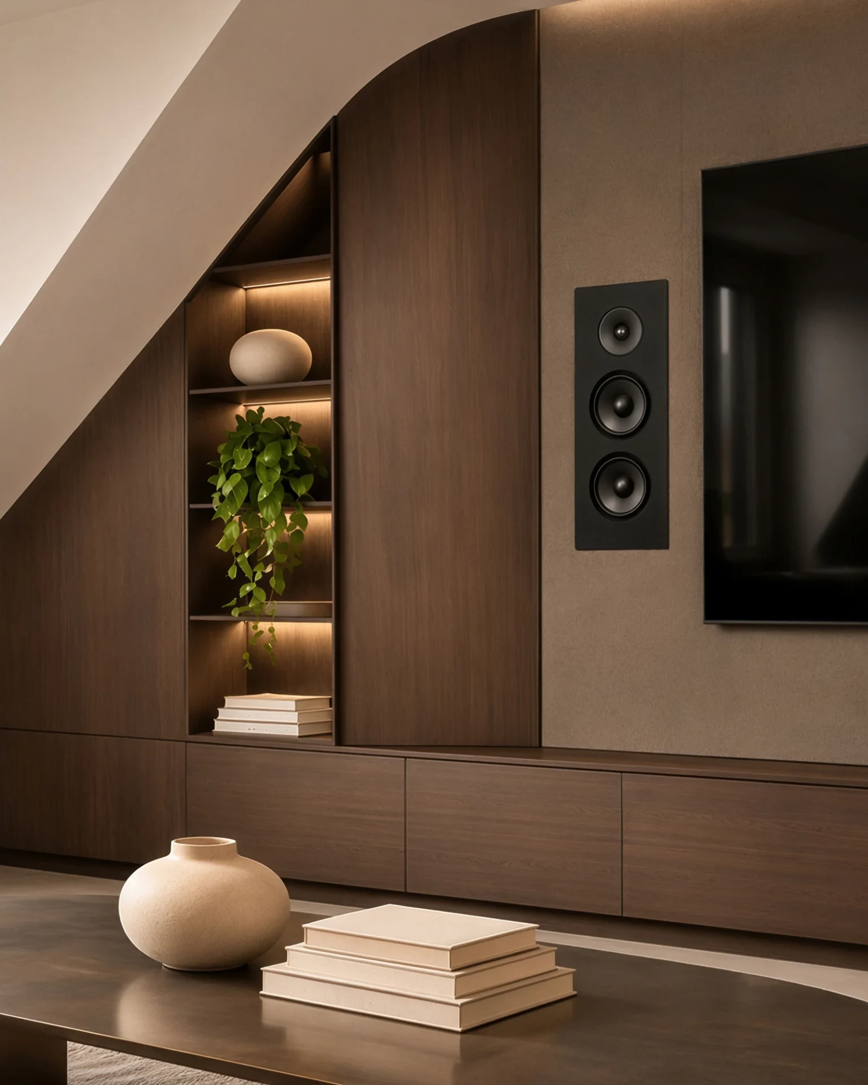
A separate home cinema allows for different family activities to take place simultaneously. Deep seating and acoustic wall paneling create an inviting ambiance for movie evenings. Developed in collaboration with audiovisual specialists, the screen and integrated speakers are seamlessly incorporated into the bespoke joinery and interior architecture. Illuminated shelving follows the roof slope, introducing lightness to the composition.
A Serene Retreat for Rest
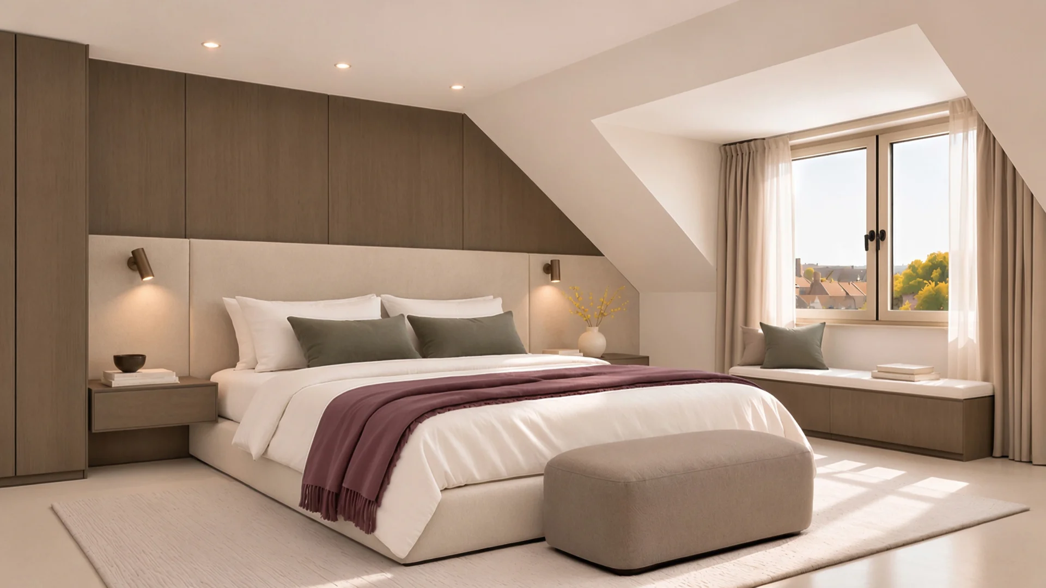
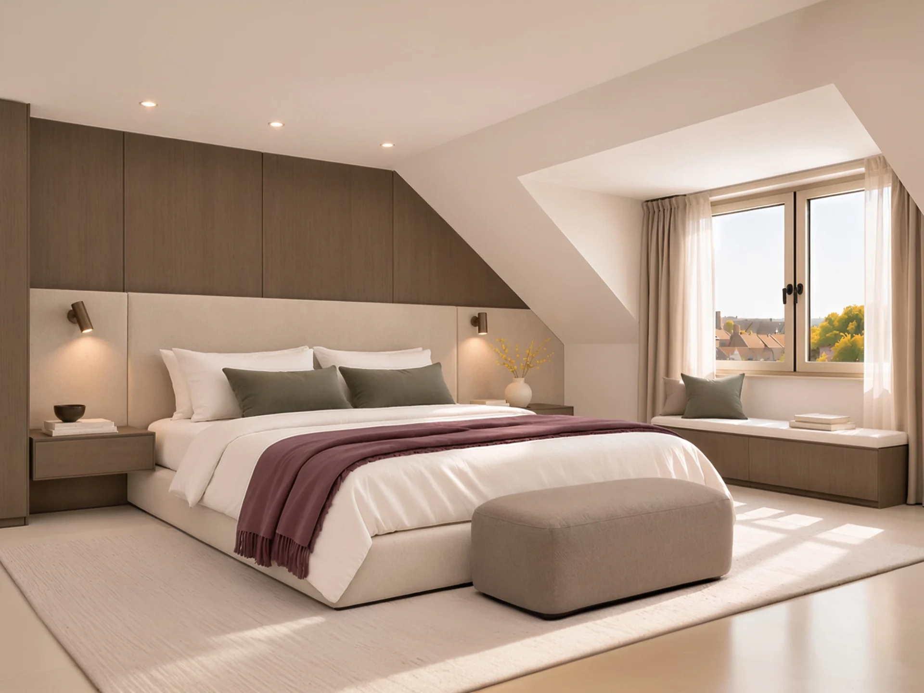
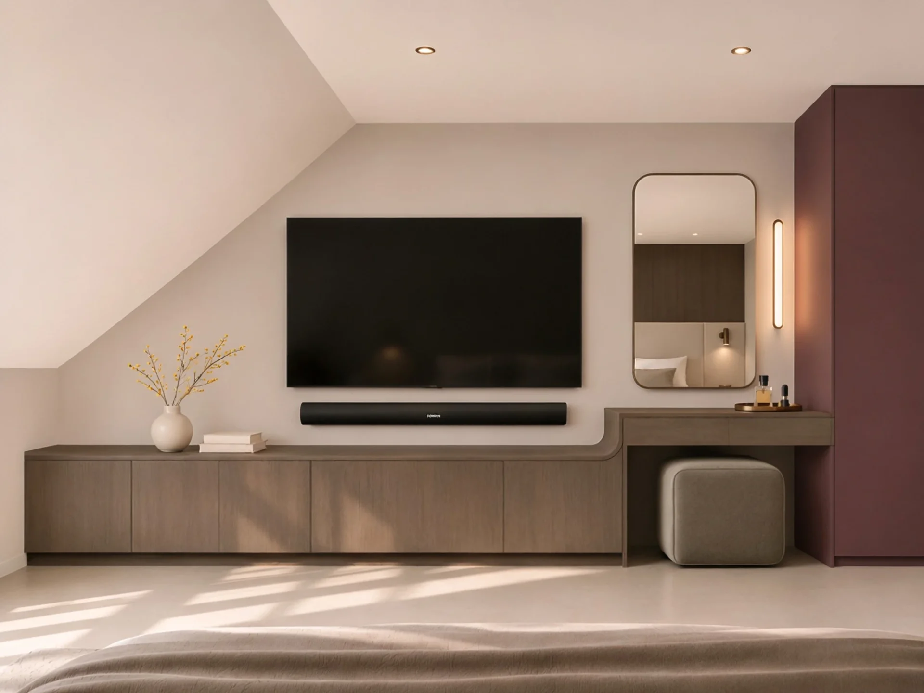
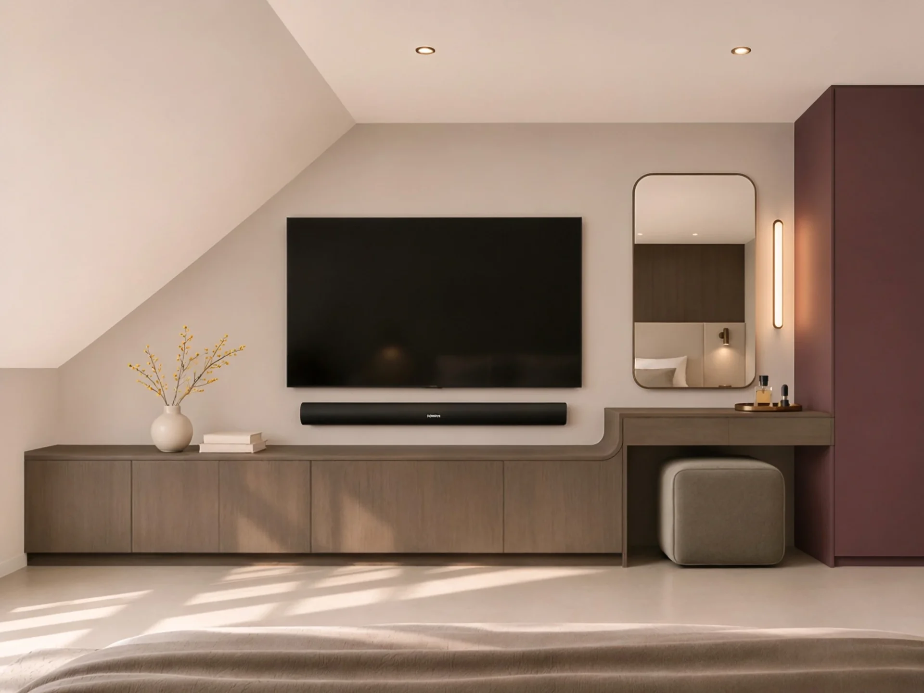
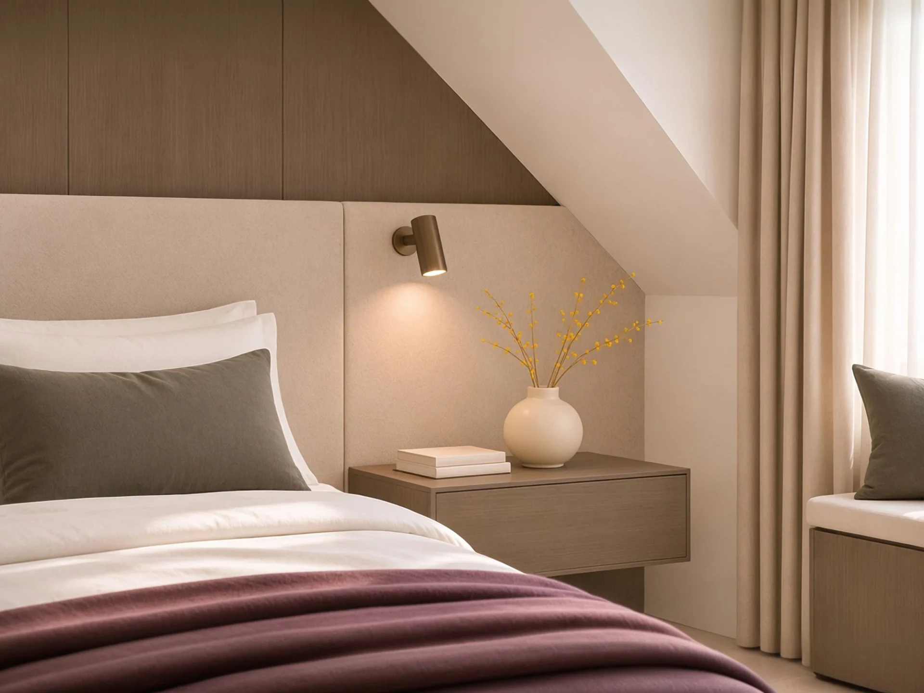
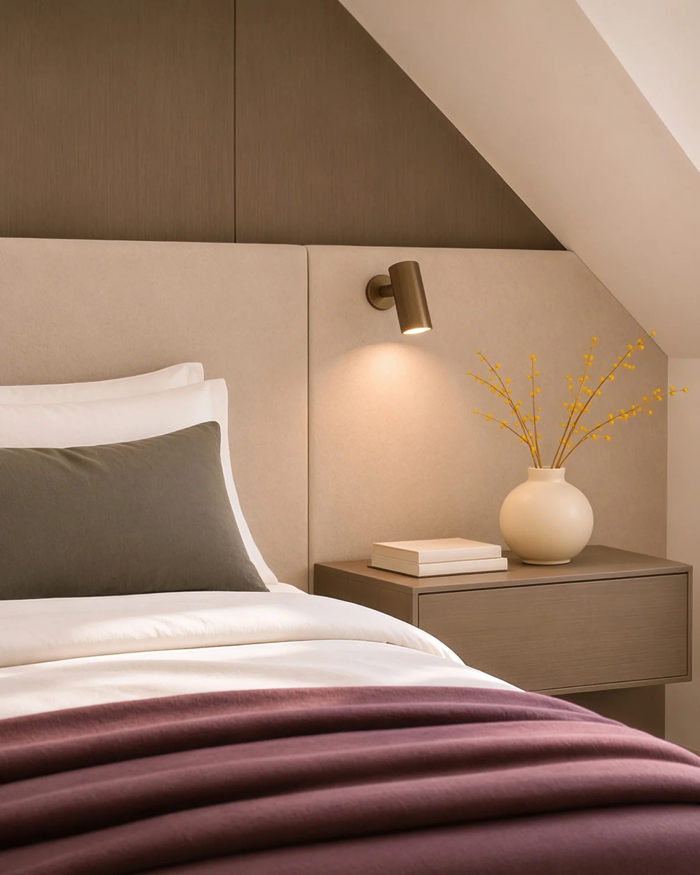
An upholstered headboard and wooden paneling follow the architecture of the room, while a window bench offers a spot for quiet moments and additional storage. Opposite the bed, a low sideboard flows into a vanity nook alongside wardrobes in a subtle plum tone. Interconnected lines of furniture lend harmony to the space, while soft textiles and discrete lighting emphasize a serene atmosphere.
Clear Organization, Expressive Materials
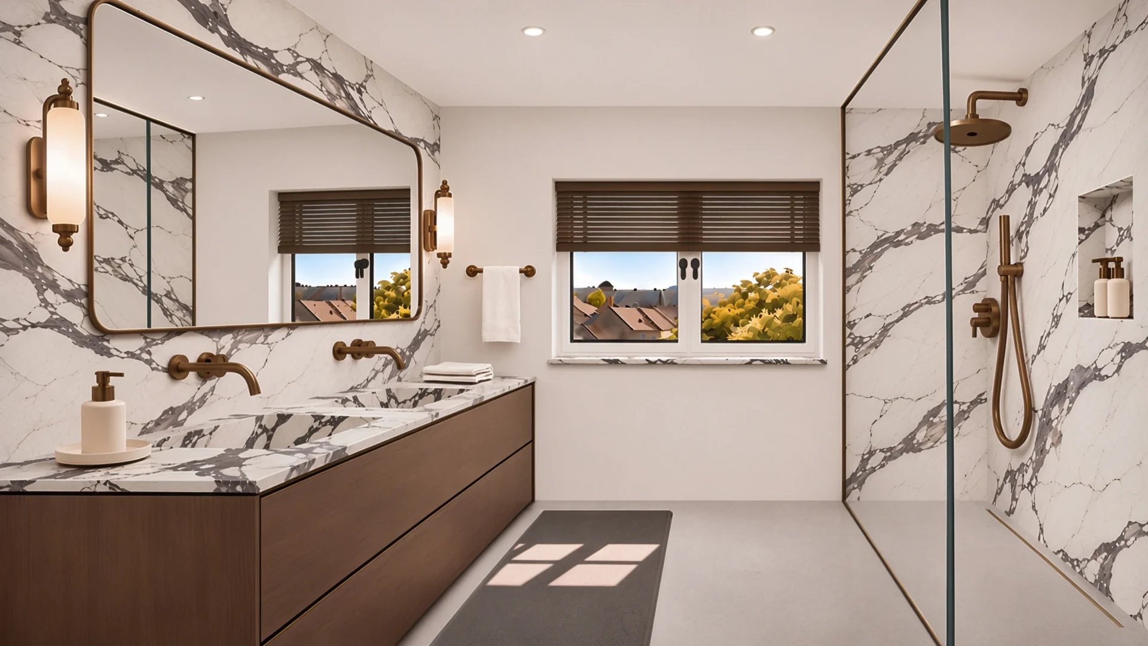
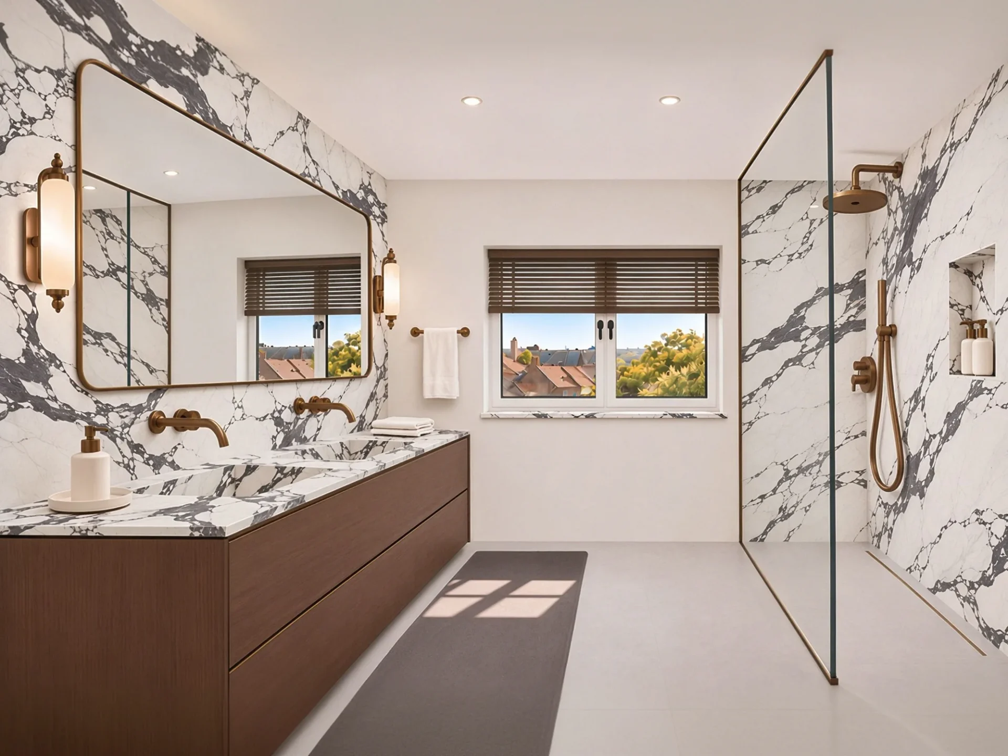
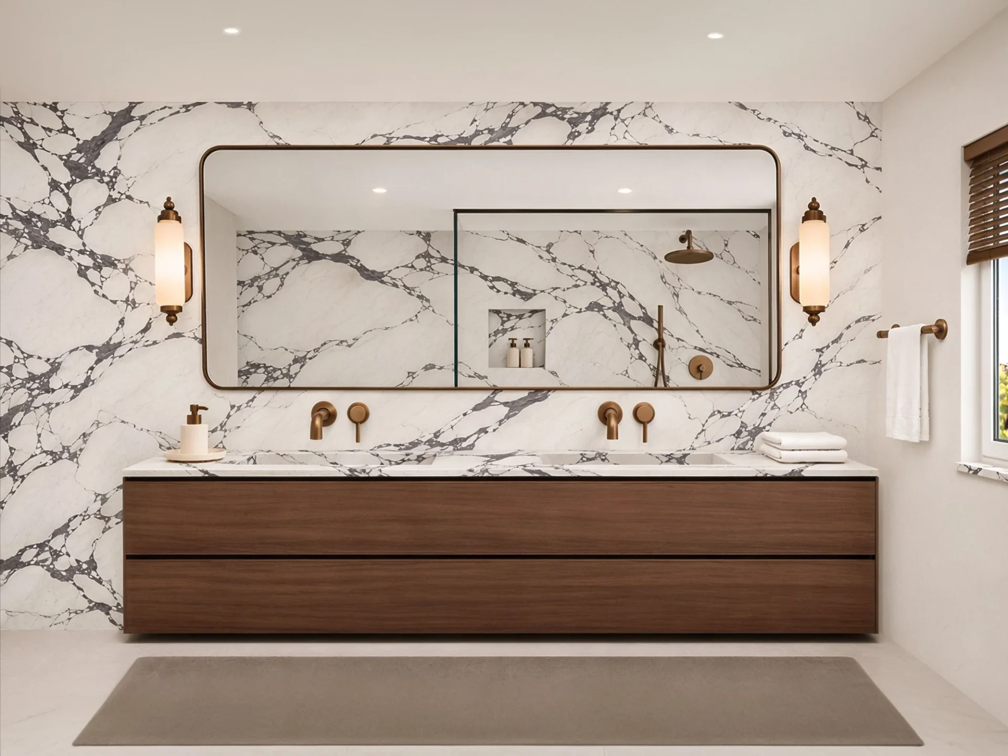
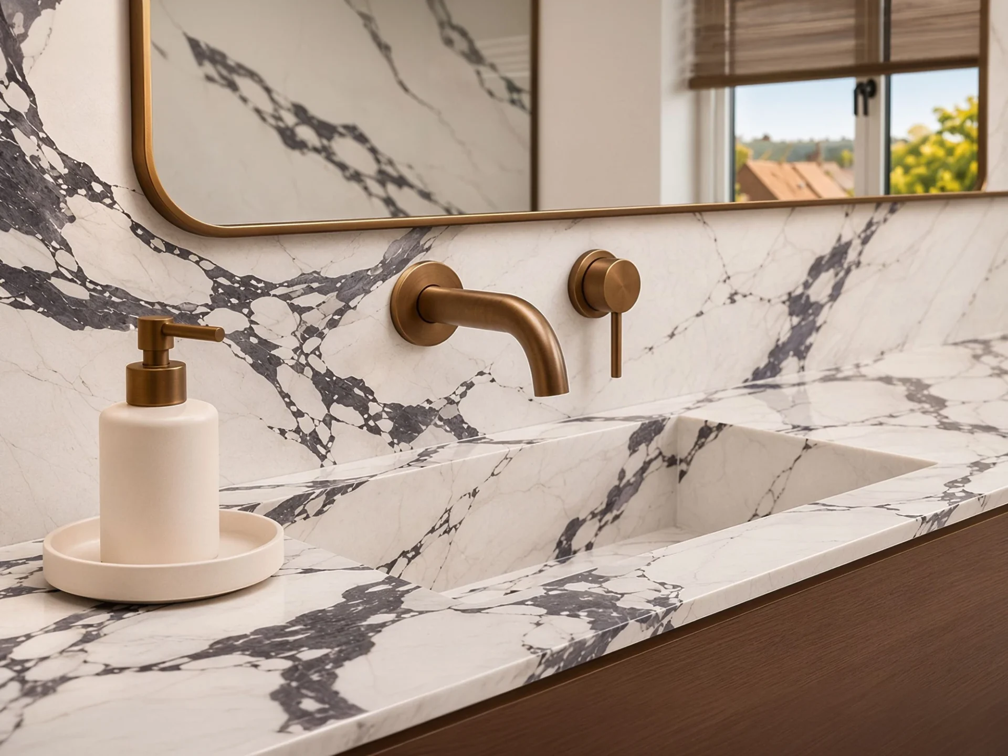
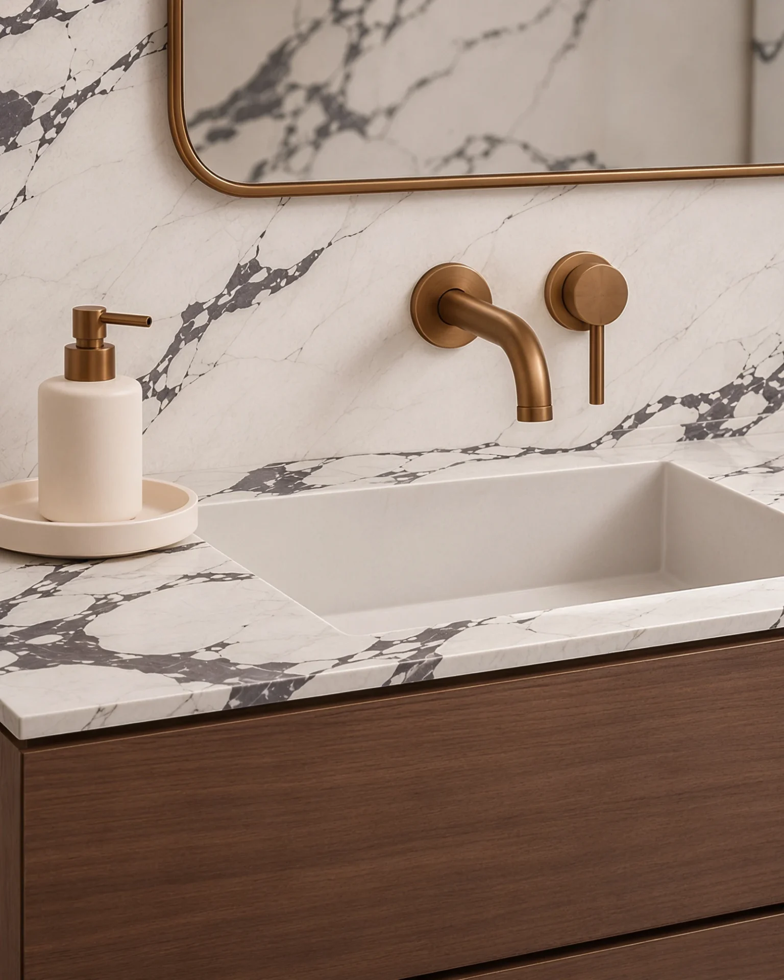
A double vanity allows for simultaneous use of the bathroom, while a wooden sideboard provides generous storage. A clear glass partition defines the shower while preserving spatial transparency. Calacatta Viola patterned ceramics introduce an expressive rhythmic veining, balanced by warm wooden textures and warm-toned metallic fixtures. A large mirror and natural light contribute to an expansive, open feel.
Shared Room, Two Personal Corners
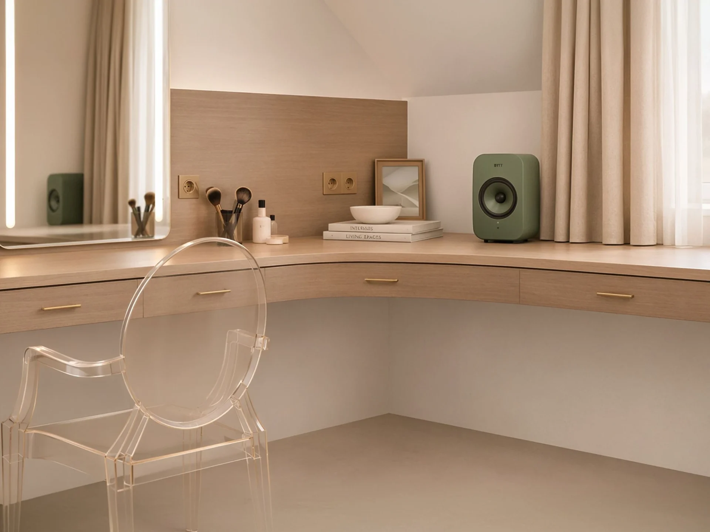
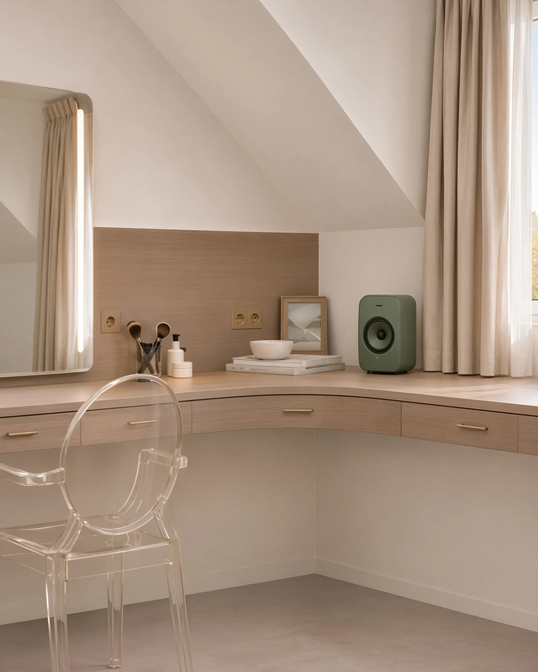
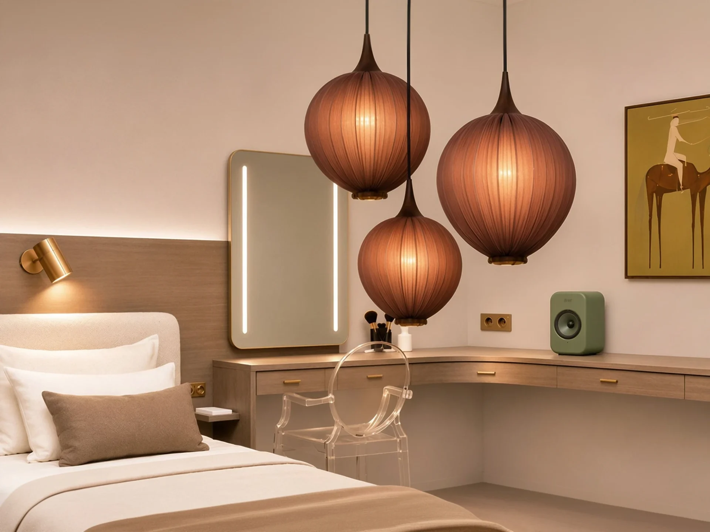
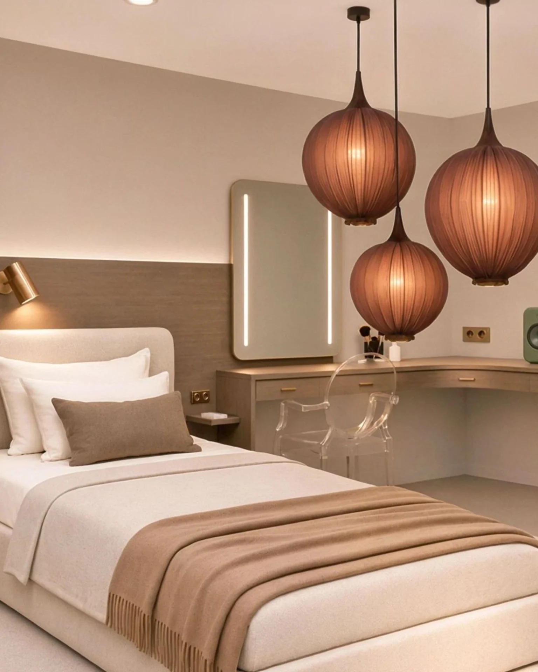
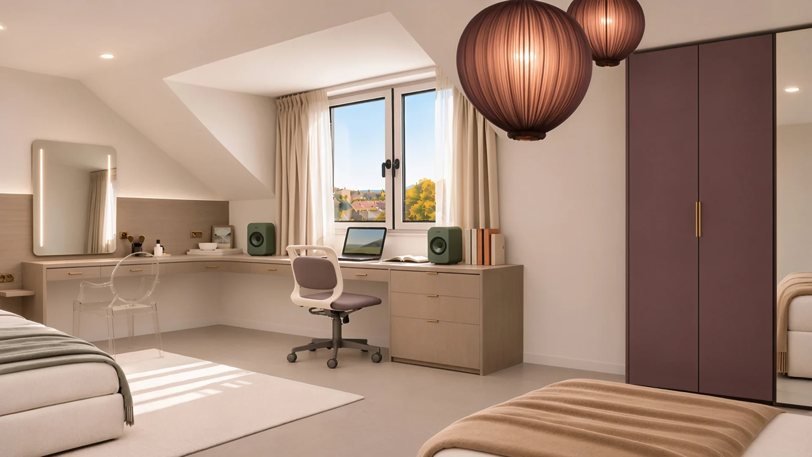
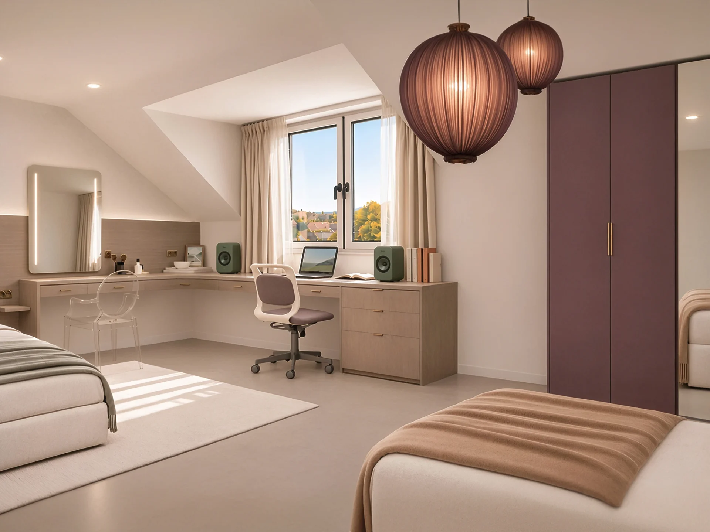
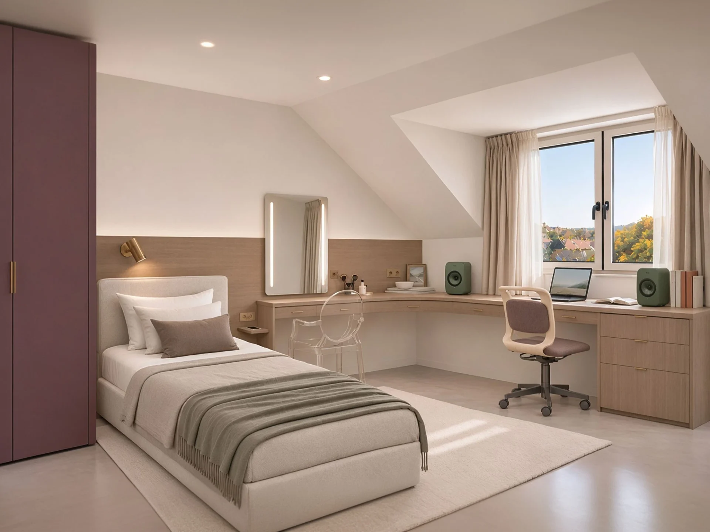
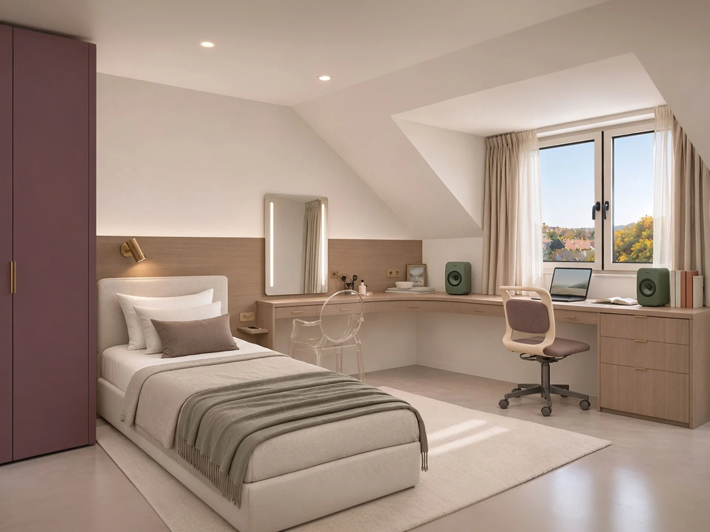
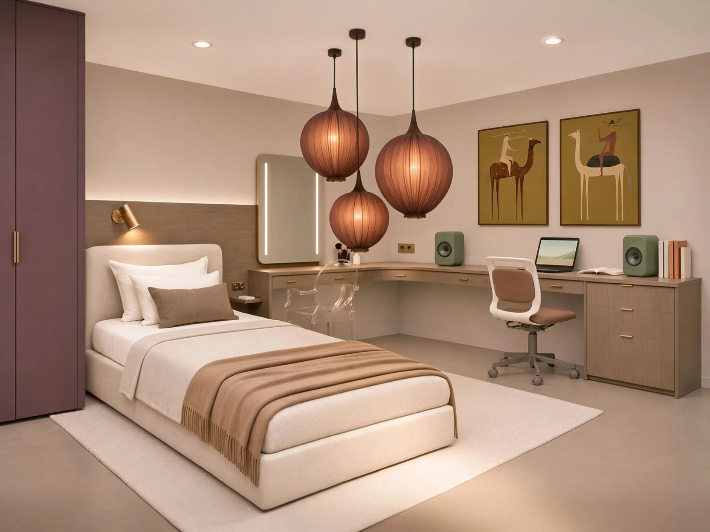
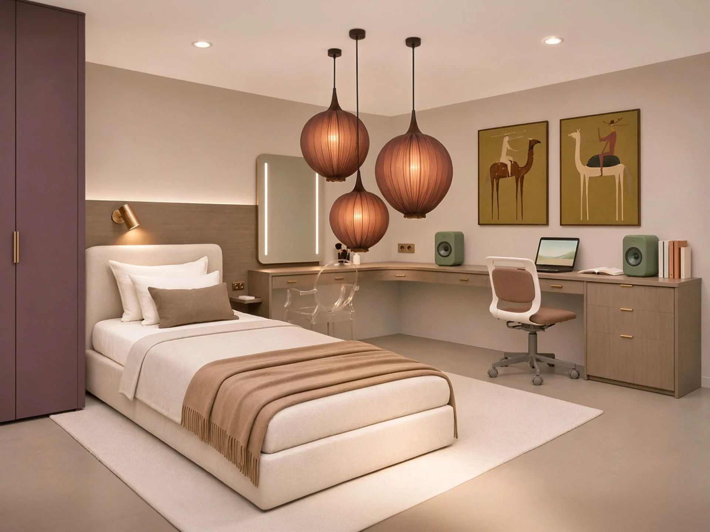
In the shared bedroom, each girl receives her own sleeping area alongside a dedicated space for studying and vanity routines. The furniture layout aligns with the window placement and roof slopes, leaving the central area open for movement and shared use.
Desks and vanity nooks are seamlessly connected through custom joinery, while wardrobes ensure clear organization of clothes and personal belongings. Light wood and neutral textiles form a cohesive foundation, while subtle variations in accent colors, artwork, and lighting lend individual personality to each zone.
Details Connecting Functions
Rounded transitions of the work surfaces link study spots with vanity corners. Drawers keep essentials within easy reach, integrated-lighting mirrors complement the vanity areas, and textile pendant lamps introduce a softer, more personal atmosphere.