Residence
in Kraljevec
Residence
in Kraljevec
The interior of the upper levels is designed as a serene and interconnected residential unit.
This interior design project encompasses the first floor and the recessed top floor of a family house in Kraljevec, developed as a functionally cohesive living space. The first floor brings together the entrance area, kitchen, dining room, and living room, while the recessed top floor serves as a more private zone, housing the bedrooms, en-suite bathrooms, a walk-in closet, and a home office.
The material palette is rooted in light wood, neutral wall surfaces, stone and ceramic textures, and dark metal accents, which lend the space precision without visual heaviness. Integrated lighting, shelving, wall paneling, and bespoke furniture were all developed as part of a unified spatial concept, ensuring a serene and consistent character throughout the interior.
The result is a home where both representative and private spaces speak the same design language. The living area remains open and communicative, while the bedrooms, dressing areas, bathrooms, and workspaces are designed with an emphasis on comfort, functionality, and the tactile quality of materials.
Family House Interior
Zagreb,
Kraljevec
Full Interior Design Project
170 m²
Kitchen, dining area, living room, bedrooms, en-suite bathrooms, walk-in closets, home offices, laundry room, and powder room (guest toilet).
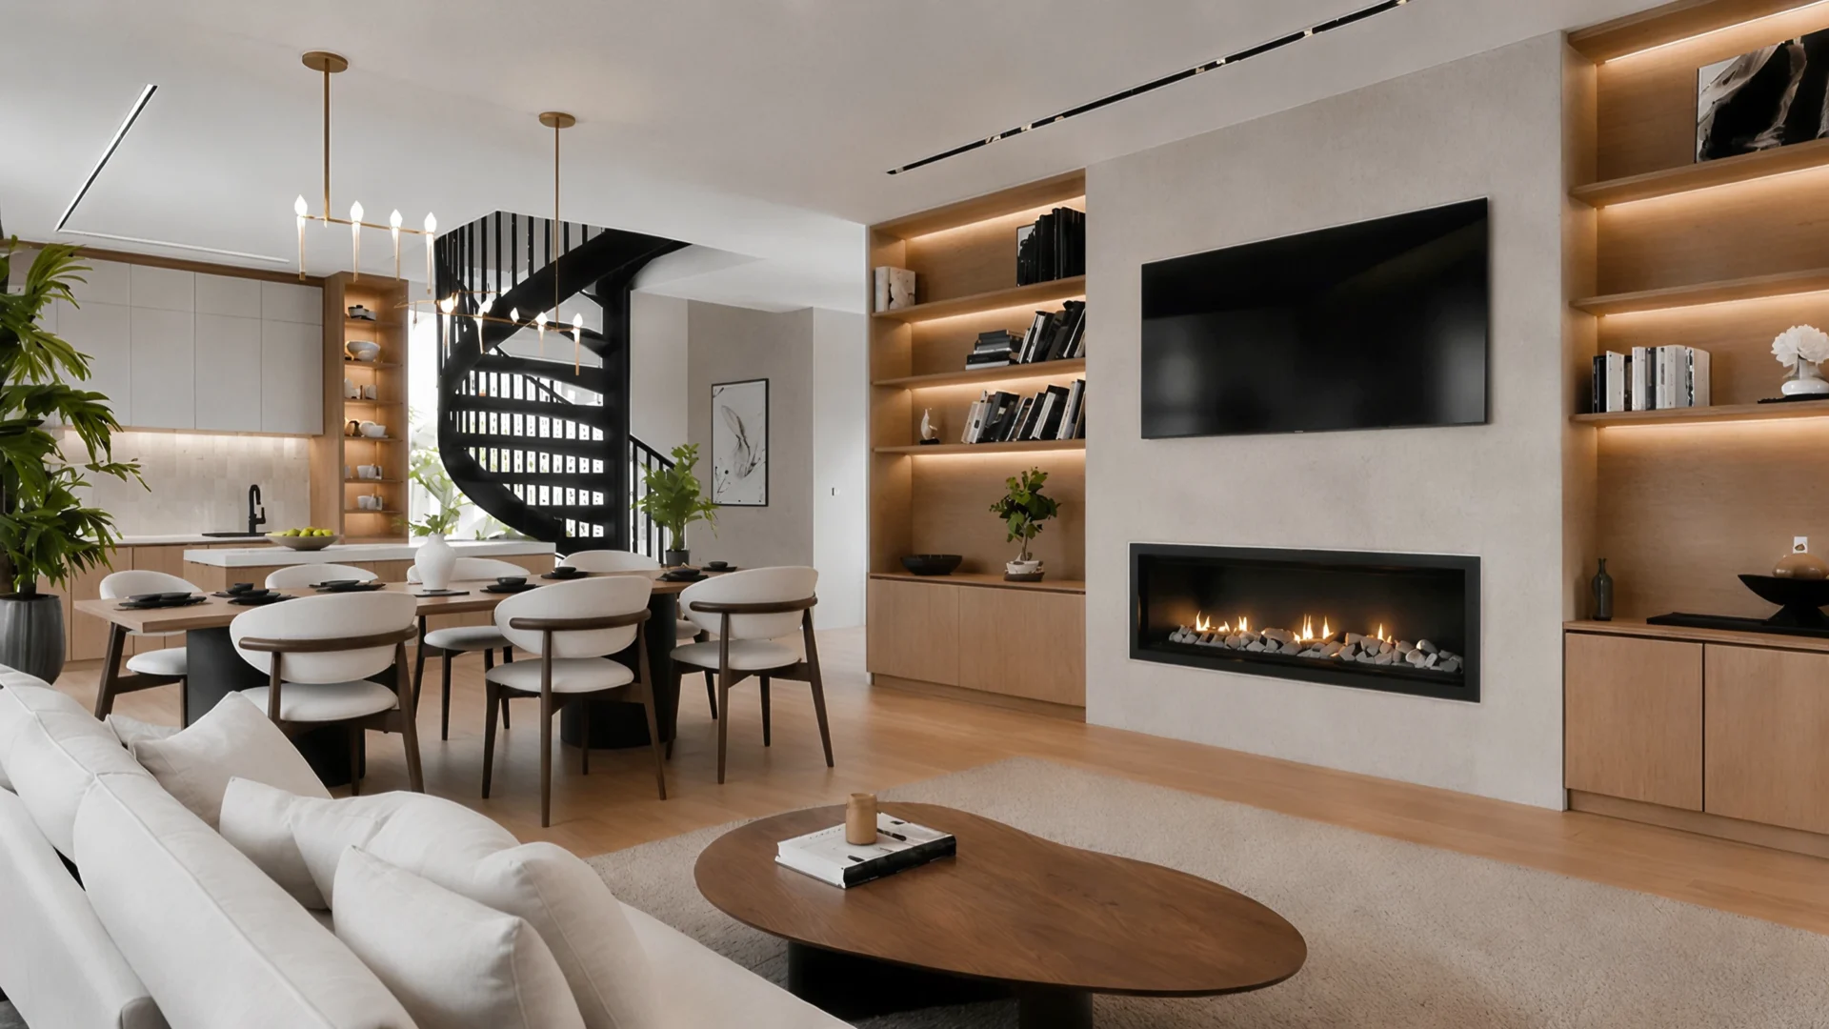
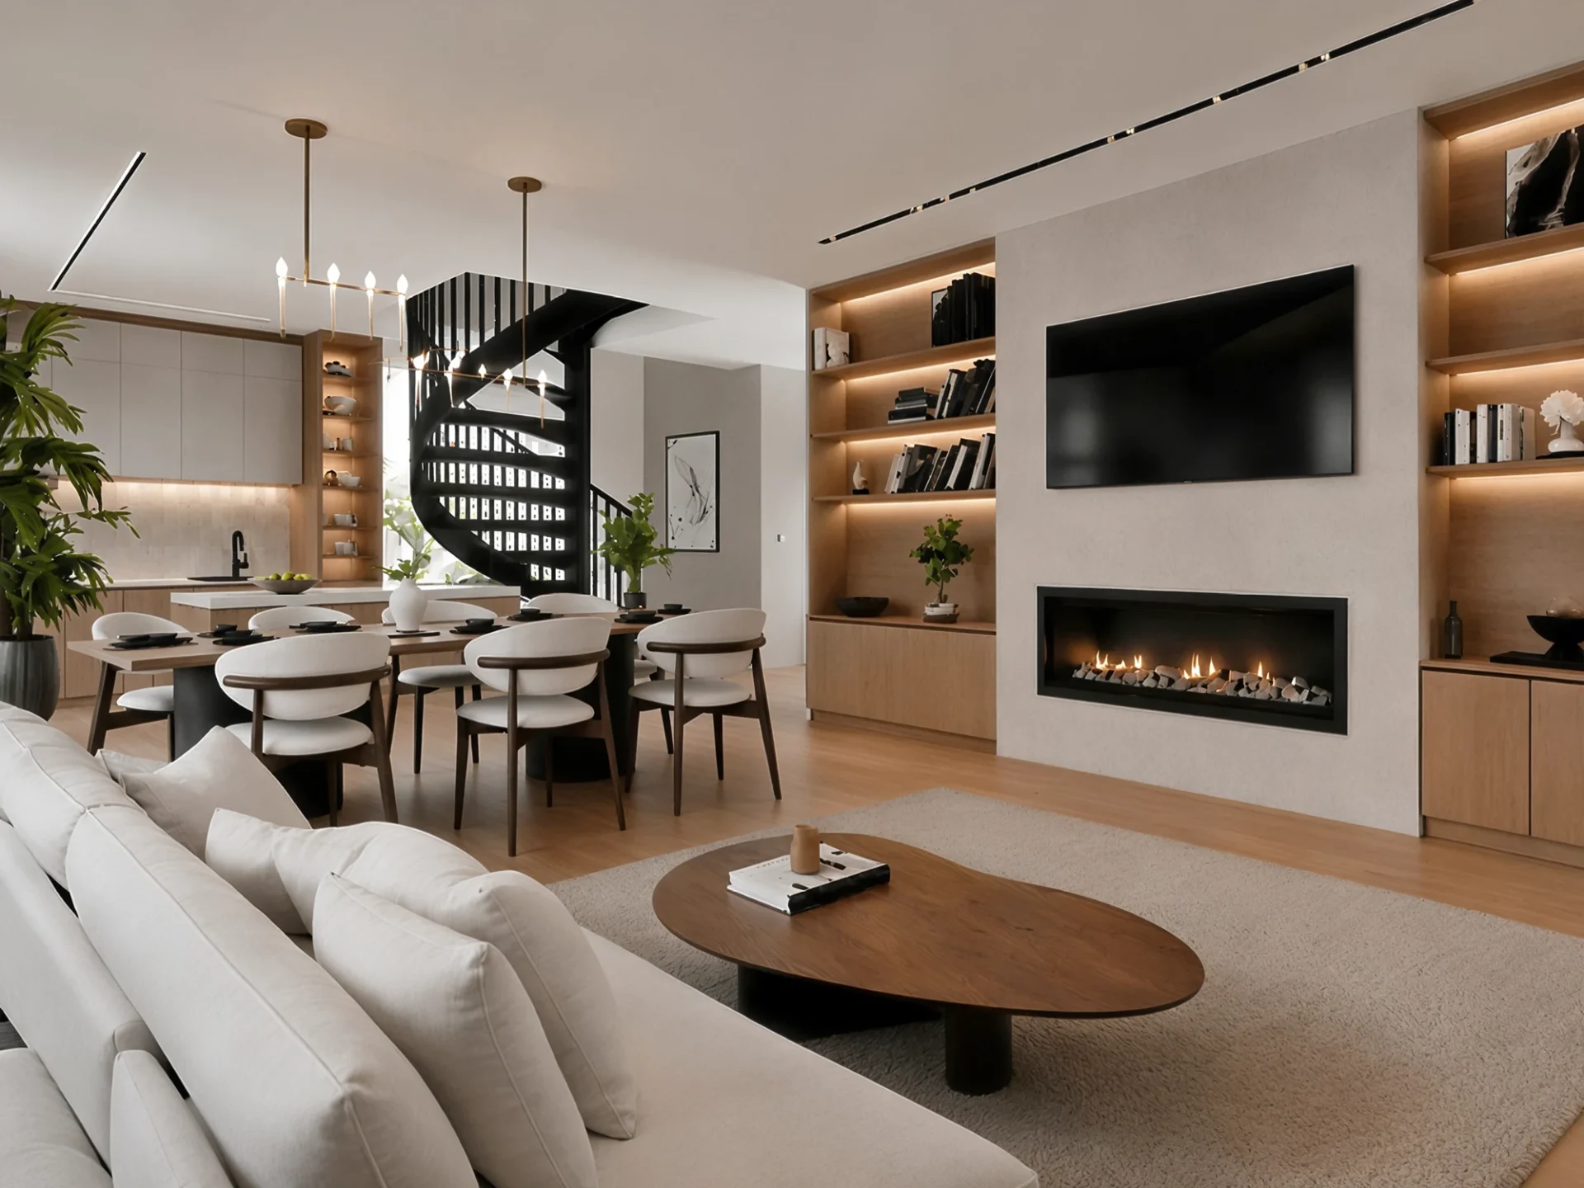
An open-plan space for daily life and gathering
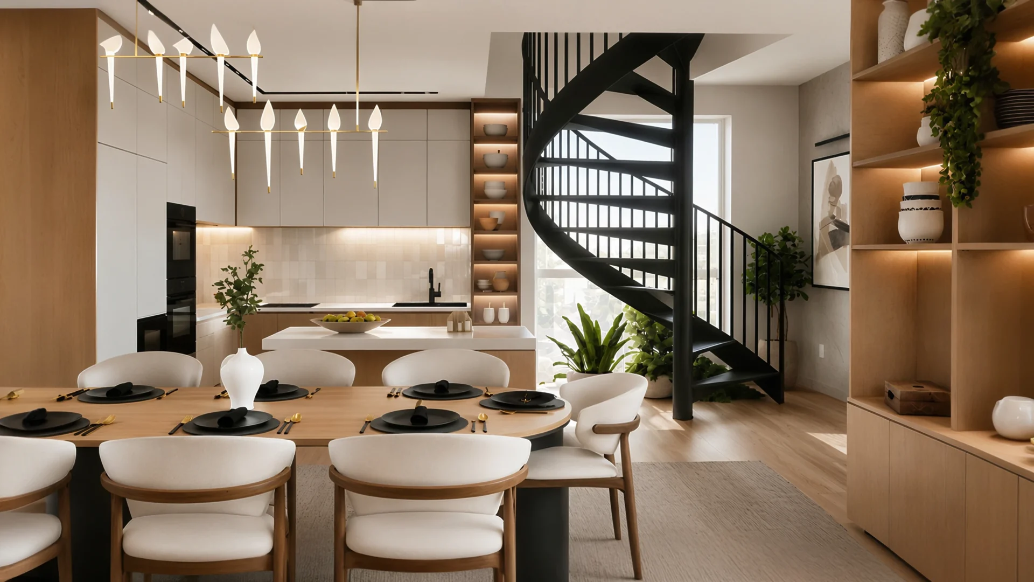
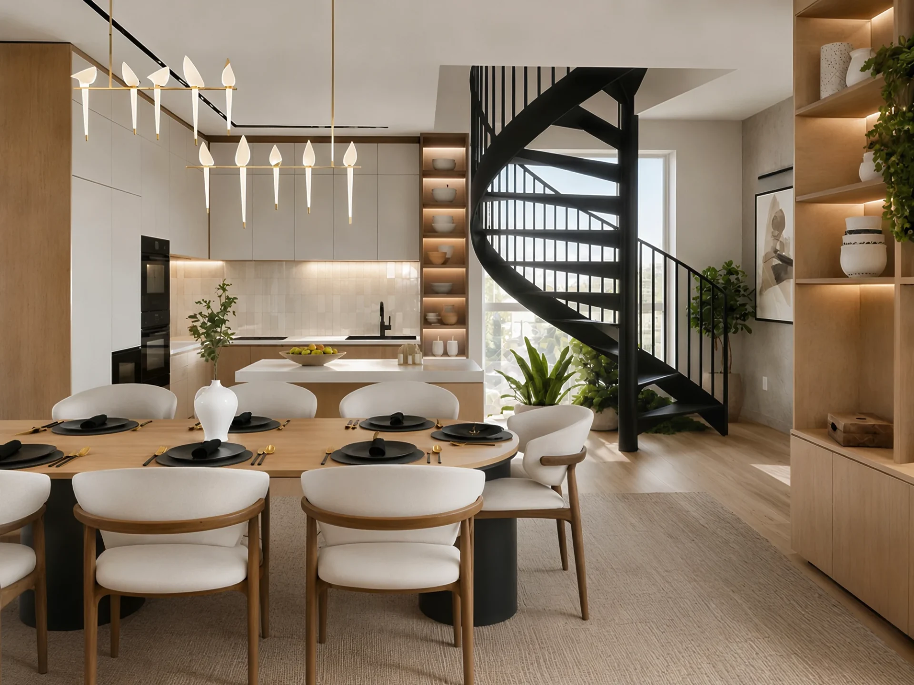
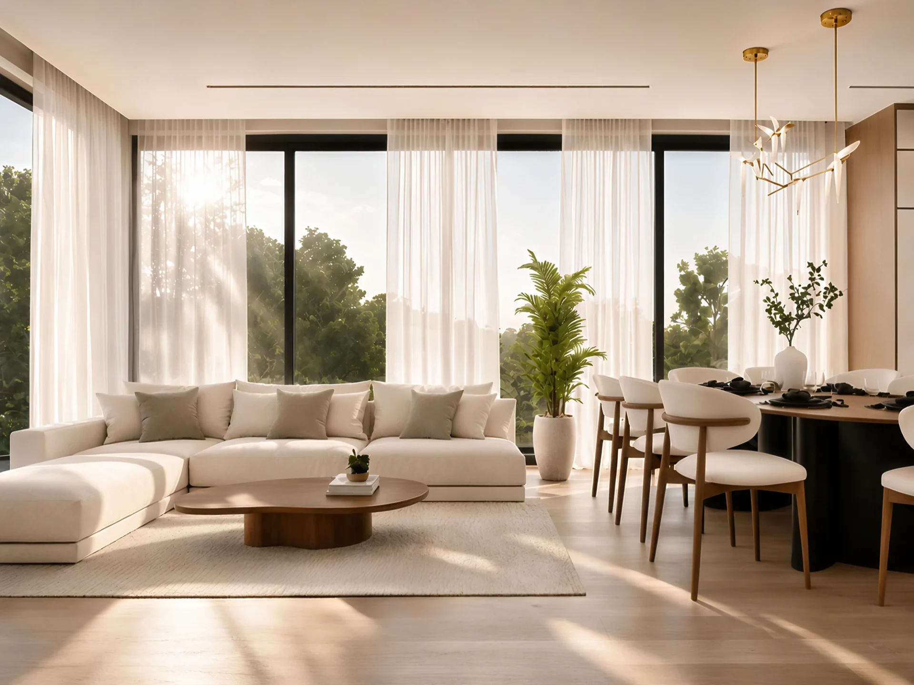
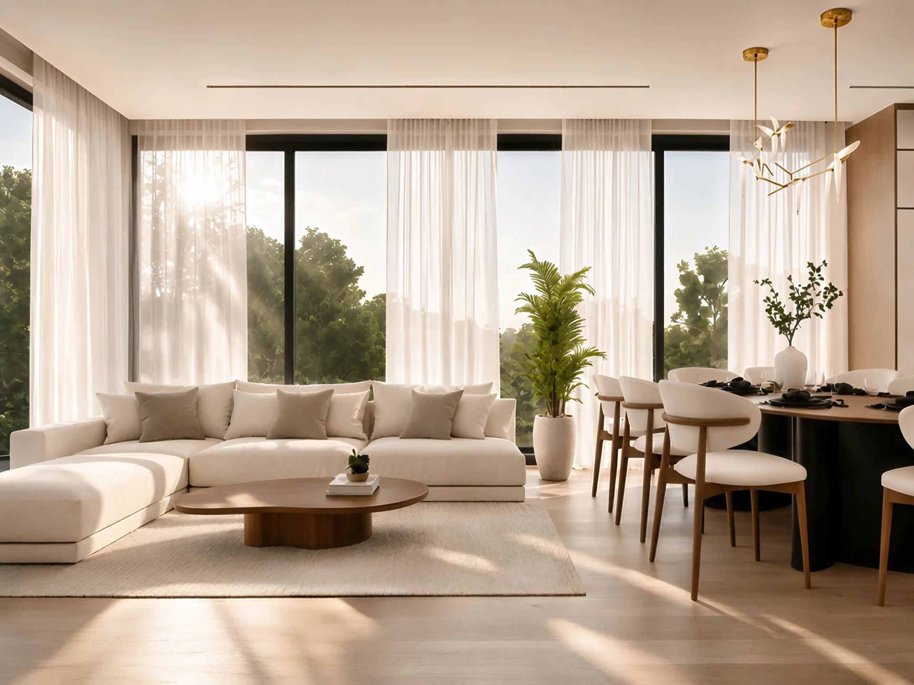
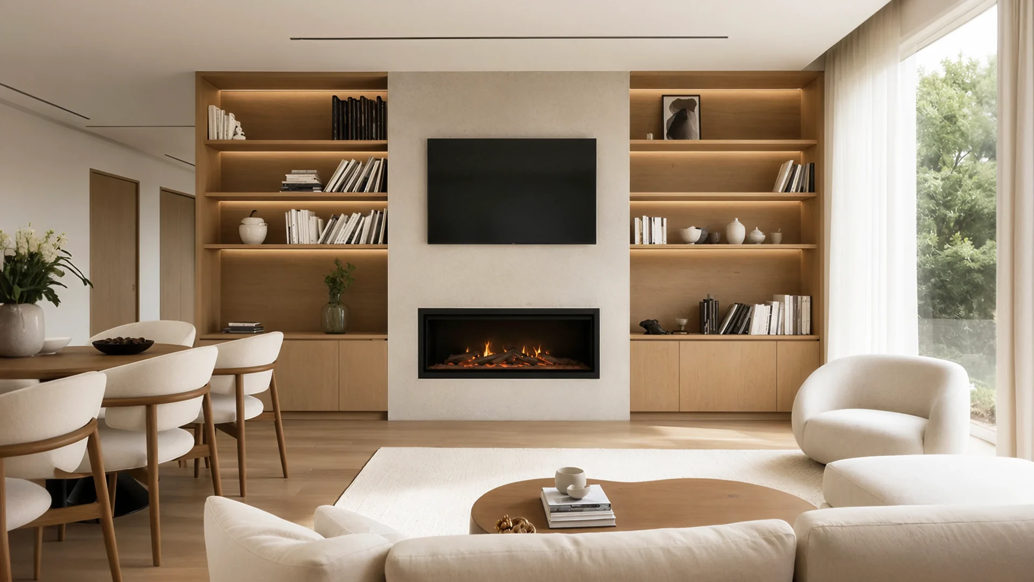
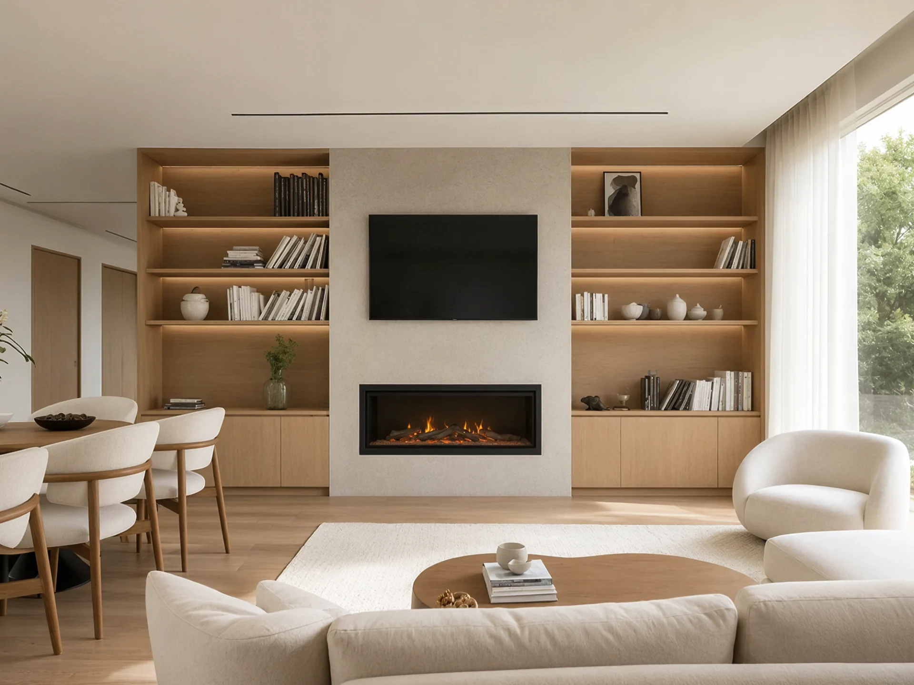
The living area connects the kitchen, dining room, and lounge into a singular, fluid entity. The space is designed for daily living, social interaction, relaxation, and embracing the view of the outdoors.
A spiral staircase, integrated shelving, a fireplace, and large window openings serve as distinct architectural focal points. Light wood, neutral surfaces, dark metal details, and precise lighting lend the space a serene, contemporary character.
Warm materiality and functional precision
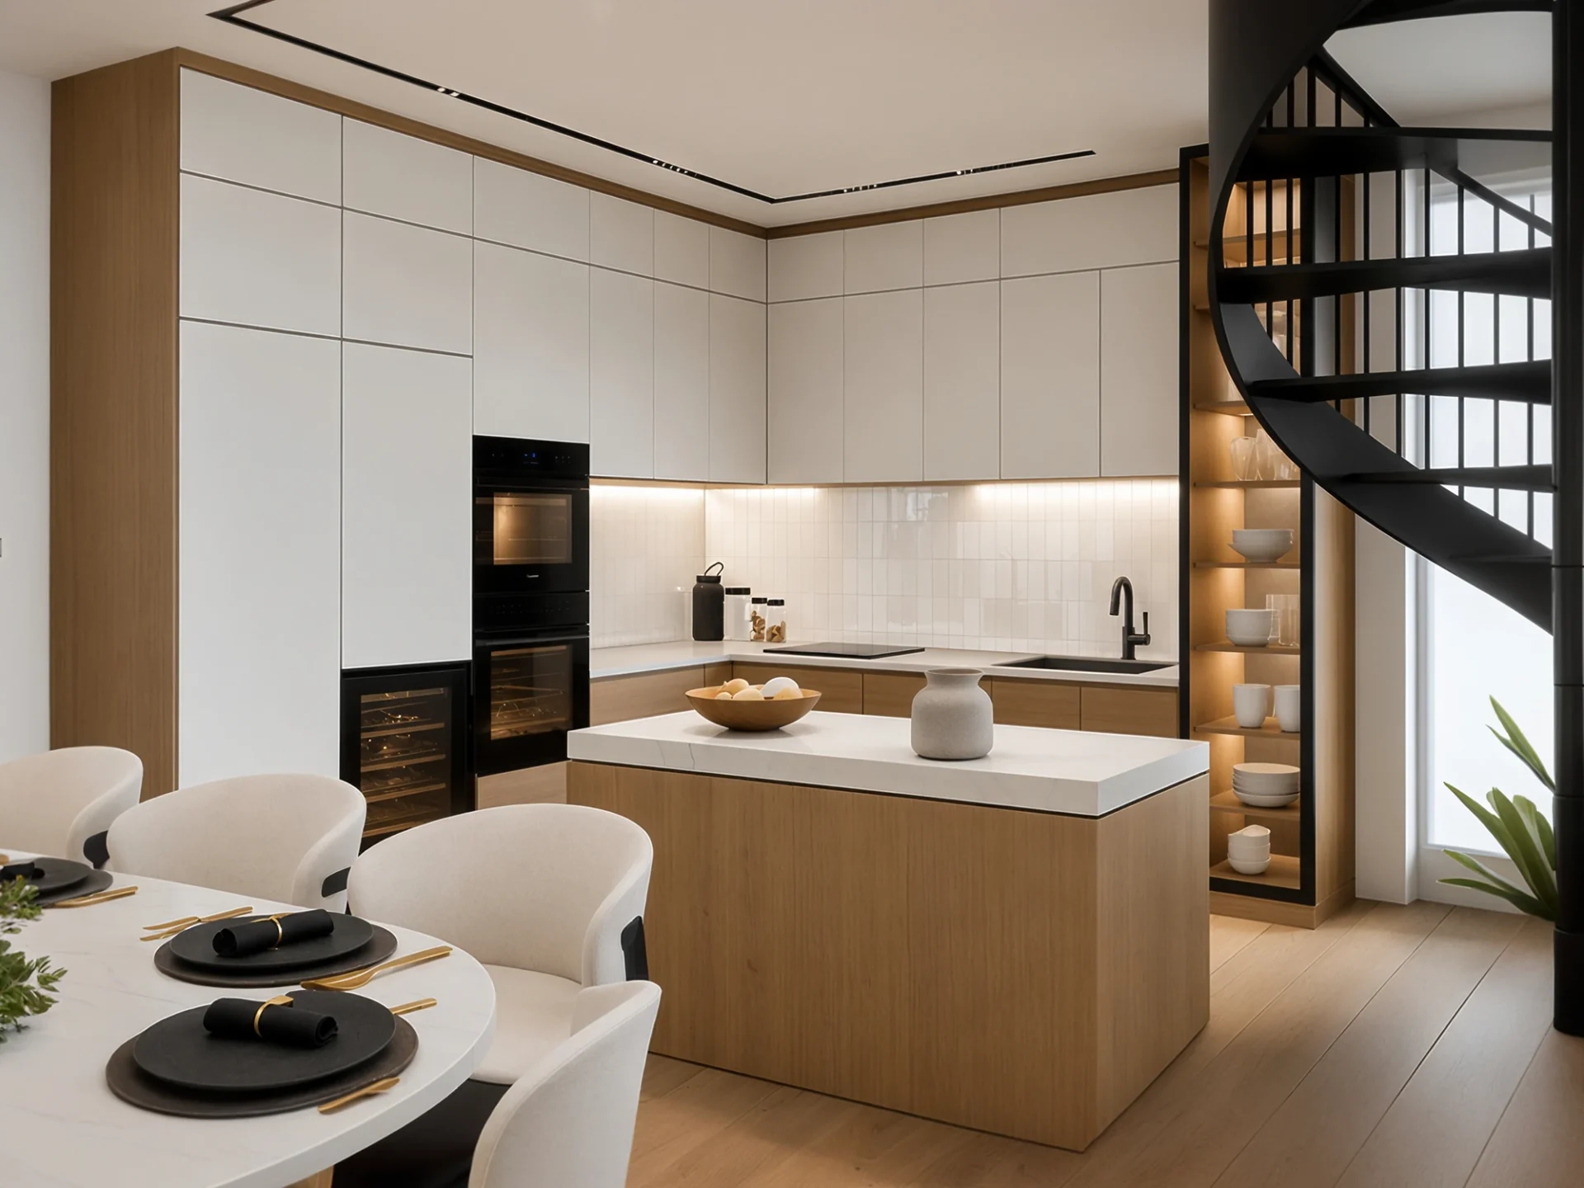
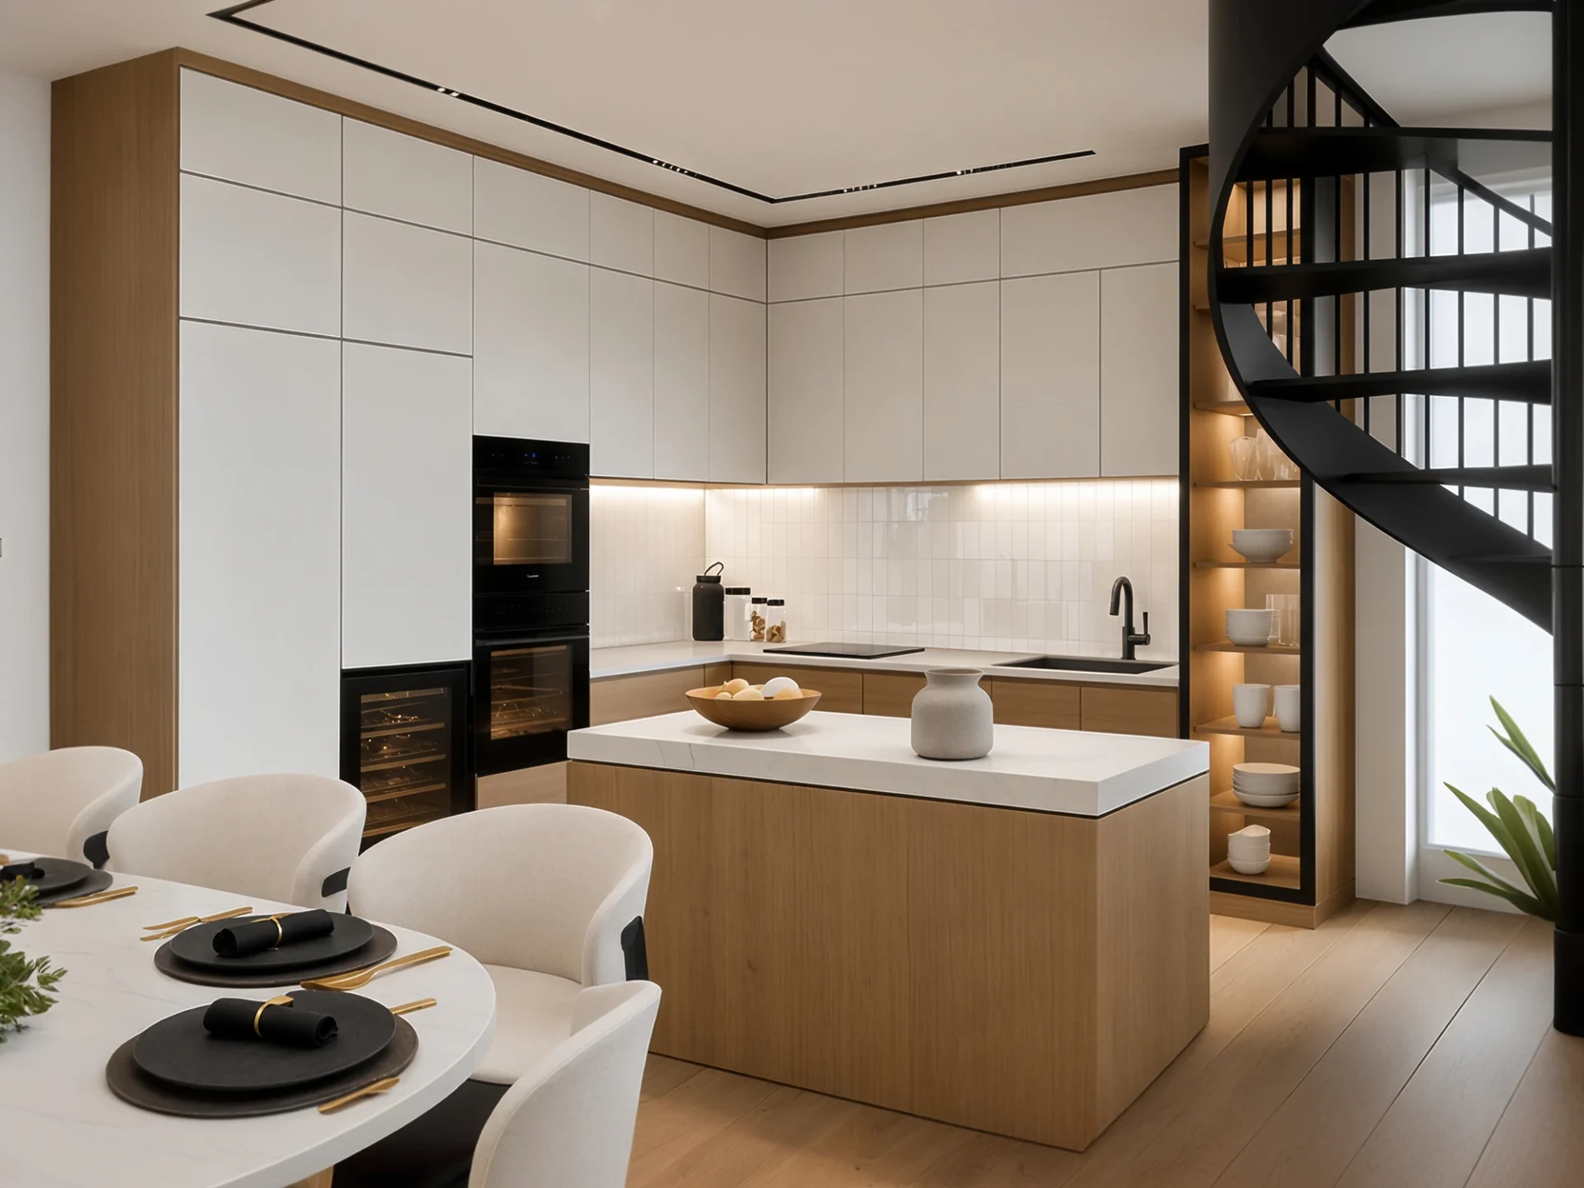
The kitchen is defined by the interplay of matte white surfaces, light wood, a stone island, and dark accents. The tall units, integrated appliances, and open shelving create a functional, yet visually serene composition.
The dining area bridges the kitchen and living room, forming a warm, daily-use zone with a carefully balanced relationship between lighting, textiles, wood, and views of the surrounding greenery.
Private spaces designed for a quieter pace of daily life
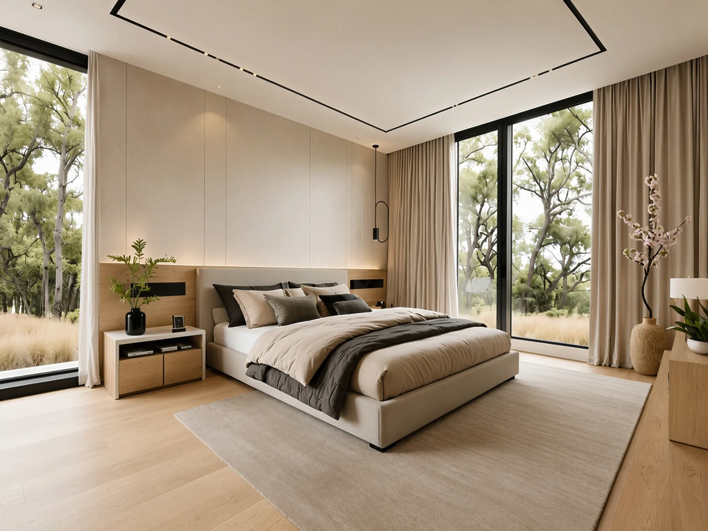
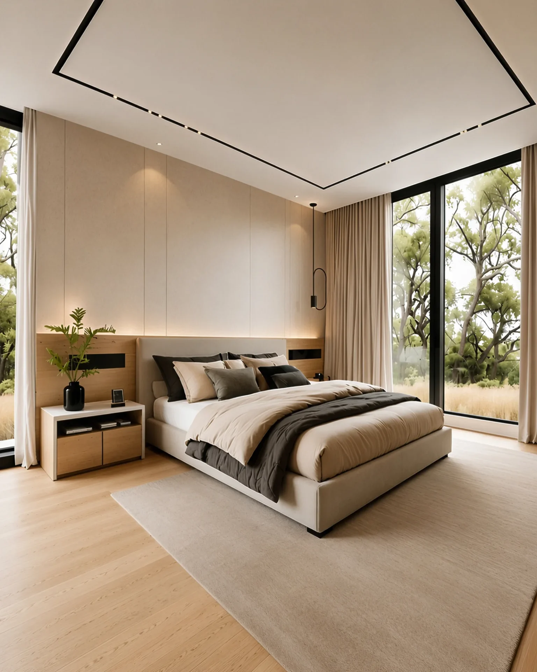
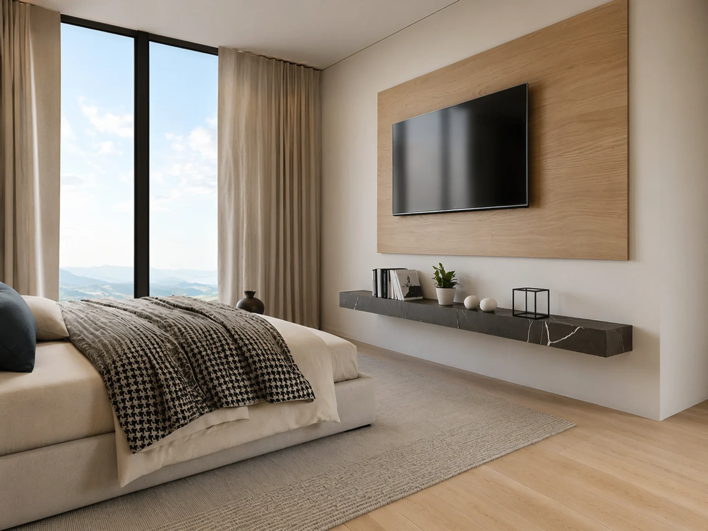
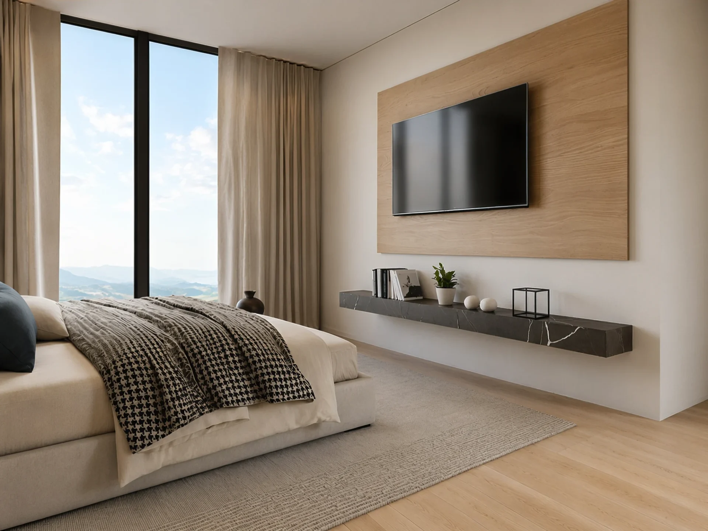
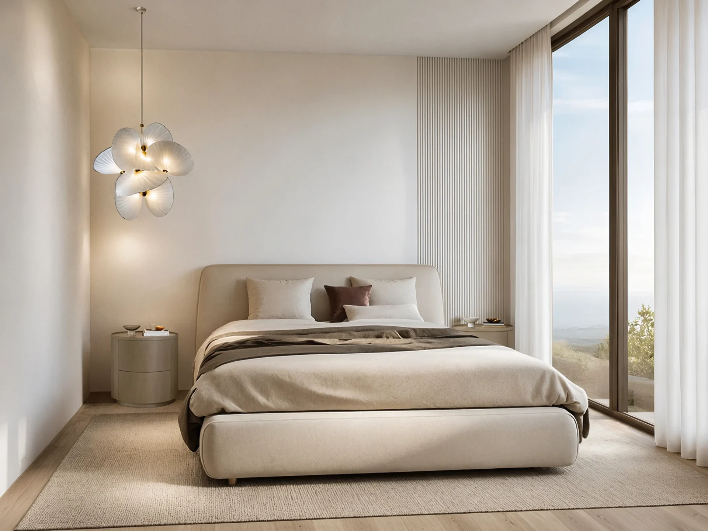
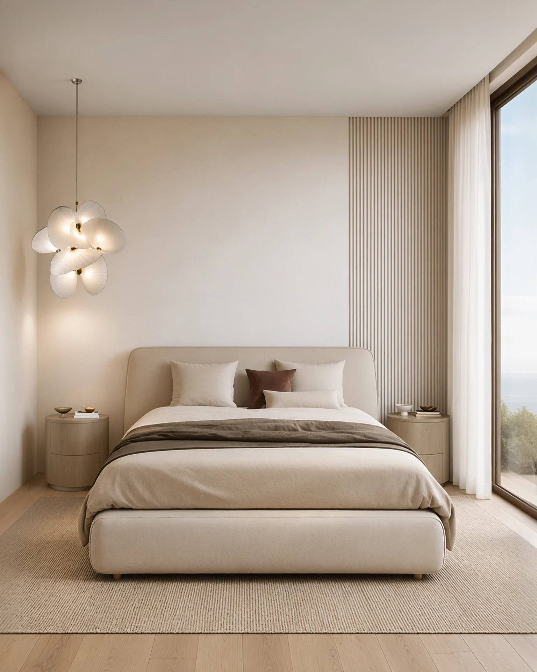
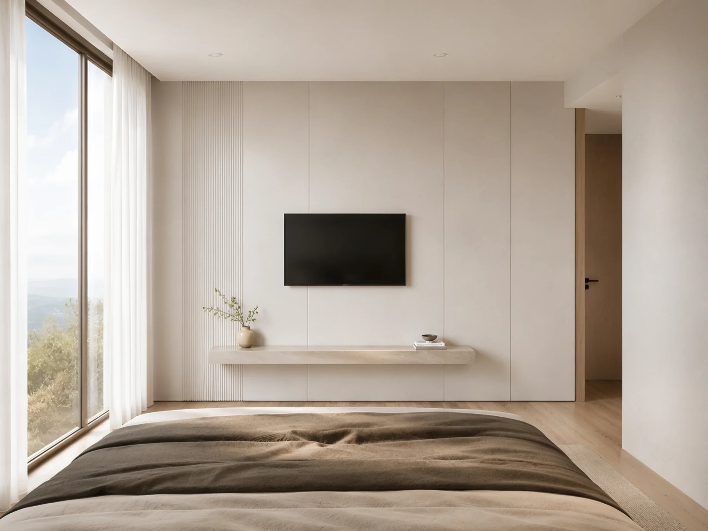
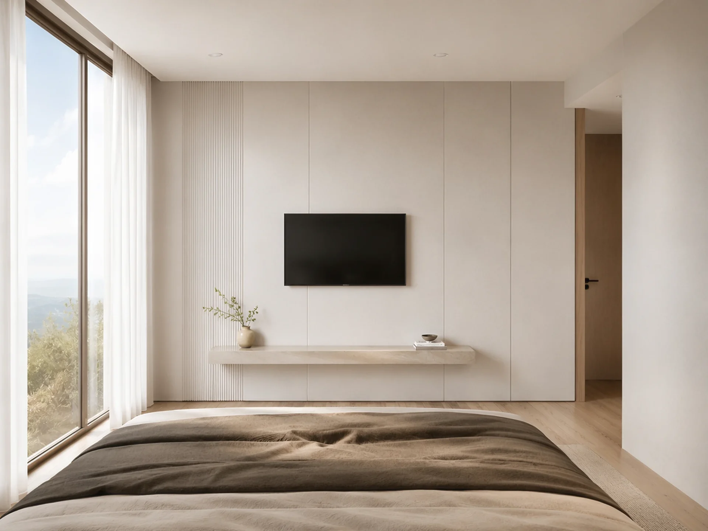
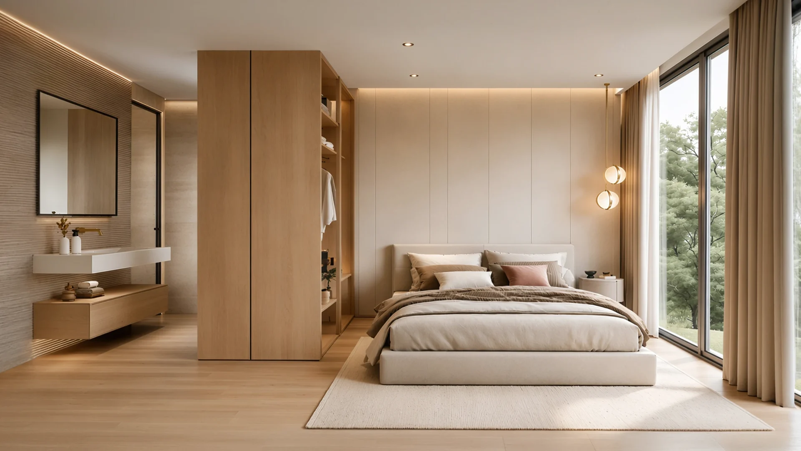
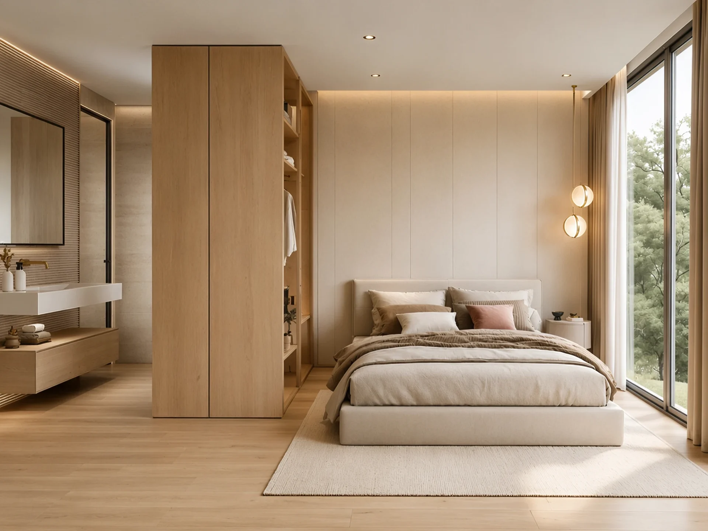
The recessed floor is conceived as the calmer part of the home, featuring private bedrooms, en-suite bathrooms, and walk-in closets. While the materials remain consistent with the living area, the atmosphere becomes more intimate: textiles are softer, lighting is more discreet, and wood paneling combined with neutral surfaces creates a sense of continuity and comfort.
Large glass walls invite natural light and views of the surrounding greenery, while wall cladding, console units, and integrated bespoke elements maintain the same logic of a cohesive interior design.
Working and lounge areas as a natural extension of the home
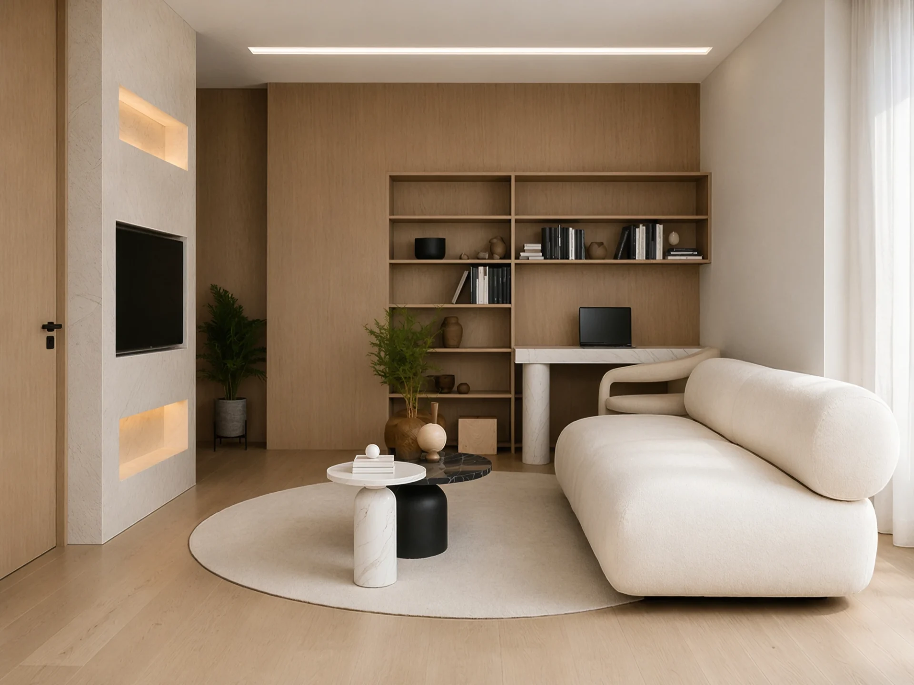
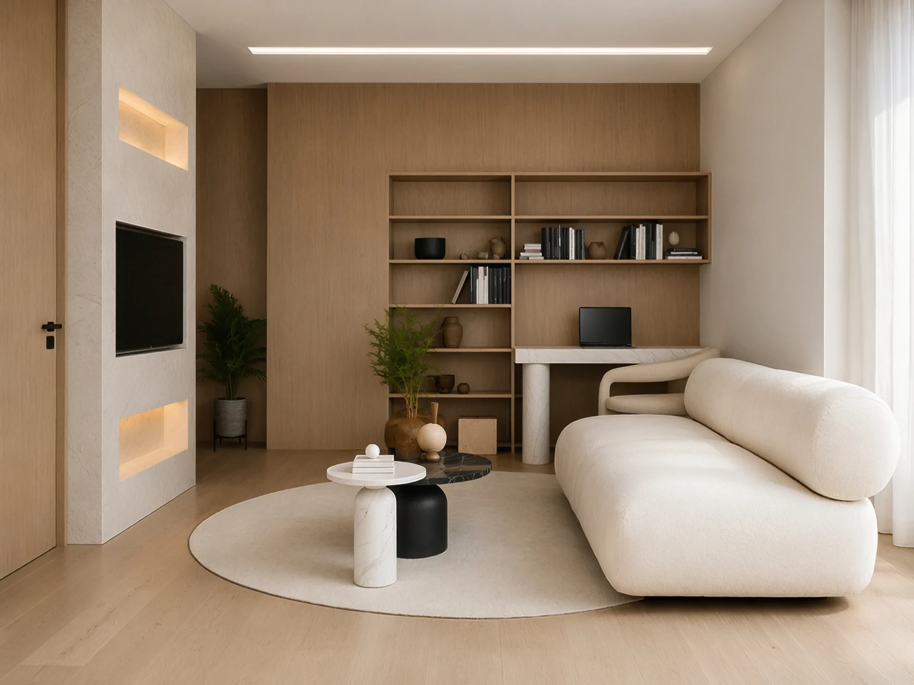
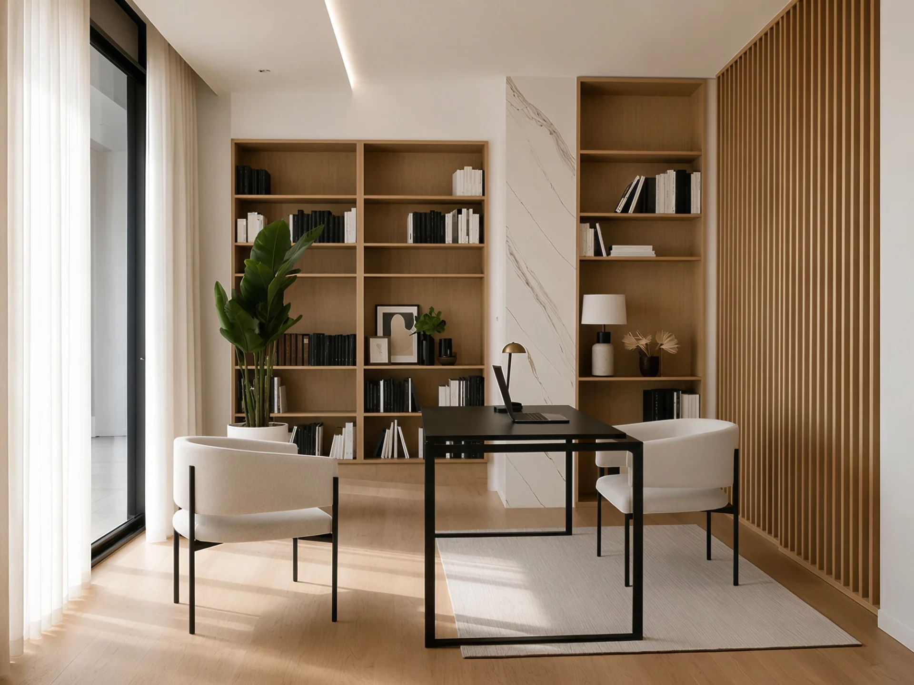
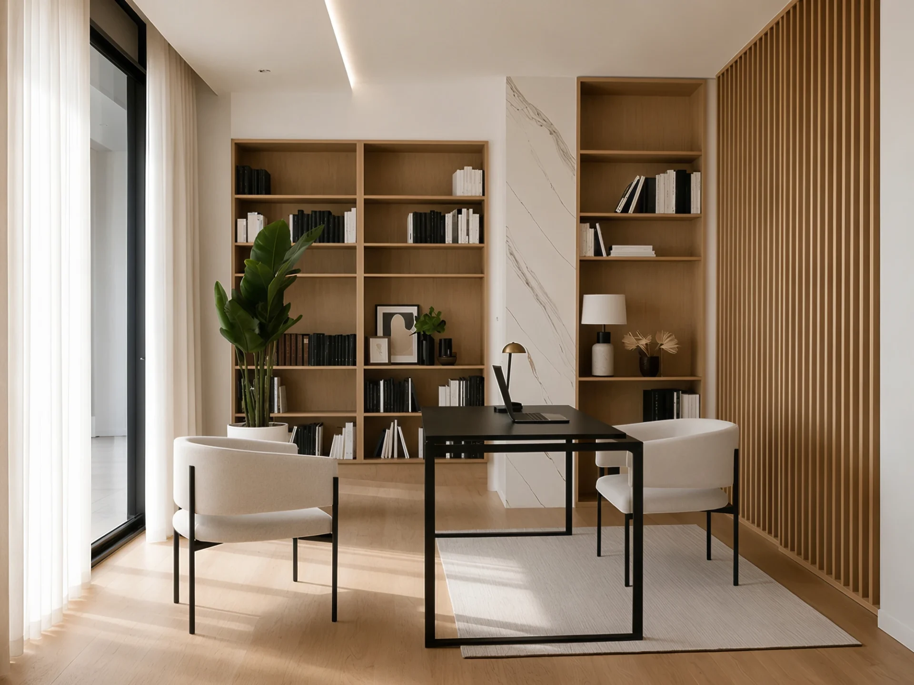
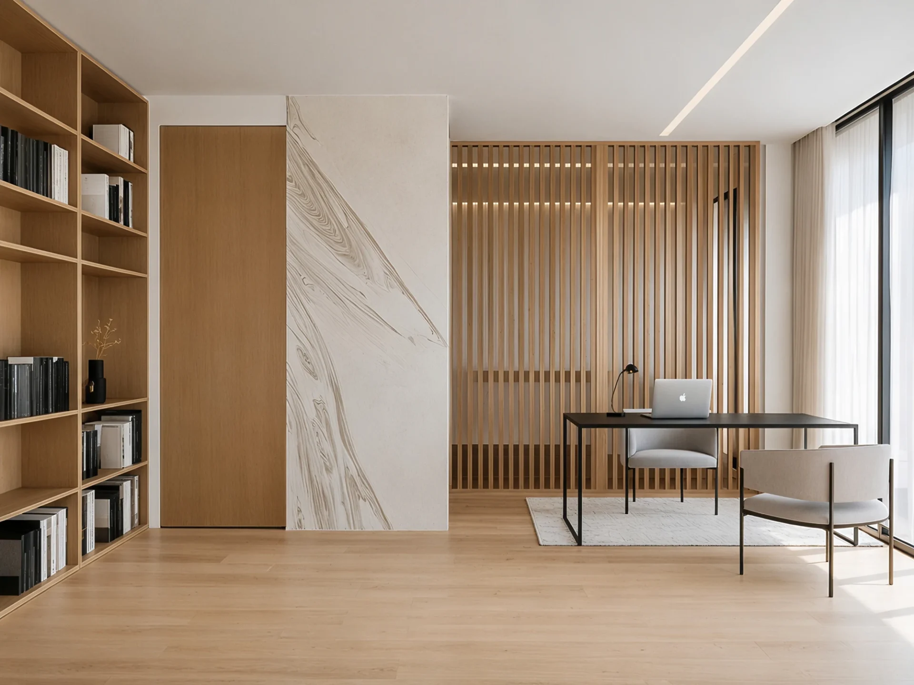
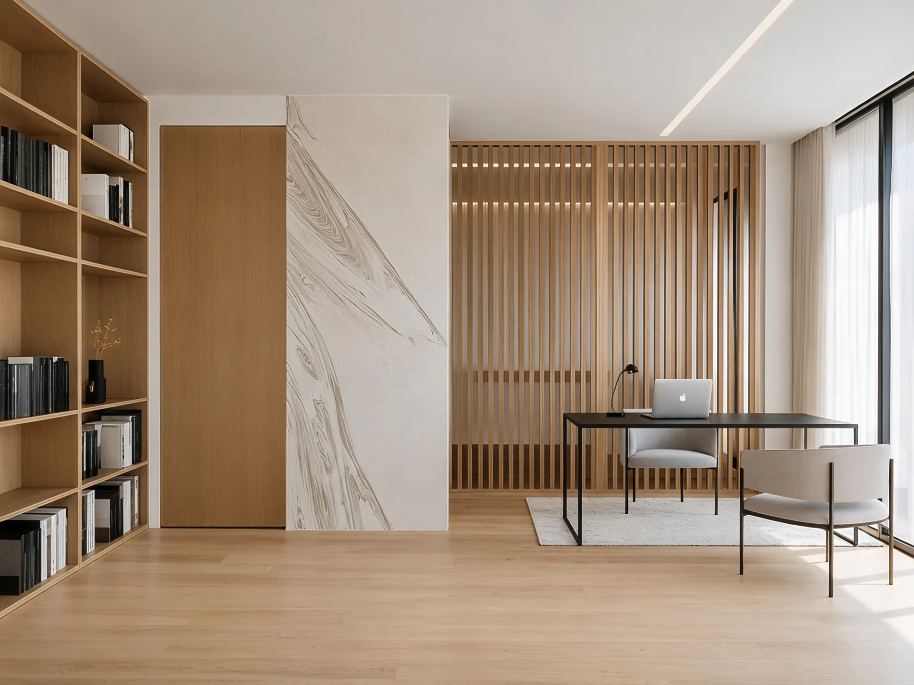
The lounge and workspace are designed using the same design language as the main areas of the house. Bespoke shelving, desk surfaces, soft seating elements, and light wood create practical yet visually harmonious ambiances.
The workspace utilizes natural light and a quieter position for focused work, without ever feeling detached from the warmth of the home.
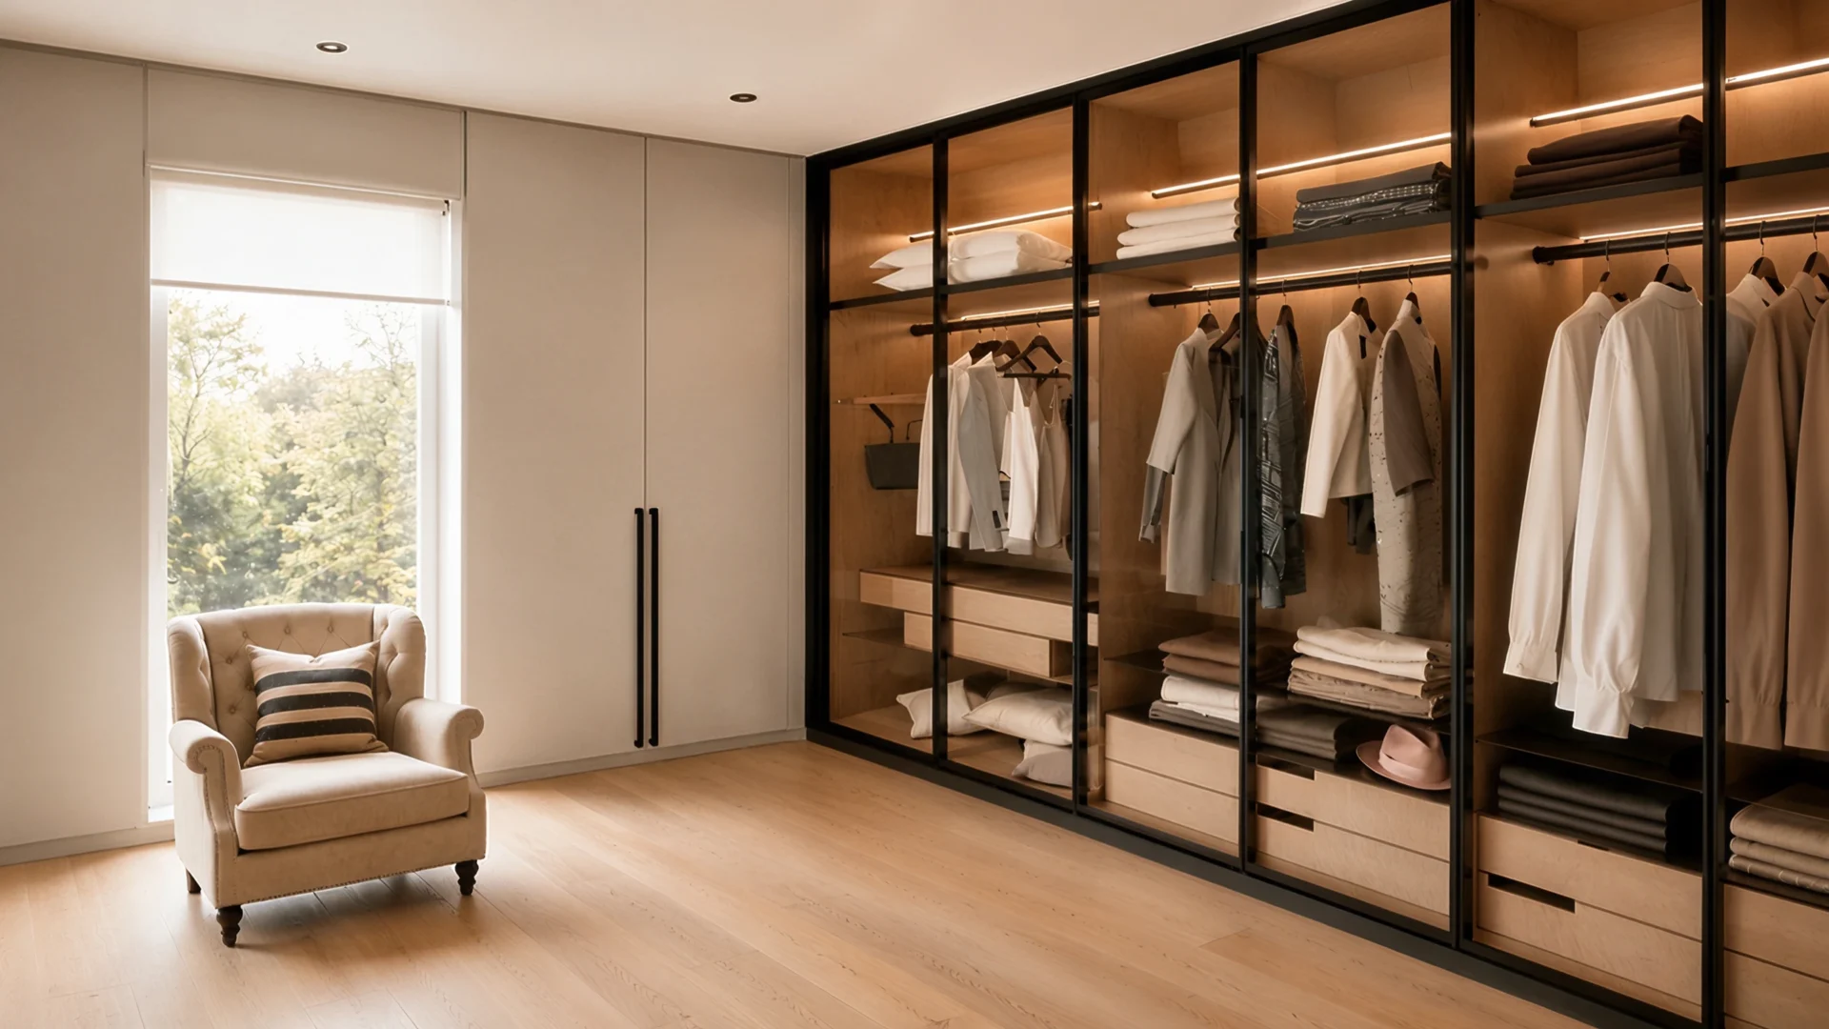
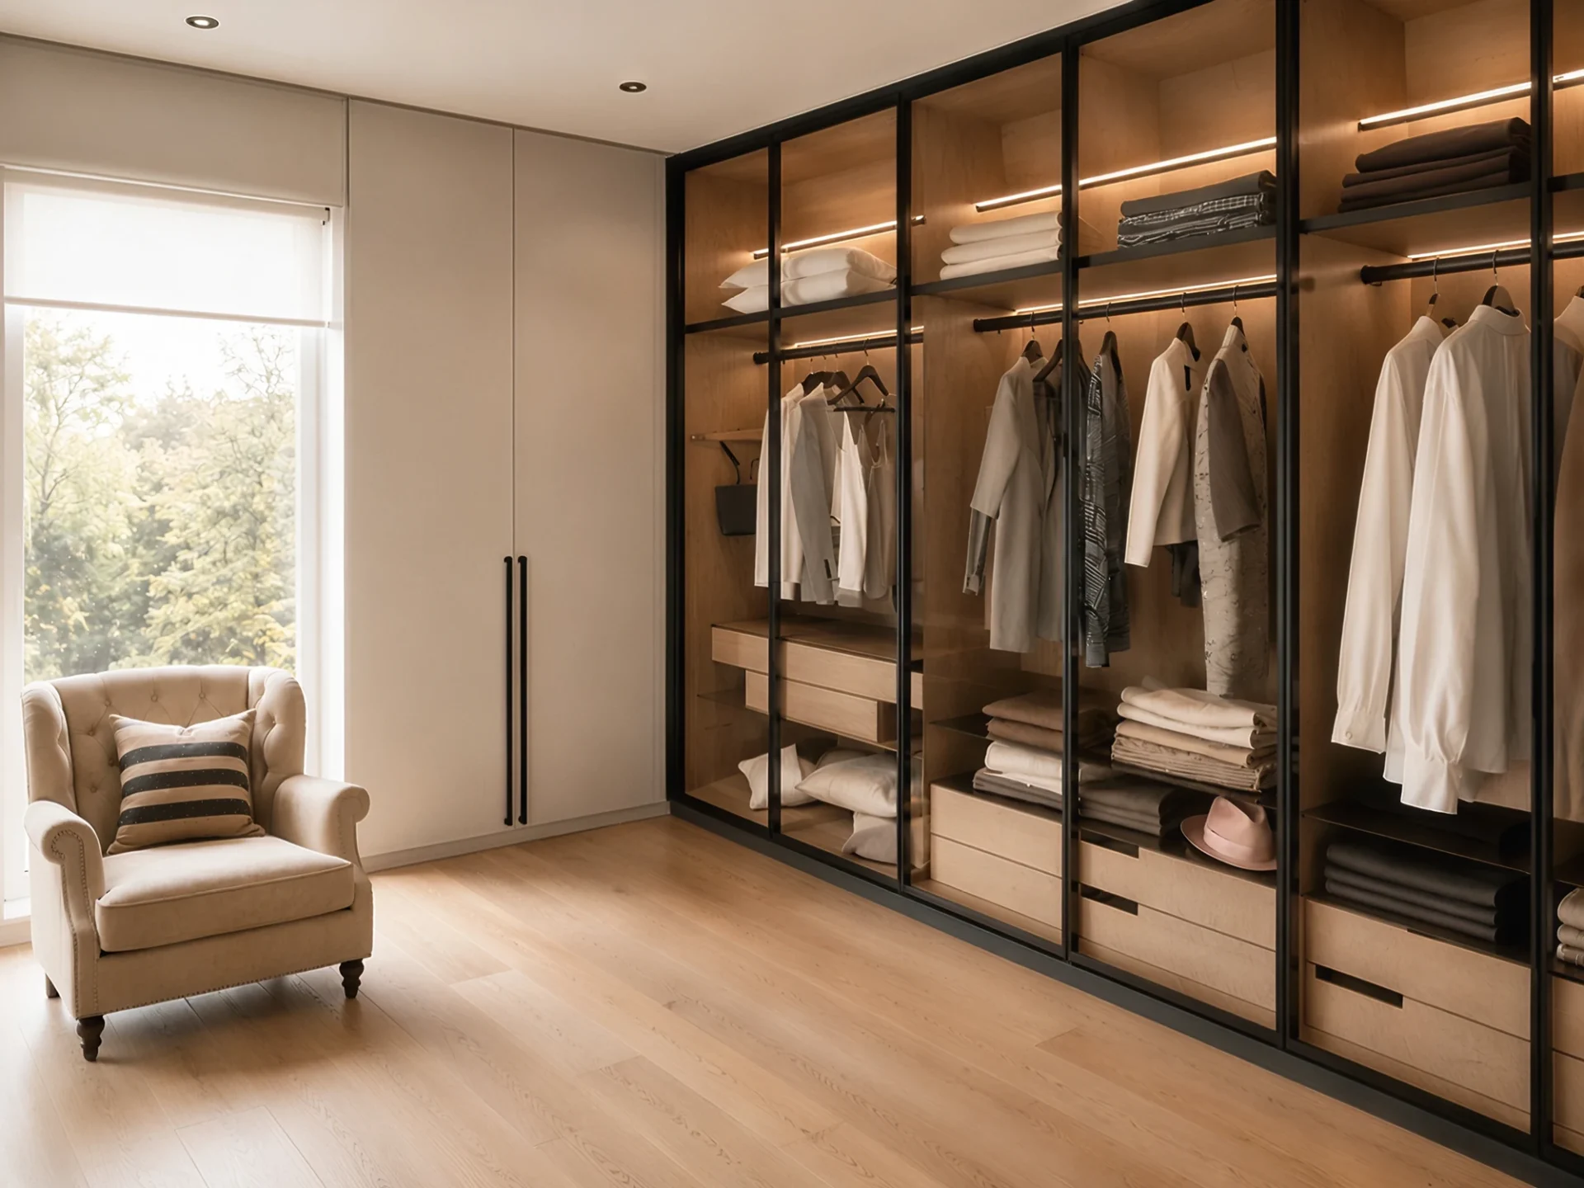
Walk-in closet as a fusion of organization, materials, and light
The walk-in closet is designed as a functional, organized, and visually refined space. The wooden interior of the wardrobes, dark aluminum profiles, glass fronts, and integrated LED lighting create a sense of depth, order, and clarity.
Here, bespoke furniture becomes an architectural element of the private zone. The rhythm of the fronts, the transparency of the glass, and warm lighting maintain the space’s practicality while elevating it to the level of an elegant residential ambiance.
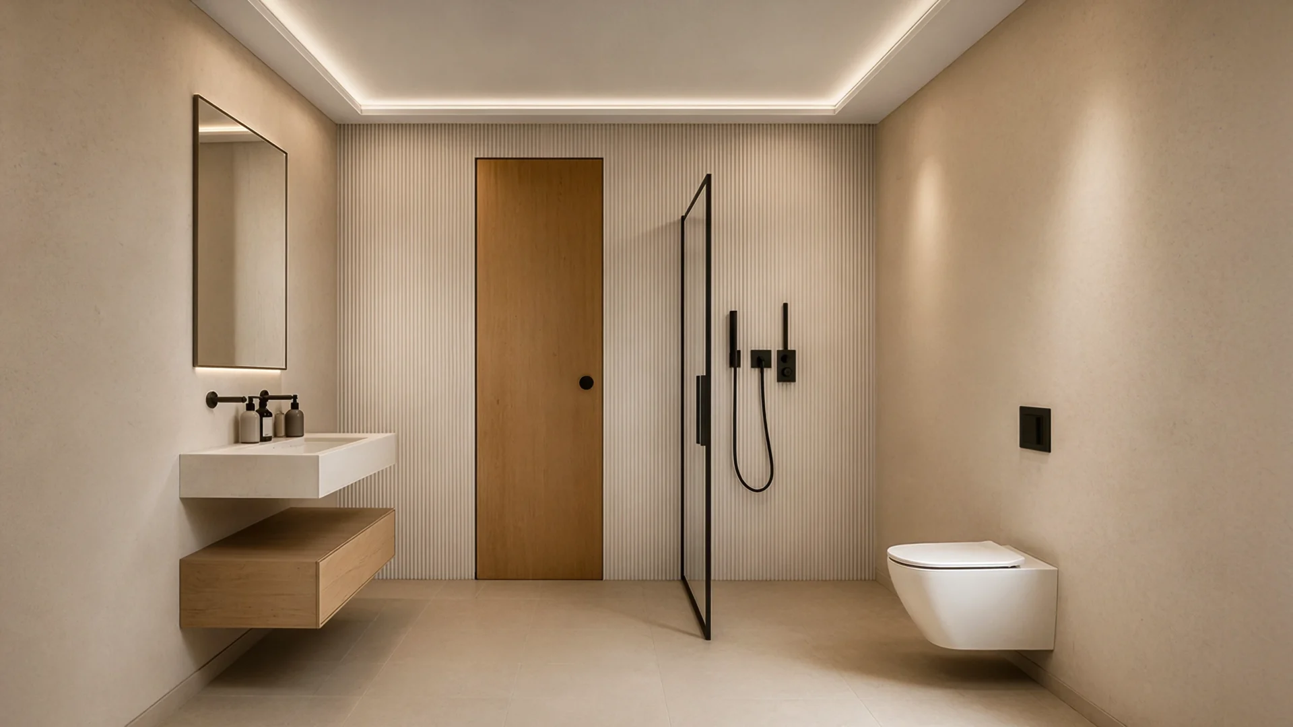
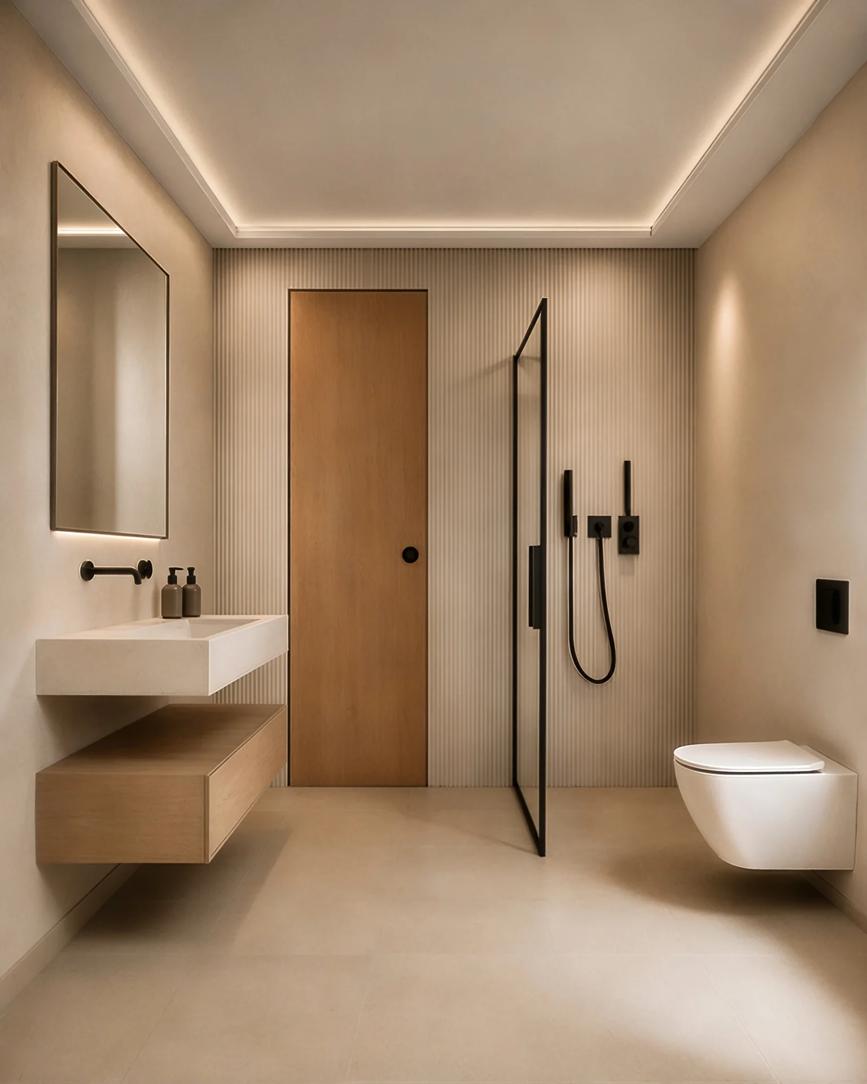
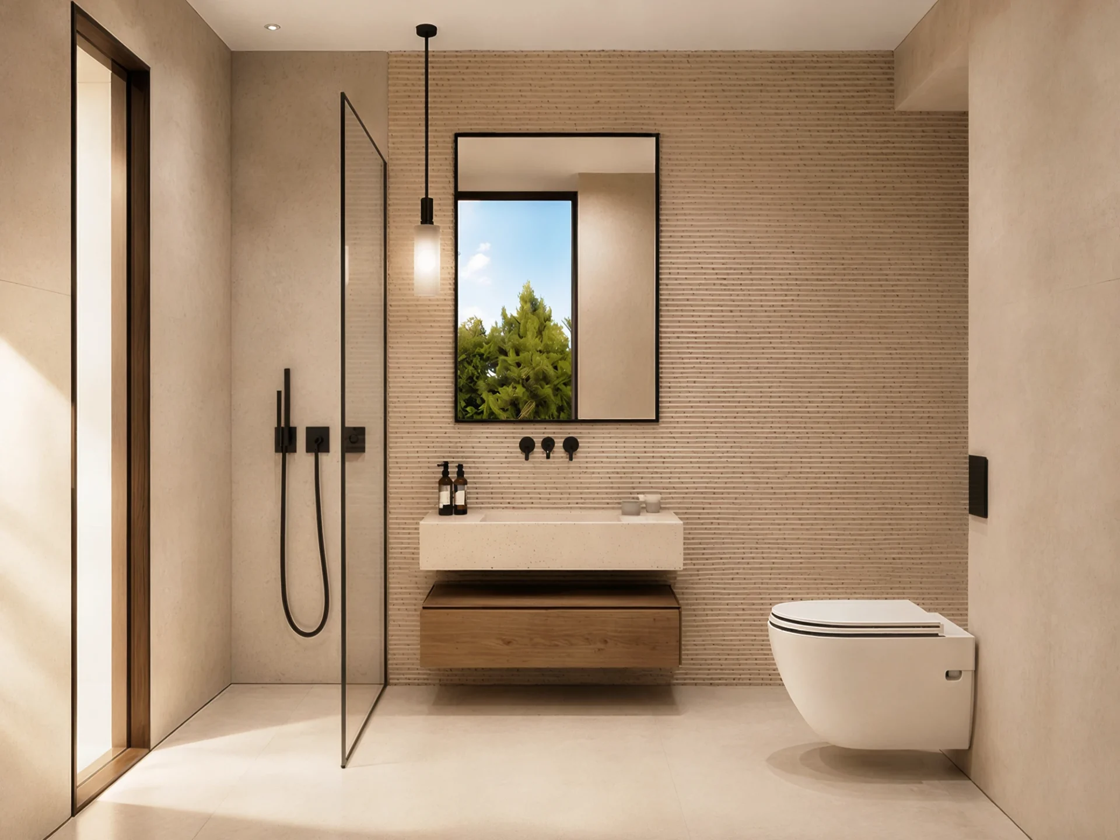
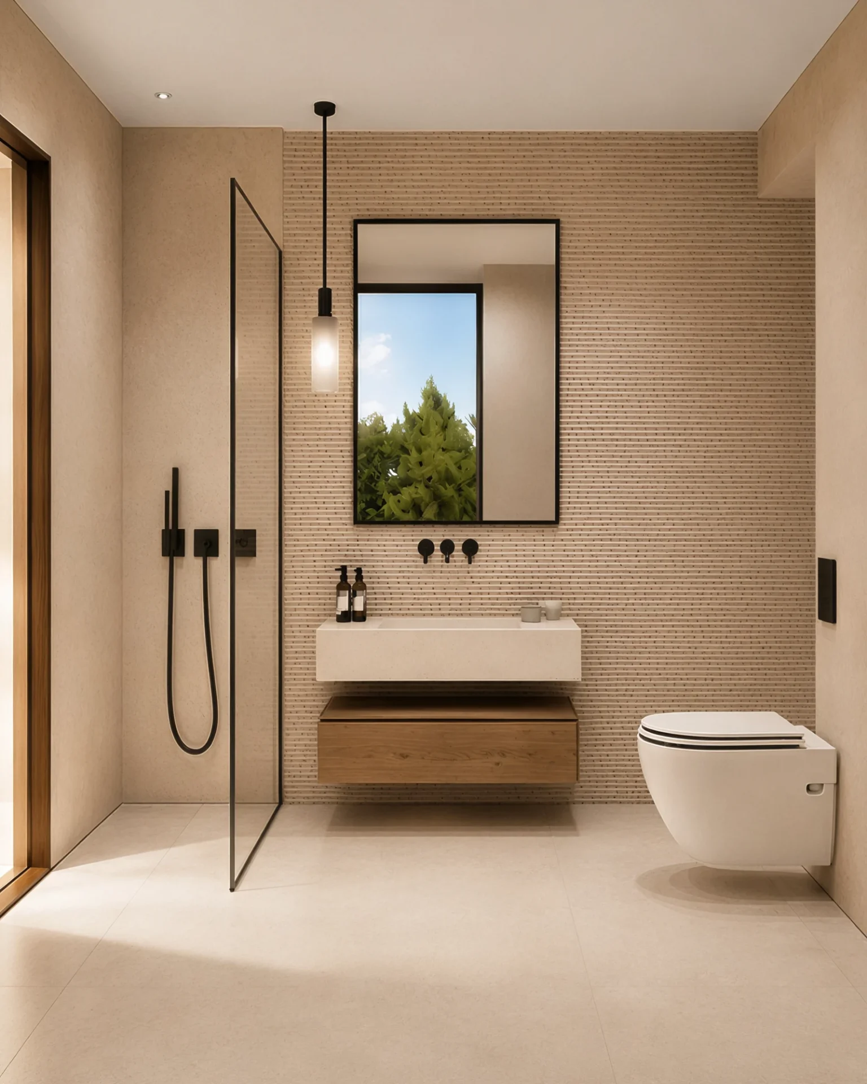
Bathrooms shaped by serene surfaces, tactile textures, and discreet light
The bathrooms continue the material language of the rest of the house, translating it into calmer, more monolithic environments. Light-toned ceramics, textured wall surfaces, floating elements, and integrated lighting create clean volumes and a tactile spatial experience.
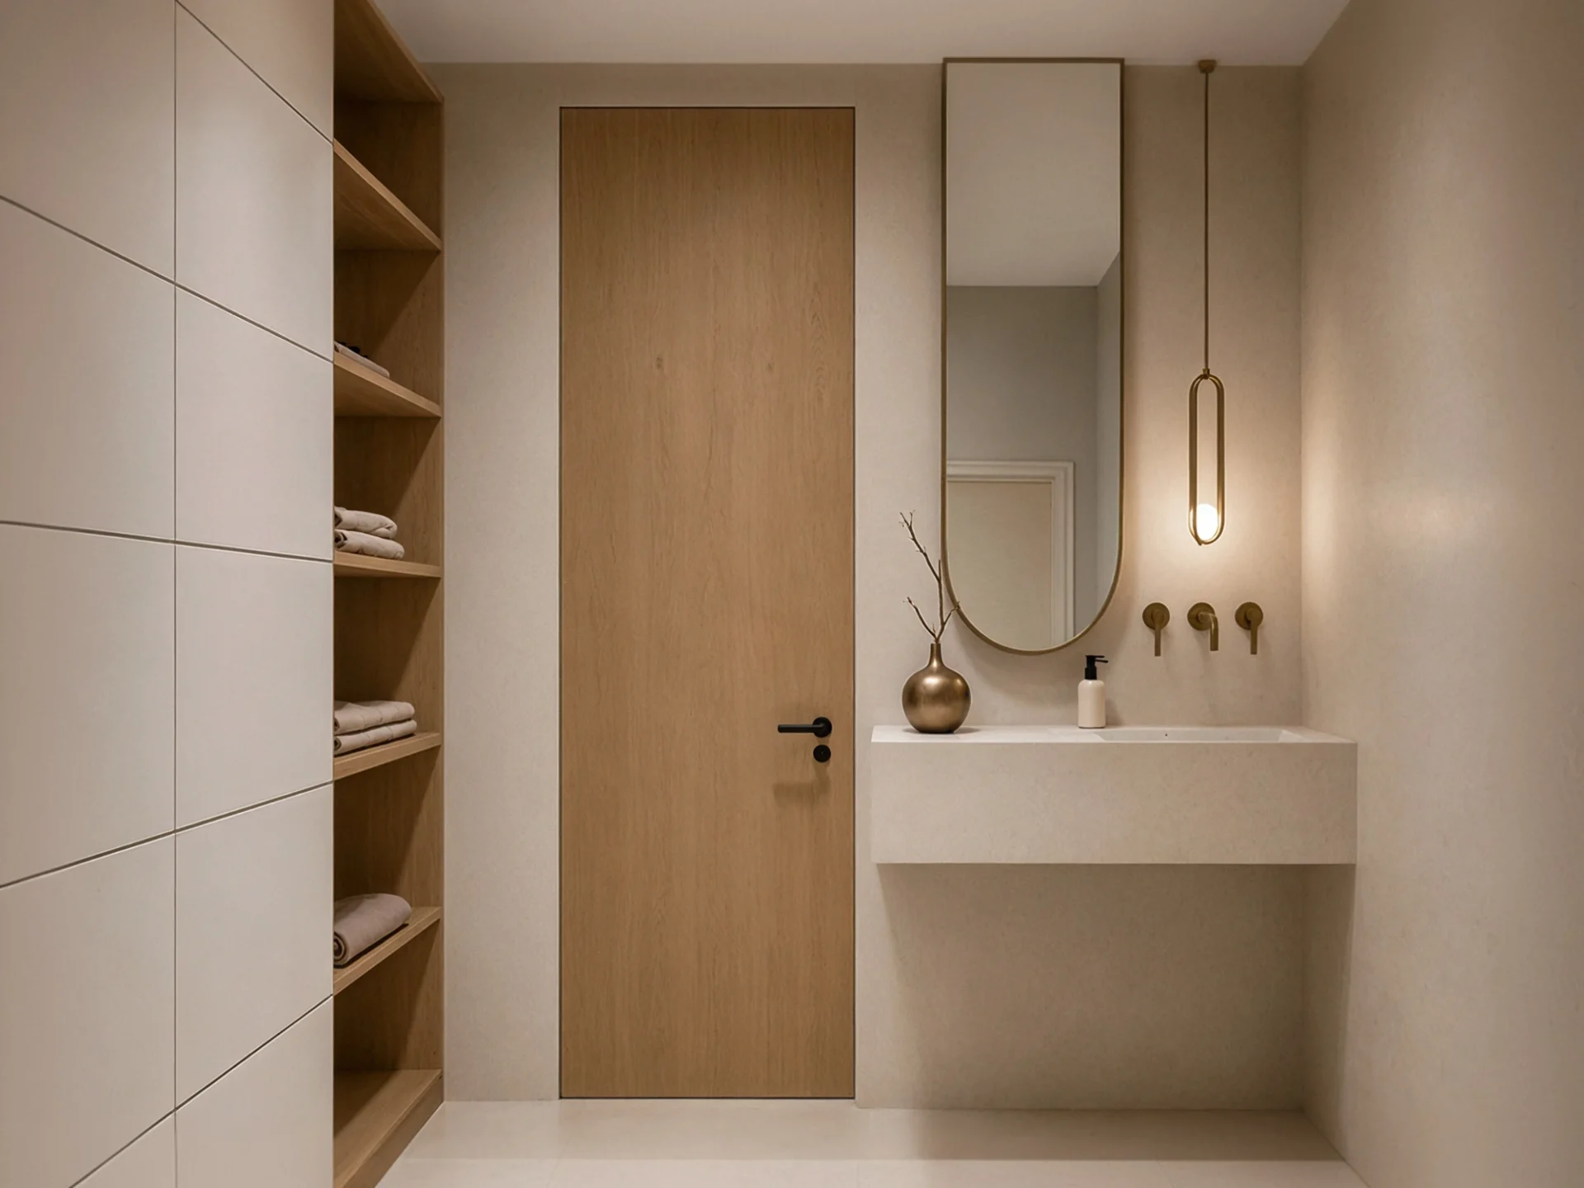
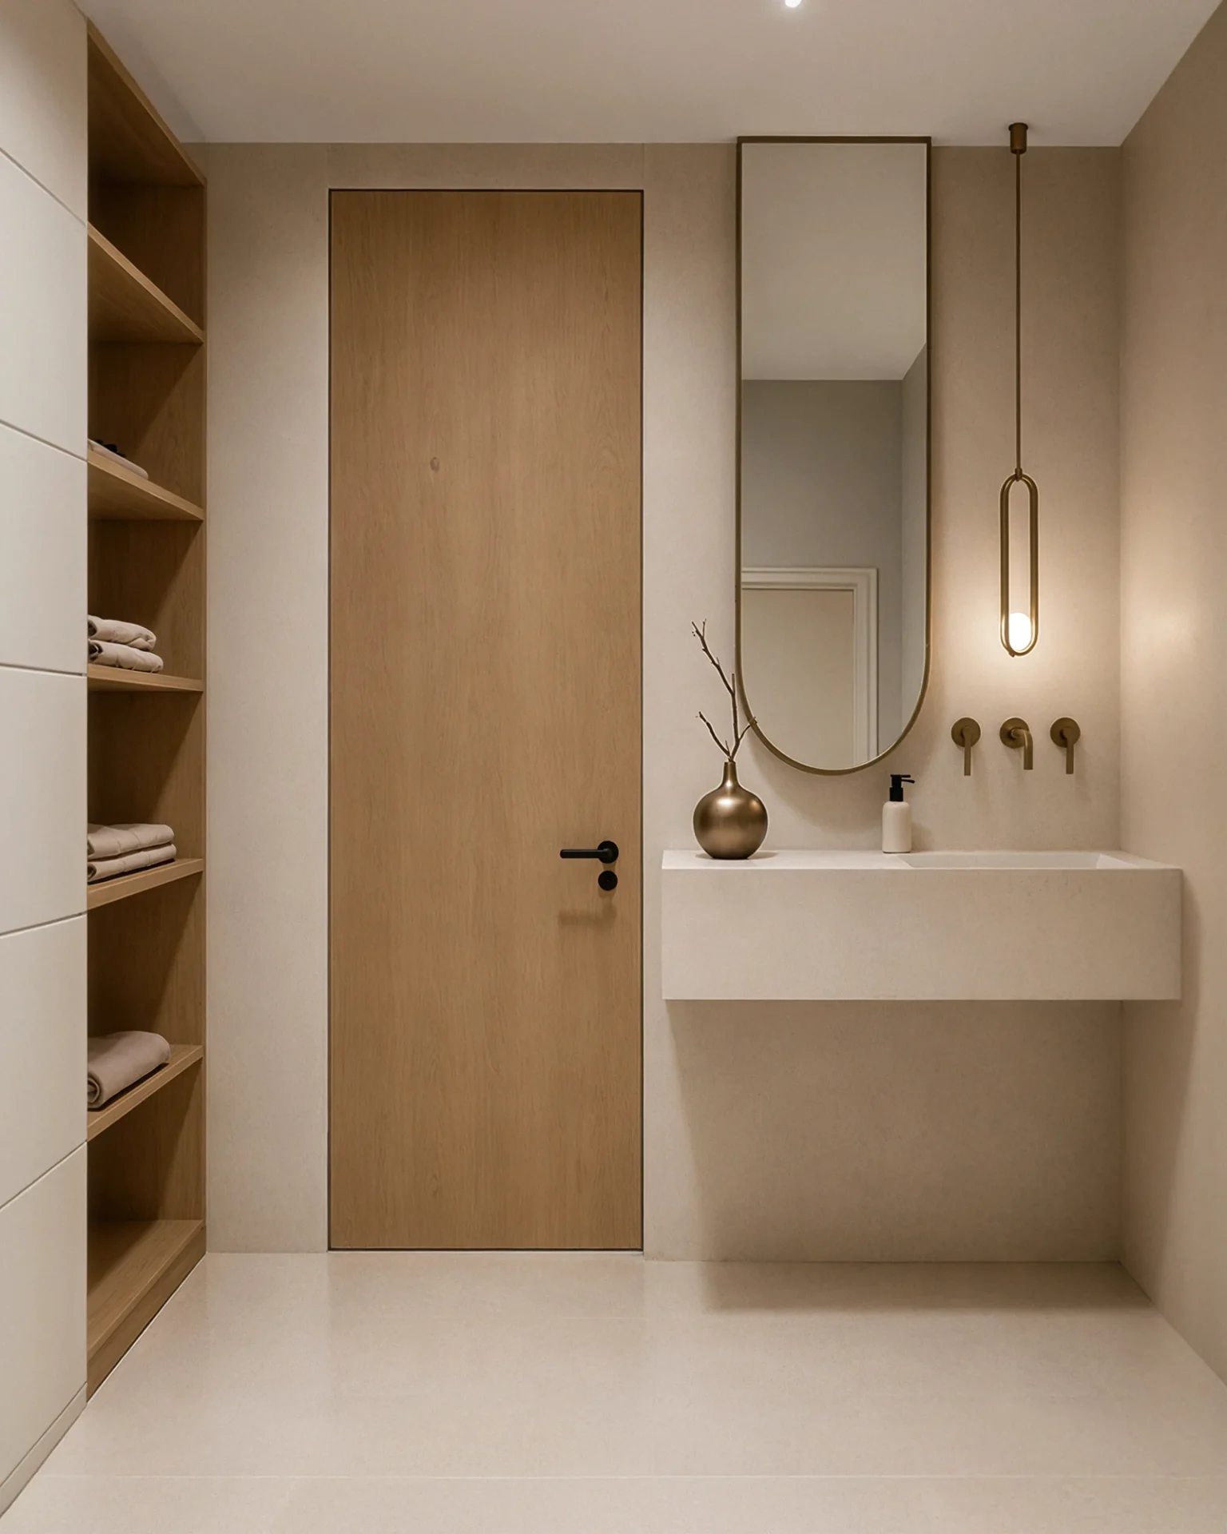
Dark shower fixtures and warm metal accents introduce a precise contrast, while wooden segments and soft lighting preserve the warmth of a residential interior. Even the powder room is treated as an integral part of the same design concept, with equal attention paid to proportion, materials, and detail.